35 Chianti, Rancho Mirage, CA 92270
- $595,000
- 2
- BD
- 2
- BA
- 1,438
- SqFt






- List Price
- $595,000
- Status
- ACTIVE
- MLS#
- 219153097DA
- Year Built
- 2018
- Bedrooms
- 2
- Bathrooms
- 2
- Living Sq. Ft
- 1,438
- Lot Size
- 5,663
- Acres
- 0.13
- Lot Location
- Back Yard, Close to Clubhouse, Cul-De-Sac, Drip Irrigation/Bubblers, Front Yard, Lawn, Landscaped, Planned Unit Development, Sprinklers Timer, Sprinkler System
- Days on Market
- 2
- Property Type
- Single Family Residential
- Style
- Contemporary
- Property Sub Type
- Single Family Residence
- Stories
- One Level
- Neighborhood
- Del Webb Rm
Property Description
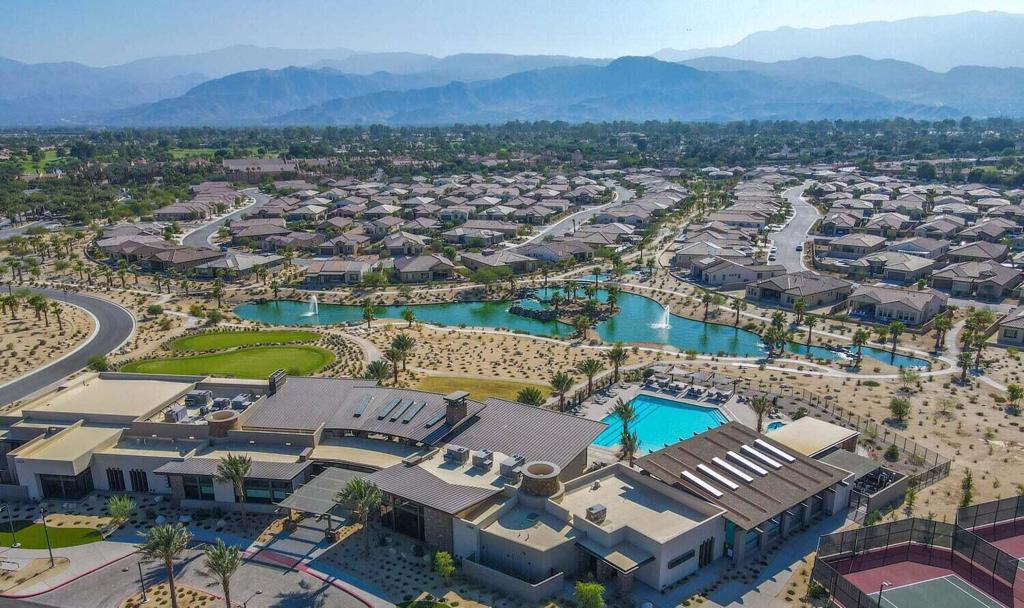
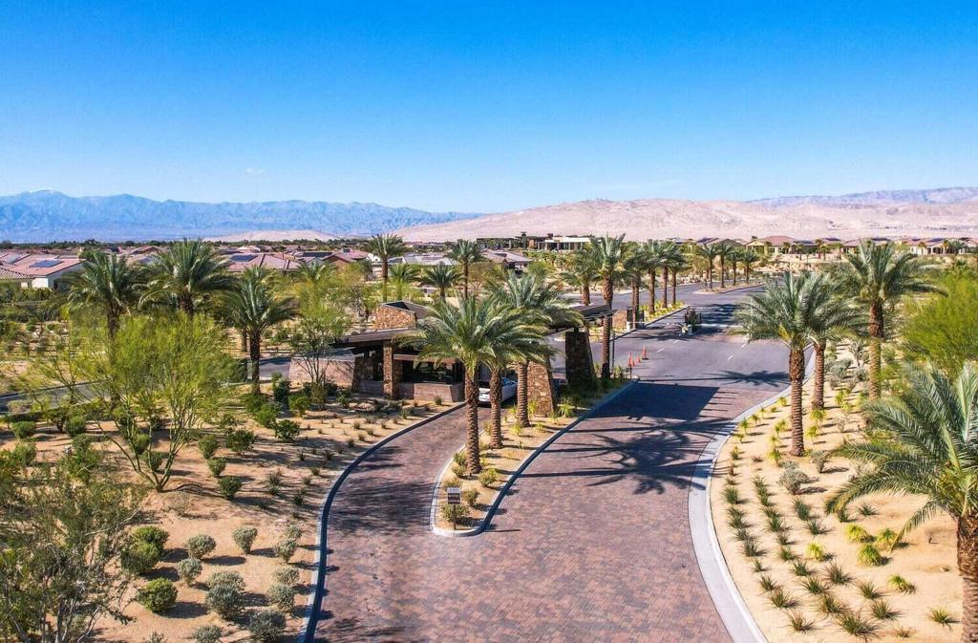
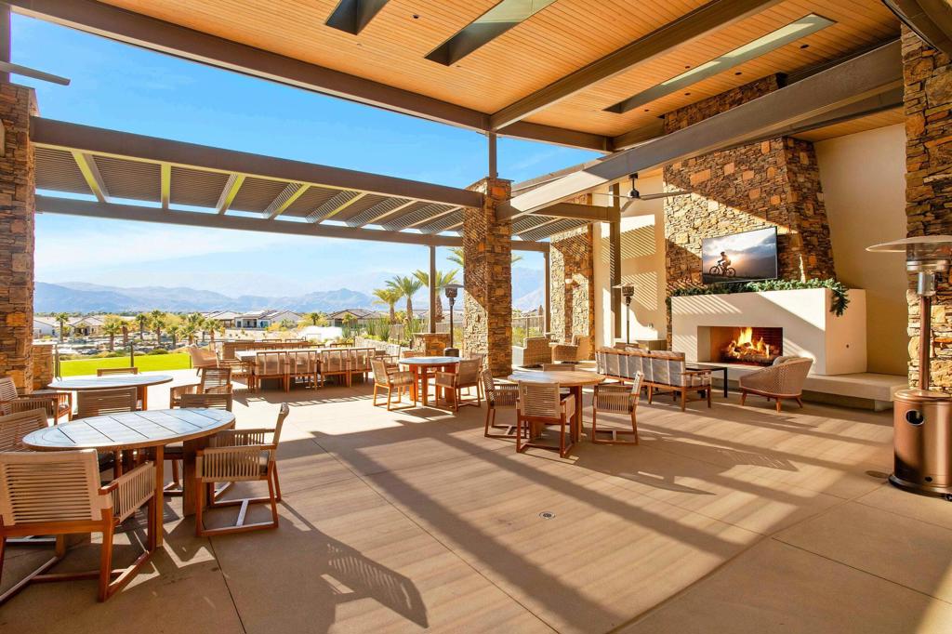
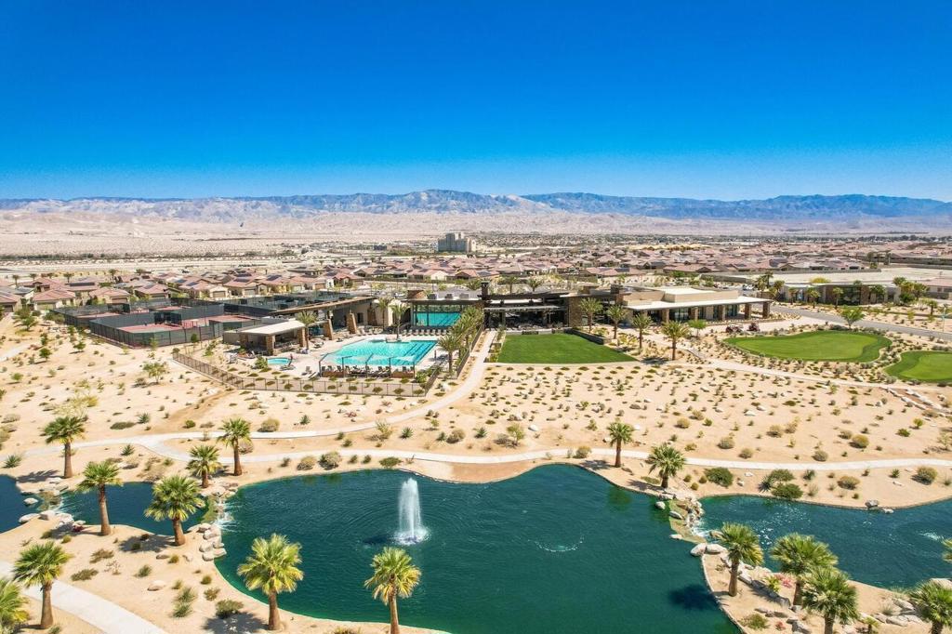
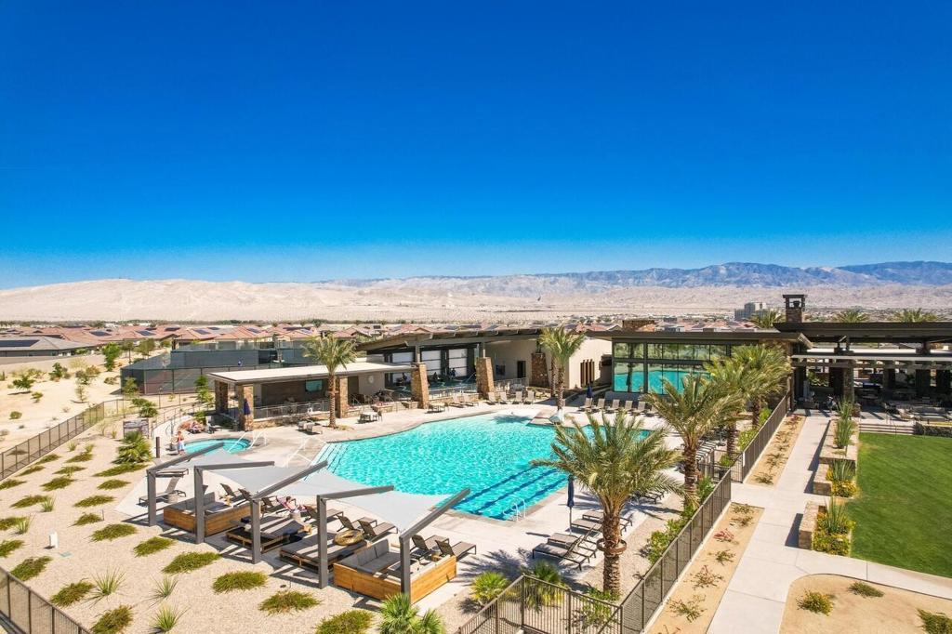
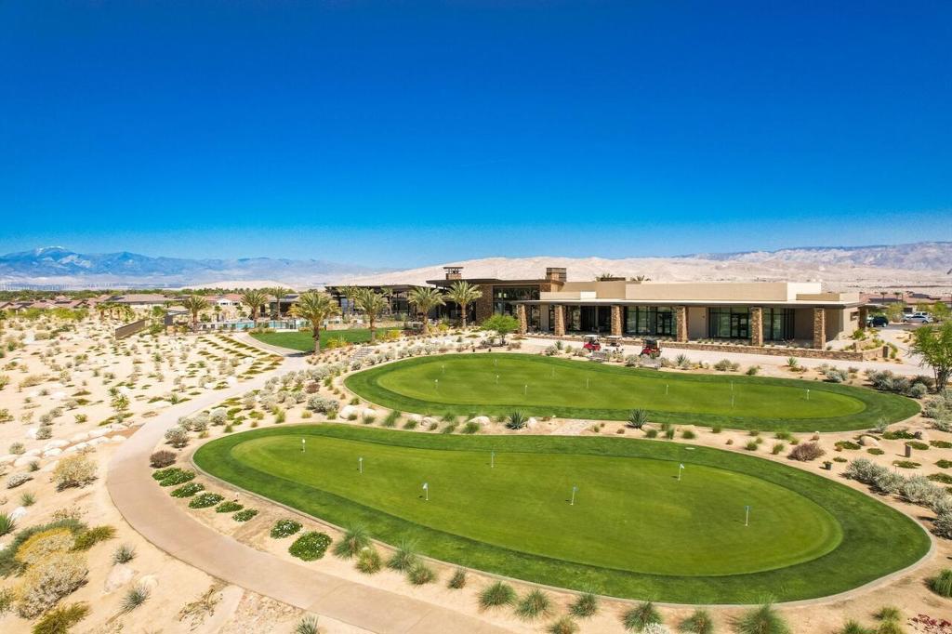
Embrace the Desert's upscale 55+ active adult community--Del Webb at Rancho Mirage. Your own 'GETAWAY' model home awaits. Premium SOUTH FACING location on private cul-de-sac in Phase One, boasts Mountain views! Modern clean lines & bright interior. Welcoming entry, Soaring 10' ceilings & oversize windows frame picturesque desert views and let in natural light. Home designed for entertaining & relaxation centered around cozy fireplace. Inside, gourmet kitchen features granite breakfast bar, stainless appliances, walk-in pantry. Adjacent dining area open to great room. Vinyl plank flooring, and carpeted bedrooms. Alumawood patio covered custom backyard finishes with synthetic grass, mature palm trees and picturesque mountain views. Ideal low maintenance yet lush landscape. Gated community offers world-class amenities to enjoy: 24-hr guard gate entrance, 6.5 miles of meandering pathways, Outlook Clubhouse, resort-style pool & spa, tennis, pickleball, bocce, fitness center & MORE. Stop searching and START living! *Professional photos in process*
Additional Information
- HOA
- 530
- Frequency
- Monthly
- Association Amenities
- Bocce Court, Billiard Room, Clubhouse, Controlled Access, Fitness Center, Maintenance Grounds, Game Room, Lake or Pond, Management, Meeting/Banquet/Party Room, Picnic Area, Pet Restrictions, Recreation Room, Security, Tennis Court(s), Trail(s), Cable TV
- Appliances
- Electric Oven, Gas Cooktop, Disposal, Microwave, Refrigerator, Range Hood, Tankless Water Heater, Vented Exhaust Fan
- Pool
- Yes
- Pool Description
- Community, Gunite, In Ground
- Fireplace Description
- Gas Starter, Great Room
- Heat
- Central, Forced Air, Fireplace(s), Heat Pump
- Cooling
- Yes
- Cooling Description
- Central Air
- View
- Mountain(s)
- Exterior Construction
- Stucco
- Patio
- Concrete, Wrap Around
- Roof
- Tile
- Garage Spaces Total
- 2
- Interior Features
- Breakfast Bar, Separate/Formal Dining Room, High Ceilings, Open Floorplan, Recessed Lighting, Storage, Primary Suite, Walk-In Pantry, Walk-In Closet(s)
- Attached Structure
- Detached
Listing courtesy of Listing Agent: Richard Chamberlin (richardg@team2trust.com) from Listing Office: Compass.
Mortgage Calculator
Based on information from California Regional Multiple Listing Service, Inc. as of . This information is for your personal, non-commercial use and may not be used for any purpose other than to identify prospective properties you may be interested in purchasing. Display of MLS data is usually deemed reliable but is NOT guaranteed accurate by the MLS. Buyers are responsible for verifying the accuracy of all information and should investigate the data themselves or retain appropriate professionals. Information from sources other than the Listing Agent may have been included in the MLS data. Unless otherwise specified in writing, Broker/Agent has not and will not verify any information obtained from other sources. The Broker/Agent providing the information contained herein may or may not have been the Listing and/or Selling Agent.