Share this with your friends


+17603339875
Berkshire Hathaway HomeServices Ca Properties
76546 Begonia Lane, Palm Desert, CA 92211
- $805,000
- 3
- BD
- 3
- BA
- 2,489
- SqFt
- Sold Price
- $805,000
- List Price
- $849,000
- Closing Date
- Dec 19, 2025
- Status
- CLOSED
- MLS#
- 219132665DA
- Year Built
- 1990
- Bedrooms
- 3
- Bathrooms
- 3
- Living Sq. Ft
- 2,489
- Lot Size
- 3,485
- Acres
- 0.08
- Lot Location
- On Golf Course, Planned Unit Development, Sprinklers Timer, Sprinkler System
- Days on Market
- 159
- Property Type
- Condo
- Style
- Traditional
- Property Sub Type
- Condominium
- Stories
- One Level
- Neighborhood
- Palm Valley Cc
Property Description
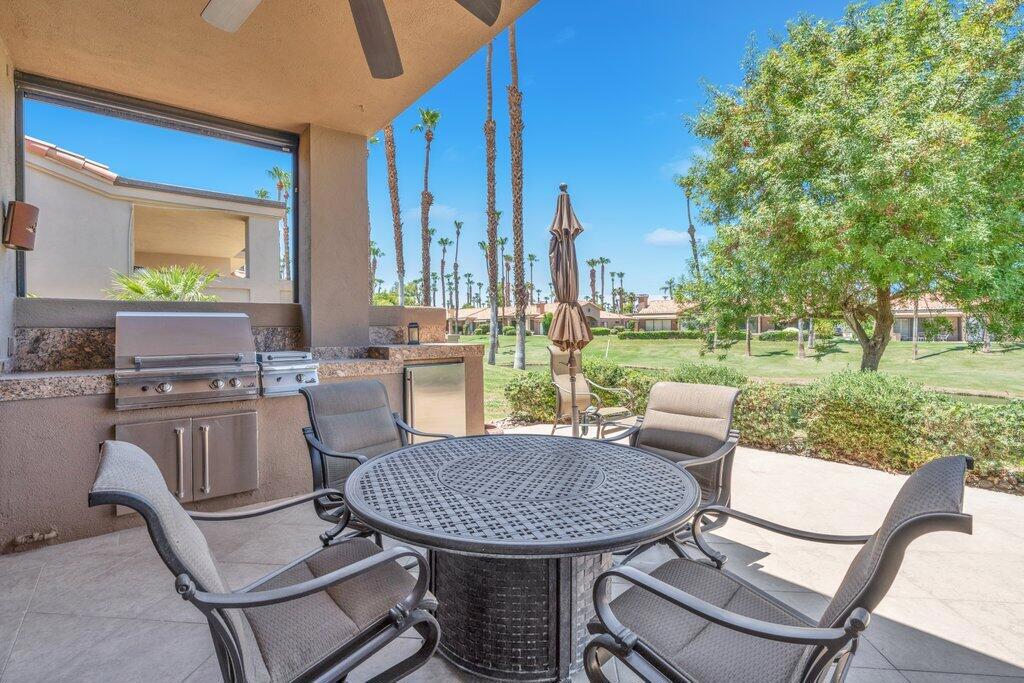
Step into wide-open elegance with this beautifully upgraded Willow floor plan at the sought-after Palm Valley Country Club. Thoughtfully remodeled with walls removed to create a spacious, seamless flow, this home invites effortless entertaining and relaxed living.Enjoy an extended patio with captivating water views, perfect for dining al fresco or simply unwinding with a good book. The chef's kitchen features rich cabinetry, sleek granite countertops, stainless steel appliances, and a large island that's as functional as it is stylish. The primary suite is a true retreat with vaulted ceilings, a walk-in closet that rivals a boutique, and private patio access.The custom outdoor kitchen with built-in BBQ and fridge makes entertaining a breeze while overlooking lush fairways and serene lakes. With 2 Ted Robinson-designed golf courses, tennis and pickleball courts, 46 pools and spas, a full-service clubhouse, fitness center, and a vibrant social scene, Palm Valley is known as the FUN Club!Whether you're looking for a full-time residence, a weekend getaway, or a seasonal investment, this home is priced to invite offers. Come experience the best of resort-style living in the heart of the desert.
Additional Information
- HOA
- 775
- Frequency
- Monthly
- Second HOA
- $158
- Association Amenities
- Clubhouse, Maintenance Grounds, Game Room, Insurance, Management, Meeting/Banquet/Party Room, Trash, Cable TV
- Appliances
- Dishwasher, Electric Oven, Freezer, Gas Cooktop, Disposal, Gas Water Heater, Microwave, Refrigerator, Water To Refrigerator, Water Heater
- Pool
- Yes
- Pool Description
- Community, Gunite, Electric Heat, In Ground
- Fireplace Description
- Gas, Living Room
- Heat
- Central, Fireplace(s), Natural Gas
- Cooling
- Yes
- Cooling Description
- Central Air
- View
- Golf Course, Panoramic, Water
- Exterior Construction
- Stucco
- Patio
- Covered
- Roof
- Flat, Tile
- Garage Spaces Total
- 2
- School District
- Desert Sands Unified
- Elementary School
- Ronald Reagan
- Middle School
- Palm Desert Charter
- High School
- Palm Desert
- Interior Features
- Breakfast Bar, Breakfast Area, Separate/Formal Dining Room, High Ceilings, Open Floorplan, Partially Furnished, Recessed Lighting, Multiple Primary Suites
- Attached Structure
- Attached
- Number Of Units Total
- 1274
Listing courtesy of Listing Agent: Teri Dorfler Finley (terifinleyrealtor@gmail.com) from Listing Office: Windermere Real Estate.
Listing sold by Teri Dorfler Finley from Windermere Real Estate
Mortgage Calculator
Based on information from California Regional Multiple Listing Service, Inc. as of . This information is for your personal, non-commercial use and may not be used for any purpose other than to identify prospective properties you may be interested in purchasing. Display of MLS data is usually deemed reliable but is NOT guaranteed accurate by the MLS. Buyers are responsible for verifying the accuracy of all information and should investigate the data themselves or retain appropriate professionals. Information from sources other than the Listing Agent may have been included in the MLS data. Unless otherwise specified in writing, Broker/Agent has not and will not verify any information obtained from other sources. The Broker/Agent providing the information contained herein may or may not have been the Listing and/or Selling Agent.