Share this with your friends


+17603339875
Berkshire Hathaway HomeServices Ca Properties
472 Desert Holly Drive, Palm Desert, CA 92211
- $745,000
- 3
- BD
- 2
- BA
- 1,903
- SqFt
- Sold Price
- $745,000
- List Price
- $759,000
- Closing Date
- Mar 13, 2026
- Status
- CLOSED
- MLS#
- 219138251DA
- Year Built
- 1995
- Bedrooms
- 3
- Bathrooms
- 2
- Living Sq. Ft
- 1,903
- Lot Size
- 3,049
- Acres
- 0.07
- Lot Location
- Landscaped, On Golf Course, Planned Unit Development, Sprinklers Timer, Sprinkler System
- Days on Market
- 118
- Property Type
- Condo
- Property Sub Type
- Condominium
- Stories
- One Level
- Neighborhood
- Indian Ridge
Property Description
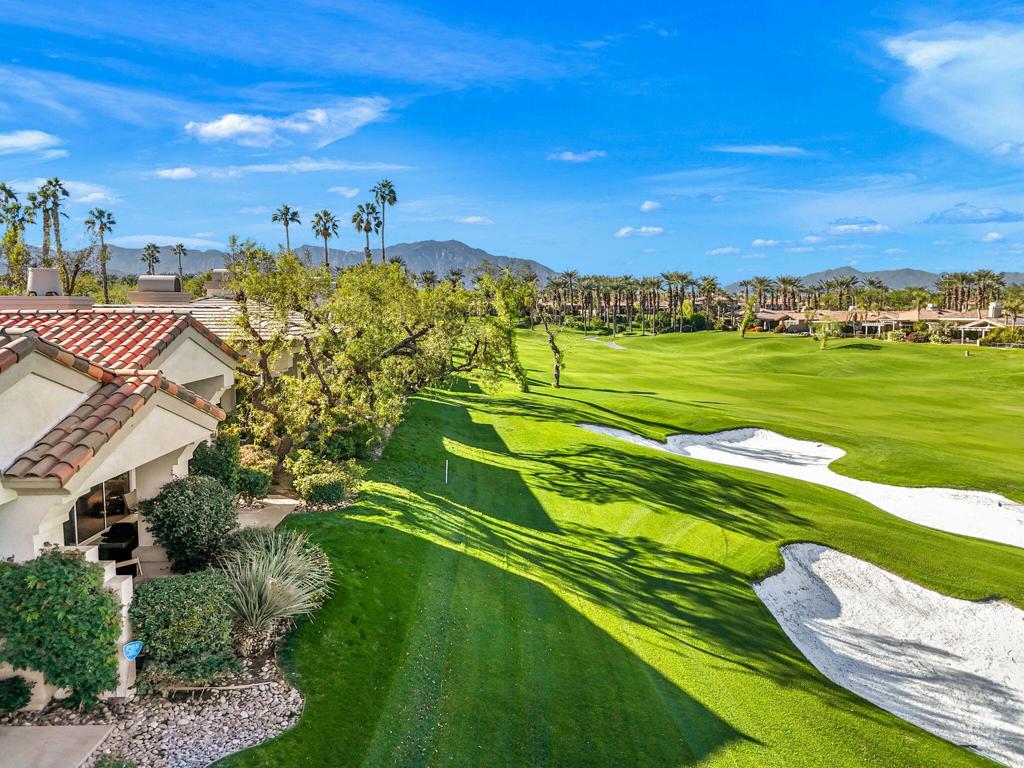
Seller says 'Let's Make A Deal'! This home is priced to reflect its outstanding location, views, and solid condition. A rare opportunity awaits a buyer to add their own updates and finishes over time - creating a personalized retreat without paying a premium for someone else's renovations. Experience one of the most sought-after open floor plans at the prestigious Indian Ridge Country Club: the Acacia 3. With 1,903 square feet of spacious living, this layout is perfect for entertaining. This home overlooks the 4th hole of the Grove Course where you can see the Chocolate mountains as well as the beautiful water features on this hole. From the open kitchen that flows seamlessly into the great room and adjoining dining area, you'll love hosting family and friends. Recent upgrades include fresh interior paint, new stainless kitchen appliances, a wine refrigerator, updated furnishings in the great and dining rooms, plus a new hot water heater. The primary suite features dual sinks, a walk-in closet, a separate tile shower, and a bathtub. Two guest rooms share a full bath, offering both comfort and privacy. Ask us how to expand the patio for ultimate outdoor living, or adding a 3rd bathroom which has been done multiple times in this great floor plan. This home is furnished per Inventory List and is ready for you to move in. A Club Membership is available to a new buyer upon close of escrow. Discover the ultimate in carefree desert living at Indian Ridge, featuring two Arnold Palmer-designed Championship Golf Courses, an expansive Fitness Center, full-service Day Spa, Tennis, Pickleball, Bocce, three dining options, and a lively calendar of activities and social events. Plus, a Golf Membership is available with a waitlist. Call us to schedule your private showing today and you can start making this home in Indian Ridge your dream home.
Additional Information
- HOA
- 1208
- Frequency
- Monthly
- Association Amenities
- Controlled Access, Management, Pet Restrictions, Trash, Cable TV
- Appliances
- Dishwasher, Electric Oven, Gas Cooktop, Disposal, Gas Water Heater, Microwave, Refrigerator
- Fireplace Description
- Gas, Living Room
- Heat
- Central, Natural Gas
- Cooling
- Yes
- View
- Golf Course, Mountain(s), Water
- Exterior Construction
- Stucco
- Patio
- Covered
- Roof
- Tile
- Garage Spaces Total
- 2
- Interior Features
- Breakfast Bar, Separate/Formal Dining Room, High Ceilings, Open Floorplan, Walk-In Closet(s)
- Attached Structure
- Attached
Listing courtesy of Listing Agent: DW & Associates (realestate@dwateam.com) from Listing Office: Equity Union.
Listing sold by Goran Forss from Team Forss Realty Group
Mortgage Calculator
Based on information from California Regional Multiple Listing Service, Inc. as of . This information is for your personal, non-commercial use and may not be used for any purpose other than to identify prospective properties you may be interested in purchasing. Display of MLS data is usually deemed reliable but is NOT guaranteed accurate by the MLS. Buyers are responsible for verifying the accuracy of all information and should investigate the data themselves or retain appropriate professionals. Information from sources other than the Listing Agent may have been included in the MLS data. Unless otherwise specified in writing, Broker/Agent has not and will not verify any information obtained from other sources. The Broker/Agent providing the information contained herein may or may not have been the Listing and/or Selling Agent.