Share this with your friends


+17603339875
Berkshire Hathaway HomeServices Ca Properties
31 Blue River Drive, Palm Desert, CA 92211
- $540,000
- 2
- BD
- 2
- BA
- 1,746
- SqFt
- Sold Price
- $540,000
- List Price
- $559,000
- Closing Date
- Jan 12, 2026
- Status
- CLOSED
- MLS#
- 219133020DA
- Year Built
- 1987
- Bedrooms
- 2
- Bathrooms
- 2
- Living Sq. Ft
- 1,746
- Lot Size
- 1,658
- Acres
- 0.04
- Lot Location
- Lawn, Landscaped, On Golf Course, Planned Unit Development, Sprinkler System
- Days on Market
- 168
- Property Type
- Condo
- Style
- Ranch
- Property Sub Type
- Condominium
- Neighborhood
- The Lakes Country Cl
Property Description
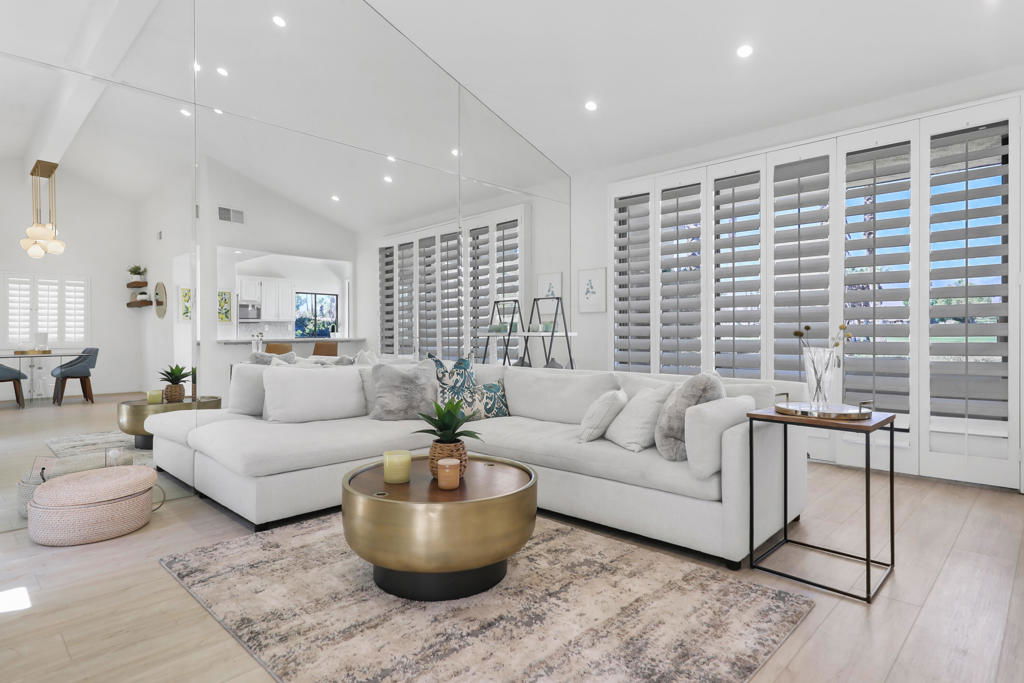
Nestled in one of the most sought-after locations in The Lakes Country Club, this impressive Abeline model offers breathtaking west-facing views that will leave you in awe every evening as the sun sets over the horizon. A double wide fairway vista with mountain views and lakes. The main living room area and kitchen have been opened up to create a great room feel. Stainless appliances in the kitchen, and a fresh bright feeling throughout this home brings a natural energy. 2 bedrooms and Den (or third bedroom) and 2 bathrooms make this the ideal home for having company and an office space. There is direct access into the home from the garage, and this home is an end unit which makes this condo easy to lock and leave! The Lakes Country Club offers more than just a home -- it's a lifestyle. Residents can enjoy a robust social and fitness calendar at the Clubhouse and Health and Wellness Center. Dive into the community with activities such as:Tennis, Pickleball, & Pop TennisBocce44 Community Pools and Spas27-Hole Championship Golf CourseFine dining and a social experience beyond expectations!
Additional Information
- HOA
- 1887
- Frequency
- Monthly
- Association Amenities
- Bocce Court, Clubhouse, Controlled Access, Fitness Center, Fire Pit, Golf Course, Maintenance Grounds, Game Room, Lake or Pond, Meeting Room, Management, Meeting/Banquet/Party Room, Picnic Area, Paddle Tennis, Playground, Pet Restrictions, Recreation Room, Sauna, Tennis Court(s)
- Appliances
- Dishwasher, Gas Water Heater, Microwave, Refrigerator, Water To Refrigerator
- Pool
- Yes
- Pool Description
- Community, In Ground
- Fireplace Description
- Gas, Living Room
- Heat
- Central, Fireplace(s), Natural Gas
- Cooling
- Yes
- Cooling Description
- Central Air
- View
- Golf Course, Mountain(s), Panoramic, Water
- Exterior Construction
- Stucco, Wood Siding
- Roof
- Concrete
- Garage Spaces Total
- 2
- Interior Features
- Cathedral Ceiling(s), Separate/Formal Dining Room, High Ceilings, Atrium, Bedroom on Main Level
- Attached Structure
- Attached
- Number Of Units Total
- 902
Listing courtesy of Listing Agent: Jennifer Carter (thelakescc@aol.com) from Listing Office: Carter & Company.
Listing sold by Elizabeth Flanagan-Nummerdor from Carter & Company
Mortgage Calculator
Based on information from California Regional Multiple Listing Service, Inc. as of . This information is for your personal, non-commercial use and may not be used for any purpose other than to identify prospective properties you may be interested in purchasing. Display of MLS data is usually deemed reliable but is NOT guaranteed accurate by the MLS. Buyers are responsible for verifying the accuracy of all information and should investigate the data themselves or retain appropriate professionals. Information from sources other than the Listing Agent may have been included in the MLS data. Unless otherwise specified in writing, Broker/Agent has not and will not verify any information obtained from other sources. The Broker/Agent providing the information contained herein may or may not have been the Listing and/or Selling Agent.