Share this with your friends


+17603339875
Berkshire Hathaway HomeServices Ca Properties
77790 Cherokee Road, Indian Wells, CA 92210
- $799,000
- 2
- BD
- 2
- BA
- 2,008
- SqFt
- Sold Price
- $799,000
- List Price
- $799,000
- Closing Date
- Nov 17, 2025
- Status
- CLOSED
- MLS#
- 219134480DA
- Year Built
- 1979
- Bedrooms
- 2
- Bathrooms
- 2
- Living Sq. Ft
- 2,008
- Lot Size
- 3,485
- Acres
- 0.08
- Lot Location
- Back Yard, Close to Clubhouse, Drip Irrigation/Bubblers, Front Yard, Greenbelt, Lawn, Landscaped, On Golf Course, Planned Unit Development, Sprinklers Timer, Sprinklers Manual, Sprinkler System
- Days on Market
- 69
- Property Type
- Condo
- Style
- Traditional
- Property Sub Type
- Condominium
- Stories
- One Level
- Neighborhood
- Indian Wells C.C.
Property Description
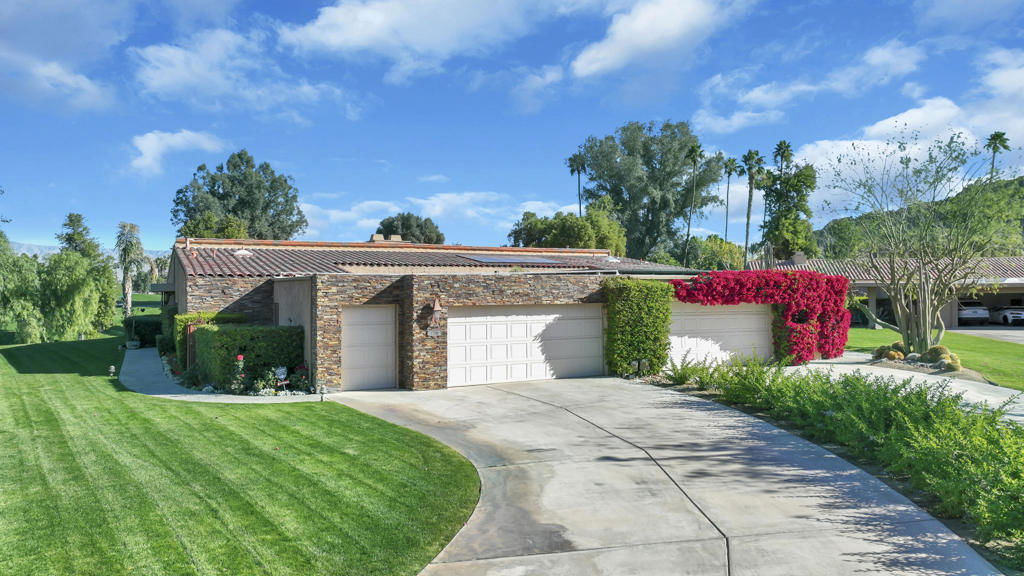
Charming & traditional furnished Sandpiper Cove Condo, 2008 Sq. Ft., 2 Bedroom, 2 Bath, plus a Home Office has sublime mountain & fairway views within the prestigious Indian Wells CC. The beautiful ledge rock exterior with long driveway makes an elegant statement for this Condo with an outstanding location. Travertine floors & stone baseboards throughout, custom shades & plantation shutters, lots of recessed & track lighting. Double door entry into Great Room with awesome views of mountains & double fairway of the 9th & 18th holes. Great Room features gorgeous chandelier, a wall of glass sliders for outstanding views, high beamed ceilings, lovely stone fireplace, built-in custom cabinetry galore including spacious desk. Direct access to private, spacious, covered brick patio which has built-in BBQ island with granite countertops, great bar seating, & mesmerizing golf and mountain views. Formal Dining has high ceiling & marvelous views. Open Kitchen features high granite countertops, full stone backsplash, floor to ceiling custom cabinetry, stainless appliances, bar seating, & big garden window for panoramic views. Primary Bedroom Suite has a large, mirrored wardrobe & walk-in closet, travertine shower, dual sinks, & granite counters. Primary Suite has a walk-out to quaint, private brick courtyard with enchanting ledge rock fireplace & mountain views. Guest Bedroom has spacious ensuite bath with dual sinks, & glass sliders out to enjoy the beautiful, warm & cozy courtyard.
Additional Information
- HOA
- 675
- Frequency
- Monthly
- Association Amenities
- Pet Restrictions
- Appliances
- Dishwasher, Electric Oven, Gas Cooktop, Disposal, Gas Range, Gas Water Heater, Microwave, Refrigerator, Vented Exhaust Fan, Water To Refrigerator, Water Heater
- Pool
- Yes
- Pool Description
- Gunite, Electric Heat, In Ground, Lap
- Fireplace Description
- Free Standing, Gas, Gas Starter, Great Room, Masonry, Outside, See Through
- Heat
- Central, Forced Air, Fireplace(s), Natural Gas
- Cooling
- Yes
- Cooling Description
- Central Air
- View
- Golf Course, Mountain(s), Panoramic
- Exterior Construction
- Stucco
- Patio
- Brick, Enclosed, Stone
- Roof
- Clay, Foam, Tar/Gravel
- Garage Spaces Total
- 3
- Interior Features
- Beamed Ceilings, Breakfast Bar, Cathedral Ceiling(s), Separate/Formal Dining Room, High Ceilings, Open Floorplan, Storage, Bar, Bedroom on Main Level, Dressing Area, Primary Suite, Walk-In Pantry, Walk-In Closet(s)
- Attached Structure
- Attached
Listing courtesy of Listing Agent: Bob Ross (bob@grandluxuryproperties.com) from Listing Office: Grand Luxury Properties.
Listing sold by Jumi Achermann from Equity Union
Mortgage Calculator
Based on information from California Regional Multiple Listing Service, Inc. as of . This information is for your personal, non-commercial use and may not be used for any purpose other than to identify prospective properties you may be interested in purchasing. Display of MLS data is usually deemed reliable but is NOT guaranteed accurate by the MLS. Buyers are responsible for verifying the accuracy of all information and should investigate the data themselves or retain appropriate professionals. Information from sources other than the Listing Agent may have been included in the MLS data. Unless otherwise specified in writing, Broker/Agent has not and will not verify any information obtained from other sources. The Broker/Agent providing the information contained herein may or may not have been the Listing and/or Selling Agent.