Share this with your friends


+17603339875
Berkshire Hathaway HomeServices Ca Properties
71429 Mirage Road, Rancho Mirage, CA 92270
- $1,695,000
- 4
- BD
- 5
- BA
- 3,465
- SqFt
- Sold Price
- $1,695,000
- List Price
- $1,760,000
- Closing Date
- Oct 14, 2025
- Status
- CLOSED
- MLS#
- 219134211DA
- Year Built
- 2005
- Bedrooms
- 4
- Bathrooms
- 5
- Living Sq. Ft
- 3,465
- Lot Size
- 16,117
- Acres
- 0.37
- Lot Location
- Back Yard, Drip Irrigation/Bubblers, Front Yard, Landscaped, Sprinklers Timer, Sprinkler System, Yard
- Days on Market
- 41
- Property Type
- Single Family Residential
- Style
- Spanish
- Property Sub Type
- Single Family Residence
- Neighborhood
- Magnesia Falls Cove
Property Description
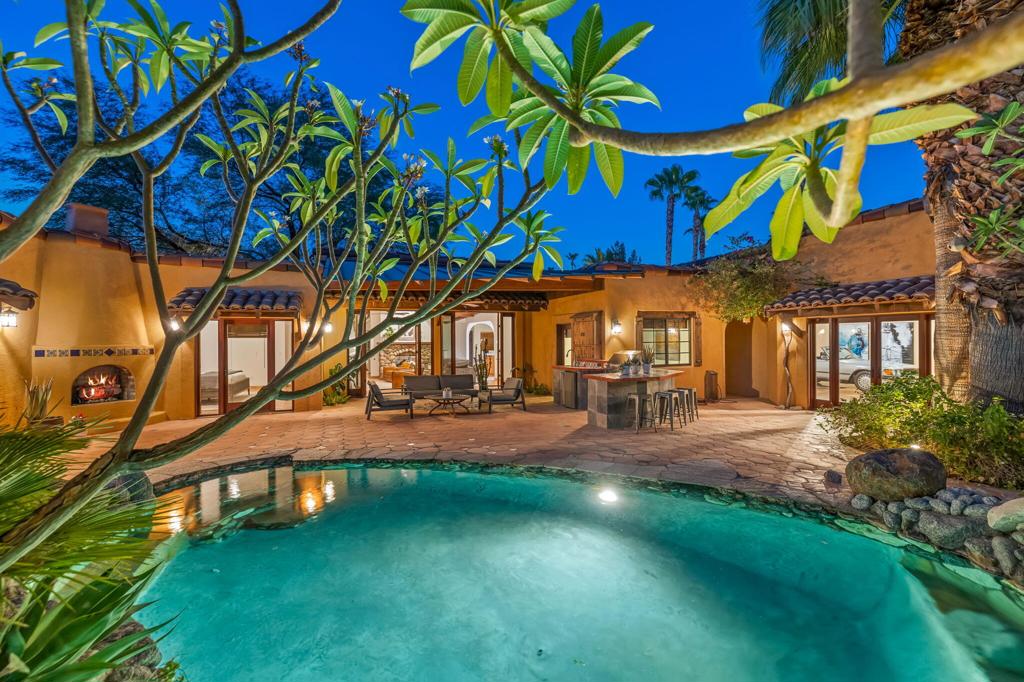
PRICE REDUCED TO SELL !! Presenting a 2005 version of a modern Mexican hacienda in the heart of Magnesia Falls Cove! Gated and totally private, this VERY unique home enjoys pueblo and Spanish Colonial influences surrounded by a virtual botanical garden featuring citrus, fig and palm trees, plumeria, and dramatic varieties of yucca and cactus. 4 beds and 5 baths with room for more if needed! Separate enchanting casita PLUS a 6 CAR GARAGE, PLUS bonus room, gym or office, large laundry and bath. The custom and unique pool & spa will convince you that you're on an exotic vacation. MANY recent upgrades and improvements (see attached document) complement the rustic warmth and old-world charm of natural wood, terra cotta and Talavera tiles, vigas, arched doorways and wooden beams. Fountains, water features, a poolside fireplace and outdoor shower just to make sure you relax, indulge and extend your stay! THIS is a most unusual and luxurious desert retreat.
Additional Information
- Other Buildings
- Guest House, Guest House Attached
- Appliances
- Dishwasher, Gas Cooktop, Gas Oven, Gas Range, Gas Water Heater, Refrigerator, Range Hood, Vented Exhaust Fan, Water To Refrigerator
- Pool
- Yes
- Pool Description
- Gunite, Electric Heat, In Ground, Private, Waterfall
- Fireplace Description
- Gas Starter, Living Room, Masonry, Outside, Raised Hearth, See Through
- Heat
- Central, Forced Air, Fireplace(s), Natural Gas
- Cooling
- Yes
- Cooling Description
- Central Air
- View
- Mountain(s), Pool
- Exterior Construction
- Stucco
- Patio
- Brick, Covered
- Roof
- Metal, Tar/Gravel, Tile
- Garage Spaces Total
- 6
- Interior Features
- Beamed Ceilings, Breakfast Bar, Separate/Formal Dining Room, Open Floorplan, Recessed Lighting, Dressing Area, Main Level Primary, Primary Suite, Utility Room, Walk-In Closet(s)
- Attached Structure
- Detached
Listing courtesy of Listing Agent: Randy Roy (randyroy2@yahoo.com) from Listing Office: Domus Realty Partners, Inc..
Listing sold by Amanda Lacey from Premier Properties
Mortgage Calculator
Based on information from California Regional Multiple Listing Service, Inc. as of . This information is for your personal, non-commercial use and may not be used for any purpose other than to identify prospective properties you may be interested in purchasing. Display of MLS data is usually deemed reliable but is NOT guaranteed accurate by the MLS. Buyers are responsible for verifying the accuracy of all information and should investigate the data themselves or retain appropriate professionals. Information from sources other than the Listing Agent may have been included in the MLS data. Unless otherwise specified in writing, Broker/Agent has not and will not verify any information obtained from other sources. The Broker/Agent providing the information contained herein may or may not have been the Listing and/or Selling Agent.