Share this with your friends


+17603339875
Berkshire Hathaway HomeServices Ca Properties
133 Columbia Drive, Rancho Mirage, CA 92270
- $1,595,000
- 3
- BD
- 3
- BA
- 2,908
- SqFt
- Sold Price
- $1,595,000
- List Price
- $1,645,000
- Closing Date
- Feb 04, 2026
- Status
- CLOSED
- MLS#
- 219140611DA
- Year Built
- 1983
- Bedrooms
- 3
- Bathrooms
- 3
- Living Sq. Ft
- 2,908
- Lot Size
- 9,148
- Acres
- 0.21
- Lot Location
- Back Yard, Drip Irrigation/Bubblers, Landscaped, Planned Unit Development, Sprinklers Timer, Sprinkler System
- Days on Market
- 17
- Property Type
- Single Family Residential
- Style
- Ranch
- Property Sub Type
- Single Family Residence
- Stories
- One Level
- Neighborhood
- The Springs C.C.
Property Description
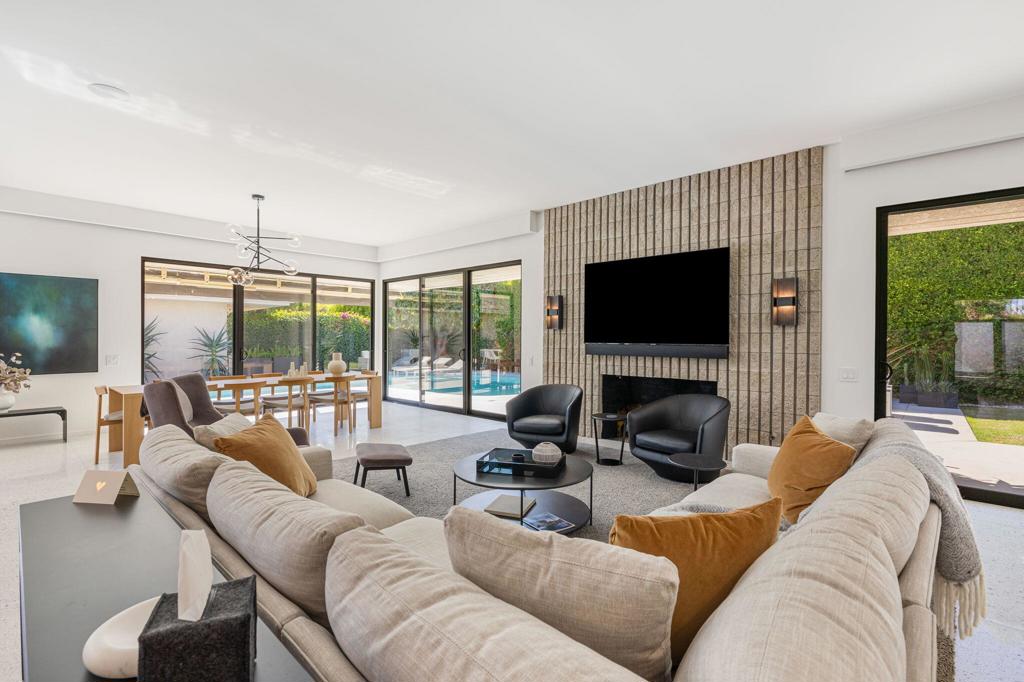
Welcome to this exclusive desert hideaway in The Springs, where modern elegance meets ultimate comfort. The WOW factor starts at the beautiful glass pivoting front door, setting the tone for the stunning interior that awaits. Gather your friends and family around the impressive 12' x 7' honed quartz kitchen island, which seats 10--perfect for entertaining! This contemporary chef's kitchen boasts sleek white lacquer uppers and rich espresso lower cabinets, featuring top-of-the-line appliances including a 6-burner dual-fuel Wolf range, a 54'' Fisher Paykel built-in refrigerator, and a Gaggenau wine cooler.With large format Terrazzo porcelain tile flooring throughout, the home exudes a sleek desert vibe. The upgraded Level 5 smooth coat walls, Smart Home system with all AV equipment included, and power roller shades elevate the living experience to new heights. Each remodeled bathroom features designer-inspired finishes, while the primary suite is a true retreat, complete with a luxurious soaker tub and dry sauna.Step outside to discover your own hidden oasis! With beautiful privacy hedges, the expansive yard wraps around 3 sides of the home and showcases new concrete sand finished pool decking, perfect for lounging and dining, along with a large pool, spa, and fire pit--ideal for gatherings under the stars.This home is move-in ready and perfectly dialed in!
Additional Information
- HOA
- 1826
- Frequency
- Monthly
- Association Amenities
- Bocce Court, Clubhouse, Controlled Access, Fitness Center, Maintenance Grounds, Game Room, Lake or Pond, Management, Meeting/Banquet/Party Room, Pet Restrictions, Sauna, Tennis Court(s)
- Appliances
- Dishwasher, Gas Range, Microwave, Refrigerator
- Pool
- Yes
- Pool Description
- In Ground, Private
- Fireplace Description
- Gas, Living Room
- Heat
- Central
- Cooling
- Yes
- Cooling Description
- Central Air
- View
- Desert, Mountain(s), Pool, Trees/Woods
- Exterior Construction
- Stucco
- Patio
- Concrete, Wrap Around
- Roof
- Tile
- Garage Spaces Total
- 2
- Interior Features
- Breakfast Bar, Separate/Formal Dining Room, Primary Suite
- Attached Structure
- Detached
Listing courtesy of Listing Agent: Ferretti Real Estate Group (danworks247@gmail.com) from Listing Office: Equity Union.
Listing sold by Ferretti Real Estate Group from Equity Union
Mortgage Calculator
Based on information from California Regional Multiple Listing Service, Inc. as of . This information is for your personal, non-commercial use and may not be used for any purpose other than to identify prospective properties you may be interested in purchasing. Display of MLS data is usually deemed reliable but is NOT guaranteed accurate by the MLS. Buyers are responsible for verifying the accuracy of all information and should investigate the data themselves or retain appropriate professionals. Information from sources other than the Listing Agent may have been included in the MLS data. Unless otherwise specified in writing, Broker/Agent has not and will not verify any information obtained from other sources. The Broker/Agent providing the information contained herein may or may not have been the Listing and/or Selling Agent.