Share this with your friends


+17603339875
Berkshire Hathaway HomeServices Ca Properties
133 Kavenish Drive, Rancho Mirage, CA 92270
- $750,000
- 3
- BD
- 3
- BA
- 2,603
- SqFt
- Sold Price
- $750,000
- List Price
- $785,000
- Closing Date
- Dec 04, 2025
- Status
- CLOSED
- MLS#
- 219137623DA
- Year Built
- 1997
- Bedrooms
- 3
- Bathrooms
- 3
- Living Sq. Ft
- 2,603
- Lot Size
- 4,356
- Acres
- 0.10
- Lot Location
- Back Yard, Front Yard, Greenbelt, Landscaped, Level, On Golf Course, Planned Unit Development, Sprinkler System, Yard, Zero Lot Line
- Days on Market
- 37
- Property Type
- Condo
- Style
- Traditional
- Property Sub Type
- Condominium
- Stories
- One Level
- Neighborhood
- Rancho Mirage C.C.
Property Description
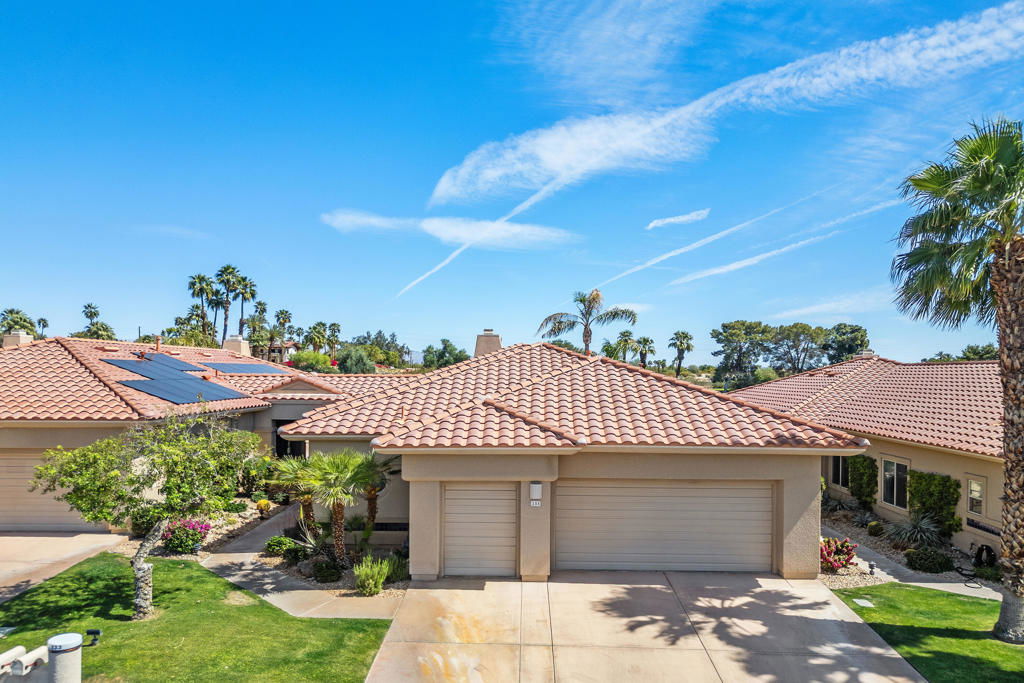
This beautiful remodeled single-story move-in ready 2600 sq ft home offers spacious living featuring 3 beds and 3 baths includes an attached Casita and has stunning views of the first fairway and mountains! The home has no attached walls, no stairs, and is the largest one-story floor plan in this community. As you enter the home through the custom glass front door you immediately notice the openness of this home with its tall ceilings and light and bright atmosphere. The custom Fireplace faces both the living room and formal dining room. The chef's kitchen with granite countertops includes a custom center island offering casual seating, stainless steel appliances including a beverage center and a large custom design pantry. From the kitchen you can exit the sliding glass doors to the inviting private back yard patio with a large patio cover, professionally designed with desert landscape and your very own spa with a rock waterfall. The enormous Master Suite w/fairway views has a massive walk-in closet with built-ins, custom cabinets with loads of storage and dual sinks, and a large tub with a separate shower. The second bedroom is large and has a retractable Murphy bed with book cases which can also being used as an office/den. The third bedroom is also the attached Casita with it's own private entry but you can also entry it directly from the home. This bedroom/casita has it's own full bath and walk-in closet. The third full hall bathroom also suffices as a guest bathroom. This home also has it's own separate laundry area with a sink and storage. Additional highlights include an attached 2-car garage plus a 3rd Garage for a golf cart, and a 10-hole golf course at a minimal annual cost! This community is ideally located in Rancho Mirage and is close to Eisenhower Medial Center, shopping, dining and entertainment, minutes to the The River, and of course the El Paseo Shopping and Dining District. This home has it all and can be either your perfect seasonal retreat or your full-time sanctuary. Don't miss out this one!
Additional Information
- HOA
- 950
- Frequency
- Monthly
- Association Amenities
- Controlled Access, Golf Course, Maintenance Grounds, Management, Security, Cable TV
- Appliances
- Dishwasher, Gas Cooktop, Disposal, Gas Oven, Gas Range, Gas Water Heater, Microwave, Refrigerator, Range Hood, Water Softener, Water Heater, Water Purifier
- Pool
- Yes
- Pool Description
- Community, Gunite, Electric Heat, In Ground
- Fireplace Description
- Dining Room, Gas, Living Room
- Heat
- Central, Forced Air, Fireplace(s), Natural Gas, Zoned
- Cooling
- Yes
- Cooling Description
- Central Air, Electric
- View
- Desert, Park/Greenbelt, Golf Course, Mountain(s)
- Exterior Construction
- Stucco
- Patio
- Concrete, Covered
- Roof
- Clay
- Garage Spaces Total
- 2
- Interior Features
- Breakfast Bar, Breakfast Area, Separate/Formal Dining Room, Open Floorplan, Storage, Bedroom on Main Level, Main Level Primary, Walk-In Pantry, Walk-In Closet(s)
- Attached Structure
- Attached
Listing courtesy of Listing Agent: The Downs Team (sean.downs@cbrealty.com) from Listing Office: Coldwell Banker Realty.
Listing sold by Jelmberg Team from KW Coachella Valley
Mortgage Calculator
Based on information from California Regional Multiple Listing Service, Inc. as of . This information is for your personal, non-commercial use and may not be used for any purpose other than to identify prospective properties you may be interested in purchasing. Display of MLS data is usually deemed reliable but is NOT guaranteed accurate by the MLS. Buyers are responsible for verifying the accuracy of all information and should investigate the data themselves or retain appropriate professionals. Information from sources other than the Listing Agent may have been included in the MLS data. Unless otherwise specified in writing, Broker/Agent has not and will not verify any information obtained from other sources. The Broker/Agent providing the information contained herein may or may not have been the Listing and/or Selling Agent.