Share this with your friends


+17603339875
Berkshire Hathaway HomeServices Ca Properties
5 Seton Court, Rancho Mirage, CA 92270
- $725,000
- 3
- BD
- 3
- BA
- 2,684
- SqFt
- Sold Price
- $725,000
- List Price
- $795,000
- Closing Date
- Mar 03, 2026
- Status
- CLOSED
- MLS#
- 219137876PS
- Year Built
- 1975
- Bedrooms
- 3
- Bathrooms
- 3
- Living Sq. Ft
- 2,684
- Lot Size
- 4,792
- Acres
- 0.11
- Lot Location
- Cul-De-Sac, Drip Irrigation/Bubblers, Greenbelt, Landscaped, On Golf Course, Planned Unit Development, Sprinklers Timer
- Days on Market
- 0
- Property Type
- Single Family Residential
- Style
- Ranch
- Property Sub Type
- Single Family Residence
- Stories
- One Level
- Neighborhood
- The Springs C.C.
Property Description
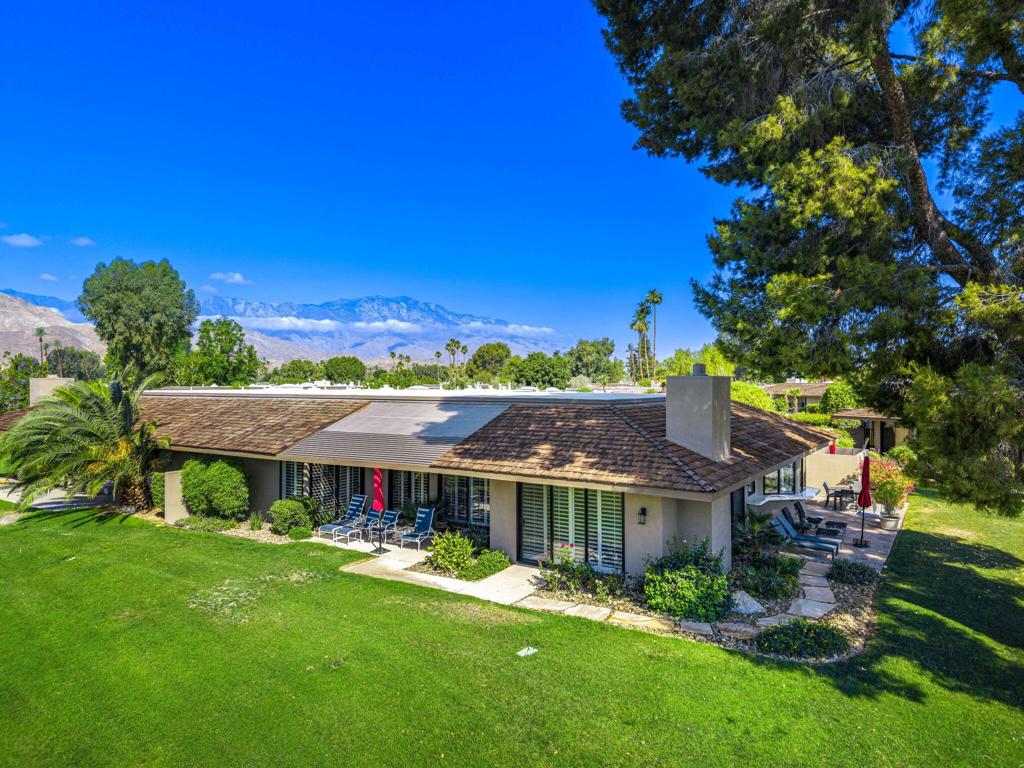
Discover the perfect blend of style, comfort, and location in this beautifully updated 3-bedroom, 3-bath home ideally situated on the 11th Fairway with sweeping southern views of the majestic Santa Rosa Mountains. Nestled at the end of a quiet cul-de-sac in The Springs Country Club, this light-filled residence offers an exceptional combination of privacy, elegance, and premium golf course frontage. Step inside to an open and airy floor plan where natural light pours through new double-pane sliding glass doors and windows, creating a seamless indoor-outdoor flow. The newly remodeled gourmet kitchen showcases modern finishes and opens to an expanded family room/den perfect for relaxed everyday living or entertaining guests.The spacious primary suite is a true retreat, capturing panoramic views across the 11th and 15th double fairways. The en-suite bath features a sleek newly updated tiled shower and thoughtfully designed enhancements that bring both comfort and sophistication.Additional highlights include new tile flooring throughout, a beautifully tiled fireplace accented with colored glass, and freshly installed pavers and landscaping that wrap around the home to create multiple inviting outdoor spaces. Whether enjoying a quiet sunrise coffee or watching the mountains glow at sunset, every moment here celebrates the beauty of desert living.Set in one of the most desirable and rarely available locations within The Springs, this exceptional home offers a refined, easy-care lifestyle surrounded by stunning scenery and timeless tranquility.
Additional Information
- HOA
- 1826
- Frequency
- Monthly
- Association Amenities
- Bocce Court, Clubhouse, Controlled Access, Fitness Center, Golf Course, Game Room, Insurance, Meeting Room, Management, Meeting/Banquet/Party Room, Other Courts, Paddle Tennis, Pet Restrictions, Sauna, Security, Tennis Court(s), Cable TV
- Appliances
- Convection Oven, Dishwasher, Electric Cooktop, Electric Oven, Freezer, Disposal, Gas Water Heater, Hot Water Circulator, Ice Maker, Microwave, Refrigerator, Range Hood, Self Cleaning Oven, Vented Exhaust Fan, Water To Refrigerator
- Pool
- Yes
- Pool Description
- Community, Electric Heat, In Ground
- Fireplace Description
- Gas, Living Room
- Heat
- Central, Forced Air, Natural Gas
- Cooling
- Yes
- Cooling Description
- Central Air
- View
- Park/Greenbelt, Golf Course, Mountain(s), Panoramic, Pond, Pool
- Exterior Construction
- Stucco
- Patio
- Covered
- Roof
- Flat, Shake
- Garage Spaces Total
- 3
- Interior Features
- Wet Bar, Breakfast Bar, Crown Molding, Separate/Formal Dining Room, High Ceilings, Recessed Lighting, Bar, Primary Suite, Utility Room, Walk-In Closet(s)
- Attached Structure
- Attached
Listing courtesy of Listing Agent: Eliot Kreun (eliot@desertcitieshome.com) from Listing Office: eXp Realty of California, Inc..
Listing sold by Christina Ybarra from Coldwell Banker Realty
Mortgage Calculator
Based on information from California Regional Multiple Listing Service, Inc. as of . This information is for your personal, non-commercial use and may not be used for any purpose other than to identify prospective properties you may be interested in purchasing. Display of MLS data is usually deemed reliable but is NOT guaranteed accurate by the MLS. Buyers are responsible for verifying the accuracy of all information and should investigate the data themselves or retain appropriate professionals. Information from sources other than the Listing Agent may have been included in the MLS data. Unless otherwise specified in writing, Broker/Agent has not and will not verify any information obtained from other sources. The Broker/Agent providing the information contained herein may or may not have been the Listing and/or Selling Agent.