Share this with your friends


+17603339875
Berkshire Hathaway HomeServices Ca Properties
11 Tennis Club Drive, Rancho Mirage, CA 92270
- $699,000
- 3
- BD
- 2
- BA
- 2,000
- SqFt
- Sold Price
- $699,000
- List Price
- $724,950
- Closing Date
- Oct 17, 2025
- Status
- CLOSED
- MLS#
- SW25185578
- Year Built
- 1980
- Bedrooms
- 3
- Bathrooms
- 2
- Living Sq. Ft
- 2,000
- Lot Size
- 5,663
- Acres
- 0.13
- Lot Location
- Greenbelt
- Days on Market
- 22
- Property Type
- Condo
- Property Sub Type
- Condominium
- Stories
- One Level
- Neighborhood
- Rancho Mirage Rc (32171)
Property Description
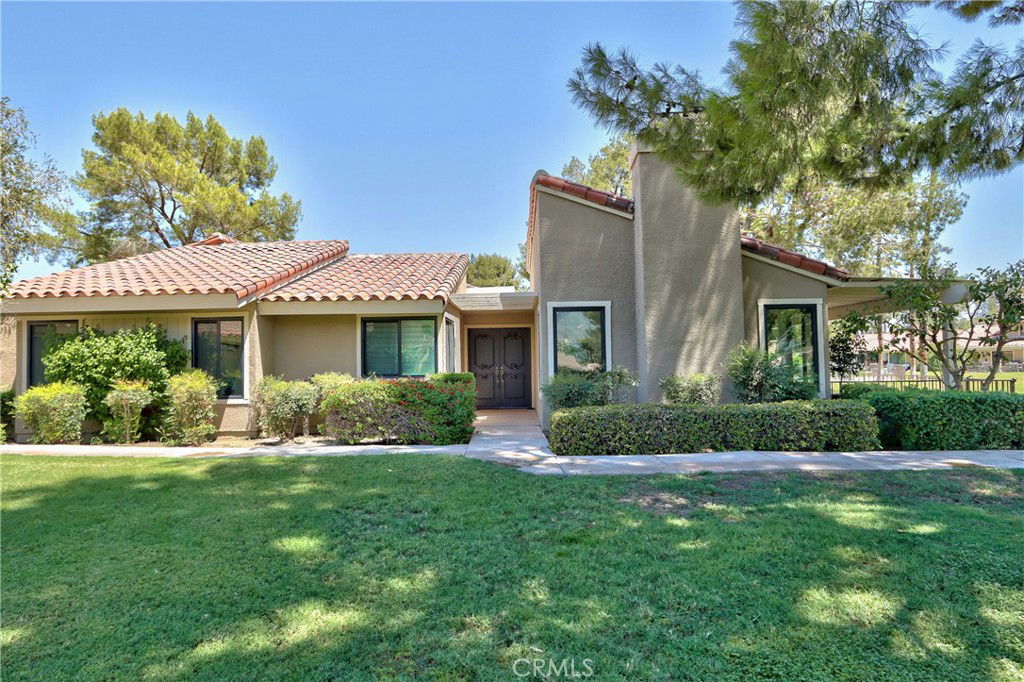
Welcome To 11 Tennis Club Dr, Perfectly Situated In One Of The Most Desirable Locations Within the Rancho Mirage Racquet Club. This Stunning Condo Offers Direct Lake Views, Surrounded By Lush Landscaping And Breathtaking Mountain Vistas. Just An Unbeatable Blend Of Serenity And Convenience!!! Step Onto The Expanded/Private Patio Perfect For Savoring Morning Coffee or Unwinding In The Evening. Nothing Spared In This Condo!! Upon Entering To This Open Concept And Spacious Home You Will Love The Vaulted Ceilings, Tons Of Natural Light, And Beautifull Tile Flooring. In The Heart Of The Home, You Will Find An Open/Modern Kitchen With An Over Sized Island, Perfect For Entertaining, Hosting Dinner And Cocktail Parties. Also, Comes With Pendant Lighting, Quartz Counter Tops, Elegant Backsplash, New Stainless-Steel Appliances, And Much More!!! Featuring A Spacious Three Bedroom, Two Bathroom, Family Room, Formal Dining Area, Individual Laundry Room, Two Car Attached Garage, Ceiling Fans, And Dual Pane Windows & Sliders To Enhance Energy Efficiency And Confort. The Grand Primary Bedroom Boasts An Oversized Walk-In Closet, While The Master Bath features A Double Vanity And Zero Entry Shower For Easy Access. Two Other Bedrooms share A Beautifully Remodeled Bathroom With Direct Entry From One Of The Bedrooms. Rancho Mirage Racquet Club Is A Unique Vision Of Lush Greenery, Lakes, Mountains, And Low Density. The Amenities Offer An Exclusive Resort-Style Experience With Five Community Pools/Spas, Five Tennis Courts, Four Pickleball Courts, Fitness Center, Club House, And Putting Green. Home Is Well Located With Close Proximity To Shopping, Dining, Hiking, And Golf. Everything You Dreamed Of And More!!! This Is A Must See.
Additional Information
- HOA
- 1050
- Frequency
- Monthly
- Association Amenities
- Clubhouse, Fitness Center, Pickleball, Pool, Racquetball, Spa/Hot Tub, Tennis Court(s)
- Appliances
- Dishwasher, Gas Range, Refrigerator, Water Heater
- Pool Description
- In Ground, Association
- Fireplace Description
- Family Room
- Heat
- Central
- Cooling
- Yes
- Cooling Description
- Central Air
- View
- Lake, Panoramic
- Exterior Construction
- Drywall, Stucco
- Patio
- Open, Patio
- Roof
- Tile
- Garage Spaces Total
- 2
- Sewer
- Public Sewer
- Water
- Public
- School District
- Palm Springs Unified
- Interior Features
- Ceiling Fan(s), Cathedral Ceiling(s), Eat-in Kitchen, Quartz Counters, Recessed Lighting, All Bedrooms Down
- Attached Structure
- Attached
- Number Of Units Total
- 95
Listing courtesy of Listing Agent: Jaime Agredano (AgredanoGroup@gmail.com) from Listing Office: Premier One REALTORS®.
Listing sold by Kathryn Tomasino from Keller Williams Luxury Homes
Mortgage Calculator
Based on information from California Regional Multiple Listing Service, Inc. as of . This information is for your personal, non-commercial use and may not be used for any purpose other than to identify prospective properties you may be interested in purchasing. Display of MLS data is usually deemed reliable but is NOT guaranteed accurate by the MLS. Buyers are responsible for verifying the accuracy of all information and should investigate the data themselves or retain appropriate professionals. Information from sources other than the Listing Agent may have been included in the MLS data. Unless otherwise specified in writing, Broker/Agent has not and will not verify any information obtained from other sources. The Broker/Agent providing the information contained herein may or may not have been the Listing and/or Selling Agent.