Share this with your friends


+17603339875
Berkshire Hathaway HomeServices Ca Properties
28 La Costa Drive, Rancho Mirage, CA 92270
- $565,000
- 3
- BD
- 2
- BA
- 1,620
- SqFt
- Sold Price
- $565,000
- List Price
- $599,000
- Closing Date
- Oct 06, 2025
- Status
- CLOSED
- MLS#
- 219134106DA
- Year Built
- 1991
- Bedrooms
- 3
- Bathrooms
- 2
- Living Sq. Ft
- 1,620
- Lot Size
- 6,970
- Acres
- 0.16
- Lot Location
- Landscaped, On Golf Course, Planned Unit Development, Sprinkler System
- Days on Market
- 0
- Property Type
- Condo
- Style
- Spanish
- Property Sub Type
- Condominium
- Stories
- One Level
- Neighborhood
- Mission Hills East
Property Description
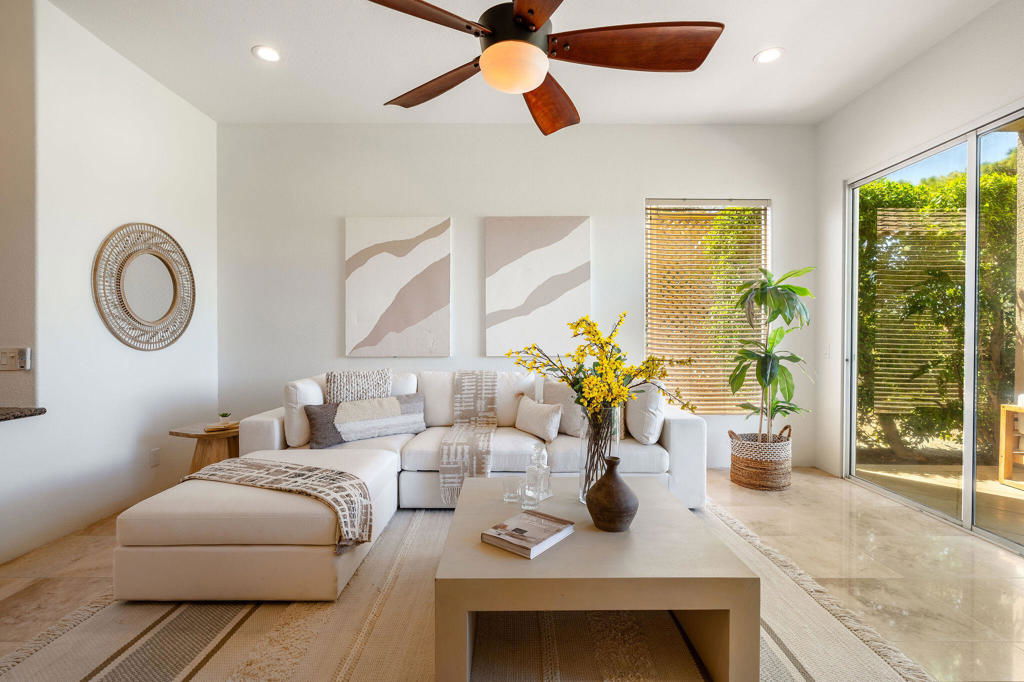
Imagine waking up to peaceful golf course views in the exclusive Mission Hills Country Club. This inviting home combines luxury and comfort effortlessly, making it perfect for relaxation and fun gatherings. Step into elegance and practicality in this elevated, private home. Inside, travertine floors guide you to a modern den--perfect for an office third bedroom. The updated kitchen, with its granite countertops and chic fixtures, makes cooking and entertaining a pleasure. Bathrooms here are spa-inspired retreat spaces. Outside, enjoy a private patio for leisurely mornings with coffee or starlit evenings. Plus, there's no land lease, unique in Mission Hills. An ideal spot for those who love leisure and style. Whether you're into golf or looking for a second home in a resort-like setting, this is it. Experience the Rancho Mirage lifestyle. The vibrant Mission Hills Country Club offers top-notch amenities (separate membership required.) Plus, you can explore nearby golf courses, exciting Palm Springs, andplenty of cultural events. Exceptional offering.
Additional Information
- HOA
- 900
- Frequency
- Monthly
- Association Amenities
- Clubhouse, Controlled Access, Golf Course, Maintenance Grounds, Lake or Pond, Management, Pet Restrictions, Security
- Appliances
- Dishwasher, Electric Range, Refrigerator
- Pool
- Yes
- Pool Description
- Community, In Ground
- Heat
- Forced Air, Natural Gas
- Cooling
- Yes
- View
- Golf Course, Lake, Mountain(s)
- Exterior Construction
- Stucco
- Patio
- Covered
- Garage Spaces Total
- 3
- Interior Features
- Breakfast Bar, Separate/Formal Dining Room, Recessed Lighting, Primary Suite
- Attached Structure
- Attached
Listing courtesy of Listing Agent: David Sidley (david@sidleyworldwide.com) from Listing Office: Desert Sotheby's International Realty.
Listing sold by Anne Alexander from Equity Union
Mortgage Calculator
Based on information from California Regional Multiple Listing Service, Inc. as of . This information is for your personal, non-commercial use and may not be used for any purpose other than to identify prospective properties you may be interested in purchasing. Display of MLS data is usually deemed reliable but is NOT guaranteed accurate by the MLS. Buyers are responsible for verifying the accuracy of all information and should investigate the data themselves or retain appropriate professionals. Information from sources other than the Listing Agent may have been included in the MLS data. Unless otherwise specified in writing, Broker/Agent has not and will not verify any information obtained from other sources. The Broker/Agent providing the information contained herein may or may not have been the Listing and/or Selling Agent.