Share this with your friends


+17603339875
Berkshire Hathaway HomeServices Ca Properties
29623 Cuthbert Rd, Malibu, CA 90265
- $12,900,000
- 5
- BD
- 8
- BA
- 6,782
- SqFt




- List Price
- $12,900,000
- Status
- ACTIVE
- MLS#
- 260025099SD
- Year Built
- 2024
- Bedrooms
- 5
- Bathrooms
- 8
- Living Sq. Ft
- 6,782
- Days on Market
- 0
- Property Type
- Single Family Residential
- Property Sub Type
- Single Family Residence
- Stories
- One Level
Property Description
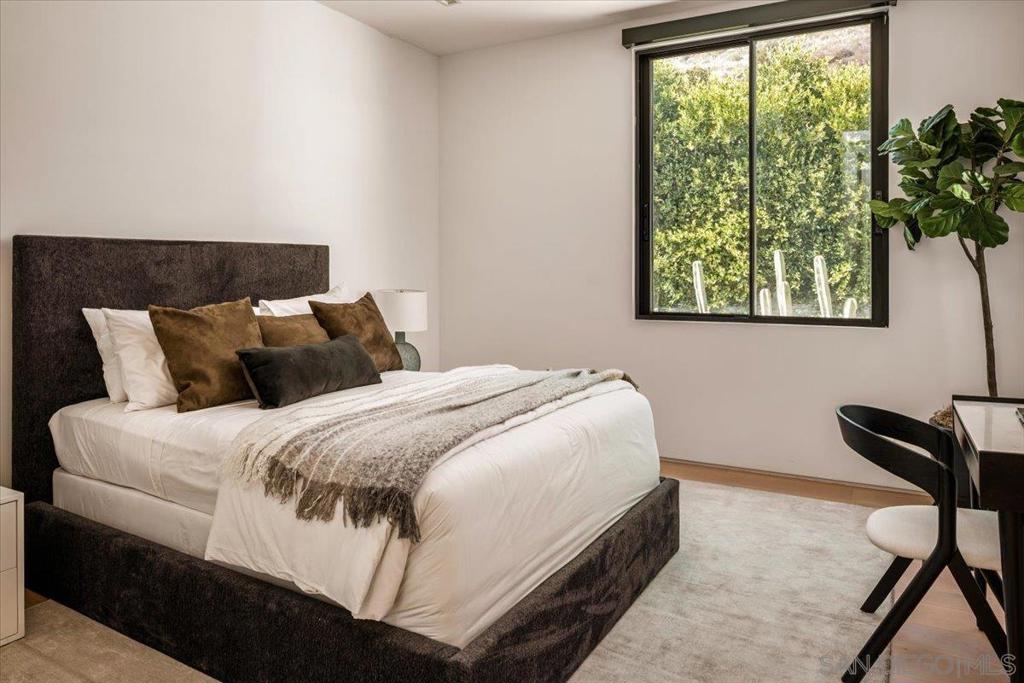
Discover a different side of Malibu at Origin, a newly completed contemporary estate set behind private gates on approximately 1.5 acres, just moments from the iconic shores of Zuma Beach. Surrounded by sweeping Pacific Ocean and mountain views, this exceptional retreat captures the essence of Malibu living, where privacy, natural beauty, and effortless sophistication define each day. Nearly 7,000 square feet of thoughtfully designed space unfolds across a predominantly single-level floor plan, with expansive walls of glass connecting refined interiors to sun-drenched terraces, a resort-style pool, and extraordinary outdoor entertaining spaces. Custom stonework, wide-plank flooring, and curated finishes complement the home's architectural elegance. The ocean-view primary suite offers a secluded terrace and dual spa-inspired baths, creating a sanctuary of its own. A separate guest residence provides flexibility for extended stays, a private office, or wellness retreat. Beyond the main residence, discover a private gym, tennis and basketball court, outdoor pavilion, bar, and expansive landscaped grounds. From mornings overlooking the Pacific to sunset gatherings beneath the Malibu sky, Origin offers a rare opportunity to experience the space, serenity, and understated luxury of California's most coveted coastline.
Additional Information
- Appliances
- Barbecue, Dishwasher, Freezer, Disposal, Microwave, Refrigerator
- Pool Description
- In Ground
- Fireplace Description
- Living Room, Primary Bedroom
- Heat
- Forced Air, Fireplace(s), See Remarks
- Cooling
- Yes
- Cooling Description
- Central Air
- Exterior Construction
- Unknown
- Roof
- Flat
- Garage Spaces Total
- 4
- Water
- Public
- Interior Features
- Eat-in Kitchen, All Bedrooms Down, Bedroom on Main Level, Main Level Primary, Wine Cellar, Walk-In Closet(s)
- Attached Structure
- Detached
Listing courtesy of Listing Agent: Amber Welch (ambersellssandiego@gmail.com) from Listing Office: Serhant California, Inc..
Mortgage Calculator
Based on information from California Regional Multiple Listing Service, Inc. as of . This information is for your personal, non-commercial use and may not be used for any purpose other than to identify prospective properties you may be interested in purchasing. Display of MLS data is usually deemed reliable but is NOT guaranteed accurate by the MLS. Buyers are responsible for verifying the accuracy of all information and should investigate the data themselves or retain appropriate professionals. Information from sources other than the Listing Agent may have been included in the MLS data. Unless otherwise specified in writing, Broker/Agent has not and will not verify any information obtained from other sources. The Broker/Agent providing the information contained herein may or may not have been the Listing and/or Selling Agent.