3 Coronado Court, Rancho Mirage, CA 92270
- $4,800,000
- 4
- BD
- 6
- BA
- 7,601
- SqFt
- Sold Price
- $4,800,000
- List Price
- $4,950,000
- Closing Date
- Feb 06, 2026
- Status
- CLOSED
- MLS#
- 25608113PS
- Year Built
- 2009
- Bedrooms
- 4
- Bathrooms
- 6
- Living Sq. Ft
- 7,601
- Lot Size
- 44,867
- Acres
- 1.03
- Lot Location
- Back Yard, Lawn, Landscaped
- Days on Market
- 81
- Property Type
- Single Family Residential
- Style
- Mediterranean
- Property Sub Type
- Single Family Residence
- Stories
- One Level
- Neighborhood
- Coronado Rm
Property Description
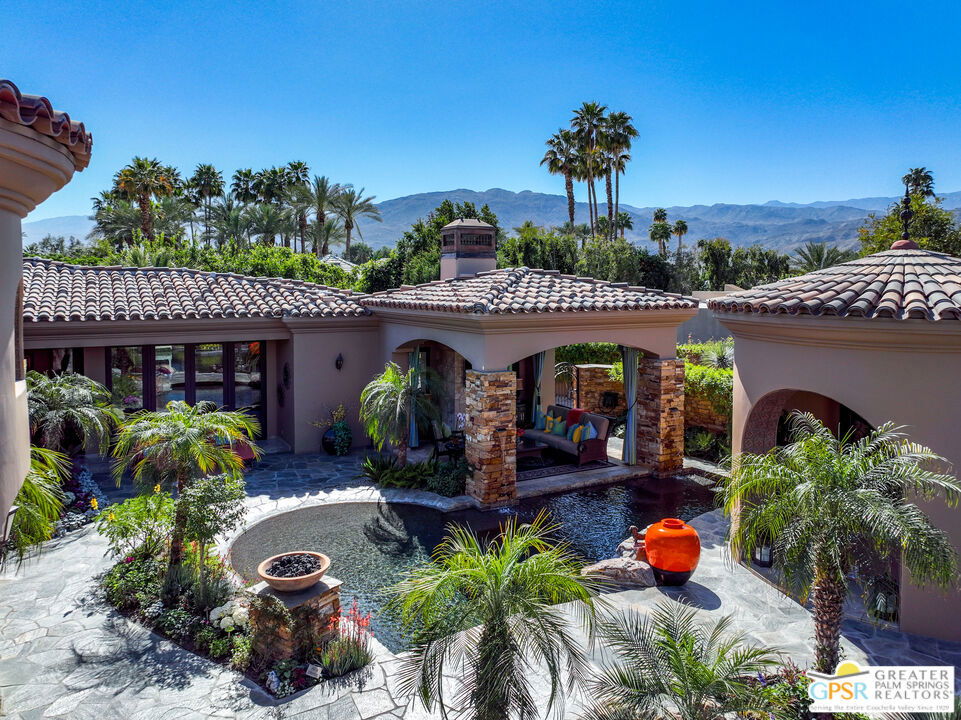
Welcome to 3 Coronado, a furnished sophisticated Mediterranean 1-acre estate offering discerning buyers unparalleled luxury, convenience, and independence without the constraints of traditional country club living. Nestled within the exclusive gated Coronado Rancho Mirage community -- just moments from Eisenhower Medical Center and surrounded by exceptional dining, shopping, world-class golf courses, and resort amenities -- 3 Coronado invites you to simply arrive and begin living your best desert life entirely on your own terms. Imagine walking into your ultra-private walled and gated sanctuary to find the perfect balance of versatility and refined indoor/outdoor living. Spanning approximately 7,600 square feet, the residence features 4 bedrooms, 5.5 baths, and 8-car garage parking with endless possibilities for those seeking a primary residence, a desert retreat, or memorable entertaining destination. Quality furnishings allow you to move right in. Every architectural detail from travertine tile and cedar-lined closets to solid core doors, wood shutters, Hunter Douglas remote shades, integrated speakers, and abundant marble and granite speaks to meticulous craftsmanship and timeless Mediterranean elegance. Enter the property through the first rotunda to find an awe-inspiring courtyard oasis where water features, mature vegetation, and pristine architecture captivate the senses. Then pass through a breathtaking second rotunda into the heart of the home designed for entertaining and relaxed family gatherings. The spectacular great room features dramatic coffered ceilings, gallery walls, and the first of four fireplaces, flowing seamlessly to a dedicated wet bar complete with sink, refrigerator, wine cooler, dishwasher, and Sub-Zero ice maker. The formal dining room connects to a butler's pantry with sink, dishwasher, microwave, and easy wine cellar access, while the jaw-dropping chef's kitchen showcases Wolf and Sub-Zero appliances and a stunning walk-in pantry. Beyond the kitchen's breakfast bar, find a comfortable living room, dining area, laundry, and two beautiful en-suite bedrooms. The primary suite occupies its own private wing offering wonderful separation with a double-sided fireplace, dramatic granite shower, wet bar, and dual sets of vanities, water closets, and walk-in closets. The main house's 6-car garage offers ample built-in storage and workspace, while a detached one-bedroom guest house with 2-car garage provides additional flexibility. Purpose-built for effortless indoor-outdoor living, fully retractable walls of glass in the great room, living room, and both guest suites create seamless flow to west-facing outdoor spaces where you'll discover an oversized lagoon-like walk-in Pebble Tec pool, 24-person spa, second smaller spa, outdoor living room with fireplace, covered dining areas, and outdoor kitchen, all enhanced by 42 owned solar panels and 6 overhead patio heaters for year-round comfort. In the back of the home, east-facing French doors in the office open to reveal a tranquil patio area with fruit trees, three fountains, and pathway. Throughout the estate, thoughtful updates include newer HVAC and tankless water systems, updated security gate engines, new driveway drainage, and fresh paint. Your private desert sanctuary awaits surrounded by world-class amenities, yet completely free to curate the luxury lifestyle you've always envisioned, entirely on your own terms.
Additional Information
- HOA
- 650
- Frequency
- Monthly
- Other Buildings
- Guest House
- Appliances
- Barbecue, Built-In, Convection Oven, Double Oven, Dishwasher, Gas Cooktop, Disposal, Gas Oven, Gas Range, Microwave, Oven, Refrigerator, Range Hood, Self Cleaning Oven, Vented Exhaust Fan, Dryer, Washer
- Pool
- Yes
- Pool Description
- In Ground, Private, Salt Water, Waterfall
- Fireplace Description
- Gas, Great Room, Multi-Sided, Outside
- Heat
- Central, Forced Air, Natural Gas, Space Heater, Zoned
- Cooling
- Yes
- Cooling Description
- Central Air, Electric
- View
- Mountain(s), Pool
- Exterior Construction
- Flagstone, Stone, Stucco
- Patio
- Covered, Enclosed, Open, Patio, Stone
- Roof
- Tile
- Garage Spaces Total
- 8
- Sewer
- Sewer Tap Paid
- Interior Features
- Wet Bar, Breakfast Bar, Block Walls, Ceiling Fan(s), Crown Molding, Cathedral Ceiling(s), Coffered Ceiling(s), Separate/Formal Dining Room, High Ceilings, Open Floorplan, Recessed Lighting, Storage, Bar, Dressing Area, Walk-In Pantry, Wine Cellar, Walk-In Closet(s)
- Attached Structure
- Detached
Listing courtesy of Listing Agent: Johnsie Walsh (johnsie@bdhomes.com) from Listing Office: Bennion Deville Homes.
Listing sold by Carly Butterfield from Thunderbird Realty
Mortgage Calculator
Based on information from California Regional Multiple Listing Service, Inc. as of . This information is for your personal, non-commercial use and may not be used for any purpose other than to identify prospective properties you may be interested in purchasing. Display of MLS data is usually deemed reliable but is NOT guaranteed accurate by the MLS. Buyers are responsible for verifying the accuracy of all information and should investigate the data themselves or retain appropriate professionals. Information from sources other than the Listing Agent may have been included in the MLS data. Unless otherwise specified in writing, Broker/Agent has not and will not verify any information obtained from other sources. The Broker/Agent providing the information contained herein may or may not have been the Listing and/or Selling Agent.