8 La Ronda Drive, Rancho Mirage, CA 92270
- $490,000
- 3
- BD
- 2
- BA
- 1,581
- SqFt
- Sold Price
- $490,000
- List Price
- $529,000
- Closing Date
- Feb 24, 2026
- Status
- CLOSED
- MLS#
- 25610623
- Year Built
- 1975
- Bedrooms
- 3
- Bathrooms
- 2
- Living Sq. Ft
- 1,581
- Days on Market
- 98
- Property Type
- Condo
- Style
- Spanish
- Property Sub Type
- Condominium
- Stories
- One Level
- Neighborhood
- Sunrise Country Club
Property Description
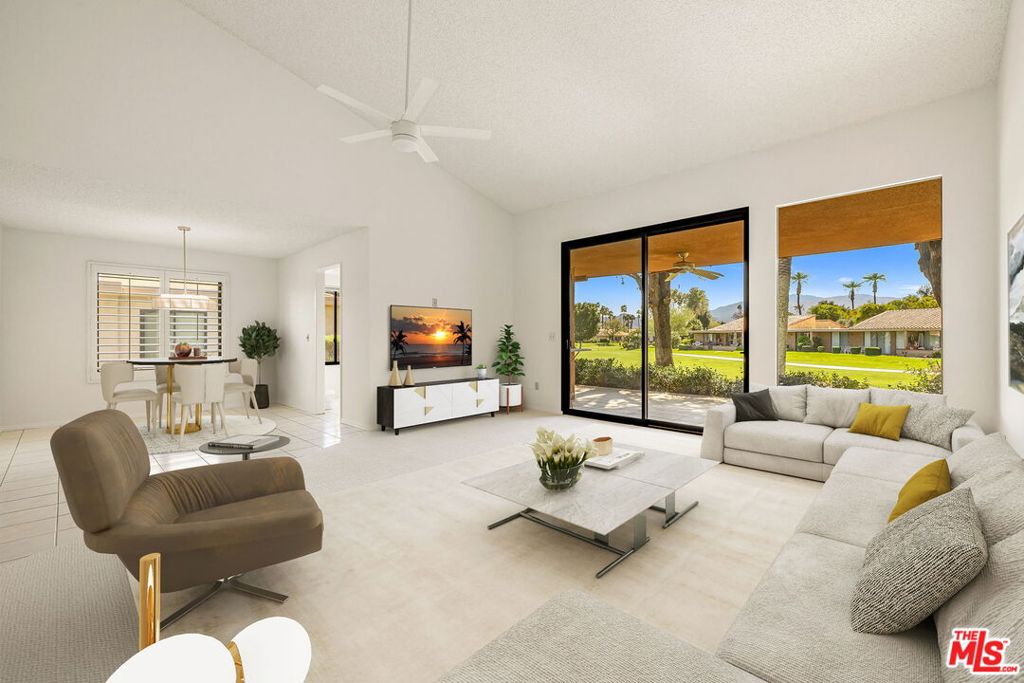
Sunrise Country Club is impeccably sited within its beautiful golf course community surrounded by panoramic mountain views, gated with 24 hour security in sought after Rancho Mirage. This 3 bedroom 2 bath end unit offers abundant natural light with an open concept great room with vaulted ceiling, featuring a spacious living room, dining with enclosed atrium featuring a wet bar, a covered terrace is accessible through wall of glass where lounging or outdoor dining enjoy link and fairway views. Additional features include an inside laundry room and an oversized garage with room for a golf cart and ample loft storage area. The architectural clubhouse includes a bar and grill, lounge, grand dining room with stunning lake and fairway views offering lunch and dinner, the club includes the 18-hole golf course, tennis and pickle ball courts, abundant swimming pools/spas and fitness center. Updates through the years include energy efficient dual glazed windows and Fleetwood slider. First class dining and shopping and medical are conveniently located within easy reach.
Additional Information
- HOA
- 742
- Frequency
- Monthly
- Second HOA
- $344
- Association Amenities
- Tennis Court(s), Trash, Cable TV
- Appliances
- Dishwasher, Electric Cooktop, Disposal, Gas Oven, Refrigerator, Dryer, Washer
- Pool Description
- Association
- Heat
- Natural Gas
- Cooling
- Yes
- Cooling Description
- Central Air
- View
- Golf Course, Mountain(s), Panoramic
- Exterior Construction
- Stucco
- Patio
- Covered, Tile
- Roof
- Composition
- Garage Spaces Total
- 2
- Interior Features
- Ceiling Fan(s), Separate/Formal Dining Room, Eat-in Kitchen, Storage, Bar
- Pets
- Yes - Pets Allowed
- Attached Structure
- Attached
- Number Of Units Total
- 746
Listing courtesy of Listing Agent: George Mimnaugh (george.mimnaugh@compass.com) from Listing Office: Compass.
Listing sold by John Loy from Bennion Deville Homes
Mortgage Calculator
Based on information from California Regional Multiple Listing Service, Inc. as of . This information is for your personal, non-commercial use and may not be used for any purpose other than to identify prospective properties you may be interested in purchasing. Display of MLS data is usually deemed reliable but is NOT guaranteed accurate by the MLS. Buyers are responsible for verifying the accuracy of all information and should investigate the data themselves or retain appropriate professionals. Information from sources other than the Listing Agent may have been included in the MLS data. Unless otherwise specified in writing, Broker/Agent has not and will not verify any information obtained from other sources. The Broker/Agent providing the information contained herein may or may not have been the Listing and/or Selling Agent.