40 Sunrise Drive, Rancho Mirage, CA 92270
- $324,000
- 1
- BD
- 2
- BA
- 854
- SqFt
- Sold Price
- $324,000
- List Price
- $359,000
- Closing Date
- Oct 20, 2025
- Status
- CLOSED
- MLS#
- 219132998DA
- Year Built
- 1975
- Bedrooms
- 1
- Bathrooms
- 2
- Living Sq. Ft
- 854
- Lot Size
- 1,742
- Acres
- 0.04
- Lot Location
- Close to Clubhouse, Drip Irrigation/Bubblers, On Golf Course, Planned Unit Development, Sprinklers Timer
- Days on Market
- 41
- Property Type
- Condo
- Style
- Spanish
- Property Sub Type
- Condominium
- Stories
- One Level
- Neighborhood
- Sunrise C.C.
Property Description
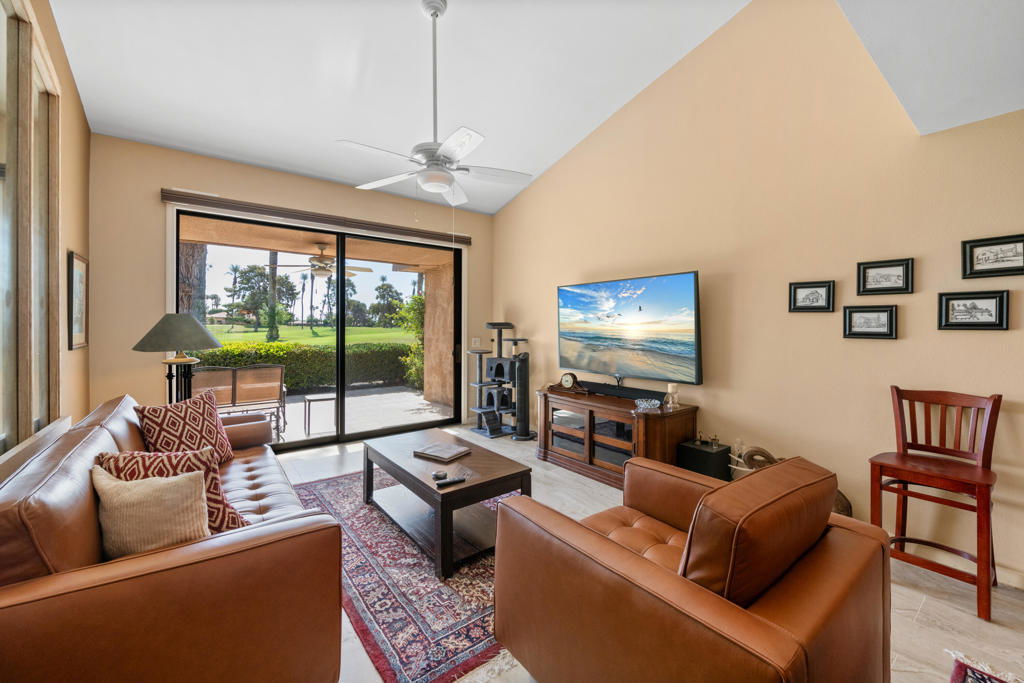
The perfect balance of total relaxation and a fun filled roster of activities is offered within Sunrise Country Club. Enter through a private courtyard and into a beautifully remodeled interior. Featuring 1BR and 1.5 BA that is fully furnished, you'll have more time to enjoy the Desert Lifestyle. Sleek porcelain tile floors and neutral tones create a cozy interior. The functional kitchen has new appliances and a convection microwave with a air-fryer option that makes cooking easy and delicious. A counter bar and dining area provides comfort indoors or you can opt for an outdoor option within the private courtyard or the East facing tiled patio with gorgeous golf course views. There are 21 pools, one is only a few steps away, 19 spas, tennis courts, pickleball, bocce ball, golf, Clubhouse, a fitness center and so many wonderful opportunities to get involved as much or as little as you want within this resort-style community. And there's more.....this is a desirable location within the Heart of Rancho Mirage, close to shopping, dining, hiking, Eisenhower Health, Art Galleries, Amphitheater and a 20 minute drive to Palm Springs International Airport. If your choice is to live here full-time or just want a lock 'n' leave seasonal get-a-way, this is worth taking a look.
Additional Information
- HOA
- 690
- Frequency
- Monthly
- Second HOA
- $344
- Association Amenities
- Bocce Court, Clubhouse, Controlled Access, Fitness Center, Golf Course, Maintenance Grounds, Game Room, Lake or Pond, Management, Pet Restrictions, Security, Tennis Court(s), Trash, Cable TV
- Appliances
- Dishwasher, Electric Range, Disposal, Microwave, Water To Refrigerator, Water Heater
- Pool
- Yes
- Pool Description
- Gunite, In Ground
- Heat
- Forced Air
- Cooling
- Yes
- View
- Golf Course
- Exterior Construction
- Stucco
- Patio
- Brick, Concrete, Covered
- Garage Spaces Total
- 1
- Interior Features
- Breakfast Bar, Separate/Formal Dining Room, Recessed Lighting
- Attached Structure
- Attached
Listing courtesy of Listing Agent: Marilyn Bauer (marilynbauer@bdhomes.com) from Listing Office: Bennion Deville Homes.
Listing sold by Donna Summers from Coldwell Banker Realty
Mortgage Calculator
Based on information from California Regional Multiple Listing Service, Inc. as of . This information is for your personal, non-commercial use and may not be used for any purpose other than to identify prospective properties you may be interested in purchasing. Display of MLS data is usually deemed reliable but is NOT guaranteed accurate by the MLS. Buyers are responsible for verifying the accuracy of all information and should investigate the data themselves or retain appropriate professionals. Information from sources other than the Listing Agent may have been included in the MLS data. Unless otherwise specified in writing, Broker/Agent has not and will not verify any information obtained from other sources. The Broker/Agent providing the information contained herein may or may not have been the Listing and/or Selling Agent.