Refine Search
Sort by
$3,798,000
OC25035343 MLS ⋅ Active Under Contract Status
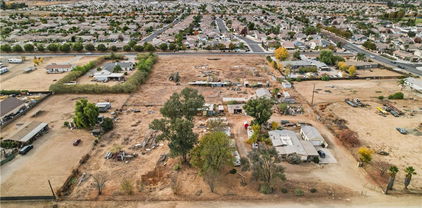
GREAT DEVELOPEMENT AND INVESTMENT OPPORTUNITY. A prime location surrounded by ongoing multi-family, medical offices, shopping centers and walking distance to the new. Subject is MIXED USE and has Temecula Valley city lights and panoramic valley view in the heart of Golden Triangle between Freeway I-15 and 215 in Temecula Valley. Also located centrally between Orange, Los Angeles, and San Diego County. Excellent development opportunity for high density residential and mixed-use commercial. The sales include two parcels with APN# 949-180-011 for $2,000,000 & 949-180-012 for $1,798,000. Each parcel can be purchased separately or together. There is one home on each parcel and both homes are tenant occupied with a total monthly rental of $3,500. "VALUE IS IN LAND" properties being sold "AS IS". The properties are currently zoned mixed use/office with "TRANSIT ORIENTED HIGH DENSITY RESIDENTIAL OVERLAY ". The future potential development includes "HIGH DENCITY / MULTIFAMILY RESIDENTIAL MINIMUM OF 30 UNITS PER ACERES ", office, church, private school & variety of other commercial uses. Please see the attached supplements for more detail. Buyer and buyer broker/agent to do their due diligence verifying all information including zoning.

40480 Carrigan Road, Murrieta

$3,595,000
4 Beds ⋅ 6 Baths ⋅ ND26080071 MLS ⋅ Pending Status
Breathtaking Panoramic Picturesque Views of Surrounding Hills and Valleys, Tranquility and Privacy. Elegant and Timeless De Luz Residence Impeccably Maintained and Beautifully Curated. Located Just Minutes from Historic Old Town Temecula (EST. 1859) and Temecula Wine Country. Stunning Drive Through Del Luz Roads with Majestic Oak Trees and Orchards, Adding Charm and Almost Magical Sense. On a Clear Day You Can Catch a Glimpse of Ocean View before heading Down Large Private Circular Driveway, and if you look left, during the Winter and Spring You Might see the Snow of San Bernardino National Forest. Impressive and Inviting Curb Appeal. Welcoming Front Porch, Lead Glass Double Door and Cathedral Ceiling Entry. Living Room with Curved Wall Enhancing Stunning Views. Gleaming Oil Rubbed Oak Flooring Throughout, Open Floor Plan Flooded with Natural Light. Formal Dining Room Adjacent to Gourmet Kitchen that Includes Oversized Center Island, Butler's Pantry, Wine Cellar, Walk-In Pantry and Spacious Breakfast Nook. Kitchen Opens to Incredible Family Room with Remarkable Beams, Fireplace and Two Sets of French Doors Leading to Covered Patio. The Primary Suite Includes Fireplace, Two Oversized Walk-In Closets and Large Retreat/Library that can be easily turned into a Fifth Bedroom, Nursery or Gym. Adjacent to the Primary Suite is also Spacious Office with Two Built-In Desks. The Left Wing of this Extraordinary Home Comprises Three En-Suite Bedrooms, All Offering Truly Magnificent Views. Resort Style Backyard Includes Several Patios, Swimming Pool, Spa, BBQ Island, Horseshoe Pit, Mega Chess Board and So Much More! Fruit Tree Orchard Includes Several Citrus Trees, Avocado and Passion Fruit Tree and 15 Crepe Myrtle Trees are Planted Along the Private Driveway. Oversized Three Car Garage Includes Epoxy Flooring, Electric Car Charger and Ample Storage. Long List of Amenities and Recent Upgrades Available Upon Request. Truly Remarkable Property; Four Bedrooms, Retreat, Office, Four Fireplaces and Six Bathrooms Plus an Outdoor Shower. Low Property Tax Rate.

26088 Calle Catrina, Temecula

$3,440,860
SW26027969 MLS ⋅ Pending Status
New Construction 7-Eleven Investment Opportunity PRICE REDUCED! Brand-new 3,062 SF convenience store with gas canopy, currently under construction with anticipated delivery in August 2026. The investment is structured as a 15-year absolute NNN ground lease with 7-Eleven, offering a stable, passive income stream backed by a nationally recognized tenant. The lease features four (5-year) renewal options, with 10% rental increases every five years, providing strong long-term income growth and hedge against inflation. Strategically located along Domenigoni Parkway, a recently expanded 6-lane corridor seeing 35,000+ vehicles per day, the property benefits from exceptional visibility and accessibility within a rapidly expanding trade area. Offered at a 4.65% cap rate, this asset presents a rare opportunity to acquire new construction with a premier tenant in one of Southern California’s most active growth corridors. Contact us today—seller is motivated and actively reviewing offers.

1 Domenigoni Parkway, Winchester

$3,100,000
4 Beds ⋅ 5 Baths ⋅ OC26174721 MLS ⋅ Active Under Contract Status
A PRIVATE RESORT. A SPECTACULAR SETTING. AN EXTRAORDINARY ESTATE. Perched on a 5 ACRE PARCEL with sweeping mountain, valley and city-light VIEWS, this highly upgraded 5,028 SF SINGLE STORY estate was created for those who expect something EXCEPTIONAL. From its gated approach and professionally designed grounds to its breathtaking RESORT STYLE POOL, every element celebrates luxury, privacy and effortless entertaining. Designed for both sophisticated living and effortless entertaining, the home features FOUR spacious EN-SUITE BEDROOMS, private OFFICE with custom desk and cabinetry and direct exterior entry, a GAME ROOM/LOUNGE, and an elegant PIANO/FLEX ROOM enhanced by custom cabinetry with imported Italian hardware and stacked stone wall. The CHEF’S KITCHEN showcases upgraded stainless steel appliances, granite countertops and generous space for gathering. Expansive 10-FOOT SLIDING GLASS DOORS in the GREAT ROOM create a seamless transition to the impressive CALIFORNIA ROOM, complete with travertine flooring, fireplace and custom built-in cabinetry creating an inviting extension of the home for year-round indoor/outdoor living. Inspired by the finest luxury resorts of Cabo San Lucas, the spectacular POOL AND SPA setting is a destination unto itself. Travertine decking surrounds a NEGATIVE EDGE POOL and spa with BAJA DECK, WATERFALL and stacked-stone detailing. The OUTDOOR CABANA KITCHEN features premium TWIN EAGLES STAINLESS STEEL APPLIANCES, including a 36-inch pellet grill, refrigerator, twin-burner cooktop, warming drawer and an Italian ALFA PIZZA OVEN. With expansive entertaining areas accommodating gatherings of up to 100 guests, this is a property designed for unforgettable celebrations. PROFESSIONALLY DESIGNED LANDSCAPE AND HARDSCAPE by Robert Taft & Associates showcases a paver driveway and walkways, automatic iron entry gate, custom uplighting and an impressive collection of MATURE TREES, including date palms, Italian stone pines and multi-trunk olive trees. TWO GARAGES provide a combined 1,239 SQUARE FEET of space with custom built-in cabinetry. A 42-PANEL ROOF MOUNTED SOLAR SYSTEM with TWO TESLA POWERWALLS adds energy efficiency and backup capability, while interior and exterior LOREX SECURITY CAMERAS provide added piece of mind. More than a residence, this is a private destination where panoramic views, resort-caliber amenities and exceptional craftsmanship create a remarkable estate offering an extraordinary Southern California lifestyle.

36690 Calle de Lobo, Murrieta

$2,799,000
6 Beds ⋅ 8 Baths ⋅ IV25223359 MLS ⋅ Pending Status
Welcome to La Cresta where this amenity-rich equestrian estate is available for the first time ever. The main house spans roughly 5,000 square feet within a sprawling floor plan designed with soaring ceilings and high end finishes at every turn. Enjoy open concept living with panoramic seamless glass windows that bring incredible views into nearly every room of the house. The massive gourmet kitchen offers a breakfast bar, center island with a prep sink and ice maker, double ovens, and a large walk in pantry with another prep sink. There is plenty of room for family and guests with separate family and living rooms, a formal dining room, and four bedrooms, five bathrooms and a library. The backyard is an entertainer's dream with an infinity edge swimming pool, jacuzzi, barbecue, sink, poolside bathroom, and again, those incredible views. While the main house offers an oversized three car garage, after a quick walk down to the barn you’ll find an additional four car garage along with a massive pull through RV garage. In the breezeway of the barn you’ll find a large tack room, feed room, wash racks and four horse stalls. The entire second level of the barn is a large two bedroom one bathroom guest house that also offers incredible views, with a studio apartment adjacent to the garage down below. At the west end of the property the equestrian amenities continue with a large arena and two fully fenced grass turn outs. Move right in with confidence knowing that this home has everything you need to live comfortably with a garden, fruit trees, solar power, back up generator, city water connection, two wells, two water storage tanks, and hard wired security camera system. Schedule a private showing today and seize the rare opportunity to own this fine equestrian estate.

21410 Avenida De Arboles, Murrieta

$2,695,000
6 Beds ⋅ 6 Baths ⋅ SW26115859 MLS ⋅ Pending Status
Located in the gated community of beautiful Canyon Lake, this incredible main-lake waterfront property offers breathtaking lake and mountain views, approximately 100 feet of direct lake frontage, and a premier Eagle Point location. This highly upgraded executive-style home features 6 bedrooms, 6 bathrooms, approximately 4,377 sq. ft. of living space, and sits on an oversized 1/3-acre lot with potential RV parking, solar, and a private double dock with hydro-lift. Designed for both everyday living and entertaining, the home offers a chef’s kitchen, spacious living areas, and stunning lake and mountain views from both dual primary suites. The private-entry guest casita/mother-in-law apartment offers ground-level access and is ideal for guests, extended family, a home office, music studio, or art studio. Pride of ownership is evident throughout, including an impressive Savant interior and exterior media system valued at over half a million dollars. Outside, enjoy beautifully landscaped grounds with grass areas, terraced gardens, fruit trees, and room for a pool. Canyon Lake offers incredible low-HOA amenities including golf, tennis, a pool, private beaches, equestrian center, campgrounds, boat docks, fishing, gas dock, senior center, championship slalom course, jump lagoon, and more. This is truly an outdoor enthusiast’s dream home in one of Canyon Lake’s most desirable lakefront locations.

29723 Eagle Point Drive, Canyon Lake

$2,695,000
4 Beds ⋅ 5 Baths ⋅ SW26015121 MLS ⋅ Pending Status
SUBJECT TO CANCELATION OF CURRENT ESCROW... Fly-in convenience meets wine-country luxury with private airstrip* access and a 4,800 sq ft hangar. Perched on 7.36 acres of Temecula wine country, this single-story home offers convenience alongside luxurious living. Step inside through a gated entry to a grand foyer with soaring ceilings that opens to a great room featuring a floor-to-ceiling stone fireplace and vaulted wood-beam ceilings. The chef’s kitchen boasts granite countertops, a center island, separate breakfast bar and top-of-the-line stainless steel appliances. Panoramic orchard and mountain views frame the formal dining area. Retreat to the master suite with vaulted ceilings, a private fireplace and dual French doors leading to the landscaped backyard oasis. Enjoy a sparkling pool and spa, dual-sink vanity, jetted jacuzzi tub, large walk-in shower and his-and-hers closets. Three additional bedrooms include two en-suite baths and one versatile room currently used as a home office with its own private entrance. Beyond the home, aviation enthusiasts will love the covered storage adjacent to the hangar and the large, flat event area perfect for RVs, car shows or gatherings. A full-size lighted pickleball court and ample covered storage complete the outdoor amenities. With dramatic “360-degree” views, privacy and unparalleled access to a private runway, this rare Temecula property may never be matched. Schedule your private showing today and experience a lifestyle that combines luxury, recreation and aviation. You will NOT see a listing like this again… *Airstrip/Runway is private to the Homeowner's Association. *Seller will also consider a lease at $17,000/mo.

42160 Calle Barbona, Temecula

$2,500,000
SW23108050 MLS ⋅ Pending Status
This newly minted Residential POTENTIAL Development Property is being considered for upcoming re-designated by the City of Wildomar as MDR. Medium Density Residential. GREAT POTENTIAL FOR TWO HOMES EACH ON 33 LOTS. ADU PLUS A MAIN HOME. BUILDER OPPORTUNITY FOR SALE OR RENT. Wildomar is undergoing a General Plan Amendment. We have a potential lot lay out for 29 lots. Sewer is in Wesley and we have bee told on Palomar to the west.( Buyer to investigate) Buyer to determine which location works for the property development. Electricity fronts. Water is in Palomar but not sure what side of the street or if it is large enough line to service 29-33 homes. A fault study has been done. The lots would need to be a bit larger along the rear of the property because of larger lots adjacent. So the lots on our proposed layout range from 7,000 sq feet to 10,890 sq feet. The property is gentle to flat. Perfect opportunity for homes on average to larger lots, maybe room for RV Garages or ADUs. Great opportunity for two on one or for rent development. 368-060-011. is 4.78 acres. 368-060-012 is 4.78 acres. 368-060-025 is 0.41 acres. 368-060-026 is 0.52 Acres. 10.49 Gross Acres. Seller may desire to do a 1031 Tax Deferred Exchange. COE may be subject to finalization of GPA to MDR

1 Palomar Street, Wildomar

$2,490,000
6 Beds ⋅ 7 Baths ⋅ SW26144854 MLS ⋅ Active Under Contract Status
This incredible wine country estate is built with serious craftsmanship and bold architectural detail. The 6-bedroom, 6.5-bath home combines Tuscan strength with modern capability. The wide open floorplan provides plenty of natural light with accordion doors that bring the outside in. Every bedroom has its own en-suite bath for complete privacy. The main floor primary suite functions as a private headquarters, complete with an office/sitting area and a fully functional home gym, not to mention the family size walk in shower and massive walk-in closet. The heart of the house is a serious gourmet kitchen featuring premium Viking appliances, backed by a private wine storage room, a formal dining area, and a massive island overlooking the great room and pool area. Multiple indoor/outdoor living zones are designed for large-scale entertaining, while a dramatic glass atrium helps to keep the core of the house bright. The intelligent design has two additional bedrooms downstairs, one that is perfect as a private space for staff, guests or the family members that won't leave. Upstairs you will find 3 more bedrooms as well as a spacious loft, perfect for the home theater. No expense was spared on performance upgrades: paid solar power, a whole-home generator, a large gun-safe, solar-heated pool, water softener, reverse-osmosis system, an under-counter ice maker and freezer, custom shutters and shades, plus ceiling fans throughout. Outside, the resort-style backyard showcases hundreds of thousands in upgrades with a sparkling pool and spa positioned for maximum impact against the orchard and sunset views. The hardscape design is perfect for those large gatherings, with multiple seating areas, a firepit, and an outdoor fireplace in a California room. The property has its own security gates and car guys will respect the massive 5-car garage that is tall enough for a lift, with plenty of room for that collection or a workshop. This is a powerful, turnkey 2.12 acre Wine Country estate that delivers luxury, privacy, and uncompromising quality in one of Temecula’s most sought-after gated communities. The Groves is located in the heart of the Temecula wine county, intertwined with rolling citrus groves and within minutes of several fantastic wineries and restaurants. You don't want to miss this one.

41987 Arbor Glen, Temecula

$2,390,000
6 Beds ⋅ 6 Baths ⋅ SW26187681 MLS ⋅ Pending Status
Experience the pinnacle of modern luxury in Temecula. This is a "must-see" to fully appreciate. Set on a generous 29,621-square-foot lot in a prime view location, this exceptional residence offers approximately 4,355 square feet of thoughtfully composed living space, where cutting-edge architecture meets contemporary refinement. Designed for everyday ease and gracious entertainment, the home features six spacious bedrooms, five-and-a-half baths, garage parking for three vehicles, plus a distinctive Home-Plus Suite ideal for multi-generational living or visiting guests. Sunlight fills every room. Expansive multi-panel sliding glass doors dissolve the line between indoors and out, creating a seamless flow to covered outdoor living spaces. The chef-inspired kitchen pairs with a dedicated prep kitchen, premium Monogram appliances, a large island with expansive storage, and designer finishes that make cooking and gathering feel effortless. Highly optioned with extensive upgrades valued at $394,000, this home includes a fully paid solar system with a Tesla battery and EV charger, ensuite secondary bedrooms, and flexible gathering areas designed for an elegant, wellness-centered lifestyle. Built with proprietary post-and-beam engineering and precision craftsmanship, this home blends progressive design with advanced technology, energy efficiency, and earthquake-ready structural integrity. Residents of Sommers Bend enjoy award-winning amenities: resort-style pools, fitness facilities, scenic walking trails, parks, and sports fields—along with convenient access to Temecula wine country, top-rated schools, shopping, and dining.

32177 Daybrook Terrace, Temecula

$2,298,000
5 Beds ⋅ 3 Baths ⋅ SW26074486 MLS ⋅ Pending Status
First time on the market, with no HOA exceptional estate offers sweeping panoramic city light views with a peek of the Pacific, ideally situated in one of Temecula’s most sought-after locations. Perched atop a scenic knoll, the property spans 20 fully fenced acres with a gated entry, large horse and animal facilities. Complete privacy just minutes from I-15 and Old Town Temecula. The custom single-level residence showcases classic French Provincial exterior architecture, originally built in 1984 with timeless brick construction and a durable concrete roof, both meticulously maintained. Designed with a traditional yet functional layout, the home features four bedrooms plus a generously sized office, expansive light-filled living spaces, and floor-to-ceiling windows throughout allow you to capture stunning views from every room. Abundant cabinetry and storage complement the solid construction, offering an ideal canvas for a buyer to update or reimagine to their taste. Outdoor amenities include a pool and open patio surrounded by mature landscaping, perfect for enjoying the tranquil setting. The property also features a separate four-stall barn with two fenced 1+ acre paddocks and an additional 2 stall covered barn. Ample space for additional outbuildings or a guest home, creating potential for a family compound. With no HOA, 5-acre zoning (buyer to verify subdivision potential). The land offers gently rolling terrain and picturesque panaramic vistas.

28100 Sycamore Mesa Road, Temecula

$2,250,000
SW25097479 MLS ⋅ Pending Status
Great location near the down town area of Murrieta California on 33.75 acres of land. This is a beautiful piece of gentle sloping land. Great views from all around! Sellers have owned the property for years. This is a once in a life time opportunity to own this type of large acreage. Includes one conventional built home with 3 bedrooms and 1 3/4 baths and a 2 car garage with approximately 1410 square feet (buyer to verify). And one triple wide manufactured home with 3 bedrooms and 2 bathrooms approx. 1920 square feet (buyer to verify) and one single wide manufactured home. Income and investment opportunity. Or build your own estate. Includes 2 wells. Property is fenced in areas. Several other outbuilding for possible storage or horses, farming? This property is a must see!

25070 Hayes Avenue, Murrieta

$2,250,000
3 Beds ⋅ 2 Baths ⋅ SW25073613 MLS ⋅ Pending Status
Great location near the down town area of Murrieta California on 33.75 acres of land. This is a beautiful piece of gentle sloping land. Great views from all around! Sellers have owned the property for years. This is a once in a life time opportunity to own this type of large acreage. Includes one conventional built home with 3 bedrooms and 1 3/4 baths and a 2 car garage with approximately 1410 square feet (buyer to verify). And one triple wide manufactured home with 3 bedrooms and 2 bathrooms approx. 1920 square feet (buyer to verify) and one single wide manufactured home. Income and investment opportunity. Or build your own estate. Includes 2 wells. Property is fenced in areas. Several other outbuilding for possible storage or horses, farming? This property is a must see!

25070 Hayes Avenue, Murrieta

$2,200,000
CV26081532 MLS ⋅ Pending Status
Nestled within Riverside County's rural sector, in unincorporated Meadowbrook located in Perris, and situated at 21871 Richard Street, Perris, CA 92570, this property encompasses a sprawling 13.88 acres (604,613 sq ft lot) and comprises more than a dozen distinct structures. At present, it functions as a Retreat Facility and place of worship, offering specialized features tailored to these purposes. The property is held under a permitted Plot Plan #PP19818, which is currently in effect, granting it a unique status. Zoned as Rural Residential with a plot plan/zoning variance, this property brims with potential. Numerous buildings are scattered throughout the premises, each offering versatile possibilities. These structures could serve as Sanctuaries, Church gathering centers, Shelters, Retreat Centers, Office spaces, Care centers, Dining Halls, and more. Some of these buildings boast multiple bedrooms and bathrooms, with Shelter 1 comprising 10 rooms, each with its own full shower and bathroom, Shelter 2 featuring 10 rooms, each with its own full bathroom and bathtub, and Shelter 3 offering 8 rooms, each with its full bathroom and bathtub. All three of these buildings are equipped with wall-mounted A/C units. Three of the buildings have tankless water heaters. Three of the buildings are currently utilized as church gathering centers and/or retreat centers, while others could potentially serve as additional private living quarters. Furthermore, the property includes a standalone building with multiple restrooms.The Main Worship Center can hold a considerable number of people having 450 pew chairs. One notable feature of this property is its dedicated WELL, complemented by a Septic Tank with five access holes all situated within nearly 14 acres of flat terrain. An elongated driveway winds throughout the property, offering multiple Patio areas for convenience. The primary structures, boasting over 7,500 square feet, appear to have been constructed around 1961 and subsequently modified and or added to suit their current purpose. Given its existing zoning variance and Plot Plan Permit, the property is well-suited for use as a church, retreat, or religious center. Additionally, thanks to its rural residential zoning, there exists the potential for residential housing development, aligning with the highest and best use of the land. This property enjoys an ideal location near the 215 freeway and central avenue, further enhancing its appeal and accessibility.

21871 Richard, Perris

$2,199,000
5 Beds ⋅ 5 Baths ⋅ SW26141092 MLS ⋅ Active Under Contract Status
Situated in Temecula Wine Country, Welcome to an exceptional private estate where luxury, tranquility, craftsmanship and breathtaking views come together on over 2.5 acres. Meticulously maintained property offers privacy, peaceful surroundings, mountain and sparkling evening light views, and approximately 2 acres of Syrah vineyard—creating a true wine-country lifestyle. The vineyard offers the unique opportunity to have your own wine produced and bottled under a private label. The impressive 4,361 sq. ft. main residence features 3 spacious bedrooms plus office, each bedroom offering its own full en-suite bath. Exceptional attention to detail is evident throughout, including soaring 10-12 ft. ceilings, a dramatic great room with ceilings over 15 ft., 8-ft. solid-core interior doors, custom smooth-finish walls, beautiful travertine flooring and rich knotty alder cabinetry. The expansive great room features custom built-ins, wet bar & fireplace providing a wonderful gathering space, while the formal dining room is ideal for entertaining. A private office with custom built-in cabinetry and a striking coffered wood ceiling further showcases the quality and craftsmanship found throughout. Even the powder room is beautifully appointed. Spacious kitchen is designed for entertaining with an oversized island, abundant custom cabinetry, stainless appliances, commercial-style refrigerator, double ovens, warming drawer and large walk-in pantry. The luxurious primary suite is a true retreat featuring a fireplace, generous sitting area & direct backyard access. The primary bath offers a soaking tub, separate shower, dedicated makeup vanity and large walk-in closet. Step outside to the expansive covered lanai and experience the serenity that makes this property truly special. Relax, dine or entertain while enjoying breathtaking mountain, sunset and evening light views. A detached 933 sq. ft. guest house offers 2 bedrooms, full bath, full kitchen, living room with fireplace and attached 2-car garage—ideal for extended family, guests or multigenerational living. Additional features include a 3-car main-house garage, mudroom, large walk-in storage room, potential wine cellar area, fruit trees, custom paver driveway and walkways, and abundant storage throughout. With approximately 5,294 sq. ft. of combined living space, this rare estate offers exceptional craftsmanship, privacy, spectacular views and an extraordinary lifestyle that is increasingly difficult to find. NO HOA

38385 Rock Creek, Temecula

$2,150,000
4 Beds ⋅ 6 Baths ⋅ SW26090780 MLS ⋅ Pending Status
Exquisite Custom Estate with Panoramic Views in Prestigious La Cresta Discover one of the most extraordinary estates currently offered in Murrieta—an exceptional residence with over 6,400 sq ft of refined living space on more than 5 acres in the highly sought-after community. Behind a private gated driveway, a grand double-door entry welcomes you into a dramatic foyer with soaring ceilings and elegant architectural details. The open-concept floor plan captures breathtaking 180-degree panoramic views of the Murrieta and Temecula Valleys, with expansive windows and glass doors blending indoor and outdoor living. This stunning estate features 4 spacious bedrooms and 5.5 bathrooms. The gourmet chef’s kitchen is equipped with high-end stainless steel appliances, granite countertops, custom cabinetry, a large center island, and walk-in pantry. Entertain in the formal living and dining rooms, breakfast nook, and expansive family room—all designed to showcase incredible views. Step outside to a private resort-style oasis with a sparkling pool and spa, custom BBQ island, and detached guest cabana with its own bathroom—ideal for hosting or extended stays. The home also features a game room with a fully equipped custom bar, billiards area, shuffleboard, and a temperature-controlled wine cellar. The main level includes two private ensuite bedrooms, one currently used as a home office with a separate entrance. Upstairs are two additional ensuite bedrooms, including the luxurious primary suite with private balcony, spa-inspired bath with jetted tub, sauna, oversized walk-in shower, and expansive custom walk-in closet. A private gym completes the suite. Additional highlights include a 4-car garage with built-in storage, central vacuum, water softener, Tesla solar system, and security system with cameras. The property has been thoughtfully landscaped with decorative trees, shrubs, flowering plants, and multiple fruit trees including: Pineapple Guava, Chinese Apple, Plum, Apricot, Persimmon, Dragon fruit, Wine grapes, Olive trees, Mint, Kaffir Lime leaves, Green Onions, Rosemary and several types of herbs. The vegetation is on an automatic drip system with rock or mulch to keep maintenance very low. Located in one of Murrieta’s most prestigious communities, this property offers privacy and tranquility just minutes from top-rated schools, shopping, dining, and Temecula wine country. A rare opportunity—schedule your private showing today.

37626 Via Majorca, Murrieta

$2,000,000
3 Beds ⋅ 6 Baths ⋅ PW26151472 MLS ⋅ Active Under Contract Status
Experience timeless elegance at this extraordinary Country French estate nestled within the prestigious La Cresta community on the Santa Rosa Plateau. Set on approximately 5.38 private acres, this exceptional residence captures breathtaking 270-degree panoramic views of the Temecula Valley, surrounding mountains, vineyards, and sparkling city lights. Custom designed by an accomplished interior designer, every detail reflects exceptional craftsmanship and refined luxury. The home features heated floors in the primary bathroom, a sophisticated low-voltage computer-controlled lighting system, custom-designed lighting fixtures throughout the home and barn, and designer window treatments tailored to complement each space. An integrated whole-home sound system extends throughout most interior rooms and the outdoor entertaining areas surrounding the resort-style pool. A private guest suite provides the perfect retreat for extended family or visitors, complete with its own entrance, full bathroom, sitting area, private patio, motor court, and direct garage access. The grounds are equally impressive. Equestrian enthusiasts will appreciate the exceptional horse facilities, including a five-stall barn with tack room, paddocks, expansive pasture, a lighted riding arena, and direct access to the extensive equestrian trail system that winds throughout the Santa Rosa Plateau. Designed for both grand entertaining and everyday enjoyment, this remarkable estate invites you to relax beside the infinity-edge pool with a cup of coffee while taking in unforgettable sunrise, rolling vineyards, and panoramic valley views. This is Southern California luxury living at its finest.

38557 Via Majorca, Murrieta

$1,950,000
4 Beds ⋅ 5 Baths ⋅ SW26072156 MLS ⋅ Pending Status
The best location in De Luz, Temecula.. Perfectly situated in a gated community, just five minutes from the freeway, shopping, and dining, while overlooking the entire Temecula Valley. This stunning residence is truly one of a kind. Thoughtfully designed as a two story home that lives like a single story, the primary suite is ideally located on the main level, featuring a spacious bedroom and luxurious bathroom retreat. From the moment you enter through the formal entry, you are welcomed by elegant living spaces including a formal living room, formal dining room, and an inviting family room. At the heart of the home is a chef’s kitchen outfitted with premium Viking appliances, a generous layout, and an adjoining dining area perfect for both everyday living and entertaining. The home offers 4 bedrooms and 4.5 bathrooms, with three bedrooms featuring en suite full baths, and the fourth conveniently located near its own full bathroom. The lower level expands the home’s versatility with an additional family room/bonus room and a flexible space that can be used as an office, game room, or even a potential “casita” kitchen setup. Spanning approximately 4,381 square feet, the home features a beautiful open floor plan filled with natural light and mesmerizing views from nearly every window. Additional highlights include paid off solar and an oversized 3 car garage. Step outside to your private backyard oasis, complete with low maintenance astro turf, a putting green, and lush, mature landscaping with a variety of fruit trees. The highly upgraded outdoor covered patio is designed for year round enjoyment, featuring an outdoor kitchen, pitched wood ceiling, ambient lighting, and a jacuzzi perfectly positioned to take in the stunning city views. Upstairs, a covered patio offers yet another vantage point to soak in the panoramic scenery. The expansive lot provides ample space and opportunity to add a pool and spa, further enhancing this incredible property. Located within one of the only gated enclaves in De Luz with just four homes, this property offers a rare combination of exclusivity, seclusion, and accessibility. Built in 2010 and barely lived in, the home is in immaculate, truly move in ready condition. Just minutes from town and among the first homes in De Luz, this exceptional property delivers luxury living, privacy, and unforgettable views in one of Temecula’s most sought after locations. There is no HOA, low taxes, and no STR restrictions

42365 Vista Montana Court, Temecula

$1,895,000
8 Beds ⋅ 4 Baths ⋅ OC26125300 MLS ⋅ Active Under Contract Status
This is a great and unique opportunity. This fantastic horse property has over four acres with two residences. The main house is 2432 square feet and has 4 bedrooms 2 baths with a private fenced yard with a pool and and outdoor living area. with a paid for solar system. The second house is approximately 1500 square feet but does need some TLC, This horse property includes an arena, four covered horse stalls as well as a tack room. There is also a very large warehouse on the property 40x24 feet with a 10 ft roll up door perfect for RV storage or work vehicles. There is a also a well on the property. This property can be subdivided or is incredible property as a multiple family home. There are many possibilities for the right buyer

21360 Como, Wildomar

$1,834,980
4 Beds ⋅ 5 Baths ⋅ SW26161379 MLS ⋅ Active Under Contract Status
CALLING ALL HORSE LOVERS! This single-story La Cresta estate on the Santa Rosa Plateau has it all! 3670 square-foot home, ADU, fantastic easy location, automatic security gates, breezeway barn, large arena, paddocks and views of the Temecula Valley! The ADU, attached to the home on one end of the house, has its own front entrance, entrance from inside the home, bedroom, bathroom, living room and kitchen. In the same hallway are two more guest bedrooms and a full bathroom, so the entire wing can be a great space for extended family, care-takers, or even rental. If you count the attached ADU, there is a total of 5 bedrooms. The home sits on a slight knoll, where you may view your equestrian kingdom from the patio and most windows inside the home. It is entirely single level with no stairs, with primary suite on far end of the house for extreme privacy. The breezeway barn is IDEAL, with in & outs, tack room, storage room, half bathroom, hot & cold wash rack. The fully fenced and cross-fenced low-maintenance grounds include a 90’x224’ arena, round pen, pasture, 2 fenced paddocks, 4 stall turnouts (can be expanded with simple reconfiguring for more stalls in the large barn), and a trail that navigates the perimeter of the 100% usable acreage. This home has the bones to become a true equestrian estate masterpiece with a very rare combination of usable land and big views! *****LA CRESTA & THE SANTA ROSA PLATEAU: 5-ac minimum parcels, minutes to schools, restaurants, hospitals, shopping, 15 Fwy & Temecula Wine Country. Enjoy this peaceful ranch community w/no commercial businesses, robust social activities, miles of private community trails & 1000s of acres of Ecological Reserve…All less than 1.5 hours from LA, SD, OC, Palm Springs, Big Bear, airports, mountains & beaches. Discover the country, yet convenient, lifestyle of La Cresta, Tenaja & the Communities of the Santa Rosa Plateau!

37950 Via Majorca, Murrieta

$1,799,999
5 Beds ⋅ 6 Baths ⋅ SW26108956 MLS ⋅ Pending Status
A Rare Offering in the Prestigious Gated Community of Wynfield Estates Welcome to an extraordinary estate where timeless elegance meets modern comfort. Set behind the gates of highly sought-after Wynfield Estates, this exceptional residence offers over 5,000 square feet of living space on an impressive 2.42-acre homesite, delivering an unmatched blend of luxury, privacy, and opportunity. Designed to impress from the moment of arrival, the stately exterior and grand architectural presence lead into a breathtaking entry showcasing a dramatic double staircase, soaring ceilings, and beautifully curated finishes throughout. Thoughtfully designed for both everyday living and entertaining, the home features 5 spacious bedrooms, 6 bathrooms, a dedicated office, upstairs loft, an oversized 5-car garage, and a unique third staircase from the family room providing convenient secondary access to the upper level. At the heart of the home is the stunning chef’s kitchen—beautifully updated with professionally refreshed bright white cabinetry, creating a bright, timeless aesthetic. Complete with granite countertops, double ovens, an oversized center island, abundant storage, and a walk-in pantry, this space was designed for gathering and effortless living while opening seamlessly to the expansive family room. The main level also offers a private office with adjacent powder bath, a generously sized guest suite with full bath, and an oversized laundry/mud room with extensive cabinetry, utility sink, and additional half bath. Upstairs, retreat to the luxurious primary suite featuring its own private fireplace and sitting area. The spa-inspired primary bath offers dual vanities, dual walk-in closets, an oversized walk-in shower, and an elegant soaking tub. Outside, the possibilities are endless. The expansive grounds provide room to create your dream outdoor retreat—whether a resort-style pool, guest house or ADU, barn, sport court, gardens, or entertainer’s paradise. Adding to the home’s exceptional value is an owned, fully paid-off solar system, delivering substantial long-term energy savings and reduced electricity costs year after year. Enjoy the serenity of estate living while remaining close to shopping, dining, top-rated schools, and freeway access. A property of this caliber rarely becomes available—schedule your private showing today.

26252 Sage Grass Court, Murrieta

$1,675,000
4 Beds ⋅ 3 Baths ⋅ IV26104048 MLS ⋅ Pending Status
Get ready to be swept away by this breathtaking Waterfront and Resort Style Tropical Pool, Mediterranean Modern masterpiece in the exclusive gated golf and lake community of Canyon Lake! This 2-story, 3 level, 3,689 sq.ft. luxury haven is a dream come true. Step through grand double doors into a serene foyer with travertine flooring, where elegance greets you at every turn. This home is packed with wow-factor: 4 bedrooms, 3 bathrooms, an office/library with double glass French doors, custom cabinets with a rolling library ladder, a cozy sitting/loft area, and a massive bonus room that could easily be converted back to the 4th bedroom. Soaring cathedral-vaulted ceilings, a striking custom rod-iron staircase, and vibrant stained glass windows steal the show. Crown molding, plantation shutters, central vacuum, whole house water filtration system and two fireplaces elevate the vibe, while the gourmet kitchen is a chef’s paradise—granite countertops, stainless steel appliances, massive double refrigerator, oven, 6-burner with grill stove, pot filler, dishwasher, and a large island with a copper sink. Custom cabinetry ties it all together. The master suite is pure indulgence: a large deck with mesmerizing water views, a dual shower, jacuzzi tub, and a sprawling custom closet. Outside, dive into the pebble tec pool and spa with a waterfalls a hidden bench seat under the falls and beach entry, or kick back on the expansive patio in a tropical oasis with a sandy beach area. Lush, professionally landscaped grounds burst with palm trees, bird of paradise, and vibrant flowering plants. Your private boat dock with ramp makes lake life a breeze. A 3-car split garage with epoxy flooring includes a bonus gym or storage space. Two sprawling balconies invite you to soak in stunning water and sunset views. Canyon Lake’s amenities are endless: water skiing, wakeboarding, kayaking, paddleboarding, cruising, fishing, golf, pickleball, tennis, basketball, baseball, an equestrian center, biking, a bike park, dog park, golf carting, multiple community parks, a senior center, restaurant, lodge, and recreation hall, year round community events. Plus, you’re minutes from shopping, schools, and freeways. This isn’t just a home—it’s a lifestyle! Seize this rare opportunity for luxury and adventure in Canyon Lake.

30295 Little Harbor Drive, Canyon Lake

Based on information from California Regional Multiple Listing Service, Inc. as of . This information is for your personal, non-commercial use and may not be used for any purpose other than to identify prospective properties you may be interested in purchasing. Display of MLS data is usually deemed reliable but is NOT guaranteed accurate by the MLS. Buyers are responsible for verifying the accuracy of all information and should investigate the data themselves or retain appropriate professionals. Information from sources other than the Listing Agent may have been included in the MLS data. Unless otherwise specified in writing, Broker/Agent has not and will not verify any information obtained from other sources. The Broker/Agent providing the information contained herein may or may not have been the Listing and/or Selling Agent.