Refine Search
Sort by
30509 Ridgecrest Road, Winchester
$639,400
4 Beds ⋅ 3 Baths ⋅ OC26239256 MLS ⋅ Active Status
Step into a home that feels like the one. With a smart layout, standout updates, solar, energy-efficient windows from the GreenWorld Windows Platinum Series, and a location that keeps daily life easy, this property is ready for today’s market. From curb appeal to lifestyle perks, it’s a polished canvas for your next move. They say, "Don't walk, run"; this one's move-in ready. Built in 2021 and backing to the hillside, this single-level home puts the desert directly behind the yard instead of rooftops. Four bedrooms and three full baths are arranged around a vaulted great room that flows into the kitchen with energy-efficient Whirlpool Gold Series: Quartz island with seating for four, stainless steel appliances, generous cabinetry, and a walk-in pantry. Plantation shutters, recessed lighting, and hard-surface flooring run through the main living areas. Out back, an open patio and a wide concrete deck give you room to dine, lounge, and take in the hills, all on a lot just over a quarter acre. Attached two-car garage and a wide driveway. Low-maintenance landscaping keeps weekends free. Close to shopping, dining, and golf. Ready for your plans and a pool. The house is a smart home and has an IQ panel on the wall and a keypad lock on the front door. Also, the garage floors are epoxy and have overhead racks. Outdoors, it has RV parking, an upgraded gate, and a drip system in the yard.

30509 Ridgecrest Road, Winchester

41113 Portia, Lake Elsinore
$675,000
4 Beds ⋅ 3 Baths ⋅ ND26230855 MLS ⋅ Coming Soon Status
Welcome to Rosetta Canyon! Nestled against the scenic Ortega Mountains, this spacious three-level home offers approximately 2,750 square feet of living space with 4 bedrooms, 3 bathrooms, and a versatile third-floor loft. Designed for flexibility, the floor plan features a main-level bedroom and full bathroom, ideal for guests, multigenerational living, or a home office. The remodeled kitchen showcases granite countertops, a center island with breakfast bar, subway tile backsplash, gas cooktop, and walk-in pantry. The inviting family room features a fireplace with a custom wood mantel, while high ceilings, built-in features, and abundant natural light enhance the interior. Upstairs, the primary suite offers a walk-in closet, dual sinks, and a separate soaking tub and shower. Additional highlights include central air conditioning, zoned climate control, a whole-house fan, home automation, and an individual laundry room with washer and dryer included. The attached two-car garage features direct access, built-in storage, and a workbench, with additional driveway parking. The flexible loft provides excellent options for a media room, playroom, home office, or additional living space. Enjoy the convenience of the Rosetta Canyon location, near local parks, recreational facilities, schools, shopping, dining, and freeway access. A versatile home with generous living space and room to accommodate a variety of needs.

41113 Portia, Lake Elsinore

36946 Pebley Court, Winchester
$880,000
5 Beds ⋅ 3 Baths ⋅ IV26225821 MLS ⋅ Active Status
Welcome to this absolutely stunning, impeccably maintained home where every detail has been thoughtfully considered! Offering 5 bedrooms, 3 full bathrooms, and an impressive upstairs loft, this gorgeous property combines spacious living, functional design, and endless upgrades throughout. The thoughtfully designed floor plan features a downstairs bedroom, two separate living areas downstairs, and a spacious upstairs loft, providing plenty of flexibility for guests, multigenerational living, entertaining, or a home office. The kitchen has been enhanced with a new, oversized island, creating the perfect centerpiece for meal preparation, casual dining, and gathering with family and friends. The luxurious primary suite offers his-and-hers double walk-in closets, providing exceptional storage and convenience. Throughout the home, you’ll appreciate the pristine condition and attention to detail that reflect the incredible pride of ownership. Step outside to enjoy the new, large covered back patio, perfect for outdoor entertaining and relaxing. For those needing extra space and functionality, this property features RV parking with hookups, a three-car garage with deep parking, and paid-off solar. Eye-catching JellyFish exterior lighting adds an additional touch of style, while the added benefit of NO HOA makes this property even more desirable. With its spacious layout, thoughtful upgrades, exceptional storage, and beautifully maintained condition, this home offers a rare combination of comfort, convenience, and functionality. The home also features a custom front door, custom rear french doors and a camera security system. A truly gorgeous home with room to live, entertain, and enjoy! Professsional photos coming November 2nd, 2026

36946 Pebley Court, Winchester

41805 Vermont Street, Hemet
$641,900
4 Beds ⋅ 3 Baths ⋅ SW26218643 MLS ⋅ Active Status
Tucked amid picturesque rock formations on a secluded cul-de-sac in the highly sought-after foothills of southeast Hemet, the peace and quiet of this Spanish two-story invites a slower pace surrounded and grounded by nature. And yet this lovely home is located just up the road from Hemet High School and local shopping centers. Watch birds and bunnies come out to play while enjoying morning coffee from the front entry courtyard or winding down from a hectic workday. The brick-paved back patio with built-in bench takes privacy to a new level, while the home's massive balcony offers city lights and valley views. Double-glass door entry with custom security screen doors opens to the tiled entry foyer and formal living/dining room featuring high-end bamboo wood flooring. Country kitchen has a deep farmhouse double sink, quartz counter tops, tiled backsplash, under cabinet lighting, induction cook top, built-in electric oven, dishwasher, refrigerator, and pantry closet with decorative corrugated steel and pine-wood-lined walls. Breakfast counter and addition informal dining area opens to family room boasting sliding glass door to backyard and gorgeous wall-to-wall, floor-to-ceiling custom brick raised-hearth fireplace. Main portion of home consists of 3 bedrooms and 2 bathrooms while the primary suite was converted to a 500 sqft studio apartment with separate entrance, efficiency kitchenette featuring granite counter tops, glass tile backsplash, convection oven/flash microwave, cooktop, refrigerator, mini-split heat and air, and a full bathroom with own stackable washer/dryer. (Owner left the original door frame intact beneath the drywall so it can be easily converted back to the original floor plan ... or leave as-is for use as an ADU). Downstairs bedroom has double-doors off the entry, perfect for home office or gym. Inside laundry includes washer and dryer. Newer double-pane window throughout. 2 sheds (approx 10x12 and 8x10) Double car garage with workbench and lots of cabinets/shelves. Gated RV access next to garage wide enough for vehicle, trailer or boat ... but also plenty on the driveway and other options for larger RVs. Horses allowed. Fruit trees (apple, Meyer lemon, Pomegranate, nectarine, tangerine) and even a producing blackberry bush! This unique property hasn't been on the market in over 25 years for reason. Once you see it, you'll know why it's a keeper.

41805 Vermont Street, Hemet

1806 Seven Hills Drive, Hemet
$490,000
2 Beds ⋅ 2 Baths ⋅ IG26208532 MLS ⋅ Active Under Contract Status
Welcome to 1806 Seven Hills Dr. located in one of the most desirable, reasonably priced 55+ Golf Country Clubs in Southern CA. This generously sized floor plan is one of the largest in the community offering 2036 sq ft of living space 2 bedrooms, 2 baths and a massive home office or 3rd bedroom is possible if needed. The front entry is flanked by a bright living room to the left and a ceramic tiled dining room to the right. Straight ahead you enter the warm family room with built ins and fireplace. The kitchen is off of the family room and separated by a pony wall creating a open concept feeling while defining the two spaces. The bright kitchen has a casual dining nook with bay window overlooking the private backyard and full length covered patio. There is a center island, writing desk, walk in pantry, stainless steel appliances (fridge stays), double oven, 5 burner cooktop, built in microwave, granite counters with custom edge and tiled back splash. The paint colors throughout are calming, crown moldings are in every room, 5 ceiling fans for nice air circulation, plantation shutters on almost every window, carpet is only in the front living room, guest bedroom and office, all other flooring is solid surface. The floor plan is split with the guest quarters on one side and the ensuite primary on the other side for privacy. The master bathroom is very bright, the bedroom has an abundance of space & there are two closets one of which is a walk in. A 2 car attached garage offers privacy parking, a whole wall of cabinetry and direct access to the home. Your indoor laundry is a large room with deep sink and folding area (washer & dryer stay) Residents enjoy access to a golf course, clubhouse, fitness center, pool, and social activities, all while benefiting from an incredibly low HOA and being close to shopping, dining, and local amenities. Just minutes from the city, close to Diamond Valley and Perris Lakes, offering a wide range of recreational activities including fishing, boating, biking, hiking, and seasonal wildflower viewing. Just minutes from the beautiful Soboba Casino Resort and conveniently located within driving distance of Temecula and Murrieta, known for wineries, shopping, restaurants, and entertainment. Approximately 1 hour to coastal beaches and mountain activities. Live the good life!

1806 Seven Hills Drive, Hemet

45091 Calle Cuesta, Temecula
$2,150,000
4 Beds ⋅ 4 Baths ⋅ SW26185900 MLS ⋅ Active Status
Welcome to this entertainer’s dream! This custom-built estate on a cul-de-sac offers an estimated 4,888 square feet, 4 bedrooms, 4 bathrooms, a sparkling new pool and spa, paid solar, breathtaking views, and nearly 5 acres of flat, usable land in Temecula’s desirable De Luz community—all just 4.7 miles, or approx. 10 minutes from the I-15 freeway and minutes from Old Town Temecula. The spacious, chef-inspired kitchen features a commercial-grade Imperial range with six burners, dual ovens and a griddle; a commercial refrigerator; two Fisher & Paykel dishwasher drawers; a Dacor warming drawer and microwave; soapstone countertops; a walk-in pantry; and a large center island with a butcher-block top and separate ice maker. The kitchen opens to an inviting family room with a brick fireplace, scenic views, and an adjacent formal dining area. Rich hardwood flooring and multicolor natural slate tile add warmth and character throughout the main living areas. The main level includes the primary suite with direct patio access, a jetted tub, tan tiled walk-in shower, and walk-in closet. A large second bedroom, currently used as an office, and an adjacent second bathroom are also located on the main level. Behind the kitchen is an oversized laundry room with abundant cabinetry, counter space, a farmhouse sink, and a second refrigerator. An additional third full bathroom, adjacent to the laundry room, with a walk-in shower provides convenient direct access to the pool and spa. Upstairs are two additional bedrooms, the fourth full bathroom, a loft with two charming book nooks, and a separate spacious bonus room ideal for a theater, gym, or home office. Step outside to the newly renovated backyard, where a wraparound patio showcases remarkable 180-degree views. This private outdoor retreat features a custom pool with a pebble tec finish, raised spa, gas firepit, upgraded paver decking, artificial turf, and a covered outdoor kitchen. The outdoor kitchen is equipped with a Mont Alpi barbecue, Lion two-burner cooktop, mini-refrigerator, ice maker, sink, and abundant cabinet storage. Additional highlights include connected water and natural gas, a three-car garage, substantial flat and usable land, and a hobby orchard with mature citrus, apples, fig, lemon and avocado trees along the right side of the property. Home also equipped with a Ring camera security system to include flood lights and alarm. This area is generally approved for short-term rental opportunities.

45091 Calle Cuesta, Temecula

21977 Paseo Chico, Murrieta
$1,799,999
4 Beds ⋅ 4 Baths ⋅ PW26167747 MLS ⋅ Active Status
Welcome to this extraordinary custom-built single-story estate set on 5.85 mostly flat, usable acres in the prestigious community of La Cresta. Experience the lifestyle in one of Southern California's premier equestrian communities, where President Ronald Reagan once owned a ranch. Adjacent to the breathtaking Santa Rosa Plateau, this exceptional property offers panoramic rolling hill views, privacy, and the perfect balance of refined luxury and peaceful country living, all just minutes from wineries, restaurants, shopping, hospital and convenient commuter access. Open floor plan designed for both everyday comfort and grand entertaining, this beautifully crafted residence features soaring 10 foot ceilings, impressive 8 foot solid mahogany doors, elegant 18-inch travertine flooring, and expansive windows that fill the home with natural light while showcasing the surrounding landscape. The gourmet kitchen is a chef's dream with rich cherry cabinetry, a spacious center island with prep sink, wine refrigerator, Viking cooktop, double convection wall ovens, built-in refrigerator, and more. The formal living and dining rooms are impressive, offering walnut flooring and elegant coffered ceilings. The luxurious suite is a private retreat with a spa-inspired bathroom featuring a walk-in shower, jetted soaking tub, dual closets, and refined finishes throughout. Car enthusiasts and hobbyists alike will appreciate the expansive 30 foot depth 3 car garage, with a workbench and attic storage access. Step outside to your own private resort featuring a covered patio, built-in BBQ, fire pit with ambient lighting, beautiful landscaping, and generous outdoor living spaces designed for entertaining or enjoying the serenity of nature. An automatic private gate opens to more than 7,000 sqft. of reinforced concrete, providing exceptional parking space for RVs, horse trailers, boats, recreational vehicles, guests enhancing privacy and security. A 22kW Generac automatic backup generator provides peace of mind with reliable backup power. Beyond its luxury amenities, this property offers the opportunity to embrace a true farm-to-table lifestyle with an established organic vegetable garden, avocado, apple, lemon trees and more. With abundant usable acreage, there is plenty of room to expand and create a vineyard, or develop your own country lifestyle. Combine luxury, usable acreage, equestrian potential, self-sustainable living, and one of La Cresta's most desirable locations.

21977 Paseo Chico, Murrieta

31265 Calle Felicidad, Temecula
$849,900
4 Beds ⋅ 2 Baths ⋅ SW26133360 MLS ⋅ Active Under Contract Status
Lowest-priced home available in Meadowview, plus seller is offering up to $20,000 toward an interest-rate buydown or closing costs with an acceptable offer! At the end of a cul-de-sac & surrounded by mature trees & open space in one of Temecula’s most desirable communities, this private single-story pool/spa home with paid solar offers comfort, character & exceptional outdoor living, all just minutes from shopping, dining & everyday conveniences. Carefully maintained & ready for its next owner, the home provides an excellent opportunity to move in now & personalize it over time. A long paver driveway, established landscaping, covered entry & elegant double wooden doors create a memorable first impression. Inside, abundant windows fill the home with natural light & highlight the warm wood accents & inviting atmosphere throughout. The thoughtfully designed floor plan flows comfortably between the main living areas. At the center of the home, the kitchen offers generous cabinetry, ample workspace & a breakfast bar opening to the dining area & family room. A skylight brightens the dining space, while a brick fireplace & large windows make the family room an inviting place to relax & enjoy the surrounding views. The primary suite features direct access to a separate private covered patio, perfect for morning coffee or a quiet evening outdoors. The ensuite bathroom includes a custom-tiled walk-in shower, large vanity & functional layout. Additional bedrooms provide flexibility for family, guests, hobbies or a dedicated home office & share a full bathroom. The outdoor setting truly distinguishes this property. An expansive covered patio creates an ideal space for entertaining & outdoor dining overlooking the sparkling pool & spa anchoring the backyard. Terraced garden beds & extensive usable land offer room for gardening, recreation, hobby farming or future customization. Meadowview residents enjoy community pools, tennis & pickleball courts, basketball courts, equestrian facilities, parks, walking trails & miles of scenic pathways. Large lots, mature landscaping & abundant open space create a peaceful rural atmosphere without sacrificing convenience. Located near Temecula Valley schools, Old Town, Wine Country, Promenade Temecula & major commuter routes, this property presents a rare opportunity to enjoy a pool, privacy, usable land & the signature Meadowview lifestyle at an exceptional value.

31265 Calle Felicidad, Temecula

22262 San Joaquin Drive W, Canyon Lake
$3,744,999
7 Beds ⋅ 8 Baths ⋅ SW25111800 MLS ⋅ Active Status
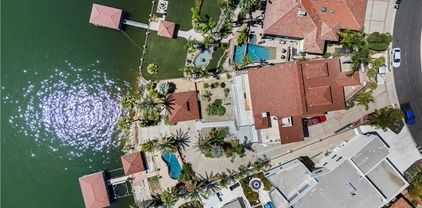
Exquisite Canyon Lake Waterfront Estate – 7 Beds, 8 Baths, Private Dock & Launch Welcome to your dream lakefront retreat in the heart of Canyon Lake. This approximately 9,500 sq ft waterfront estate sits prominently on the main body of water, offering panoramic views, exceptional privacy, and direct lake access. Currently in the final stages of a complete remodel, this extraordinary 7-bedroom, 8-bathroom home presents a rare opportunity for buyers to personalize the finishing touches to their taste. The layout is ideal for multigenerational living or entertaining, with each of the three levels featuring its own private entrance and laundry room. At the heart of the home is a brand-new gourmet kitchen with top-of-the-line appliances, an oversized butler’s pantry, and a luxurious built-in 3-in-1 refrigeration system—combining wine storage, standard refrigeration, and freezer with precision climate control. Step outside and experience resort-style living with a private pool, oversized dock, private boat launch, and a rare boat house—one of Canyon Lake’s most sought-after amenities. This estate blends luxury, space, and lake life perfectly—and now, with the remodel still in progress, you have the unique chance to make this remarkable property truly your own.

22262 San Joaquin Drive W, Canyon Lake

Based on information from California Regional Multiple Listing Service, Inc. as of . This information is for your personal, non-commercial use and may not be used for any purpose other than to identify prospective properties you may be interested in purchasing. Display of MLS data is usually deemed reliable but is NOT guaranteed accurate by the MLS. Buyers are responsible for verifying the accuracy of all information and should investigate the data themselves or retain appropriate professionals. Information from sources other than the Listing Agent may have been included in the MLS data. Unless otherwise specified in writing, Broker/Agent has not and will not verify any information obtained from other sources. The Broker/Agent providing the information contained herein may or may not have been the Listing and/or Selling Agent.

How much is your home worth?

Get instant property value now!