Refine Search
Sort by
71150 N Thunderbird Terrace, Rancho Mirage
$4,250,000
5 Beds ⋅ 6 Baths ⋅ 26105258PS MLS ⋅ Active Status
Custom estate commands panoramic views across multiple fairways of legendary Thunderbird Country Club and the majestic Santa Rosa Mountains beyond. Set behind the gates of Thunderbird Terrace in South Rancho Mirage, the residence offers beautifully crafted interiors, exceptional privacy, and outdoor living on a truly remarkable scale. A sweeping circular driveway leads to a dramatic loggia entrance, introducing a home that evokes the warmth and sophistication of a custom deseert estate. Soaring vaulted ceilings, exposed wood beams, solid white oak doors and trim, exquisite Beaumanire stone and white oak flooring, and substantial construction create an enduring sense of quality throughout. The grand living room is an architectural centerpiece. Dramatic tongue-and-groove ceilings rise above an inviting fireplace, while expansive walls of glass frame the golf course, gardens, and surrounding mountains. Generous proportions and seamless connections to the outdoor terraces create an extraordinary setting for both intimate gatherings and grand-scale entertaining. An elegant formal dining room, wet bar, and dedicated wine room extend the entertaining experience. The gourmet kitchen is equally impressive, featuring vaulted ceilings, Beaumanire stone countertops, separate Dacor refrigerator and freezer, double ovens, two dishwashers, gas range, abundant cabinetry, and a generous center island. An adjacent family room with handsome built-in cabinetry and concealed bar offers a more relaxed gathering space.Yet the property's most extraordinary living room may be outdoors. An approximately 1,200-square-foot covered outdoor pavilion overlooks the estate's beautifully terraced grounds, multiple golf fairways, and breathtaking Santa Rosa Mountain panorama. Designed for year-round enjoyment, this remarkable space creates the atmosphere of a luxury coastal resort, where shaded afternoons transition effortlessly into evenings beside the outdoor fireplace. Beyond the pavilion, manicured lawns, mature palms, fountains, expansive terraces, and a magnificent pool and spa create a private resort setting. A fully equipped outdoor kitchen with Lynx barbecue, searer, refrigerator, and ice maker makes entertaining effortless, while multiple gathering areas invite guests to enjoy the views from sunrise to sunset. Inside, five beautifully separated bedroom ensuites provide exceptional comfort and privacy. The grand Primary Suite is a retreat of its own, featuring dramatic tongue-and-groove ceilings, fireplace, luxurious wool carpeting, panoramic views, dual walk-in closets, and a generously appointed spa-inspired bath. Junior Ensuites Two and Three each enjoy their own private baths, while Junior Ensuite Four, currently used as a media room, offers remarkable flexibility with its own fireplace and ensuite bath. The attached guest casita, completely renovated in 2023, provides an exceptional private retreat. With its own entrance, fireplace, wet bar, patio, and ensuite bath, it welcomes guests with beautiful views of the grounds and fairways beyond. Thoughtful details and substantial improvements further distinguish the residence, including 10-inch block wall construction with batt insulation, four zoned HVAC systems with Nest controls, a replaced roof, commercial-grade laundry equipment, two powder rooms, an outdoor shower, and parking for two golf carts. A legacy property of uncommon scale and character. Five-star resort living, extraordinary mountain views, and the timeless elegance of Thunderbird.

71150 N Thunderbird Terrace, Rancho Mirage

32 Clancy Lane, Rancho Mirage
$5,895,000
4 Beds ⋅ 6 Baths ⋅ 219155602DA MLS ⋅ Active Status
'La Belle Dame' is a Love Story Located behind private gates on approximately one acre in Rancho Mirage's prestigious Clancy Lane Estates, 32 Clancy Lane is a 6,424-square-foot, single-level estate designed by renowned architect Juan Carlos Ochoa. Mediterranean and Spanish influences are found throughout, with vaulted wood-beamed ceilings, arched passageways, Venetian plaster, hand-carved stone fireplaces, wrought ironwork, Saltillo tile, oak plank flooring, Italian Albertini doors and cabinetry, and custom stone detailing.The arrival is impressive. Mature cactus gardens, an olive grove, mountain views, and a circular motor court centered around a 10-foot hand-carved Cantera stone fountain welcome you home. Two separate two-car garages, including a climate-controlled attached garage, provide parking for four vehicles, with additional space for six guests.Inside, the formal living room features a fireplace, wet bar, and French doors opening to the terrace. The formal dining room leads to a beautifully appointed kitchen featuring a Wolf range, dual ovens, Sub-Zero refrigeration, an illuminated stained-glass ceiling, breakfast room, butler's pantry, walk-in pantry, and climate-controlled wine storage for approximately 200 bottles. The adjoining family room opens to surrounding patios, making entertaining indoors or outdoors equally convenient.The private primary wing includes dual walk-in closets, a spacious bath with hand-painted Spanish tile, a separate den, and executive office. Three additional bedroom suites each feature their own private bathrooms. A large laundry room adds everyday convenience.The south-facing grounds are designed for the ultimate desert lifestyle. A tiled swimming pool with gas fire bowls, grotto spa, four-sided stone firepit, and poolside cabana with half bath create a private resort setting. A covered pavilion with a fully equipped outdoor kitchen provides another gathering space. Hand-carved stone terraces, multiple fountains, mature landscaping, and secluded patios offer a variety of places to relax or entertain.Clancy Lane Estates offers privacy and a distinctive setting just minutes from Rancho Mirage's dining, shopping, golf, and entertainment. With its remarkable architecture, expansive grounds, and thoughtfully designed living spaces, 32 Clancy Lane delivers the luxury and indoor-outdoor lifestyle that make Rancho Mirage one of the desert's most desirable addresses.

32 Clancy Lane, Rancho Mirage

14 Strauss Terrace, Rancho Mirage
$9,950,000
5 Beds ⋅ 10 Baths ⋅ 219155339DA MLS ⋅ Active Status
Nestled along prestigious Clancy Lane in the exclusive guard-gated enclave of The Renaissance, Casa Bella is a majestic Mediterranean estate that defines luxury living. Built in 2012 by world-class builder Al Durrett and designed by renowned architect Juan Carlos Ochoa, this exceptional residence showcases uncompromising craftsmanship and exquisite custom details throughout. The estate offers a collection of refined living spaces including formal living and dining rooms, a library, game room, private theater, wine cellar, and a gourmet kitchen seamlessly connected to both interior and exterior family rooms. The primary suite is a sanctuary with dual spa-inspired baths and spacious walk-in closets. Additional accommodation includes two family bedroom suites, a two-bedroom guest house and two executive offices. The resort-style grounds are equally impressive, featuring expansive loggias, an outdoor kitchen, firepit, mosaic-tiled pool, amphitheater, and a private 9-hole putting green. Completing the estate are an elevator to an executive office and a five-car garage, creating the perfect balance of elegance, comfort, and entertainment. Property is being sold furnished per inventory.

14 Strauss Terrace, Rancho Mirage

40535 Morningstar Road, Rancho Mirage
$6,495,000
5 Beds ⋅ 7 Baths ⋅ 219155292DA MLS ⋅ Active Status
This is a true Trophy Estate located within Mission Ranch, one of Rancho Mirage's most exclusive communities off Clancy Lane... 'Wonderful place for family & friends from around the country to get together.' This exquisite property has breathtaking amenities. Stunning landscaped estate begins with a circular drive featuring inlaid granite accents. Lovely bronze adorned sculpture fountain graces the front lawns. Leaded & beveled double glass entry doors surrounded by columns of Sandstone give hint to the beauty within. Jewel-like tiles grace the entry hall with floral design. Walls of picture windows and breathtaking panoramic views of the Mountains greet you in the formal living room. This room features rose marble walls and a Soapstone fireplace with a leather wall surround. Custom carpets throughout, Sandstone floors, Alabaster wall sconces, custom lighting, Chihuly style Glass Chandeliers, custom cabinets, hand - painted tiles, & much more add to the grandeur of this property. The large gourmet chef's kitchen and separate butler's pantry is ideal for entertaining family and guests alike. The home also boasts its own temperature-controlled wine and beverage room. There are two huge primary bedroom ensuites each with its own stunning full baths and large closet only found in luxury estates. Each of the primary bedrooms is separated by their own living area. There is a separate office and library and let's not forget about your own personal gym. External to the home is a separate 2-bedroom ensuites with its own fully equipped kitchen. The gardens boast an outdoor kitchen, many vignettes including an English Rose Garden, white rose vine covered arbors, fruit trees, and a large separate water feature. The stunning pool and jacuzzi spa have cascading urn fountains and majestic water spouts. Behind the pool is an elevated deck with an outdoor fireplace and seating area where you enjoy the perfect desert evenings. The Estate consists of 2 APN#'s with approximately 1.53 acre. The Main house is approximately 8213 sq. ft. and the Guest House is approximately 1203 sq. ft. Minutes from shopping, dining, entertainment, El Paseo, and Eisenhower Medical Center.

40535 Morningstar Road, Rancho Mirage

19 Mayfair Drive, Rancho Mirage
$1,375,000
3 Beds ⋅ 4 Baths ⋅ 219155224DA MLS ⋅ Active Status
**Incredible Value & Priced to Sell!**An exceptional opportunity to enjoy the Morningside lifestyle in the prestigious, guard-gated community of The Club at Morningside. Situated on a desirable corner lot with a welcoming circular driveway, this spacious, light-filled three-bedroom, four-bathroom residence greets you with beautiful mountain views that create an inviting backdrop throughout the home.Featuring the desirable Oakmont 3 floor plan with 3,389 square feet of living space, expansive walls of glass and skylights enhance the home's bright, open feeling. The living and dining areas flow effortlessly together, creating a warm, inviting atmosphere with a fireplace and wet bar that lend themselves to relaxed entertainment.The spacious kitchen is filled with natural light and offers a generous center island, granite countertops, breakfast bar, and a generous sitting area provides a comfortable setting for casual dining. The primary suite features two separate bathrooms, while the guest accommodations offer comfort and privacy.A generous patio with pergola extends the living space outdoors, connecting the interiors to the expansive views and beautifully maintained grounds. The nearby community pool provides the enjoyment of a private pool experience without the maintenance and expense of ownership.With its exceptional setting, golf course & mountain views, the distinctive character of this residence captures the enduring appeal of desert living behind the gates of Morningside.

19 Mayfair Drive, Rancho Mirage

1 Bryn Mawr Street, Rancho Mirage
$1,650,000
4 Beds ⋅ 4 Baths ⋅ 219155126PS MLS ⋅ Active Status
Welcome to exceptional desert living at the prestigious Springs Country Club in Rancho Mirage, where contemporary design, refined finishes, and breathtaking Santa Rosa Mountain views come together in a beautifully appointed home. A circular driveway creates an impressive arrival, leading to a dramatic 68-inch glass pivot entry door that sets the tone for the sophisticated interiors beyond. Throughout the home, expansive 23-by-47-inch porcelain tile flooring and multiskylights bring a sense of continuity, light, and modern elegance. The thoughtfully designed kitchen is both a showpiece and a culinary destination, featuring an impressive 11-foot-by-42-inch island with generous storage on both sides. A premium Thermador appliance package includes a 54-inch gas cooktop with four burners and a griddle, dual electric ovens, and a 48-inch French-style refrigerator with four freezer drawers. The adjacent bar is equally well appointed, with a freezer drawer with ice maker, and a refrigerator drawer--ideal for entertaining in style.The primary suite offers a private retreat, complete with a walk-in closet and a spa-inspired bathroom. Dual-sink floating lit vanities, illuminated floating mirrors, a generously sized freestanding soaking tub, and a spacious walk-in shower with a built-in bench, rain showerhead, and handheld sprayer create an atmosphere of understated luxury. The additional bathrooms continue the contemporary aesthetic with floating vanities illuminated from below and sleek, lighted mirrors. Bedrooms feature ceiling fans and pre-wiring for wall-mounted televisions, combining comfort with modern convenience. The south-facing outdoor leisure area is designed to embrace the desert lifestyle, with captivating Santa Rosa Mountain views providing a stunning backdrop for relaxation and entertaining. A low 25-inch block wall topped by an 18-inch fence, softened by bougainvillea, creates an attractive and private outdoor setting. Practical amenities have received equal attention. The laundry room features a stacking washer and gas dryer, a deep utility sink, and generous folding counters. All mechanical systems and air-conditioning compressors have been replaced, and tankless gas water heaters provide modern efficiency. The garage is finished with an epoxy floor, insulated garage doors, and two new garage door openers. The Springs - it's where you belong!

1 Bryn Mawr Street, Rancho Mirage

71467 Country Club Drive, Rancho Mirage
$2,195,000
3 Beds ⋅ 4 Baths ⋅ 219155073DA MLS ⋅ Active Status
A rare opportunity to own a beautiful, recently restored, and impeccably maintained Mid-Century Modern residence in prestigious Rancho Mirage. Perfectly positioned overlooking the 13th tee of Thunderbird Country Club, this exceptional home captures sweeping, unobstructed views of both Santa Rosa and snow capped San Jacinto Mountains. Ideally located between vibrant Palm Springs and the upscale shopping and dining of Palm Desert, the setting offers both privacy and convenience.Originally built in 1962, the home showcases timeless architectural character, highlighted by a striking circular living room, an exceptionally rare design feature that creates an unforgettable first impression. This inviting space is both grand and intimate, featuring floor-to-ceiling windows that frame the dramatic desert landscape and bathe the interior in natural light.Designed to maximize its surroundings, every principal room enjoys stunning sun-filled mountain views, including the oversized master ensuite. Natural flagstone flooring flows throughout the main living spaces, while all three spacious bedrooms, all with ensuites, offer comfort and privacy. A thoughtfully separated third bedroom wing provides an ideal retreat for guests or a nanny suite.Balancing relaxed desert living with refined elegance, the home is perfectly suited for entertaining. The dining area features a distinctive backlit onyx bar-- an eye-catching focal point and ideal gathering space.Outdoor living is equally impressive, with a uniquely shaped pool true to the home's Mid-Century design, a private putting green, multiple lounge and dining areas, and a fire table for enjoying both sunrise coffee and evening cocktails. A ping pong area adds an extra element of fun and leisure.Behind solar powered iron gates a circular driveway and attached two-car garage complete this exceptional offering while enjoying 24 hour patrol from Thunderbird security. This turnkey home includes all furnishings with a few exceptions.

71467 Country Club Drive, Rancho Mirage

72020 Palm Crest Drive, Rancho Mirage
$1,285,000
3 Beds ⋅ 4 Baths ⋅ 219154678DA MLS ⋅ Active Status
RARE HALF-ACRE CORNER LOT | NO HOA | NO LAND LEASE! Discover exceptional space and value in the heart of Rancho Mirage. This 3,668 sq. ft. Contemporary Mediterranean home features a remodeled kitchen, updated bathrooms, two spacious primary suites with walk-in closets, and an expansive backyard designed for entertaining. A rare opportunity to enjoy privacy, generous living spaces, and the freedom of no HOA or land lease. The open, spacious floor plan offers three bedroom suites with desirable separation between the bedrooms, a living room with fireplace, separate family room with its own fireplace, both leading out to he backyard, dedicated dining room, and wet bar. The updated kitchen and bathrooms complement the home's generous living spaces. Outside, enjoy a Pebble Tec saltwater pool and spa with newer equipment, newer built-in BBQ island, and permitted covered patio with ceiling fans and lighting. The huge backyard provides ample space to entertain family and friends while enjoying the desert sunshine. Additional improvements include newer A/C units, a tankless water heater, furnace, updated lighting, and Nest smart thermostats. A sweeping circular driveway and three-car attached garage offer ample parking. Enjoy a fantastic location central Rancho Mirage close to premier golf courses, parks, shopping, dining, and Eisenhower Medical Center. Walking distance The River where you will find dining, movie theater, shopping. Also close distance to Rancho Mirage Community Park features a weekly Certified Farmers Market, walking paths, tennis-pickleball-basketball courts, racquetball/handball courts as well, and lots of community events. With its rare half-acre corner lot, updated interiors, private pool and spa, and no HOA or land lease, this property offers an exceptional opportunity to enjoy the space and lifestyle of Rancho Mirage. Easy I-10 access.

72020 Palm Crest Drive, Rancho Mirage

71120 N Thunderbird Terrace, Rancho Mirage
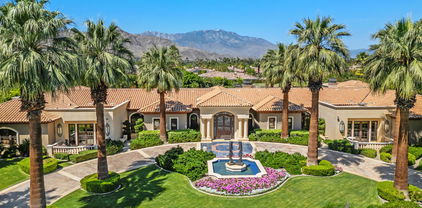
$6,250,000
6 Beds ⋅ 6 Baths ⋅ 219154677DA MLS ⋅ Active Status
Set along Thunderbird Country Club's 5th fairway, with views across four fairways, this meticulously renovated Rancho Mirage golf course estate pairs mid-century character with modern comfort in Greater Palm Springs. Living areas feature 14-foot vaulted ceilings, mahogany entry doors over ten feet tall and walls of glass framing the pool and golf course. An extensive 18-month renovation following the owners' 2019 purchase included a new kitchen, all bathrooms, two laundry rooms, electrical and plumbing systems, a wet bar, flooring, lighting and cabinetry.Comfortable for two or a full house, the home includes a dedicated art gallery, office, service quarters and a private guest suite with kitchenette. A separate prep and catering kitchen, butler's pantry and service entrance support effortless entertaining. The main kitchen offers quartz countertops, custom cabinetry and Thermador appliances, including three ovens, a six-burner gas cooktop with electric grill features and a plumbed coffee machine. Sub-Zero refrigeration and a Bosch dishwasher complete the pantry. The formal living room features a wet bar; the family room has wine storage, beverage centers and sink.Three gas fireplaces and original vintage light fixtures add warmth and character. Every bedroom has a custom walk-in closet. The primary bath features a digital Kohler steam shower that can be programmed for your arrival, with rainfall and dual shower heads, plus dual computerized toilets.Outdoor living centers on a rebuilt pebble-finish pool with new Pentair equipment, a refreshed deck and mature landscaping. Garage parking accommodates three cars and two golf carts, with a separate rear golf-cart and service entrance providing convenient access for daily use and catered events. Two Robert Verhees sculptures convey: the blown-glass ''On Fire'' off the primary patio and ''Tree of Delight'' in the east-side garden outside the kitchen window.A seller-owned 78-panel solar system supports owner-reported electric bills of about $500 monthly, with the home cooled year-round to protect the art collection. Irrigation from the community's natural spring and well system is included in HOA services; owners report domestic water costs of roughly $25 monthly. Five Carrier five-ton HVAC systems were installed in 2022. Fleetwood windows, whole-home Sonos, fire sprinklers and an automatic whole-house water shutoff complete the estate.

71120 N Thunderbird Terrace, Rancho Mirage

70881 Windsor Circle, Rancho Mirage
$2,095,000
3 Beds ⋅ 4 Baths ⋅ 219154295DA MLS ⋅ Active Status
Private poolside living with no HOA in Rancho Mirage's sought-after Tamarisk neighborhood. Conveniently situated between Tamarisk Country Club and Mission Hills Country Club, this thoughtfully reimagined residence pairs architectural character with inviting spaces for entertaining.Built in 1977, the home draws on mid-century modern principles, with soaring ceilings, clean lines and an easy connection between indoors and out. Three en-suite bedrooms and an additional powder room provide comfort and privacy, while a versatile media room offers flexibility as a home office or fourth bedroom. Marble flooring and countertops complement a kitchen appointed with Viking appliances. A spa-inspired bathroom with a steam shower adds a restorative touch.The property offers nearly 3,000 square feet of combined interior space, including a separate approximately 160-square-foot glass-enclosed studio outside the main residence--an inviting setting for work or creative pursuits.The expansive, private outdoor setting centers on a striking blue-tiled pool and spa. A heated patio, fire pit and outdoor kitchen with a gas grill and wok burner set the scene for afternoon gatherings and dinners beneath desert skies.Designer furnishings are available for separate purchase outside escrow and are not included in the listing price.

70881 Windsor Circle, Rancho Mirage

71205 N Thunderbird Terrace, Rancho Mirage
$2,500,000
4 Beds ⋅ 5 Baths ⋅ 219153997DA MLS ⋅ Active Status
THUNDERBIRD TERRACE -- HOMES ON THE LAKE RARELY COME ON THE MARKET!BEAUTIFUL SOUTHERN VIEW OF THE MOUNTAINS!From the moment you enter the grand foyer, breathtaking views of the sparkling pool, tranquil lake, and majestic mountains beyond immediately capture your attention. This exceptional 5,238 sq. ft. Mediterranean-inspired residence offers a rare combination of timeless architectural details, spacious interiors, and inviting indoor-outdoor living on an expansive 27,878 sq. ft. lot.The home welcomes you with a charming courtyard leisure area featuring a soothing water feature, graceful arched windows and doorways, soaring ceilings with deep coffered details, transom windows, wide hallways, and beautifully hand-textured walls that create an atmosphere of refined warmth and elegance.The luxurious primary retreat features a fireplace and spa-inspired ensuite with dual walk-in closets, a soaking tub, and decorative glass-enclosed shower. Three generously sized guest bedrooms each feature their own ensuite bath, providing exceptional comfort and privacy for family and guests. Abundant storage is found throughout the home, including extensive cabinetry in the three-car garage.Designed for both everyday living and entertaining, the gourmet kitchen features a center island, walk-in pantry, and sun-filled breakfast room or game area. The beautifully appointed dining room, framed by an elegant arched entry, provides an ideal setting for intimate dinners or large-scale entertaining.The spacious living areas and primary retreat open directly to the outdoor living spaces, creating an effortless connection between indoors and out. The expansive backyard patio offers multiple seating areas, a fire pit, and built-in BBQ station. Enjoy a refreshing swim in the sparkling pool, relax beneath mature shade trees, or simply take in the peaceful surroundings and spectacular mountain vistas.Additional highlights include OWNED SOLAR, three HVAC zones, abundant storage, and a three-car garage.A truly rare opportunity to own a remarkable lake-view residence in the coveted Thunderbird Terrace community, where homes on the lake seldom become available.Some images in this listing have been virtually staged.

71205 N Thunderbird Terrace, Rancho Mirage

10 Clancy Lane S, Rancho Mirage
$2,700,000
4 Beds ⋅ 5 Baths ⋅ 219153497DA MLS ⋅ Active Status
One of the largest lot in Prestigious Clancy Lane South! This custom-built Mediterranean home shows amazing. Beautiful modern design throughout. Gated community. Very quiet cul-de-sac location. Low monthly HOA of only $300.00. The home offers 3 ensuites and a casita. Formal entry, formal dining and formal living room. Family room and breakfast nook open to the kitchen. SOLAR OWNED system with generator! Impressive circular driveway with interlocking pavers; perfect for parking multiple vehicles for parties. 3 HVAC systems. Gourmet kitchen features: Wolf/Bosch appliances, brand new sub zero refrigerator, 2 dishwashers, warmer drawer, large island, wine fridge, wet bar, custom cabinetry, quartz counters and large walk-in pantry. Master suite features built in dresser, 2 closets, soaking tub, large frameless walk-in shower. Additional features include high ceilings with beams, porcelain tiled flooring, marble counters, custom window coverings and security cameras. Casita has its own private entrance and offers a bedroom, living and kitchen areas Oversized garage has an insulated door and built in storage. Large laundry room with a sink and storage. The rear yard offers a pebble-tech saltwater pool/spa with water feature. Multiple seating areas for relaxing and entertaining. Fruit trees. This resort style estate is ideal for hosting large gatherings. Located in the heart of the Desert with close proximity to golf, tennis, world-class dining and shopping! Desert Living at its BEST!

10 Clancy Lane S, Rancho Mirage

20 Clancy Lane, Rancho Mirage
$3,295,000
3 Beds ⋅ 4 Baths ⋅ 26988441PS MLS ⋅ Active Status
Sophisticated luxury meets timeless elegance in this exceptional Clancy Lane estate in one of Rancho Mirage's most prestigious addresses. From the moment you arrive via the circular drive and enter the gated courtyard with its tranquil fountain and grand custom doors, the home sets a tone of refined desert living. A dramatic foyer leads to the formal living room, where a stacked-stone fireplace, soaring ceilings, and French doors showcase sweeping south-facing mountain views. The chef's kitchen is a culinary masterpiece, featuring illuminated mahogany cabinetry, granite surfaces, a generous prep island with counter seating, 100-bottle wine cooler, and elite appliances including buit-in Sub-Zero refrigerator, Dacor Range top, Miele Dishwasher, Wolf double ovens, and a warming drawer. Seamless flow connects the kitchen to both the intimate dining area and the inviting family room. Designed for effortless indoor-outdoor living, the residence features an expansive entertainment pavilion complete with built-in gas BBQ, mini refrigerator, mini dishwasher, sink, granite counters, ceiling fan, and outdoor TV. The resort-style half acre plus backyard offers a PebbleTec pool and spa, each with independent heating systems plus a new 'Estate Green' putting green, Sonus outdoor speakers, automatic landscape lighting, and a cooling misting system for warm desert days. The thoughtfully designed floor plan provides exceptional privacy with two primary suites and an additional ensuite guest bedroom, each with patio access and electric roller shades. Additional highlights include a finished 3-car garage with extensive cabinetry and refrigerator, a spacious interior laundry room with office niche, and a host of significant upgrades: double insulation, owned new solar panels, four new A/C condensers, two new furnaces, two new tankless water heaters, and a new Kinetico water softener and filtration system, plus a built-in lighting control system . The home is also equipped with a security system 8 exterior and 2 interior Ring cameras. 20 Clancy Lane Estates is a rare offering of elegance, comfort, and impeccable craftsmanship. This Clancy Lane estate embodies the pinnacle of Rancho Mirage luxury living.

20 Clancy Lane, Rancho Mirage

42694 E Veldt Street, Rancho Mirage
$1,149,000
4 Beds ⋅ 3 Baths ⋅ 219152476DA MLS ⋅ Active Status
Resort-Style desert living located at the gateway to prestigious Magnesia Falls Cove. No HOA. Enjoy the neighborhood's mid-century charm, mountain setting and quick access to restaurants, shopping and movies at The River. Hiking trails and the Sensei Resort featuring Nobu Restaurant are just a few blocks away. Designer furnishings INCLUDED and move-in ready! Discover a beautifully decorated desert retreat set on an oversized 13,000 SF lot. 4 bedrooms and 3 baths offer designer-appointed interiors with an exceptional outdoor living experience. Stunning heated pool with 8 person spa, cascading waterfall, pebble tech finish, huge Baja shelf and umbrellas. Large outdoor covered living area with seating, lighting and TV make for effortless entertaining. Designer furnishings, Restoration Hardware lighting and curated finishes include original artwork from local artists. Generous primary suite featuring a luxurious dressing room converted from the original 5th bedroom, PLUS a private outdoor shower and soaking tub. Large dining room and sunny den/media room with 3 additional bedrooms for family and overnight guests. 2 NEW 15 SEER AC's and recently resealed and repainted roof. Smart phone controls your pool and house temperatures. Golfing available in every direction. Easy access to Palm Springs, the airport, El Paseo Palm Desert and Indian Wells Tennis Garden. A RARE combination of designer-furnished living, year-round poolside enjoyment, and one of THE most convenient locations in Rancho Mirage.

42694 E Veldt Street, Rancho Mirage

72116 Clancy Lane, Rancho Mirage
$3,495,000
4 Beds ⋅ 5 Baths ⋅ 219152311DA MLS ⋅ Active Status
Tucked behind a private automatic gate in the exclusive Clancy Lane neighborhood, this fully reimagined single story compound delivers 5,062 sq. ft. of living space on a sprawling 27,878 sq. ft. lot. with mountain views, a detached guest house, a detached office / library, and room for all your toys. The main residence offers a primary suite with its own fireplace and walk in closets. The island kitchen shines with quartz counters and 2 center islands. A separate 2 bedroom guest house with its own 2 car garage makes this perfect for extended family, guests or long term rental potential. This home has been fully renovated top to bottom. It includes complete interior and exterior paint and stucco repair, rewired electrical with modern fixtures, three completely remodeled bathrooms, including a primary bath with Black Galaxy granite double vanity and custom mirrors, and California Closets in three bedrooms. New Duchateau wood flooring, three new central AC systems with smart thermostats and a mini split at the pool bar, in the garage and in the gym area. Outside is where the property truly stands apart. Featuring a private pool and heated spa with waterfall feature, custom outdoor kitchen bar with Black Galaxy granite, wine display, and a Sub Zero 48 inch refrigerator, plus a newly installed Pentair Intellicenter pool system. A circular driveway and side yard access fit 2 full size RV's and 100 owned solar panels that keep energy bills low. Minutes to El Paseo, Eisenhower Health, and The River. Schedule your private showing today!

72116 Clancy Lane, Rancho Mirage

25 Chardonnay, Rancho Mirage
$1,215,000
2 Beds ⋅ 3 Baths ⋅ 26872587PS MLS ⋅ Active Status
At over 2500 Sq.Ft. Journey floor plan in Del Webb Rancho Mirage offers an exceptional combination of spacious design, sophisticated finishes, and flexible living space that sets it apart from the ordinary. Soaring 12-foot ceilings, elegant designer tile flooring, upgraded custom cabinetry, and a spectacular waterfall-edge quartz island create a warm contemporary atmosphere that feels more like a luxury resort than a traditional desert home. The expansive great room and chef-inspired kitchen blend seamlessly together, making this home ideal for entertaining family and friends.Walls of glass open to an extraordinary private backyard retreat featuring a custom saltwater pool and spa with multiple waterfall features, creating a tranquil setting for relaxation and entertaining while embracing the very best of the desert's indoor-outdoor lifestyle.The versatile floor plan includes a generous den/home office that could easily be enclosed to create a private third bedroom, guest suite, or hobby room. The luxurious primary suite provides a peaceful sanctuary with a spa-inspired bath and oversized walk-in closet, while the private guest suite offers exceptional comfort and privacy for family and friends. Meticulously maintained and upgraded, this exceptional residence offers the perfect blend of luxury, functionality, and low-maintenance living. Residents enjoy access to Del Webb Rancho Mirage's premier amenities, including a spectacular clubhouse, fitness center, pickleball and tennis courts, resort-style pools, and an active social calendar. Just minutes from the finest golf, dining, shopping, and entertainment the desert area has to offer.

25 Chardonnay, Rancho Mirage

38850 Kelley Lane, Rancho Mirage
$7,250,000
5 Beds ⋅ 5 Baths ⋅ 219151129DA MLS ⋅ Active Status
WALLPAPER MAGAZINE TOP 25 HOUSES OF 2025 GLOBALLY. PALM SPRINGS LIFE MARCH 2026 COVER HOME. Welcome to the Dreamer Estate at 38850 Kelley Lane, the most articulate residential work yet by acclaimed architect Robert Stone. Stone has spent three decades redefining what shelter means in the desert. His earlier works, Acido Dorado and Rosa Muerta, won the 2013 AIA TOP HONOR AWARD, have been DISPLAYED IN THE SMITHSONIAN, and attracted Saint Laurent, Vogue Italia, and Beyonce for editorial shoots. His name is now mentioned alongside the modernist masters who defined California architecture. The Dreamer Estate is his first fully realized residence and has already hosted the Palm Desert Food and Wine Festival Celebrity Chef Reception. Set on 3.83 ACRES, more than double the largest lot in the emerging private enclave across the street, this compound offers 4,029 square feet of living space with 5 BEDROOMS AND 4.5 BATHROOMS across two structures. THE MAIN RESIDENCE is a grounded piece of sculpture Stone calls California Chicano Futurism. The roof features four shades of metallic glaze on traditional pottery tile, creating a shimmering surface that sits on the dirt like a dropped lowrider. Inside, MIRRORED CEILINGS in the great room pull the San Jacinto Mountains into the living space and dissolve the boundary between interior and landscape. The kitchen is a bespoke art installation featuring SILVER CROCODILE EMBOSSED LEATHER CABINETRY. The primary suite is defined by a single bold gesture, a wall of Kelly green tile. A breeze block wall filters light and desert views into an ever-changing pattern throughout the day. THE GUEST RESIDENCE, known as Lil Dreamer, is not a guest house but a self-contained residence with its own entrance, kitchen, and living space, perfect for an artist retreat, recording studio, or private quarters. THE GROUNDS feature a half Olympic-length pool that serves as the reflective spine of the estate. A valet setup and service entrance allow seamless hosting of UP TO 200 GUESTS. The home follows the path of the sun, warmer in winter and cooler in summer by design. To acquire a work by Robert Stone is to recognize a pattern before the market does. The opportunity is now.

38850 Kelley Lane, Rancho Mirage

10 Verde Vista Lane, Rancho Mirage
$5,200,000
4 Beds ⋅ 5 Baths ⋅ 219150940DA MLS ⋅ Active Status
Timeless & Iconic Steve Chase Design | Mirada Estates, Rancho Mirage | Sited across two expansive lots totaling just under one acre high up within the prestigious Mirada Estates, this exceptional property is a rare architectural offering unlike anything else on the market | A true time capsule, representing a masterful collaboration between legendary designer Steve Chase and the esteemed firm Walling & McCallum Architects. Meticulously preserved, the property retains its original finishes, custom furnishings, and curated art collection--offering an irreplaceable glimpse into one of the most influential eras of desert modern design. From the moment you enter, you're captivated by soaring 20-foot ceilings and dramatic walls of glass that frame breathtaking, unobstructed valley views. Stone slabs, rare woodwork, unique wall and ceiling treatments, and plush carpets showcase the extraordinary level of craftsmanship and design integrity throughout. The expansive living spaces seamlessly blend sophistication and comfort, anchored by a stunning modern kitchen featuring stone slab surfaces, top-tier appliances, and truly one-of-a-kind finishes. Designed for both entertaining and everyday living, the kitchen opens to a relaxed media and conversation space, all oriented toward panoramic mountain, pool, and valley vistas.A dedicated office - private retreat space provides the perfect setting for work, reflection, or quiet escape. The luxurious primary suite is a spacious sanctuary unto itself, offering sweeping down-valley views, direct pool access, and signature Chase-designed built-ins. The spa-inspired bath features granite flooring, a classic glass block shower, soaking tub, and dual walk-in closets. Outdoors, the estate transforms into a private resort. The expansive flagstone pool deck offers multiple lounging and entertaining areas, highlighted by a beach-entry pool, cascading waterfall, and complete privacy--all set against a stunning desert backdrop. Additional features include three guest suites and an oversized, climate-controlled four-car garage. As a resident of Mirada Estates, enjoy exclusive proximity to the world-class Ritz-Carlton Hotel Rancho Mirage, offering fine dining, spa services, and luxury amenities just minutes from your doorstep. A rare opportunity to own a truly iconic piece of desert design history.

10 Verde Vista Lane, Rancho Mirage

35335 Via Josefina, Rancho Mirage
$4,500,000
2 Beds ⋅ 3 Baths ⋅ 219150865DA MLS ⋅ Active Status
Exceptional 5 acre Desert Hacienda Estate offered at $4.500,000. A truly rare opportunity to own one of Coachella Valley's most unique legacy properties. Set on 5 private acres, surrounded by spectacular mountain views, this authentic hacienda style estate offers timeless character, privacy and exceptional investment potential in one of Southern California's most exciting growth corridors. Ideally located just blocks from Cotino by Disney's visionary Storyliving community and Lagoon, minutes from the luxury boutiques , acclaimed restaurants and galleries of the El Paseo shopping district, this property combines the tranquility of a private retreat with unmatched proximity to world class amenities.Whether your vision is a luxury family compound, corporate getaway, or an exclusive residential developement, you are in the right neighborhood surrounded by 5 million dollar estates.The property is in the final stages of completing an 8 lot subdivision , which has been tentatively approved by the City of Rancho Mirage {Buyer to verify with City).Highlights:Five Acres of prime usable landAuthentic hacienda style residenceStunning panoramic mountain viewswhich can be subdivided into 8 single family lots (buyer to verify)Blocks from Cotino by Disney Storyliving communityAlso listed as land #219150866

35335 Via Josefina, Rancho Mirage

1 Von Dehn Road, Rancho Mirage
$14,999,888
10 Beds ⋅ 14 Baths ⋅ 26859559 MLS ⋅ Active Status
Steeped in Hollywood history, this extraordinary Rancho Mirage estate offers a rare opportunity to own a true desert landmark. Originally commissioned by legendary actress Marion Davieslongtime partner of publishing magnate William Randolph Hearstas her private desert retreat, the estate embodies the glamour and elegance of Hollywood's Golden Age. Set on approximately 2.77 acres directly across from the iconic Sunnylands Estate, the former Annenberg residence renowned for hosting presidents, royalty, and world leaders, the gated compound spans nearly 14,000 square feet and features 10 bedrooms, 14 bathrooms, expansive entertaining spaces, a resort-style pool, championship tennis court, a tranquil pond with waterfall, and beautifully landscaped grounds. The original residence built for Davies remains the centerpiece of the estate, thoughtfully expanded over the years while preserving its timeless character. The property has also been owned by other notable figures, including Victor Jules Bergeron Jr., founder of Trader Vic's, adding to its remarkable provenance. Rich in celebrity history, architectural significance, and unmatched location, this exceptional estate presents a once-in-a-lifetime opportunity to own one of Rancho Mirage's most storied and distinguished properties.

1 Von Dehn Road, Rancho Mirage

41511 Bob Hope Drive, Rancho Mirage
$5,399,000
5 Beds ⋅ 8 Baths ⋅ SW26123756 MLS ⋅ Active Status
PRICE LOWERED BY 1 MILLION!!! Multiple appraisals in- 6.5 million! Needs to sell ASAP to capitalize on new ventures. Welcome to Paradise At Clancy’s End, An Extraordinary Private Estate in Rancho Mirage WITH NO HOA. Tucked behind the large gates of an exclusive 1.55-acre compound, Paradise At Clancy’s End is a landmark legacy estate that masterfully blends Spanish architecture, resort-caliber amenities, and unparalleled privacy. Designed as both a luxurious retreat and an entertainer’s dream, this unique property offers an exceptional lifestyle rarely found. With 5 bedrooms across multiple residences, the estate is designed for multi-generational living, executive retreats, and hosting guests in complete private comfort. The impressive main residence features soaring ceilings exceeding 30 feet, expansive living spaces filled with natural light, and an upper-level suite complete with a private bath and multiple balconies overlooking the estate’s lush grounds and a private lake. The main residence is anchored by a chef-inspired primary kitchen complemented by a full-size butler’s kitchen. A separate guest residence offers 2 master suites, 2 kitchens, 2 bathrooms, and 2 laundry facilities. Set on 1.55 acres of completely flat, 100% usable land, the estate offers an extraordinary sense of scale and functionality rarely available in Rancho Mirage. Run naked through the property- no one can see you! A grand circular driveway and impressive porte cochère create a dramatic arrival experience, while the property's fully owned solar system provides efficiency. Over 100 feet of motorized sliding glass walls seamlessly dissolve the boundaries between indoor and outdoor living. This is a spectacular resort-like environment centered around a stunning pool and spa, surrounded by mature landscaping, tranquil water features, and curated grounds. Created for grand-scale entertaining, the estate features expansive gathering spaces, multiple indoor and outdoor entertaining venues, and a state-of-the-art private theater. Beyond the residence itself, the grounds offer an exceptional collection of recreational amenities including competition-sized tennis courts, two pickleball courts, and a half basketball court, creating a private sports and wellness retreat rarely found in residential real estate. Every detail has been thoughtfully designed to inspire connection, relaxation, and unforgettable experiences. A true trophy property in the heart of Rancho Mirage, all with NO HOA.

41511 Bob Hope Drive, Rancho Mirage

71911 Desert Drive, Rancho Mirage
$6,699,000
4 Beds ⋅ 6 Baths ⋅ 26660673 MLS ⋅ Active Status
Situated at the end of a peaceful cul-de-sac in Rancho Mirage, this extraordinary 2+ acre California Spanish Estate known as "Kanyon Ranch"offers one of the most exceptional residential settings in the area. From the moment you arrive, the energy of the desert fades away, replaced by the serenity of your own private entertainer's paradise.Custom-built in 2019, the residence features four spacious en-suite bedrooms. A detached ADU with its own en-suite bath brings the total to five bedrooms and seven bathrooms, offering ideal accommodations for guests or extended family. Culinary enthusiasts will find true kitchen nirvana here. Designed for both everyday living and grand-scale entertaining, the chef's kitchen is equipped with multiple ovens, a wood-burning pizza oven, a salamander indoor grill, an open-hearth wood-burning oven, an oversized walk-in pantry, and temperature-controlled wine storage.Outdoors, the expansive and tranquil grounds stretch toward the dramatic Santa Rosa Mountain backdrop, creating a striking natural focal point. An open-air entertaining pavilion invites both lively celebrations and relaxed evenings, complete with a fully equipped outdoor kitchen designed for hosting unforgettable gatherings.The resort-style grounds feature a tiled pool and spa, an outdoor fireplace, a fire pit, and a full-size pickleball/sport court. Golf enthusiasts will appreciate the private one-hole golf course with a white sand bunker perfect for practicing chip shots. A 15-seat private theater provides a luxury viewing experience worthy of Hollywood premieres or binge-worthy series nights. The home is equipped with indoor and outdoor surround sound as well as a comprehensive security camera system, ensuring both entertainment and peace of mind.Ample parking includes an attached three-car air-conditioned garage and driveway space for approximately 20 additional vehicles. A secondary detached air-conditioned garage suited for an RV or 5 additional vehicles keeps every adventure within reach. This is a rare opportunity to own a truly one-of-a-kind desert retreat.

71911 Desert Drive, Rancho Mirage

71569 Sahara Road, Rancho Mirage
$1,325,000
5 Beds ⋅ 4 Baths ⋅ PW26022987 MLS ⋅ Active Status
Set on a generous 17,424 sq ft gated lot in the heart of Magnesia Falls, Rancho Mirage, this five-bedroom, four-bath estate offers a refined desert lifestyle with true resort appeal. All bedrooms feature en-suite baths, including a private attached 5th bedroom—perfect for guests—located just steps from the pool and equipped with its own split A/C system. The expansive backyard is designed for entertaining and relaxation, featuring a large pool and spa, built-in bar and barbecue, and ample space to enjoy the sun and mountain backdrop. Recent upgrades include a new gas pool heater and filter, ensuring year-round enjoyment. Inside, the home is filled with natural light from dual-pane windows complemented by plantation shutters and high ceilings. Two fireplaces add warmth and character, including one in the open-concept kitchen and family room—an inviting space for everyday living and gatherings. The oversized primary suite offers a spacious walk-in closet and a private retreat feel. An attached oversized two-car garage and a long private driveway with parking for up to seven additional vehicles provide exceptional convenience. A newly upgraded front gate enhances both privacy and curb appeal. This property combines space, comfort, and thoughtful upgrades in one of Rancho Mirage’s most desirable neighborhoods—an ideal full-time residence, seasonal retreat, or investment opportunity.

71569 Sahara Road, Rancho Mirage

Based on information from California Regional Multiple Listing Service, Inc. as of . This information is for your personal, non-commercial use and may not be used for any purpose other than to identify prospective properties you may be interested in purchasing. Display of MLS data is usually deemed reliable but is NOT guaranteed accurate by the MLS. Buyers are responsible for verifying the accuracy of all information and should investigate the data themselves or retain appropriate professionals. Information from sources other than the Listing Agent may have been included in the MLS data. Unless otherwise specified in writing, Broker/Agent has not and will not verify any information obtained from other sources. The Broker/Agent providing the information contained herein may or may not have been the Listing and/or Selling Agent.

How much is your home worth?

Get instant property value now!