Refine Search
Sort by
27 Tannin, Rancho Mirage
$1,279,000
3 Beds ⋅ 3 Baths ⋅ 26106401PS MLS ⋅ Active Status
PRIVATE POOL & SPA | PANORAMIC MOUNTAIN VIEWS | PREMIUM CORNER LOT! Experience exceptional desert living in this beautifully appointed Phase 6, Plan 9 Journey residence, ideally situated on a premium mountain-view corner lot within the prestigious 55+ gated community of Del Webb Rancho Mirage. Offering OWNED SOLAR, 3 bedrooms, 2.5 baths, a versatile den/flex space, and an extraordinary outdoor living environment, this highly desirable floor plan combines sophisticated interior finishes with the relaxed elegance of quintessential desert living. Inside, a contemporary neutral palette, wood-look porcelain plank flooring, custom roller shades, and abundant natural light create a warm and inviting atmosphere. The beautifully upgraded kitchen showcases the sought-after floor-to-ceiling cabinetry option with 42-inch upper cabinets and Jewel cabinetry, providing exceptional storage and visual appeal. Quartz countertops, a full subway tile backsplash, and the KitchenAid Professional Series appliance package complement an expansive center island with generous seating, making this space ideal for gathering and entertaining. Overlooking the dining and living areas, the open-concept design captures beautiful mountain views from throughout the main living spaces. The grand living room is especially impressive, featuring soaring 12-foot ceilings, a custom built-in entertainment center with display niches and lower cabinetry, and the highly desirable quad-panel sliding glass doors. These expansive doors create a seamless transition to the outdoors, inviting the surrounding mountain scenery into the home and delivering the indoor-outdoor lifestyle that makes desert living so special. Beyond the glass, a beautifully landscaped backyard unfolds as a private resort-style retreat. Brick pavers extend across the outdoor living spaces, surrounding a sparkling PebbleTec saltwater pool and raised flagstone spa with spillway. A built-in barbecue beneath a pergola creates an inviting setting for outdoor dining and entertaining, while multiple seating areas provide plenty of room to relax and enjoy the spectacular mountain backdrop. The generous side yard offers additional space and opportunity to further personalize this exceptional outdoor setting. The primary suite is another highlight, with an optional glass sliding door providing direct access to the living area and allowing the magnificent panoramic mountain views to remain a constant presence. Spacious and serene, the suite features a beautifully appointed ensuite bath with dual vanities, a glass-enclosed rain shower with bench seating, abundant lighting, and a generous walk-in closet. A separate den/flex space, currently enjoyed as a secondary media room, offers excellent versatility and could easily accommodate a home office, formal dining room, or additional gathering space. Privately situated on the opposite side of the home, the guest wing features two generously sized bedrooms, including one with its own ensuite bath and walk-in closet. A recently updated powder room adds further convenience for guests. Additional highlights include a climate-controlled two-car garage, a separate golf cart garage, pre-wiring for 5.1-channel surround sound, and numerous thoughtful upgrades throughout. Residents of Del Webb Rancho Mirage enjoy an exceptional resort-style lifestyle centered around a magnificent clubhouse with a state-of-the-art fitness center overlooking the resort pool and spa, with beautiful lake and mountain views beyond. Tennis, pickleball, bocce ball, and an active calendar of community events and social activities provide countless opportunities to connect and enjoy the best of active-adult living. HOA dues now also include a generous cable and internet package. **Furnishings may be available per inventory under a separate agreement.

27 Tannin, Rancho Mirage

14 Strauss Terrace, Rancho Mirage
$9,950,000
5 Beds ⋅ 10 Baths ⋅ 219155339DA MLS ⋅ Active Status
Nestled along prestigious Clancy Lane in the exclusive guard-gated enclave of The Renaissance, Casa Bella is a majestic Mediterranean estate that defines luxury living. Built in 2012 by world-class builder Al Durrett and designed by renowned architect Juan Carlos Ochoa, this exceptional residence showcases uncompromising craftsmanship and exquisite custom details throughout. The estate offers a collection of refined living spaces including formal living and dining rooms, a library, game room, private theater, wine cellar, and a gourmet kitchen seamlessly connected to both interior and exterior family rooms. The primary suite is a sanctuary with dual spa-inspired baths and spacious walk-in closets. Additional accommodation includes two family bedroom suites, a two-bedroom guest house and two executive offices. The resort-style grounds are equally impressive, featuring expansive loggias, an outdoor kitchen, firepit, mosaic-tiled pool, amphitheater, and a private 9-hole putting green. Completing the estate are an elevator to an executive office and a five-car garage, creating the perfect balance of elegance, comfort, and entertainment. Property is being sold furnished per inventory.

14 Strauss Terrace, Rancho Mirage

3 Rancho Clancy, Rancho Mirage
$8,100,000
5 Beds ⋅ 6 Baths ⋅ 219155296PS MLS ⋅ Active Status
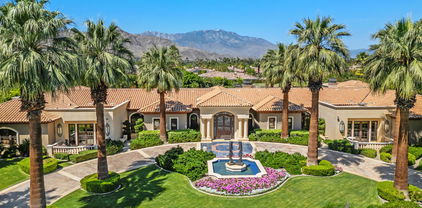
Coveted for its beauty and unmatched lifestyle, Rancho Mirage is renowned as a prestigious desert oasis that has welcomed Hollywood royalty and political dignitaries with its unrivaled communities and residential offerings. Here, in an ultra-exclusive gated enclave of just four spectacular properties, one custom estate presents a peerless combination of privacy, luxury and breathtaking mountain views. Welcome to 3 Rancho Clancy Lane, where a grand single-level residence of approximately 9,832 square feet is embraced by impressive grounds that span nearly 1.01 acres. Dual entry gates open to a spacious front yard with motor court, custom fountains and a calming sense of serenity. A courtyard with fireplace leads the way to an attached ensuite casita, and the main house, which is introduced by a formal foyer with hardwood floor, a step-down library with built-in cabinetry, and a formal dining room with intimate patio. Wine enthusiasts will appreciate a temperature-controlled cellar with wet bar and barrel ceiling. The foyer continues to the home's seamless great room and kitchen, where uncompromising proportions cater to both large gatherings and quiet evenings at home. A step-down wet bar features an under-counter U-line beverage refrigerator, and a breakfast space with built-in desk flows easily to the backyard via slide-away doors. Anchored by two massive islands, the kitchen blends function and style with extensive custom wood cabinetry, granite countertops, a Dacor range with pot-fillers and hammered copper hood, two Bosch dishwashers, built-in cabinet-matched Monogram refrigerator/freezer, a butler's pantry with built-in Miele coffee station, and a walk-in pantry with Sub-Zero refrigerator. Four ensuite bedrooms and six baths include the attached casita and a separate detached casita in the backyard. The primary suite is opulent, complete with fireplace, sitting area, patios, a lux bath and two walk-in closets. Discover a gym with sauna and steam shower, an executive office, media lounge, carport, gated RV parking with hookups, and two two-car garages including one with laundry and a catering kitchen. Mountain views, dramatic fountains and a resort-caliber pool with mosaic tile are joined in the backyard by a large spa, fireplace-warmed lounge, a pizza kitchen with wood-fired oven, and a stunning covered patio with see-through fireplace and an outdoor kitchen with grill.

3 Rancho Clancy, Rancho Mirage

40535 Morningstar Road, Rancho Mirage
$6,495,000
5 Beds ⋅ 7 Baths ⋅ 219155292DA MLS ⋅ Active Status
This is a true Trophy Estate located within Mission Ranch, one of Rancho Mirage's most exclusive communities off Clancy Lane... 'Wonderful place for family & friends from around the country to get together.' This exquisite property has breathtaking amenities. Stunning landscaped estate begins with a circular drive featuring inlaid granite accents. Lovely bronze adorned sculpture fountain graces the front lawns. Leaded & beveled double glass entry doors surrounded by columns of Sandstone give hint to the beauty within. Jewel-like tiles grace the entry hall with floral design. Walls of picture windows and breathtaking panoramic views of the Mountains greet you in the formal living room. This room features rose marble walls and a Soapstone fireplace with a leather wall surround. Custom carpets throughout, Sandstone floors, Alabaster wall sconces, custom lighting, Chihuly style Glass Chandeliers, custom cabinets, hand - painted tiles, & much more add to the grandeur of this property. The large gourmet chef's kitchen and separate butler's pantry is ideal for entertaining family and guests alike. The home also boasts its own temperature-controlled wine and beverage room. There are two huge primary bedroom ensuites each with its own stunning full baths and large closet only found in luxury estates. Each of the primary bedrooms is separated by their own living area. There is a separate office and library and let's not forget about your own personal gym. External to the home is a separate 2-bedroom ensuites with its own fully equipped kitchen. The gardens boast an outdoor kitchen, many vignettes including an English Rose Garden, white rose vine covered arbors, fruit trees, and a large separate water feature. The stunning pool and jacuzzi spa have cascading urn fountains and majestic water spouts. Behind the pool is an elevated deck with an outdoor fireplace and seating area where you enjoy the perfect desert evenings. The Estate consists of 2 APN#'s with approximately 1.53 acre. The Main house is approximately 8213 sq. ft. and the Guest House is approximately 1203 sq. ft. Minutes from shopping, dining, entertainment, El Paseo, and Eisenhower Medical Center.

40535 Morningstar Road, Rancho Mirage

69763 Camino Pacifico, Rancho Mirage
$1,200,000
4 Beds ⋅ 3 Baths ⋅ 219155270DA MLS ⋅ Coming Soon Status
Discover exceptional value, generous living spaces, and effortless desert living in St. Augustine, a desirable gated community near Mission Hills Country Club in Rancho Mirage.Beautifully updated and move-in ready, this single-story residence offers 4 bedrooms, 3 bathrooms, and 2,684 square feet of thoughtfully designed living space, with a desirable north-south orientation and a completely renovated private pool and spa.Inside, the fully renovated kitchen and bathrooms bring contemporary style and comfort to a home designed for everyday living and entertaining. Fresh interior paint and numerous upgrades create a polished, welcoming environment. A spacious family room adjoining the kitchen provides a natural gathering place, while separate formal living and dining rooms offer exceptional flexibility for entertaining, working from home, or creating a media lounge. A fireplace adds warmth and character.Outdoors, the beautifully updated pool and spa create an inviting private retreat for relaxing, entertaining, and enjoying the desert lifestyle.An owned solar system adds energy efficiency and long-term value. The generous three-car garage features epoxy flooring and built-in cabinetry, offering abundant storage and functionality. A recently installed automatic water shutoff system provides additional peace of mind, particularly for seasonal residents and frequent travelers.Beyond the home, St. Augustine offers beautifully maintained grounds, a 7.5-acre greenbelt with lakes, bridges, fountains, and walking paths, plus tennis and pickleball courts. The attractive $400 monthly HOA includes cable television, common-area maintenance, and community amenities. Homes are situated on fee-simple land with no land lease.Conveniently located near Mission Hills Country Club, championship golf, dining, shopping, and the best of the Coachella Valley, this residence offers an appealing country club-adjacent lifestyle without mandatory club membership.Beautifully renovated, generously proportioned, and exceptionally well located, this is an outstanding opportunity to enjoy the best of Rancho Mirage living.

69763 Camino Pacifico, Rancho Mirage

102 Mission Lake Way, Rancho Mirage
$799,000
3 Beds ⋅ 3 Baths ⋅ 219155220DA MLS ⋅ Active Status
A rare combination of privacy, space and country club living awaits at 102 Mission Lake Way in Mission Hills Country Club. Set on an exceptionally private, oversized corner lot originally designed toaccommodate two homes, this single-family residence enjoys remarkable separation from neighboring properties and a beautifully landscaped setting that feels like its own desert retreat. The outdoor spaces are made for enjoying the Rancho Mirage lifestyle, with mature palms and lush landscaping, a private putting green, built-in barbecue and natural gas fire pit, plus multiple areas for relaxing and entertaining.The home offers three bedrooms and three baths with soaring ceilings and an open, light-filled feel. The remodeled kitchen features marble countertops, custom cabinetry and stainless steel appliances, while the updated primary bath creates a spa-like escape with a freestanding soaking tub, generous shower and custom cabinetry. A private-entry ensuite guest bedroom provides exceptional flexibility for visiting familyand friends, a home office or extended stays.Just as compelling is the lifestyle beyond the front door. HOA dues include Tennis, Social and Fitnessmemberships at Mission Hills Country Club, with the Sports Center nearby for tennis, pickleball, fitness and an active social community. Additional club and golf membership opportunities provide access to the broader Mission Hills experience and its celebrated golf courses. The home is located on owned land within a 24-hour guard-gated community and includes a two-car garage with additional golf cart space, abundant guest parking, landscaping services, and cable/internet through the HOA. Private, polished and ideally positioned in the heart of Rancho Mirage, 102 Mission Lake Way offers something increasingly difficult to find: the ease of country club living with the feeling of a secluded desert home.

102 Mission Lake Way, Rancho Mirage

36 Prosecco, Rancho Mirage
$879,000
2 Beds ⋅ 2 Baths ⋅ 26104278PS MLS ⋅ Active Status
PANORAMIC MOUNTAIN VIEWS | OWNED SOLAR | LARGE PREMIUM CORNER LOT! Discover an exceptional desert lifestyle in this beautifully positioned Phase 3, Plan 5 Haven residence, featuring a striking Prairie facade, OWNED SOLAR, and an expansive premium corner lot with breathtaking panoramic mountain views. Located within the prestigious 55+ gated community of Del Webb Rancho Mirage, this distinctive home offers 2 bedrooms, 2 baths, a versatile den/flex space, a unique secondary courtyard, and an oversized 2.5-car garage. With its generous outdoor spaces and thoughtfully designed floor plan, this residence makes the most of its extraordinary setting. Inside, a bright, sophisticated palette, luxury vinyl plank flooring, custom shutters, and abundant natural light create a welcoming atmosphere. At the heart of the home, the beautifully appointed kitchen features the desirable Executive Island package, offering additional cabinetry, generous seating, and upgraded pendant lighting. The KitchenAid Professional Series appliance package, including dual ovens, adds both style and functionality. From the kitchen, the open-concept dining and living areas draw your attention toward the spectacular mountain panorama, creating a seamless connection between the interior and the surrounding desert landscape. The generous living and dining spaces open to an expansive covered patio with extended hardscape, providing an inviting setting for outdoor dining, entertaining, or simply enjoying the ever-changing colors of the mountains. The Haven is particularly special for its secondary courtyard, a distinctive feature that allows you to embrace the full potential of this remarkable corner lot. Whether envisioned as a private morning retreat, an intimate garden setting, or an additional outdoor gathering space, this courtyard enhances the home's exceptional indoor-outdoor lifestyle. The expanded primary suite is a true retreat, offering additional square footage, added windows, new carpet, and magnificent mountain views. The ensuite bath features dual vanities, a spacious frameless glass-enclosed shower with bench seating, and the generous closet space for which this floor plan is especially well known. Positioned on the opposite side of the home, beyond the secondary courtyard, the flexible den features elegant glass French doors and offers an ideal setting for a home office, media room, fitness space, or peaceful personal retreat. The guest bedroom is generously sized and conveniently located near the secondary bath, which has been upgraded with a walk-in shower. Additional features include an expanded laundry room, a technology package with smart door lock and Wi-Fi extender, and an oversized 2.5-car garage. For those who value views, outdoor living, and a beautifully designed home, this Haven presents a particularly compelling opportunity. Residents of Del Webb Rancho Mirage enjoy an exceptional resort-style lifestyle, with a spectacular clubhouse showcasing mountain and lake views, a resort-style pool and spa, tennis and pickleball courts, and a vibrant calendar of social events and activities. HOA dues also include a generous cable and internet package, adding everyday value and convenience. If panoramic mountain views are at the top of your wish list, this remarkable Haven deserves a place on your must-see list. Experience the beauty, amenities, and active-adult lifestyle that make Del Webb Rancho Mirage such a desirable place to call home.

36 Prosecco, Rancho Mirage

14 Stephen Terrace, Rancho Mirage
$2,899,000
4 Beds ⋅ 5 Baths ⋅ 219154934DA MLS ⋅ Active Status
A truly spectacular luxury residence in the exclusive guard-gated community of La Residence. This fully remodeled 5,620 sq ft contemporary masterpiece combines impeccable design with sweeping mountain views. The gourmet kitchen is equipped with Wolf and Sub-Zero appliances, Executive Line cabinetry, dual dishwashers, quartz waterfall counters, and an oversized island with prep sink. Fleetwood sliding glass walls create seamless indoor/outdoor living, opening to multiple covered terraces, pool, spa, outdoor shower, and beautifully landscaped grounds. The primary suite offers a grand fireplace, dual baths, expansive custom closets, and picturesque outlooks. Additional highlights include skylights throughout, central vacuum, surround sound, outdoor heaters, motorized shades, solar system. A private casita with its own patio and pool access completes this resort-style property. Four-car garage plus ample parking. One of Rancho Mirage's most coveted addresses.

14 Stephen Terrace, Rancho Mirage

24 Park Mirage Lane, Rancho Mirage
$869,000
4 Beds ⋅ 4 Baths ⋅ 219154867PS MLS ⋅ Active Under Contract Status
Welcome to Park Mirage, an intimate gated community of just 29 homes surrounding a beautifully landscaped private greenbelt where neighbors gather, connect, and enjoy the best of Rancho Mirage living.Designed for comfort, convenience, and year-round enjoyment, this exceptional residence offers the perfect setting to relax, entertain, and make lasting memories. From the moment you enter, soaring ceilings and light-filled living spaces create a warm, inviting atmosphere. The thoughtfully designed floor plan features both formal and casual living areas, highlighted by two fireplaces, a spacious dining area, and a well-appointed kitchen with granite slab countertops, stainless steel appliances, and a sunny breakfast nook.With four bedrooms and four bathrooms, the home offers an ideal balance of privacy and flexibility. The spacious primary suite provides a peaceful retreat, while a separate guest ensuite ensures comfort for visiting family and friends. An additional bedroom currently serves as a versatile office or den, adapting easily to your changing needs. Interior shutters throughout add timeless style and functionality.Step outside and embrace the resort-style amenities that make desert living so desirable. Spend sunny afternoons by the sparkling pool, unwind in the spa under the stars, take in the mountain views, or gather with friends around the built-in barbecue. Owned solar delivers energy efficiency and peace of mind, while direct gate access to the community park and two private side yards enhance the home's unique blend of outdoor enjoyment and everyday convenience.Additional features include a dedicated laundry room and an oversized three-car garage with abundant storage.Ideally located in the heart of Rancho Mirage, Park Mirage is just minutes from Eisenhower Medical Center, The River, premier shopping, dining, golf, and entertainment.Whether you're searching for a full-time residence, a seasonal escape, or an easy lock-and-leave retreat, this home offers the comfort, amenities, and lifestyle that make desert living truly special.

24 Park Mirage Lane, Rancho Mirage

71825 Sahara Road, Rancho Mirage
$1,250,000
2 Beds ⋅ 2 Baths ⋅ 219154822DA MLS ⋅ Active Status
Custom Sante Fe with a ''gourmet'' flavor.Seller purchased this residence because they love to cook. The incredible gourmet kitchen with Wolf 6 burner range and 2 subzeros. substantial custom cabinetry. Quartz waterfall countertops. Hard surface floors throughout. Floating media cabinet in great-room. Office. Rainfall showers in both baths, incredible custom walk-in closet in main bedroom. Garage is oversized with direct entry and custom built-in cabinetry. Leased solar for energy efficiency. Over one-half acre of views from every angle. Plenty of room for ADU or expansion of primary residence.. A keen sense of privacy, desertscape for ultimate water efficiency and minutes to hiking, shopping, theater and restaurants. Location, location, location.

71825 Sahara Road, Rancho Mirage

71120 N Thunderbird Terrace, Rancho Mirage
$6,250,000
6 Beds ⋅ 6 Baths ⋅ 219154677DA MLS ⋅ Active Status
Set along Thunderbird Country Club's 5th fairway, with views across four fairways, this meticulously renovated Rancho Mirage golf course estate pairs mid-century character with modern comfort in Greater Palm Springs. Living areas feature 14-foot vaulted ceilings, mahogany entry doors over ten feet tall and walls of glass framing the pool and golf course. An extensive 18-month renovation following the owners' 2019 purchase included a new kitchen, all bathrooms, two laundry rooms, electrical and plumbing systems, a wet bar, flooring, lighting and cabinetry.Comfortable for two or a full house, the home includes a dedicated art gallery, office, service quarters and a private guest suite with kitchenette. A separate prep and catering kitchen, butler's pantry and service entrance support effortless entertaining. The main kitchen offers quartz countertops, custom cabinetry and Thermador appliances, including three ovens, a six-burner gas cooktop with electric grill features and a plumbed coffee machine. Sub-Zero refrigeration and a Bosch dishwasher complete the pantry. The formal living room features a wet bar; the family room has wine storage, beverage centers and sink.Three gas fireplaces and original vintage light fixtures add warmth and character. Every bedroom has a custom walk-in closet. The primary bath features a digital Kohler steam shower that can be programmed for your arrival, with rainfall and dual shower heads, plus dual computerized toilets.Outdoor living centers on a rebuilt pebble-finish pool with new Pentair equipment, a refreshed deck and mature landscaping. Garage parking accommodates three cars and two golf carts, with a separate rear golf-cart and service entrance providing convenient access for daily use and catered events. Two Robert Verhees sculptures convey: the blown-glass ''On Fire'' off the primary patio and ''Tree of Delight'' in the east-side garden outside the kitchen window.A seller-owned 78-panel solar system supports owner-reported electric bills of about $500 monthly, with the home cooled year-round to protect the art collection. Irrigation from the community's natural spring and well system is included in HOA services; owners report domestic water costs of roughly $25 monthly. Five Carrier five-ton HVAC systems were installed in 2022. Fleetwood windows, whole-home Sonos, fire sprinklers and an automatic whole-house water shutoff complete the estate.

71120 N Thunderbird Terrace, Rancho Mirage

23 Haig Drive, Rancho Mirage
$325,000
1 Beds ⋅ 2 Baths ⋅ 219154073PS MLS ⋅ Active Status
Welcome to one of the most beautifully updated and inviting condos in Sunrise Country Club--an iconic guard-gated community in the heart of Rancho Mirage. This rarely used vacation retreat has been thoughtfully remodeled to blend modern comfort with timeless desert elegance. The kitchen showcases crisp white shaker cabinetry, quartz countertops, stainless-steel appliances, and smart home upgrades including a Wi-Fi thermostat and keyless entry system. Bathrooms feature quartz and granite vanities, oversized showers, silent-close toilets, and Panasonic fans, creating a serene, spa-like atmosphere. Laminate flooring flows seamlessly throughout, complemented by recessed lighting, roller shades, and a sleek electric fireplace that adds warmth and sophistication.Soaring vaulted ceilings and abundant natural light enhance the spacious open-concept design, while dual-pane windows frame breathtaking views--majestic mountains in front and panoramic golf course vistas from the back patio. Both patios have been upgraded with new tile flooring, and the garage floor has been professionally coated for a clean, finished look. Kitchenware, front patio dining set, back patio lounge furniture, and a solar-lit umbrella are all included, making this home truly move-in ready.Sunrise Country Club offers resort-style living with an 18-hole executive golf course, 21 pools, 19 spas, nine tennis courts, and vibrant pickleball and bocce ball clubs. The recently renovated clubhouse features a dining room, lounge, grille, pro shops, and a modern fitness center--perfect for socializing or relaxing after a day on the course. Ideally located near premier shopping, dining, and medical facilities, and just 20 minutes from Palm Springs International Airport, this property combines luxury, convenience, and community in one of the desert's most desirable enclaves.

23 Haig Drive, Rancho Mirage

14 Chianti, Rancho Mirage
$949,000
2 Beds ⋅ 2 Baths ⋅ 219153487DA MLS ⋅ Active Status
Welcome to Del Webb at Rancho Mirage & embrace upscale 55+ active adult living. Custom upgrades & amenities abound in this popular HAVEN plan. IDEAL phase one location on quiet cul-de-sac. Elevated, oversized, premium lot. Welcoming curb appeal. INSIDE oversize windows let in natural light & frame picturesque views looking out over natural landscape and distant mountain vistas. High ceilings accentuate the airy open feel--resulting in a floorplan that works as well for group entertaining as intimate get togethers. Stacking sliders beckon to inviting outdoors--property is set on over .25 acre--giving an estate park-like vibe. Great room boasts unique fireplace media wall with lit inset display niches. Gourmet kitchen--executive island/breakfast bar, pendant lighting, granite, luxe stainless appliances, even double ovens! Extended cabinetry; walk-in pantry--tons of storage and prep space. A true chef's kitchen. PLUS expanded laundry with utility sink. Large primary features spa-like walk-in, low threshold shower, HUGE walk-in closet. Guest wing provides 2nd bedroom and newly remodeled guest bath. Custom barn door enclosed den/office could be converted to 3rd bedroom. Low maintenance desert landscape designed to capture your senses & showcase views while providing multiple areas for relaxation & entertaining outdoors. Modern concrete pathways enhanced by faux turf. Generous covered patio and added shade structure on bonus side patio. Must see to appreciate finer details--home has over $235,000. in builder and post-construction custom upgrades. Owned Tesla solar; designer window treatments; wood-look tile flooring; upgraded lighting; designer finishes & fixtures throughout; oversized 2-car garage with epoxy flooring and custom storage cabinetry. Home exudes atmosphere of luxury & sophistication. Guard-gated community offers: clubhouse, pools & spa, tennis, pickleball, bocce, fitness, putting green, miles of meandering pathways. Enjoy gorgeous interior, lounge outdoors, entertain, stargaze--this resort-like property is the IDEAL place to call HOME! Truly move-in ready...

14 Chianti, Rancho Mirage

71272 San Gorgonio Rd Road, Rancho Mirage
$5,750,000
5 Beds ⋅ 5 Baths ⋅ 219153217PS MLS ⋅ Active Status
Sitting at just under 4,500 square feet, this brand-new residence designed by Charles Austin blends modern architecture with refined, elegant finishes. The main home features four spacious bedrooms and four bathrooms, complemented by a detached ADU offering an additional bedroom, bathroom, full kitchen, and living space--ideal for guests or extended stays.Smart-home technology is seamlessly integrated throughout, including whole-home audio and Lutron smart lighting. Terrazzo flooring, custom oak doors, and expansive window walls create a striking yet warm architectural aesthetic, filling the home with natural light and effortless indoor-outdoor flow.Outdoor living embraces a true resort-style experience, highlighted by an infinity pool and spa, sunken fireplace lounge, misting system, outdoor heating, outdoor shower and thoughtfully designed desert-native landscaping that frames every view.Ideally located in the heart of the Coachella Valley, the property offers convenient access to the area's premier dining, golf, entertainment, and lifestyle destinations

71272 San Gorgonio Rd Road, Rancho Mirage

70288 Pecos Road, Rancho Mirage
$4,899,000
4 Beds ⋅ 5 Baths ⋅ 219152350PS MLS ⋅ Active Status
Thunderbird Heights Estate with Panoramic Views. Located in the highly coveted gated community of Thunderbird Heights in Rancho Mirage, this sprawling mid-century estate sits directly across from the legendary Thunderbird Country Club on an extraordinary private .68-acre view lot. Few homes in the desert enjoy such sweeping down-valley and mountain views, visible from most rooms and the spectacular outdoor entertaining spaces. This impressive single-level residence offers approximately 5,317 square feet of classic desert architecture, featuring 4 spacious ensuite bedrooms and 4.5 beautifully remodeled bathrooms. The dramatic great room with pocket sliding glass doors creates seamless indoor-outdoor living, ideal for entertaining while taking in the breathtaking scenery. Also offered furnished with custom art work. The expansive primary suite is a true private retreat, complete with its own office, gym area, and dry sauna, plus a luxurious spa-inspired bathroom with dual walk-in closets. Three additional bedrooms, and one of them is an attached Casita. Designed for entertaining, the resort-style backyard showcases a remodeled pool and spa, multiple lounge and dining areas, expansive lawns, and mature landscaping--all positioned to maximize the stunning valley and mountain views. Additional highlights include a remodeled gourmet kitchen with a large island, Bosch appliances, and a breakfast nook, two oversized two-car garages, owned solar, a wine room, and a large laundry room, offering both comfort and efficiency in this remarkable estate. Huge Upgrades: terraced back with citrus trees. Private showings by appointment only.

70288 Pecos Road, Rancho Mirage

72116 Clancy Lane, Rancho Mirage
$3,495,000
4 Beds ⋅ 5 Baths ⋅ 219152311DA MLS ⋅ Active Status
Tucked behind a private automatic gate in the exclusive Clancy Lane neighborhood, this fully reimagined single story compound delivers 5,062 sq. ft. of living space on a sprawling 27,878 sq. ft. lot. with mountain views, a detached guest house, a detached office / library, and room for all your toys. The main residence offers a primary suite with its own fireplace and walk in closets. The island kitchen shines with quartz counters and 2 center islands. A separate 2 bedroom guest house with its own 2 car garage makes this perfect for extended family, guests or long term rental potential. This home has been fully renovated top to bottom. It includes complete interior and exterior paint and stucco repair, rewired electrical with modern fixtures, three completely remodeled bathrooms, including a primary bath with Black Galaxy granite double vanity and custom mirrors, and California Closets in three bedrooms. New Duchateau wood flooring, three new central AC systems with smart thermostats and a mini split at the pool bar, in the garage and in the gym area. Outside is where the property truly stands apart. Featuring a private pool and heated spa with waterfall feature, custom outdoor kitchen bar with Black Galaxy granite, wine display, and a Sub Zero 48 inch refrigerator, plus a newly installed Pentair Intellicenter pool system. A circular driveway and side yard access fit 2 full size RV's and 100 owned solar panels that keep energy bills low. Minutes to El Paseo, Eisenhower Health, and The River. Schedule your private showing today!

72116 Clancy Lane, Rancho Mirage

19 Sherwood Road, Rancho Mirage
$1,399,000
5 Beds ⋅ 5 Baths ⋅ 219152218PS MLS ⋅ Active Under Contract Status
An incredible opportunity to live in a spacious 4,355 sq ft Regent model in the heart of gated Victoria Falls. Resting on just under a half of an acre, this elegant home has wood floors through out, a separate formal living room with bar and formal dining room. Just off of the chef's kitchen is a family room plus breakfast nook. Master suite features a fireplace plus direct access to the outdoors, a walk in closet with built ins and a large bathroom with separate tub and shower. Casita opens to the front gated courtyard. The coveted Regent model has excellent separation of rooms. Outdoors enjoy an oversized covered living space, pool and spa and park like settings with multiple citrus trees. Home features a 3 car garage. Victoria Falls is a short distance from the Eisenhower Medical Campus and across from shopping and dining. This home is loaded with upgrades. Also features leased solar.

19 Sherwood Road, Rancho Mirage

40 Burgundy, Rancho Mirage
$1,350,000
3 Beds ⋅ 3 Baths ⋅ 219151602PS MLS ⋅ Active Status
Welcome to 40 Burgundy. This highly upgraded Journey model in Del Webb Rancho Mirage is perfectly positioned to capture dramatic west facing mountain views. This exceptional residence blends sophisticated design and flow with a wall of glass that seamlessly transcends your indoor outdoor living. The open concept floor plan is anchored by a beautifully upgraded kitchen with designer finishes, an upgraded Kitchenaid appliance package, a generous workspace and perfect flow into the main living and dining areas. Formal dining area has a built in wet bar with wine refrigerator, sink and beautiful cabinetry, custom tile design and lighting. This floor plan has excellent separation between the bedrooms creates privacy for owners and guests alike, while elevated finishes and custom details give the home a polished, luxurious feel. Thoughtful uses of wall paper and color throughout the home give it a true designer finished feel. Outside, the backyard is a true desert retreat. A sparkling pool and spa frame the stunning mountain backdrop, complemented by dramatic double fire features at pool spillway, fire pit by cozy seating area and a fully equipped outdoor kitchen designed for entertaining. Whether hosting friends or enjoying a quiet sunset, the setting is exceptional.Additional highlights include owned solar, extensive upgrades throughout, and designer furnishings that beautifully complement the architecture and finishes. This is a rare opportunity to own a turnkey, highly customized home in one of Rancho Mirage's most desirable 55+ communities. Residents of Del Webb Rancho Mirage enjoy exceptional resort-style amenities including a premier clubhouse, fitness center, resort and exercise pools, pickleball, tennis and bocce courts, golf simulator, social clubs, organized activities and miles of walking trails.

40 Burgundy, Rancho Mirage

32 Moscato, Rancho Mirage
$775,000
2 Beds ⋅ 3 Baths ⋅ 219151391DA MLS ⋅ Active Status
Embrace the Desert's upscale 55+ active adult community--Del Webb at Rancho Mirage. Your own 'SANCTUARY' model home awaits. Premium location on elevated corner lot with lush desert curb appeal boasts Mountain views on THREE SIDES! Home has OWNED solar system and rare extended garage (comfortably fits 2-cars PLUS room for golf cart). Refreshed contemporary style home with modern clean lines & bright interior. Welcoming entry via 42' glass 4-panel front door. Soaring 10' ceilings & oversize windows frame picturesque desert views and let in natural light. Home designed for entertaining & relaxation--centered around great room's dramatic FOUR panel slider that beckons to the inviting outdoors. Inside, gourmet kitchen features granite center island & counters, custom pendant lighting, 5-burner cooktop with custom glass & stainless rangehood, wall oven microwave combo, eye-catching glass tile backsplash, walk-in pantry. Adjacent dining area open to great room. Builder upgrade of DUAL ensuites adds 3rd bath/powder room and den/office. Primary suite with spa-like bath: roll-in shower & walk-in closet. Backyard designed to capture your senses for enjoyment of our desert environment. Spacious covered patio. Motorized drop shade, natural gas BBQ island PLUS firepit & lovely water feature on remote. Unique paver hardscape treatment inset with river rock enhanced by low maintenance mature landscape. Side yard with faux turf insets designed corn hole! Extensive upgrades & attention to detail throughout including porcelain tile flooring; upgraded top down/bottom-up blinds; ceiling fans, 65'' and 59'' flat screen TVs; separate laundry room. Insulated garage with premium Wi-Fi enabled garage door opener + camera--this property is truly move-in ready! Gated community offers world-class amenities to enjoy: 24-hr guard gate entrance, 6.5 miles of meandering pathways, Outlook Clubhouse, resort-style pool & spa, tennis, pickleball, bocce, fitness center & MORE. Stop searching and START living!

32 Moscato, Rancho Mirage

31 Chardonnay, Rancho Mirage
$1,162,500
3 Beds ⋅ 2 Baths ⋅ 26871285PS MLS ⋅ Active Status
Experience refined desert living in this exceptional Phase 5 Plan 8 SERENITY residence, beautifully appointed with a sophisticated prairie facade and ideally positioned on a premium OVERSIZED CORNER LOT within the highly sought-after 55+ community of Del Webb Rancho Mirage. Showcasing stunning MOUNTAIN VIEWS, a resort-style SALTWATER POOL, OWNED SOLAR, and the desirable THREE-BEDROOM configuration with additional flex space, this home effortlessly blends luxury, comfort, and modern design. Inside, a bright and airy neutral palette creates an elegant backdrop, complemented by upgraded luxury vinyl PLANK FLOORING, plush designer carpet, and custom window treatments throughout. The expansive open-concept design is elevated by soaring 12 foot ceilings and an abundance of natural light, creating a warm yet grand atmosphere ideal for both everyday living and entertaining. The gourmet kitchen is thoughtfully designed with upgraded QUARTZ countertops, SOFT-CLOSE cabinetry with DOVETAIL joinery, 42-inch upper cabinets with jewel-top display cabinetry and crown molding, and a dramatic counter-to-ceiling glass tile backsplash. A large executive island anchors the space, offering generous storage, additional seating, and seamless connection to the dining and living areas.The impressive great room is designed for elevated indoor-outdoor living, featuring built-in 5.1 SURROUND SOUND and the highly coveted QUAD-PANEL sliding glass door system that opens effortlessly to the covered patio and pool beyond. Retreat to the luxurious primary suite, where expansive windows frame beautiful mountain views while filling the room with natural light. Built-in audio speakers enhance the serene ambiance, while the spa-inspired ensuite bath offers dual vanities, elegant tile flooring, a large walk-in shower with bench seating and frameless glass enclosure, dedicated linen storage, and an expansive custom-designed walk-in closet system. Step outside to your private desert oasis. The oversized corner lot provides exceptional outdoor space, highlighted by a covered patio perfect for entertaining, a stunning PebbleTec saltwater pool, and breathtaking mountain vistas that create the ultimate resort-style setting. The optional three-bedroom layout thoughtfully positions the guest suites and secondary bath on the opposite side of the home, providing privacy and comfort for visiting family and friends. The additional flex space with built-in cabinetry and shelving offers endless versatility as a sophisticated home office, library, media lounge, or creative retreat. Additional highlights include a spacious laundry room with full-size washer and dryer, extensive cabinetry, utility sink, and abundant workspace. The oversized 2.5-car garage easily accommodates larger vehicles and has been upgraded with floating storage cabinetry and its own HVAC system for year-round comfort and functionality. Del Webb Rancho Mirage offers an unparalleled lifestyle with a stunning clubhouse, state-of-the-art fitness center, resort pool and spa, tennis and pickleball courts, social clubs, and endless activities designed for vibrant active living. HOA dues now also include an enhanced cable and internet package, adding even greater value and convenience to this extraordinary home.

31 Chardonnay, Rancho Mirage

6 Palomas Drive, Rancho Mirage
$549,000
3 Beds ⋅ 2 Baths ⋅ 219150418DA MLS ⋅ Active Status
Welcome to easy desert living in the highly sought after Rancho Las Palmas Country Club. Perfectly positioned on a quiet cul-de-sac, this beautifully maintained home offers the relaxed resort lifestyle buyers come to the desert to enjoy.Vaulted ceilings & an open, light filled floor plan create an inviting space that flows effortlessly from the living room to the dining area & updated kitchen. Featuring granite countertops & new flooring, the kitchen is designed for both everyday living & entertaining. Expansive golf course views provide a stunning backdrop, while the spacious private patio is the perfect place to enjoy your morning coffee, unwind with a glass of wine, fire up the grill, or simply soak in the peaceful surroundings.The generous primary suite offers a walk-in closet with custom built ins for exceptional storage. The newly painted guest bedroom also features a built-in dresser, making it equally comfortable for visitors or a home office. A cozy gas fireplace adds warmth on cool desert evenings, while the HVAC heat pump with warranty, replaced in January 2024, provides year-round comfort.Modern upgrades include a programmable smart door lock and thermostat for convenient remote access. The oversized two and a half car garage features vaulted ceilings and two secure storage lockers, offering plenty of room for golf clubs, bikes, and seasonal gear.Just steps from one of the community pools and spas, this home is surrounded by mature orange, grapefruit, and lemon trees that add to its tranquil setting. The southwest furnishings may be negotiated, making it easy to move in and immediately begin enjoying the desert lifestyle.Rancho Las Palmas Country Club offers an exceptional low maintenance lifestyle with HOA dues that include building maintenance, landscaping, roof maintenance, exterior pest control, trash service, security, cable television, high speed internet through Spectrum, and beautifully maintained community pools and spas. In 2025, the HOA completed exterior painting throughout the community with no special assessment.Residents also enjoy exclusive discounts at the Omni Rancho Las Palmas Resort, including dining, retail, spa services, and the exciting new Double Date Restaurant and Desert Pearl Bistro Bar.Whether you are looking for a full-time residence, a seasonal retreat, or a lock and leave getaway, this home delivers the very best of resort style living in one of Rancho Mirage's most desirable communitie

6 Palomas Drive, Rancho Mirage

1 Von Dehn Road, Rancho Mirage
$14,999,888
10 Beds ⋅ 14 Baths ⋅ 26859559 MLS ⋅ Active Status
Steeped in Hollywood history, this extraordinary Rancho Mirage estate offers a rare opportunity to own a true desert landmark. Originally commissioned by legendary actress Marion Davieslongtime partner of publishing magnate William Randolph Hearstas her private desert retreat, the estate embodies the glamour and elegance of Hollywood's Golden Age. Set on approximately 2.77 acres directly across from the iconic Sunnylands Estate, the former Annenberg residence renowned for hosting presidents, royalty, and world leaders, the gated compound spans nearly 14,000 square feet and features 10 bedrooms, 14 bathrooms, expansive entertaining spaces, a resort-style pool, championship tennis court, a tranquil pond with waterfall, and beautifully landscaped grounds. The original residence built for Davies remains the centerpiece of the estate, thoughtfully expanded over the years while preserving its timeless character. The property has also been owned by other notable figures, including Victor Jules Bergeron Jr., founder of Trader Vic's, adding to its remarkable provenance. Rich in celebrity history, architectural significance, and unmatched location, this exceptional estate presents a once-in-a-lifetime opportunity to own one of Rancho Mirage's most storied and distinguished properties.

1 Von Dehn Road, Rancho Mirage

818 Inverness Drive, Rancho Mirage
$699,000
3 Beds ⋅ 3 Baths ⋅ 26854405PS MLS ⋅ Active Status
Located at 818 Inverness in Mission Hills Country Club.This home offers nearly 2,700 square feet of single-level living space. The layout features three generous bedrooms, a family room, a formal dining room, and an office or hobby room. The large Great Room is highlighted by cathedral ceilings, a fireplace, and a service bar. The spacious kitchen includes a seating island and access to a private dining patio, with additional patios off every room for outdoor enjoyment.The property includes an oversized two-car garage plus a dedicated golf cart garage. While the home has received many updates over the years and is move-in ready, it also offers potential for further customization. It is priced to sell based on its square footage and is situated in a very private, well-located area of Mission Hills.Members enjoy access to premier club amenities, and the home is offered furnished per inventory for immediate use. Please note that the land lease expires in 2121.

818 Inverness Drive, Rancho Mirage

41511 Bob Hope Drive, Rancho Mirage
$5,399,000
5 Beds ⋅ 8 Baths ⋅ SW26123756 MLS ⋅ Active Status
PRICE LOWERED BY 1 MILLION!!! Multiple appraisals in- 6.5 million! Needs to sell ASAP to capitalize on new ventures. Welcome to Paradise At Clancy’s End, An Extraordinary Private Estate in Rancho Mirage WITH NO HOA. Tucked behind the large gates of an exclusive 1.55-acre compound, Paradise At Clancy’s End is a landmark legacy estate that masterfully blends Spanish architecture, resort-caliber amenities, and unparalleled privacy. Designed as both a luxurious retreat and an entertainer’s dream, this unique property offers an exceptional lifestyle rarely found. With 5 bedrooms across multiple residences, the estate is designed for multi-generational living, executive retreats, and hosting guests in complete private comfort. The impressive main residence features soaring ceilings exceeding 30 feet, expansive living spaces filled with natural light, and an upper-level suite complete with a private bath and multiple balconies overlooking the estate’s lush grounds and a private lake. The main residence is anchored by a chef-inspired primary kitchen complemented by a full-size butler’s kitchen. A separate guest residence offers 2 master suites, 2 kitchens, 2 bathrooms, and 2 laundry facilities. Set on 1.55 acres of completely flat, 100% usable land, the estate offers an extraordinary sense of scale and functionality rarely available in Rancho Mirage. Run naked through the property- no one can see you! A grand circular driveway and impressive porte cochère create a dramatic arrival experience, while the property's fully owned solar system provides efficiency. Over 100 feet of motorized sliding glass walls seamlessly dissolve the boundaries between indoor and outdoor living. This is a spectacular resort-like environment centered around a stunning pool and spa, surrounded by mature landscaping, tranquil water features, and curated grounds. Created for grand-scale entertaining, the estate features expansive gathering spaces, multiple indoor and outdoor entertaining venues, and a state-of-the-art private theater. Beyond the residence itself, the grounds offer an exceptional collection of recreational amenities including competition-sized tennis courts, two pickleball courts, and a half basketball court, creating a private sports and wellness retreat rarely found in residential real estate. Every detail has been thoughtfully designed to inspire connection, relaxation, and unforgettable experiences. A true trophy property in the heart of Rancho Mirage, all with NO HOA.

41511 Bob Hope Drive, Rancho Mirage

8 Makena Lane, Rancho Mirage
$4,700,000
4 Beds ⋅ 5 Baths ⋅ OC26081429 MLS ⋅ Active Status
Introducing 8 Makena, An Architectural Masterpiece that is the premiere trophy property in the development that blends futuristic design with mid-century modernist aesthetics, inspired by the legendary architect Joseph Eichler. The private, gated estate is an exclusive oasis for the most discerning clientele. Set on over half an acre of meticulously manicured grounds, this 4,702-square-foot marvel offers a one-of-a-kind living experience in the prestigious enclave of Rancho Mirage, just moments from the fine dining and luxury shopping of El Paseo. With soaring ceilings up to 20 feet, floor-to-ceiling glass walls , no interior steps , limestone flooring throughout and expansive free flowing open spaces, this home captures 270-degree vistas of the stunning Santa Rosa Mountains, bathing the southwest-facing outdoor spaces in dramatic sunset views. The distinctive round arc reactor pool and expansive outdoor entertainment areas fulfill every desire, making this estate ideal for grand gatherings or intimate family moments. Inside, the residence boasts spacious living areas designed to entertain, including a luxurious primary suite with mountain views, a large walk-in shower, and a soaking tub. A separate, fully equipped casita adds a private retreat for guests or extended family, complete with its own kitchenette, bath, and outdoor living space. The home's strategic design harmonizes opulent indoor spaces the graciously tie in the outdoor living areas to be ONE, featuring a James Bond-worthy relaxation pavilion, bar, and barbecue area, perfect for the entertainer at heart. Whether lounging by the rim-flow pool, enjoying an outdoor shower, or relaxing in the suite's outdoor bath under the summer stars, this residence delivers an unparalleled experience. With a two-car garage, two-car carport, and close proximity to private jet charters, this estate offers the ultimate in convenience and luxury. 8 Makena is the epitome of architectural excellence, a world-class sanctuary ready to elevate any portfolio.

8 Makena Lane, Rancho Mirage

71569 Sahara Road, Rancho Mirage
$1,325,000
5 Beds ⋅ 4 Baths ⋅ PW26022987 MLS ⋅ Active Status
Set on a generous 17,424 sq ft gated lot in the heart of Magnesia Falls, Rancho Mirage, this five-bedroom, four-bath estate offers a refined desert lifestyle with true resort appeal. All bedrooms feature en-suite baths, including a private attached 5th bedroom—perfect for guests—located just steps from the pool and equipped with its own split A/C system. The expansive backyard is designed for entertaining and relaxation, featuring a large pool and spa, built-in bar and barbecue, and ample space to enjoy the sun and mountain backdrop. Recent upgrades include a new gas pool heater and filter, ensuring year-round enjoyment. Inside, the home is filled with natural light from dual-pane windows complemented by plantation shutters and high ceilings. Two fireplaces add warmth and character, including one in the open-concept kitchen and family room—an inviting space for everyday living and gatherings. The oversized primary suite offers a spacious walk-in closet and a private retreat feel. An attached oversized two-car garage and a long private driveway with parking for up to seven additional vehicles provide exceptional convenience. A newly upgraded front gate enhances both privacy and curb appeal. This property combines space, comfort, and thoughtful upgrades in one of Rancho Mirage’s most desirable neighborhoods—an ideal full-time residence, seasonal retreat, or investment opportunity.

71569 Sahara Road, Rancho Mirage

Based on information from California Regional Multiple Listing Service, Inc. as of . This information is for your personal, non-commercial use and may not be used for any purpose other than to identify prospective properties you may be interested in purchasing. Display of MLS data is usually deemed reliable but is NOT guaranteed accurate by the MLS. Buyers are responsible for verifying the accuracy of all information and should investigate the data themselves or retain appropriate professionals. Information from sources other than the Listing Agent may have been included in the MLS data. Unless otherwise specified in writing, Broker/Agent has not and will not verify any information obtained from other sources. The Broker/Agent providing the information contained herein may or may not have been the Listing and/or Selling Agent.

How much is your home worth?

Get instant property value now!