Refine Search
Sort by
$7,250,000
5 Beds 5 Baths 219151129DA MLS Active Status
WALLPAPER MAGAZINE TOP 25 HOUSES OF 2025 GLOBALLY. PALM SPRINGS LIFE MARCH 2026 COVER HOME. Welcome to the Dreamer Estate at 38850 Kelley Lane, the most articulate residential work yet by acclaimed architect Robert Stone. Stone has spent three decades redefining what shelter means in the desert. His earlier works, Acido Dorado and Rosa Muerta, won the 2013 AIA TOP HONOR AWARD, have been DISPLAYED IN THE SMITHSONIAN, and attracted Saint Laurent, Vogue Italia, and Beyonce for editorial shoots. His name is now mentioned alongside the modernist masters who defined California architecture. The Dreamer Estate is his first fully realized residence and has already hosted the Palm Desert Food and Wine Festival Celebrity Chef Reception. Set on 3.83 ACRES, more than double the largest lot in the emerging private enclave across the street, this compound offers 4,029 square feet of living space with 5 BEDROOMS AND 4.5 BATHROOMS across two structures. THE MAIN RESIDENCE is a grounded piece of sculpture Stone calls California Chicano Futurism. The roof features four shades of metallic glaze on traditional pottery tile, creating a shimmering surface that sits on the dirt like a dropped lowrider. Inside, MIRRORED CEILINGS in the great room pull the San Jacinto Mountains into the living space and dissolve the boundary between interior and landscape. The kitchen is a bespoke art installation featuring SILVER CROCODILE EMBOSSED LEATHER CABINETRY. The primary suite is defined by a single bold gesture, a wall of Kelly green tile. A breeze block wall filters light and desert views into an ever-changing pattern throughout the day. THE GUEST RESIDENCE, known as Lil Dreamer, is not a guest house but a self-contained residence with its own entrance, kitchen, and living space, perfect for an artist retreat, recording studio, or private quarters. THE GROUNDS feature a half Olympic-length pool that serves as the reflective spine of the estate. A valet setup and service entrance allow seamless hosting of UP TO 200 GUESTS. The home follows the path of the sun, warmer in winter and cooler in summer by design. To acquire a work by Robert Stone is to recognize a pattern before the market does. The opportunity is now.

38850 Kelley Lane, Rancho Mirage

$5,200,000
4 Beds 5 Baths 219150940DA MLS Active Status
Timeless & Iconic Steve Chase Design | Mirada Estates, Rancho Mirage | Sited across two expansive lots totaling just under one acre high up within the prestigious Mirada Estates, this exceptional property is a rare architectural offering unlike anything else on the market | A true time capsule, representing a masterful collaboration between legendary designer Steve Chase and the esteemed firm Walling & McCallum Architects. Meticulously preserved, the property retains its original finishes, custom furnishings, and curated art collection--offering an irreplaceable glimpse into one of the most influential eras of desert modern design. From the moment you enter, you're captivated by soaring 20-foot ceilings and dramatic walls of glass that frame breathtaking, unobstructed valley views. Stone slabs, rare woodwork, unique wall and ceiling treatments, and plush carpets showcase the extraordinary level of craftsmanship and design integrity throughout. The expansive living spaces seamlessly blend sophistication and comfort, anchored by a stunning modern kitchen featuring stone slab surfaces, top-tier appliances, and truly one-of-a-kind finishes. Designed for both entertaining and everyday living, the kitchen opens to a relaxed media and conversation space, all oriented toward panoramic mountain, pool, and valley vistas.A dedicated office - private retreat space provides the perfect setting for work, reflection, or quiet escape. The luxurious primary suite is a spacious sanctuary unto itself, offering sweeping down-valley views, direct pool access, and signature Chase-designed built-ins. The spa-inspired bath features granite flooring, a classic glass block shower, soaking tub, and dual walk-in closets. Outdoors, the estate transforms into a private resort. The expansive flagstone pool deck offers multiple lounging and entertaining areas, highlighted by a beach-entry pool, cascading waterfall, and complete privacy--all set against a stunning desert backdrop. Additional features include three guest suites and an oversized, climate-controlled four-car garage. As a resident of Mirada Estates, enjoy exclusive proximity to the world-class Ritz-Carlton Hotel Rancho Mirage, offering fine dining, spa services, and luxury amenities just minutes from your doorstep. A rare opportunity to own a truly iconic piece of desert design history.

10 Verde Vista Lane, Rancho Mirage

$1,249,000
3 Beds 4 Baths PW26166971 MLS Active Status
HALF-ACRE LOT!!. NO HOA, NO LAND LEASE!! Prime Rancho Mirage location. Opportunities like this are becoming increasingly rare. Set on an expansive ½-acre parcel, this Contemporary Mediterranean estate offers 3,668 sq. ft. of refined desert living designed for both comfort and entertaining. A sweeping circular driveway creates a grand arrival, guiding guests through a private front courtyard with a tranquil fountain that sets the tone for the home’s sophisticated character. Inside, elegant finishes elevate the interiors, with marble flooring in the entry and living room and rich hardwood floors in the kitchen and dining areas, creating a seamless blend of luxury and warmth. The home features three spacious bedroom suites, 4 bathrooms, exceptional privacy and flexibility for residents and guests alike. Designed for entertaining, the expansive living and family rooms each feature their own fireplaces, while a dedicated wet bar with wine cooler creates the perfect setting for hosting gatherings or relaxing evenings at home. Recent upgrades include $50,000 in fully paid SolarEdge solar panels, providing energy efficiency and long-term value. A full security system adds an additional layer of comfort and peace of mind. Step outside to a private backyard retreat rarely found in Rancho Mirage, where the generous half-acre lot offers space, privacy, and resort-style living. Enjoy a separate patio lounge area, a in ground pool, and a relaxing hot tub—all designed for embracing the desert lifestyle. Ideally located just minutes from the future Cotino Storyliving by Disney® community and approximately five minutes from The Westin Mission Hills Golf Resort & Spa, and Eisenhower Hospital. This home enjoys a prime location with convenient access to premier golf, dining, entertainment, and desert amenities—all with no HOA and no land lease.

72081 Palm Haven Dr, Rancho Mirage

$4,500,000
2 Beds 3 Baths 219150865DA MLS Active Status
Exceptional 5 acre Desert Hacienda Estate offered at $4.500,000. A truly rare opportunity to own one of Coachella Valley's most unique legacy properties. Set on 5 private acres, surrounded by spectacular mountain views, this authentic hacienda style estate offers timeless character, privacy and exceptional investment potential in one of Southern California's most exciting growth corridors. Ideally located just blocks from Cotino by Disney's visionary Storyliving community and Lagoon, minutes from the luxury boutiques , acclaimed restaurants and galleries of the El Paseo shopping district, this property combines the tranquility of a private retreat with unmatched proximity to world class amenities.Whether your vision is a luxury family compound, corporate getaway, or an exclusive residential developement, you are in the right neighborhood surrounded by 5 million dollar estates.The property is in the final stages of completing an 8 lot subdivision , which has been tentatively approved by the City of Rancho Mirage {Buyer to verify with City).Highlights:Five Acres of prime usable landAuthentic hacienda style residenceStunning panoramic mountain viewswhich can be subdivided into 8 single family lots (buyer to verify)Blocks from Cotino by Disney Storyliving communityAlso listed as land #219150866

35335 Via Josefina, Rancho Mirage

$3,095,000
4 Beds 6 Baths 219150858DA MLS Active Status
Welcome to one of the most exceptional offerings in Villaggio on Sinatra in Rancho Mirage. Set on a rare 0.68-acre oversized and deep homesite, this custom-built contemporary estate captures breathtaking south-facing panoramic mountain views from the backyard and throughout many of the home's living spaces, all while offering an extraordinary level of privacy. Offered furnished, the nearly 5,000-square-foot residence showcases timeless contemporary architecture, soaring ceilings, celestial windows, and dramatic walls of glass that bathe the interiors in natural light. Designed with both grand entertaining and comfortable everyday living in mind, the home features 4 ensuite bedrooms, 5.5 bathrooms, a den, and a private office. The secluded primary suite is a true private retreat, complete with dual bathrooms, marble countertops, dual walk-in closets, a dedicated sitting room or fitness area, and its own laundry facility. A separate guest wing provides exceptional privacy for family and visitors, featuring its own laundry room, while every ensuite bedroom enjoys direct access to the resort-inspired backyard. At the heart of the home, the expansive great room is anchored by a striking entertainer's wet bar with elegant, veined marble countertops. Walls of glass, including a dramatic sliding pocket door, create a seamless transition between indoor and outdoor living. The chef's kitchen is equally impressive, appointed with three Wolf ovens, two dishwashers, a warming drawer, a 36-inch Sub-Zero refrigerator, a 36-inch Sub-Zero freezer, and a charming breakfast nook. Outside, the private park-like grounds evoke the feel of a luxury resort, featuring an expansive covered patio with misters, sparkling pool and spa, fire bowl, oversized BBQ island, lush landscaping and uninterrupted south-facing mountain vistas that create a spectacular backdrop from sunrise to sunset. Additional amenities include a 3-car garage with EV charging station and low HOA dues. Ideally situated just minutes from Palm Springs and Airport, Eisenhower Health, The River, El Paseo, and directly across from The Annenberg Retreat at Sunnylands, with world-class golf, dining, shopping, and recreation in every direction. An extraordinary contemporary estate where exceptional architecture, remarkable privacy, and unforgettable mountain views come together to create one of the desert's finest offerings.

23 Villaggio Place, Rancho Mirage

$14,999,888
10 Beds 14 Baths 26859559 MLS Active Status
Steeped in Hollywood history, this extraordinary Rancho Mirage estate offers a rare opportunity to own a true desert landmark. Originally commissioned by legendary actress Marion Davieslongtime partner of publishing magnate William Randolph Hearstas her private desert retreat, the estate embodies the glamour and elegance of Hollywood's Golden Age. Set on approximately 2.77 acres directly across from the iconic Sunnylands Estate, the former Annenberg residence renowned for hosting presidents, royalty, and world leaders, the gated compound spans nearly 14,000 square feet and features 10 bedrooms, 14 bathrooms, expansive entertaining spaces, a resort-style pool, championship tennis court, a tranquil pond with waterfall, and beautifully landscaped grounds. The original residence built for Davies remains the centerpiece of the estate, thoughtfully expanded over the years while preserving its timeless character. The property has also been owned by other notable figures, including Victor Jules Bergeron Jr., founder of Trader Vic's, adding to its remarkable provenance. Rich in celebrity history, architectural significance, and unmatched location, this exceptional estate presents a once-in-a-lifetime opportunity to own one of Rancho Mirage's most storied and distinguished properties.

1 Von Dehn Road, Rancho Mirage

$1,095,000
3 Beds 3 Baths 219149273DA MLS Active Status
Offering a limited-time incentive! Seller will pay 6 months of HOA dues and cover the social membership buy-in through escrow with an agreeable offer!Discover this beautifully updated home in The Springs Country Club, one of Rancho Mirage's most desirable gated communities, offering the ultimate desert lifestyle. This popular Shaughnessy floor plan features three bedrooms, three bathrooms, and a private pool and spa, delivering the perfect blend of comfort, luxury, and indoor-outdoor living.The open-concept design is ideal for both everyday living and entertaining, with a spacious kitchen featuring dual peninsulas, generous prep space, and casual seating. Multiple living and dining areas capture stunning western mountain views and fill the home with natural light.The expansive primary suite serves as a private retreat, complete with a sitting area or office, spa-inspired bathroom, private sauna, and generous closet space. Two guest suites each offer en-suite bathrooms and direct patio access, providing comfort and privacy for family and guests.Designed for year-round enjoyment, the south-facing pool and spa receive abundant sunlight throughout the day, while a separate covered patio showcases breathtaking mountain views and creates the perfect setting for outdoor dining and relaxation.Additional highlights include a circular driveway, spacious 2.5-car garage, and a prime location within The Springs Country Club, offering residents 24-hour guard-gated security, championship golf, tennis, pickle ball, fitness amenities, and a vibrant social community lifestyle

69 Dartmouth Drive, Rancho Mirage

$6,500,000
5 Beds 8 Baths SW26123756 MLS Active Status
Welcome to Paradise At Clancy’s End, An Extraordinary Private Estate in Rancho Mirage. Tucked behind the large gates of an exclusive 1.55-acre compound, Paradise At Clancy’s End is a landmark legacy estate that masterfully blends Spanish architecture, resort caliber amenities, and unparalleled privacy. Designed as both a luxurious retreat and an entertainer’s dream, this one-of-a-kind property offers an exceptional lifestyle rarely found. With 6 bedrooms across multiple residences, the estate is thoughtfully designed for multi-generational living, executive retreats, or hosting guests in complete private comfort. The impressive main residence features soaring ceilings exceeding 30 feet, expansive living spaces filled with natural light, and an upper level suite complete with a private bath and multiple balconies overlooking the estate’s lush grounds and a private lake. The main residence is anchored by a chef inspired primary kitchen complemented by a full size butler’s kitchen. A separate guest residence offers 2 bedrooms, a full kitchen, and full bath, while the private casita provides 1 bedroom and full bath, flexibility and privacy. Set upon 1.55 acres of completely flat, 100% usable land, the estate offers an extraordinary sense of scale and functionality rarely available in Rancho Mirage. A grand circular driveway and impressive porte cochère create a dramatic arrival experience, while the property's fully owned solar system provides efficiency. Over 100 feet of motorized sliding glass walls, seamlessly dissolving the boundaries between indoor and outdoor living. The result is a spectacular resort-like environment centered around a stunning pool and spa, surrounded by mature landscaping, tranquil water features, and meticulously curated grounds. Created for grand-scale entertaining, the estate features expansive gathering spaces, a dramatic 120+ foot lanai, multiple indoor and outdoor entertaining venues, and a state-of-the-art private theater accommodating 10 guests. Beyond the residence itself, the grounds offer an exceptional collection of recreational amenities including competition sized tennis courts, two pickleball courts, and a half basketball court, creating a private sports and wellness retreat rarely found in residential real estate. Every detail has been thoughtfully designed to inspire connection, relaxation, and unforgettable experiences. A true trophy property in the heart of Rancho Mirage, all with NO HOA.

41511 Bob Hope Drive, Rancho Mirage

$3,295,000
3 Beds 4 Baths 26843067PS MLS Active Status
Sophisticated luxury meets timeless elegance in this exceptional Clancy Lane estate in one of Rancho Mirage's most prestigious addresses. From the moment you arrive via the circular drive and enter the gated courtyard with its tranquil fountain and grand custom doors, the home sets a tone of refined desert living. A dramatic foyer leads to the formal living room, where a stacked-stone fireplace, soaring ceilings, and French doors showcase sweeping south-facing mountain views. The chef's kitchen is a culinary masterpiece, featuring illuminated mahogany cabinetry, granite surfaces, a generous prep island with counter seating, 100-bottle wine cooler, and elite appliances including buit-in Sub-Zero refrigerator, Dacor Range top, Miele Dishwasher, Wolf double ovens, and a warming drawer. Seamless flow connects the kitchen to both the intimate dining area and the inviting family room. Designed for effortless indoor-outdoor living, the residence features an expansive entertainment pavilion complete with built-in gas BBQ, mini refrigerator, mini dishwasher, sink, granite counters, ceiling fan, and outdoor TV. The resort-style half acre plus backyard offers a PebbleTec pool and spa, each with independent heating systems plus a new 'Estate Green' putting green, Sonus outdoor speakers, automatic landscape lighting, and a cooling misting system for warm desert days. The thoughtfully designed floor plan provides exceptional privacy with two primary suites and an additional ensuite guest bedroom, each with patio access and electric roller shades. Additional highlights include a finished 3-car garage with extensive cabinetry and refrigerator, a spacious interior laundry room with office niche, and a host of significant upgrades: double insulation, owned new solar panels, four new A/C condensers, two new furnaces, two new tankless water heaters, and a new Kinetico water softener and filtration system, plus a built-in lighting control system . The home is also equipped with a security system 8 exterior and 2 interior Ring cameras. 20 Clancy Lane Estates is a rare offering of elegance, comfort, and impeccable craftsmanship. This Clancy Lane estate embodies the pinnacle of Rancho Mirage luxury living.

20 Clancy Lane, Rancho Mirage

$4,500,000
5 Beds 6 Baths 26832481PS MLS Active Status
Overlooking multiple fairways of iconic Thunderbird Country Club in South Rancho Mirage, this custom designed estate captures the scale, privacy, and timeless elegance expected within one of the desert's most prestigious golf enclaves. Positioned behind the gates of a private residential community along the 5th fairway, the property delivers more than 6,250 square feet of refined desert living with panoramic Santa Rosa Mountain views stretching across additional fairways beyond. Outside, the estate unfolds like a private five star resort with a magnificent pool and spa, mature palms, manicured lawns, fountains, outdoor fireplace, expansive terraces, and a fully equipped outdoor kitchen featuring a Lynx BBQ, searer, refrigerator, and ice maker. The extraordinary 1,200 square foot covered outdoor living space overlooks the terraced grounds, fairways, and surrounding mountains, evoking the relaxed sophistication of a European villa or luxury coastal resort. A circular estate driveway and dramatic loggia arrival introduce interiors defined by soaring vaulted ceilings, exposed wood beams, walls of glass, and gracious room proportions throughout. Constructed with substantial 10 inch block walls, batt insulation, solid white oak doors and trim, and exquisite Beaumanire stone and white oak flooring, the home blends enduring craftsmanship with architectural warmth. The commanding living room serves as the centerpiece of the residence, anchored by one of five fireplaces, dramatic vaulted tongue and groove ceilings, and seamless connection to the expansive outdoor living areas. Adjacent formal dining, wet bar, and wine room further enhance the entertaining experience, while the gourmet kitchen offers vaulted ceilings, Beaumanire stone counters, Dacor refrigeration with separate refrigerator and freezer, double ovens, two dishwashers, gas range, generous cabinetry, and a large detached island thoughtfully connected to both formal and casual gathering spaces. Handsome built in cabinetry lines the family room, where a discreet bar is tucked away as well. Two powder rooms are featured, including one inside the home and another adjacent to the outdoor shower. Bedroom separation is exceptional. The grand Primary Suite features dramatic tongue and groove ceilings, wool carpeting underfoot, fireplace, panoramic views, dual walk in closets, and a spacious spa inspired bath. Junior Ensuites Two and Three each offer private baths, while Junior Ensuite Four, currently enjoyed as a media room, provides flexibility with its own fireplace and ensuite bath. The attached casita, Junior Ensuite Five, fully renovated in 2023, serves as a true private guest retreat with separate entrance, fireplace, wet bar, patio, and ensuite bath overlooking the grounds and fairways beyond. Four zoned HVAC systems with Nest controls, a replaced roof, commercial grade washer and dryer, and extensive long term improvements further enhance comfort, efficiency, and peace of mind. Parking for two golf carts. A rare legacy estate offering architectural scale, extraordinary entertaining spaces, premier golf course views, and exceptional privacy in one of Rancho Mirage's most prestigious communities.

71150 N Thunderbird Terrace, Rancho Mirage

$3,995,000
4 Beds 5 Baths 26780723PS MLS Active Status
Set on a sprawling 1+ acre estate lot behind the gates of The Renaissance Rancho Mirage, this custom-designed residence offers nearly 6,000 square feet of refined desert living with privacy, scale, and mountain views, all just minutes from Clancy Lane's premier dining, shopping, and country clubs. A grand motor court with porte-cochere creates a striking arrival, leading to interiors defined by soaring vaulted ceilings, rich exposed wood beams, and walls of floor-to-ceiling glass that dissolve the boundary between indoors and out, filling the home with natural light while framing views of Mt. San Jacinto. The expansive great room, anchored by a dramatic stacked-stone fireplace and accented with exposed beams, offers signature views and a built-in wet bar, flowing seamlessly into a formal dining room highlighted by a terracotta coffered ceiling - an ideal setting for entertaining. At the heart of the home, the chef's kitchen has been thoughtfully refined with a rebuilt island, updated cabinetry, premium stainless appliances, and sleek countertops, serving both formal and casual living spaces with ease. The Primary Suite is a true retreat, featuring a tray ceiling, fireplace, expanded walk-in closet, and a spa-like bath with direct access to the backyard. A separate office with private entrance adds flexibility. On the opposite side of the home, two additional ensuite bedrooms offer comfort and privacy, while a detached guest house provides a fourth private suite ideal for extended stays. Outdoors, the property unfolds as a private resort. A PebbleTec pool with rock waterfall and elevated spa anchors the grounds, complemented by multiple covered patios with wood-beamed ceilings, a fully equipped outdoor kitchen, and a custom fire pit lounge perfect for relaxed evenings and entertaining at scale. Mature landscaping, recent turf installation, and ongoing enhancements create a lush, welcoming setting.Updated systems and on-demand hot water further enhance efficiency and performance. A rare opportunity to own a well-maintained estate property offering space, privacy, and exceptional value in one of Rancho Mirage's most exclusive communities.

2 Mozart Lane, Rancho Mirage

$2,195,000
3 Beds 4 Baths 219146647DA MLS Active Status
A rare opportunity to own a beautiful, recently restored, and impeccably maintained Mid-Century Modern residence in prestigious Rancho Mirage. Perfectly positioned overlooking the 13th tee of Thunderbird Country Club, this exceptional home captures sweeping, unobstructed views of both Santa Rosa and snow capped San Jacinto Mountains. Ideally located between vibrant Palm Springs and the upscale shopping and dining of Palm Desert, the setting offers both privacy and convenience.Originally built in 1962, the home showcases timeless architectural character, highlighted by a striking circular living room, an exceptionally rare design feature that creates an unforgettable first impression. This inviting space is both grand and intimate, featuring floor-to-ceiling windows that frame the dramatic desert landscape and bathe the interior in natural light.Designed to maximize its surroundings, every principal room enjoys stunning sun-filled mountain views, including the oversized master ensuite. Natural flagstone flooring flows throughout the main living spaces, while all three spacious bedrooms, all with ensuites, offer comfort and privacy. A thoughtfully separated third bedroom wing provides an ideal retreat for guests or a nanny suite.Balancing relaxed desert living with refined elegance, the home is perfectly suited for entertaining. The dining area features a distinctive backlit onyx bar-- an eye-catching focal point and ideal gathering space.Outdoor living is equally impressive, with a uniquely shaped pool true to the home's Mid-Century design, a private putting green, multiple lounge and dining areas, and a fire table for enjoying both sunrise coffee and evening cocktails. A ping pong area adds an extra element of fun and leisure.Behind solar powered iron gates a circular driveway and attached two-car garage complete this exceptional offering while enjoying 24 hour patrol from Thunderbird security. This turnkey home includes all furnishings with a few exceptions.

71467 Country Club Drive, Rancho Mirage

$2,195,000
4 Beds 6 Baths 219146387DA MLS Active Status
A Prestigious Estate with Stunning Mountain Views and Designed for Inspired Living!Welcome to this beautifully appointed home features four bedrooms including an office/gym, 5 1/2 bathrooms, and an array of thoughtful upgrades throughout. From the moment you arrive at the circular driveway and step through the beveled double-door entry, you are greeted by a grand foyer leading into a home filled with warmth, character, and sophistication.Soaring wood-beam vaulted ceilings, custom shutters, and ceiling fans enhance the spacious living areas. The main living room, complete with a striking marble-front fireplace, sets the tone for both relaxation and refined entertainment. The home also includes a wet bar, a dedicated theatre room, and a charming breakfast room that overlooks amazing outdoor views.The chef-inspired kitchen is the heart of the home, offering granite countertops, a large island, double oven, warming drawer, 6-burner electric cooktop, oak cabinetry, new dishwasher, and a remarkable built-in BBQ/fireplace--perfect for gatherings of any size. A walk-in wine room adds a sophisticated touch for wine enthusiasts.Retreat to the spacious primary suite, designed with ultimate privacy in mind, featuring two separate primary bathrooms and peaceful views of the lush landscape. All bedrooms feature new carpeting, and the home is further enhanced by a new electrical panel, a spacious 3-car garage, and the roof, which was replaced just 10 years agoStep outside to your own private oasis. The backyard offers majestic mountain views, and a beautifully remodeled pool. Just steps to a tranquil lake, and resort-like ambiance surrounded by mature, manicured landscaping. It is the perfect setting for both quiet morning reflection and vibrant evening entertainment. The property is adjacent to prestigious Thunderbird Golf Club.This estate seamlessly blends elegance, comfort, and function--an entertainer's paradise and a serene retreat all in one. 'All Offers Considered'

71170 W Thunderbird Terrace, Rancho Mirage

$1,275,000
4 Beds 3 Baths 219146189DA MLS Active Status
2 NEW 15 SEER A/C's installed JULY 2026! WE ARE THE DEAL in Magnesia Falls Cove, a hidden gem in the heart of Rancho Mirage. No HOA hassles! ALL furniture, amazing art and accessories INCLUDED in the price! 4 bedrooms and 3 baths in 2,580 square feet on an oversized lot. 2 car garage. Great open kitchen for cooking and entertaining, LARGE living room, dining room and den/media room. Quiet and private PRIMARY SUITE with giant shower and massive closet, outdoor tub & shower as a fun bonus area. AND 3 additional bedrooms! UPDATED resort pool with Pentair equipment package, pebble finish, Baja shelf, umbrellas, raised spa with waterfall. NO work to be done, just arrive, take in the mountain views and RELAX!NOTE: This house can easily be modified to create a 'guest wing' with separate private entrance. Perfect opportunity for rental, live-in assistant or additional family members.

42694 E Veldt Street, Rancho Mirage

$6,699,000
4 Beds 6 Baths 26660673 MLS Active Status
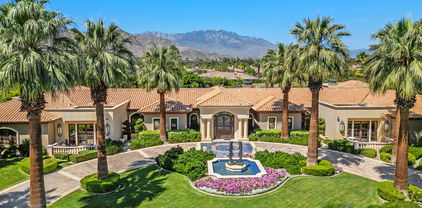
Situated at the end of a peaceful cul-de-sac in Rancho Mirage, this extraordinary 2+ acre California Spanish Estate known as "Kanyon Ranch"offers one of the most exceptional residential settings in the area. From the moment you arrive, the energy of the desert fades away, replaced by the serenity of your own private entertainer's paradise.Custom-built in 2019, the residence features four spacious en-suite bedrooms. A detached ADU with its own en-suite bath brings the total to five bedrooms and seven bathrooms, offering ideal accommodations for guests or extended family. Culinary enthusiasts will find true kitchen nirvana here. Designed for both everyday living and grand-scale entertaining, the chef's kitchen is equipped with multiple ovens, a wood-burning pizza oven, a salamander indoor grill, an open-hearth wood-burning oven, an oversized walk-in pantry, and temperature-controlled wine storage.Outdoors, the expansive and tranquil grounds stretch toward the dramatic Santa Rosa Mountain backdrop, creating a striking natural focal point. An open-air entertaining pavilion invites both lively celebrations and relaxed evenings, complete with a fully equipped outdoor kitchen designed for hosting unforgettable gatherings.The resort-style grounds feature a tiled pool and spa, an outdoor fireplace, a fire pit, and a full-size pickleball/sport court. Golf enthusiasts will appreciate the private one-hole golf course with a white sand bunker perfect for practicing chip shots. A 15-seat private theater provides a luxury viewing experience worthy of Hollywood premieres or binge-worthy series nights. The home is equipped with indoor and outdoor surround sound as well as a comprehensive security camera system, ensuring both entertainment and peace of mind.Ample parking includes an attached three-car air-conditioned garage and driveway space for approximately 20 additional vehicles. A secondary detached air-conditioned garage suited for an RV or 5 additional vehicles keeps every adventure within reach. This is a rare opportunity to own a truly one-of-a-kind desert retreat.

71911 Desert Drive, Rancho Mirage

$1,375,000
5 Beds 4 Baths PW26022987 MLS Active Status
Set on a generous 17,424 sq ft gated lot in the heart of Magnesia Falls, Rancho Mirage, this five-bedroom, four-bath estate offers a refined desert lifestyle with true resort appeal. All bedrooms feature en-suite baths, including a private attached 5th bedroom—perfect for guests—located just steps from the pool and equipped with its own split A/C system. The expansive backyard is designed for entertaining and relaxation, featuring a large pool and spa, built-in bar and barbecue, and ample space to enjoy the sun and mountain backdrop. Recent upgrades include a new gas pool heater and filter, ensuring year-round enjoyment. Inside, the home is filled with natural light from dual-pane windows complemented by plantation shutters and high ceilings. Two fireplaces add warmth and character, including one in the open-concept kitchen and family room—an inviting space for everyday living and gatherings. The oversized primary suite offers a spacious walk-in closet and a private retreat feel. An attached oversized two-car garage and a long private driveway with parking for up to seven additional vehicles provide exceptional convenience. A newly upgraded front gate enhances both privacy and curb appeal. This property combines space, comfort, and thoughtful upgrades in one of Rancho Mirage’s most desirable neighborhoods—an ideal full-time residence, seasonal retreat, or investment opportunity.

71569 Sahara Road, Rancho Mirage

$7,500,000
5 Beds 7 Baths 219142883DA MLS Active Status
This is a true Trophy Estate located within Mission Ranch, one of Rancho Mirage's most exclusive communities off Clancy Lane... 'Wonderful place for family & friends from around the country to get together.' This exquisite property has breathtaking amenities. Stunning landscaped estate begins with a circular drive featuring inlaid granite accents. Lovely bronze adorned sculpture fountain graces the front lawns. Leaded & beveled double glass entry doors surrounded by columns of Sandstone give hint to the beauty within. Jewel-like tiles grace the entry hall with floral design. Walls of picture windows and breathtaking panoramic views of the Mountains greet you in the formal living room. This room features rose marble walls and a Soapstone fireplace with a leather wall surround. Custom carpets throughout, Sandstone floors, Alabaster wall sconces, custom lighting, Chihuly style Glass Chandeliers, custom cabinets, hand - painted tiles, & much more add to the grandeur of this property. The large gourmet chef's kitchen and separate butler's pantry is ideal for entertaining family and guests alike. The home also boasts its own temperature-controlled wine and beverage room. There are two huge primary bedroom ensuites each with its own stunning full baths and large closet only found in luxury estates. Each of the primary bedrooms is separated by their own living area. There is a separate office and library and let's not forget about your own personal gym. External to the home is a separate 2-bedroom ensuites with its own fully equipped kitchen. The gardens boast an outdoor kitchen, many vignettes including an English Rose Garden, white rose vine covered arbors, fruit trees, and a large separate water feature. The stunning pool and jacuzzi spa have cascading urn fountains and majestic water spouts. Behind the pool is an elevated deck with an outdoor fireplace and seating area where you enjoy the perfect desert evenings. The Estate consists of 2 APN#'s with approximately 1.53 acre. The Main house is approximately 8213 sq. ft. and the Guest House is approximately 1203 sq. ft. Minutes from shopping, dining, entertainment, El Paseo, and Eisenhower Medical Center.

40535 Morningstar Road, Rancho Mirage

$2,095,000
3 Beds 3 Baths LG25254374 MLS Active Status
Step into this historic, single-level home in Rancho Mirage, once owned by legendary actress HEDY LAMARR. Nestled on a sprawling 2/3 acre lot, this 3-bedroom, 3-bathroom retreat comfortably sleeps 6 and invites abundant natural light through its many windows and French doors, seamlessly blending the outdoors with the indoor living spaces. The property boasts a serene courtyard with a stunning, custom-designed rock sculpture fountain by Roger Hopkins, adding a touch of modern art to the desert oasis. The centerpiece of the outdoor space is a 50-foot pool with a spa, surrounded by breathtaking mountain views from both the front and backyards. The pool features a variety of colorful lighting options, allowing you to set the perfect mood, while the landscape lighting creates a beautiful backdrop throughout the property. At the head of the pool, a striking fire feature adds a touch of elegance and warmth to the ambiance. Gather around the built-in fire pit for cozy evenings, perfect for roasting s'mores under the desert sky. A putting green with chipping areas is perfect for golf enthusiasts, while the spacious layout offers privacy and ample room for entertaining. Inside, you’ll find a full chef’s kitchen featuring a huge island that doubles as an additional eating area and a perfect space to gather and entertain. If you need to catch up on work, there’s a cozy office space available to help you stay productive. Luxurious amenities like a walk-in shower and standalone modern tub create a spa-like experience. The home exudes a clean, comfortable vibe with a modern touch, especially in the backyard, making it the perfect retreat for relaxation and gathering with friends or family. Whether hosting guests or enjoying peaceful solitude, this property offers the ultimate blend of luxury, privacy, and comfort. Owners have seasonal renters that truly enjoy the home. Ideally located, less than 2 miles from the luxurious shops of El Paseo, renowned restaurants, art galleries, and world-class golf. A short drive takes you to the vibrant Coachella Valley, downtown LaQuinta and the Living Desert Zoo. With shopping, dining, and endless hiking trails all within walking distance, this home is perfectly situated for those seeking both relaxation and adventure in the heart of Rancho Mirage. If you are in search of a long term lease, the owners would consider a 12 month option.

72408 Desert Drive, Rancho Mirage

$8,495,000
8 Beds 11 Baths 219137621DA MLS Active Status
Mission Ranch Estate | Potential 14-Car Garage | 8 Ensuite Bedrooms | Private Tennis Court | 1.26 Acres | Rancho MirageBehind the prestigious 24-hour guard-gated gates of Mission Ranch in Rancho Mirage, this extensively renovated 1.26-acre estate offers approximately 9,400 square feet of luxury living and one of the most impressive private vehicle storage opportunities in the Coachella Valley.Designed for car collectors and enthusiasts, the property features a showcase garage currently configured for 10 vehicles, including an expansive tandem garage engineered to accommodate up to four vehicle lifts. With lifts installed, total capacity can expand to approximately 14 vehicles. Electrical infrastructure is already in place, creating a rare opportunity for secure collector-car storage. A separate attached 2-car garage serves the main residence.With 8 ensuite bedrooms and expansive gathering spaces, the estate is ideally suited as a luxury family compound where multiple generations can vacation together while still enjoying privacy & comfort within 3 guests houses/casitas. The flexible floor plan also lends itself to executive retreats, extended guest stays, or dedicated office and wellness spaces.A dramatic foyer opens to grand living and entertaining areas with soaring ceilings & seamless indoor-outdoor flow. The chef's kitchen features Sub-Zero & Wolf appliances, dual dishwashers, a large center island, and a fully equipped butler's kitchen.The primary suite serves as a private retreat with dual spa-inspired bathrooms and custom dressing areas.Outdoor amenities rival those of a private resort, including a resort-style pool & spa with fire and water features, expansive entertaining terraces, and a fully lighted private tennis court that also accommodates pickleball and basketball.Mission Ranch offers 24-hour guard-gated security, community equestrian facilities, and a prime location near Eisenhower Medical Center, world-class golf, fine dining, luxury shopping, and the best amenities throughout Rancho Mirage and the greater Palm Springs area.Rarely does a Rancho Mirage estate combine approximately 9,400 square feet, 8 ensuite bedrooms, a private tennis court, and potential 14-car garage capacity on more than 1.25 acres within a guard-gated community.

40440 Morningstar Road, Rancho Mirage

Based on information from California Regional Multiple Listing Service, Inc. as of . This information is for your personal, non-commercial use and may not be used for any purpose other than to identify prospective properties you may be interested in purchasing. Display of MLS data is usually deemed reliable but is NOT guaranteed accurate by the MLS. Buyers are responsible for verifying the accuracy of all information and should investigate the data themselves or retain appropriate professionals. Information from sources other than the Listing Agent may have been included in the MLS data. Unless otherwise specified in writing, Broker/Agent has not and will not verify any information obtained from other sources. The Broker/Agent providing the information contained herein may or may not have been the Listing and/or Selling Agent.