Refine Search
Sort by
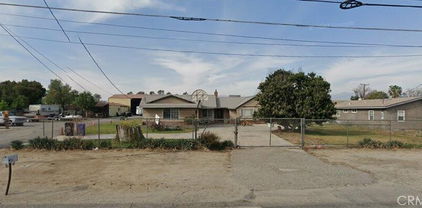
3313 Green, Clearlake
$265,000
3 Beds ⋅ 2 Baths ⋅ LC26212955 MLS ⋅ Active Status
Offering an inviting balance of space, convenience, and value, 3313 Green Ave is a well-kept three-bedroom, two-bathroom manufactured home with 1,325 square feet of living space. This new Clearlake listing is designed for comfortable daily living, with nine rooms, an indoor laundry room, and a gas stove that supports practical meal preparation. Outdoor features add meaningful versatility. A large back deck creates a natural setting for open-air dining, quiet mornings, or casual gatherings. The landscaped yard is generously sized and fully fenced, providing defined space for recreation, gardening, pets, or future personalization. Public water and public sewer further simplify everyday property use. Parking is especially accommodating. A paved driveway leads to a large, separate two-car garage, supplying sheltered parking along with valuable room for tools, hobbies, or household storage. The detached arrangement also helps preserve the home’s living area and keeps vehicles conveniently accessible. The location places routine services and local destinations nearby. Safeway on Olympic Drive is approximately half a mile away, while Foods Etc provides another nearby grocery option. Austin Park offers opportunities for outdoor leisure, and Adventist Health Clear Lake adds access to regional medical services. With its spacious fenced grounds, substantial garage, neighborhood convenience, and competitive price point, this property presents a sensible opportunity for buyers seeking function and affordability in Lake County. Its thoughtful combination of indoor comfort and outdoor utility makes it worthy of serious consideration.

3313 Green, Clearlake

2499 Sierra, Upland
$3,325,000
4 Beds ⋅ 6 Baths ⋅ CV26211814 MLS ⋅ Active Status
Welcome to 2499 Sierra Drive, an exceptional custom estate where timeless Mediterranean architecture meets sophisticated modern luxury. Built in 2024 and tucked away on a quiet cul-de-sac in the desirable San Antonio Heights area, this impressive single-story residence offers approximately 5,200 square feet of living space, elevated to capture sweeping valley, city-light and mountain views. Beyond the private gated entrance, striking architecture, graceful arches and oversized double entry doors introduce a residence defined by soaring ceilings, expansive arched windows and abundant natural light. The elevated setting enhances both privacy and views, creating a sense of openness rarely found in a single-level estate. The expansive floor plan features 4 ensuite bedrooms, including a private in-law suite with its own kitchenette and bathroom—ideal for multigenerational living, extended family or guests seeking additional privacy and independence. Formal living and dining rooms provide elegant spaces for entertaining, while the heart of the home is designed for effortless everyday living and seamless indoor-outdoor gatherings. The gourmet kitchen features Thermador professional appliances, extensive counter space, custom cabinetry and a generous breakfast bar. Retractable glass doors blur the line between indoors and out, opening to approximately 1,730 square feet of covered outdoor living space. A spacious loggia overlooks the sparkling pool, putting green and expansive valley backdrop, creating an incredible setting for entertaining, dining outdoors or simply enjoying the Southern California lifestyle. The primary suite is a private sanctuary positioned to take advantage of the panoramic views and features a fireplace, generous walk-in closet and spa-inspired bath with dual vanities, a freestanding soaking tub and separate walk-in shower. Additional amenities include whole-house LED lighting, an integrated audio system, security cameras, solar panels, electric vehicle charging, and a gated driveway. The expansive grounds offer plenty of room for recreation, entertaining and pets, all within a private and secure setting. Sierra Drive presents a rare opportunity to own a gated, single-level custom estate in San Antonio Heights—combining commanding views, architectural elegance, multigenerational flexibility and exceptional indoor-outdoor living. Private. Elevated. Unforgettable. A rare estate that stands in a class of its own.

2499 Sierra, Upland

2600 Wesley Way, Chico
$569,000
4 Beds ⋅ 3 Baths ⋅ SN26209418 MLS ⋅ Active Status
Corner lot-upgraded! Thoughtfully designed 1,990 sq. ft. single-story home has 4 bedrooms and 3 full bathrooms and 3 car garage. An open-concept layout connects the spacious family room, dining area, and contemporary kitchen, which showcases beautiful granite countertops, a stainless steel appliance package, and convenient USB ports. Throughout this completed home you'll find designer upgrades mixed with energy efficiencies such as; LED lighting, dual-glazed vinyl windows, and an energy-efficient electric water heater to support long-term savings, the home is prepped for an electric vehicle charging station and equipped with a Wi-Fi-capable garage door opener for added convenience. Automatic humidity-sensing fans, smoke and carbon monoxide detectors, and vacancy sensor lighting enhance daily comfort and peace of mind. A built in covered patio that connects the living room and primary bedroom allows you to enjoy a fully fenced backyard! Another amazing feature is the two-car and separate one-car garage both with house access. This new construction home offers exceptional function, style, and value. Surrounded by scenic landscapes and winding trails, Orchard Creek invites you to live where nature and lifestyle come together. Just minutes away, you'll enjoy easy access to the best of Chico, including Bidwell Park, downtown dining and shopping, top-rated schools, Enloe Medical Center, and California State University, Chico. Daily essentials are close at hand, with nearby grocery stores, fitness centers, and local farmers markets. Picture is photo similar-rendering

2600 Wesley Way, Chico

31836 Green Oak, Temecula
$689,000
4 Beds ⋅ 3 Baths ⋅ WS26205874 MLS ⋅ Active Status
Live the Wolf Creek lifestyle in this inviting 4-bedroom Temecula home, ideally located near top-rated schools, parks, shopping, dining, and Wine Country. This home features an open and functional layout, a main living area, a family room with fireplace, and an updated kitchen with granite countertops, ample cabinetry, and prep space for everyday living and entertaining. Freshly refreshed and move-in ready in the heart of Wolf Creek! This detached SFR 4-bedroom, 2.5-bath home 2,156 sq ft of living space with brand-new wood flooring throughout and fresh paint on every interior wall and door, plus a newly painted garage. The classic façade makes a memorable first impression with a covered front porch, upper-level balcony, brick accents, and a freshly painted front door, shutters and crisp white trim, with hillside views from the porch. Inside, the open layout connects a comfortable living area with fireplace to the kitchen, featuring granite counters, a center island and stainless steel appliances. Enjoy the Wolf Creek lifestyle with community amenities including pool and spa, clubhouse, fitness center, parks, BBQ and picnic areas, and walking trails. Conveniently located near Great Oak High School, shopping, dining, parks, recreation, Temecula Wine Country, and major transportation routes. Spacious, freshly updated, and move-in ready

31836 Green Oak, Temecula

22641 Dolorosa, Los Angeles
$1,070,000
3 Beds ⋅ 2 Baths ⋅ SR26196899 MLS ⋅ Active Under Contract Status
Beautifully updated 3-bedroom, 2-bath home offering 1,229 sq. ft. of thoughtfully improved living space with an exceptional backyard designed for entertaining and relaxation. Major 2024–2026 improvements include a brand-new pool and hot tub with heater, jets, lighting and app-based controls, along with professionally upgraded landscaping, privacy ficus trees, irrigated lawn and a covered outdoor trellis with lighting and TV mount. The backyard also features a custom outdoor kitchen with gas BBQ, side burner, refrigerator, sink, storage, electrical outlets and a gas line ready for future outdoor amenities. Additional outdoor upgrades include extensive landscape lighting, side-yard pavers and rock, privacy fencing and a finished patio area. Inside, the home has been refreshed throughout with new paint, carpet and pad in the bedrooms, updated lighting and plumbing fixtures, operable window shades, closet organizers, upgraded fireplace surround with floor-to-ceiling tile, Nest thermostat, touchless kitchen faucet, water filtration system and stylish black hardware. The primary bedroom features a custom wall design, while the primary bath includes an illuminated mirror and updated finishes. Additional improvements include a 200-amp electrical panel, upgraded garage with finished walls, new lighting and additional outlets, smart security system with Ring doorbell and exterior cameras, electric front-door lock, new exterior lighting and more. Major systems previously upgraded include the roof, HVAC, sewer line, water heater, attic insulation, driveway, automatic driveway gate, kitchen cabinetry/countertops and storm-resistant windows. With extensive recent improvements inside and out, this home offers a move-in-ready lifestyle with an impressive private outdoor retreat.

22641 Dolorosa, Los Angeles

3637 Virginia Road, Los Angeles
$1,499,999
3 Beds ⋅ 3 Baths ⋅ OC26207493 MLS ⋅ Active Status
Beautifully upgraded 3-bedroom, 3-bath residence featuring a **permitted 272 sq. ft. ADU** and **permitted upgrades throughout the main residence**. This move-in-ready home has been extensively renovated with all-new plumbing, electrical, central A/C, roof, windows, and fresh paint, providing comfort and peace of mind for years to come. A termite completion certification is also available. The heart of the home is the beautifully designed custom kitchen, featuring quality countertops, stainless steel appliances, sleek finishes, and modern recessed lighting. Bright, open living spaces are filled with natural light from the new windows, creating a warm and inviting atmosphere. Adding exceptional flexibility and value is the **newly built, permitted 272 sq. ft. ADU**, complete with its own kitchen, full bathroom, and A/C — ideal for extended family, guests, a private office, or potential rental income. Located on a quiet, tree-lined street just moments from the Metro E and K Lines, Kenneth Hahn Park and hiking trails, with convenient access to Downtown Culver City, West Adams, USC Village, and LAX. Nearby favorites include Whole Foods, Highly Likely, Johnny’s Pastrami, Vicky’s All Day, Cento, Cento Raw Bar, Alta, Mian, and more. Stylish, functional, extensively upgraded, and built to last — this home truly checks all the boxes! **Permitted ADU and permitted interior improvements.**

3637 Virginia Road, Los Angeles

20836 Hawaiian Ave., Lakewood
$750,000
3 Beds ⋅ 1 Baths ⋅ SB26180492 MLS ⋅ Active Status
The Perfect Starter Home with Built-In Equity Potential in a desirable East Lakewood! An outstanding entry-level opportunity for buyers ready to make their mark on the property market! This solid single-family residence offers the perfect foundation for first-time buyers, savvy investors, or anyone looking to build instant sweat equity. Beautiful, classic original hardwood flooring runs throughout the main areas, complemented by newly updated flooring in the kitchen and bathroom. Fresh interior paint throughout and a brand-new water heater offer peace of mind from day one. A private, sunlit outdoor patio with a built-in BBQ framed by mature landscaping creates a versatile space ideal for weekend barbecues or quiet evening relaxation. For added functionality, the garage features a built-in workshop space perfect for DIY projects, hobbies, or additional storage. Packed with potential, this home offers an incredible opportunity for buyers looking to restore and customize every detail. Bring your vision, updates and design ideas to tailor every detail to your personal taste! Close to schools, parks, and freeways. Property will be sold in "As-Is" condition.

20836 Hawaiian Ave., Lakewood

2880 Barnes Street, Simi Valley
$879,900
4 Beds ⋅ 2 Baths ⋅ SR26201409 MLS ⋅ Active Status
This beautiful four bedroom, two bathroom, single-story home welcomes you with a warm and inviting living room and a formal dining area. The spacious family room features a cozy fireplace, an eating area, and sliding glass doors that open to a beautiful back yard featuring a covered patio with attractive stone pavers. The pavers continue along both sides of the home, providing a cohesive and well maintained outdoor space. The home offers three generously sized bedrooms, plus a spacious primary suite featuring a vaulted ceiling, a large bathroom, plantation shutters, and a walk-in closet. All bedrooms offer ample closet space and plenty of storage. Both bathrooms have been tastefully updated and the recently remodeled kitchen features beautiful quartz counters and newer appliances. Laminate flooring extends throughout most of the home, adding to its appeal and ease of maintenance. The beautifully manicured backyard features a lush lawn and 0colorful plants, creating a peaceful setting perfect for relaxing or entertaining. The front yard is equally impressive, with a magazine-worthy appearance, a vibrant green lawn, and attractive landscaping that reflects true pride of ownership. A large driveway provides ample parking and may offer the potential for RV parking. This lovely home combines comfort, thoughtful updates, and beautifully maintained indoor and outdoorl iving spaces

2880 Barnes Street, Simi Valley

17411 Kaison Circle, Riverside
$1,049,000
4 Beds ⋅ 3 Baths ⋅ PW26191123 MLS ⋅ Active Status
It’s hard not to appreciate a property like this. There’s the home, of course, but then you step outside and realize just how much has been created here – room for horses, room for RVs and more, room to entertain, and room to simply enjoy having this much space around you. Set on nearly an acre in Woodcrest, this sprawling four-bedroom, two-bathroom, single-story residence is in the kind of neighborhood that delivers breathing room and an opportunity to unwind and recharge. The home’s curb appeal welcomes you the moment you arrive, while its updated, airy interior with plantation shutters throughout delivers a comfortable setting with room to design the common space for your own needs. Recent renovations include two sleek, modern bathrooms, fresh interior paint, wood-look flooring throughout the living areas and bedrooms, recessed lighting, stainless steel kitchen appliances and a range hood. Thoughtfully reimagined outdoor spaces are purposefully designed for maximum enjoyment. An above-ground spa outside the restorative, luxurious primary suite offers peaceful views of the grounds and adjacent decorative pond, while a detached flex space with full bathroom is just beyond. For the equestrian enthusiast, the property includes four newly constructed covered stables with water stations, electrical and custom lighting, a split-rail-fenced riding ring, wash rack, plus covered corral space. A separate multi-door RV storage barn, also built earlier in the year, delivers plenty of room for the things that make life here so enjoyable. And then there are the evenings: as the day winds down and afternoon gives way to evening, the western sky becomes part of the experience, showcasing stunning sunset views and creating a spectacular backdrop at the close of each day. Additional property highlights include a tankless water heater, new electrical panel (2026), new exterior stucco and paint (2026), copper repipe (2025), new HVAC and ducts (2024), a three-car garage with finished walls, newer epoxy floor and overhead storage loft, whole-house water treatment system, dual-pane windows, back patio BBQ island, long front-facing side driveway for RV and additional vehicle parking, plus full-property fencing. With room to live, enjoy the outdoors, and space to create the lifestyle you’ve been looking for, life in the rural, equestrian community of Woodcrest provides an unhurried pace for the best of Southern California living.

17411 Kaison Circle, Riverside

8101 Lemona, Los Angeles
$695,000
3 Beds ⋅ 1 Baths ⋅ SR26196604 MLS ⋅ Active Status
Offered for the first time in 50 years! Cherished by the same family for half a century, this charming 3-bedroom home is tucked away in a quiet residential pocket where neighborhood streets and limited through traffic create a more peaceful setting. Situated on a corner lot near the end of the neighborhood, this home combines thoughtful updates, major recent improvements, and flexible outdoor space with a location that keeps everyday conveniences within easy reach. Inside, you’ll find a comfortable and functional floor plan featuring an updated kitchen, updated bathroom, generous storage, and walk-in closet space. Central air conditioning and heating provide year-round comfort, while a new roof and newer insulation are meaningful improvements already completed for the next owner. Outside, the corner lot offers additional space and flexibility, complemented by a detached two-car garage and an adjacent bonus space with possibilities for a home office, creative space, gym, or additional storage. The property’s location is another standout, set within a primarily residential neighborhood with less passing traffic while still offering convenient access to Sepulveda Boulevard, Roscoe Boulevard, shopping, dining, schools, and major routes throughout the San Fernando Valley. After 50 years with the same family, this special home is ready for its next chapter.

8101 Lemona, Los Angeles

2484 Cambridge, Fullerton
$1,270,000
3 Beds ⋅ 2 Baths ⋅ GD26189899 MLS ⋅ Active Status
Welcome to 2484 Cambridge Avenue, a beautifully refreshed single-story pool home located in desirable North Fullerton. Offering an open floor plan, thoughtful updates, and an incredible backyard designed for entertaining, this home is ready to enjoy the Southern California lifestyle. This 3-bedroom, 2-bath home features approximately 1,562 square feet of living space, a remodeled kitchen, updated bathroom, and fresh interior and exterior paint. Step outside and discover your own private pool oasis! The backyard features a sparkling swimming pool with rock coping, Jacuzzi, and multiple areas for entertaining and relaxing. A beautifully shaded side yard surrounded by mature trees creates a peaceful, almost mountain-like retreat, complete with a fire pit and sitting area, perfect for quiet evenings or gathering with family and friends. The property offers even more versatility with a separate outdoor dojo/flex room and a charming red barn currently used as a private gym. Additional highlights include RV parking, a 2-car garage, fireplace, gated access on both sides of the property, and a spacious lot designed to maximize both recreation and functionality. Conveniently located in North Fullerton near parks, recreational trails, schools, shopping and dining, with convenient access to Cal State Fullerton and surrounding North Orange County communities. From the remodeled interior to the incredible outdoor entertaining spaces, 2484 Cambridge Avenue isn't just a home, it's your own private Fullerton retreat.

2484 Cambridge, Fullerton

39140 Gray Squirrel, Temecula
$1,970,000
6 Beds ⋅ 3 Baths ⋅ OC26180981 MLS ⋅ Active Status
**Stunning Remodeled Wine Country Estate with 360° Views!** Welcome to your dream retreat in Temecula’s premier Wine Country—39140 Gray Squirrel Road. Perched above the exclusive Glenoaks Hills community, this extraordinary 5-acre estate offers breathtaking 360° panoramic views of rolling vineyards, mountains, spectacular sunrises and sunsets, and colorful hot air balloons. Recently updated with **beautiful new flooring and remodeled bathrooms**, this exceptional single-story residence offers approximately **2,469 sq. ft. with 5 spacious bedrooms, 3 bathrooms, a dedicated office, and a custom chef’s kitchen with breakfast nook**. The bright, open-concept living areas are filled with natural light and incredible views. The living space flows into an expansive enclosed sunroom with tinted windows, perfect for year-round relaxing and entertaining. The home features **dual primary suites**. The main retreat includes a double-sided fireplace and updated spa-inspired bathroom with soaking tub and walk-in shower. The second primary suite offers a private en-suite and separate living area, ideal for guests or multi-generational living. Step outside to your private resort featuring a **15,000-gallon custom pool and spa with Aqualink remote controller**, full Lynx outdoor kitchen under a covered patio, fire pit, multiple entertainment areas, and a telescope observatory for stargazing under Temecula’s clear Wine Country skies. Designed for energy independence, the property features a **fully owned 10 kW solar system with 30 panels, two Tesla Powerwalls, EV charger, private well, 5,000-gallon water storage tank, tankless water heater, and septic system**. Additional highlights include an **attached 3-car garage, 25' x 25' detached garage/workshop, and three dedicated RV parking spaces** with potential for full hookups. The expansive 5-acre property may also offer potential for additional ADU development, subject to county requirements and approvals. Whether you're seeking a luxury primary residence, Wine Country retreat, multi-generational home, or investment opportunity, this beautifully updated estate offers an exceptional combination of **privacy, panoramic views, resort-style amenities, acreage, and energy independence**. **New flooring. Remodeled bathrooms. Five acres. 360° views. Pool & spa. Owned solar and Tesla Powerwalls.** Schedule your private showing today!

39140 Gray Squirrel, Temecula

34643 Emigrant Trail, Shingletown
$510,000
3 Beds ⋅ 3 Baths ⋅ OC26176233 MLS ⋅ Active Status
Bring the Horses! This beautiful Mountain Retreat offers amazing wood-accented vaulted ceilings throughout. The open kitchen offers extra space with a walk-in pantry, newer freestanding stove and microwave. The living room offers a beautiful free standing fireplace for those cool nights and with the living room opening to a full-length back deck creates a great are for entertaining in the summer months. There is an added newer six-foot field-fenced backyard (approx 1/2 acre area) for your animals and a dog run adjacent with 6 kennels and newly added cement base to keep the pups off the dirt with additional fenced in area within the kenneled area. And do not miss the expressive chicken coop with an extra area for your goats or other AG animals. You will truly enjoy the tree house and additional out building including a workshop area with freestanding fireplace and loft. The primary suite features vaulted wood accented ceilings and a separate soaking tub and shower. Generac whole-home generator and Starlink both convey — genuine off-grid-ready infrastructure. 3-car attached garage plus three additional covered structures (RV, extra vehicle, storage). This home offers a single user well with a newly added holding tank connected to the well for added water storage. 12 miles to Lassen Volcanic National Park; close to area lakes, streams, and hiking trails. Some furnishings to remain with the home.

34643 Emigrant Trail, Shingletown

28221 Paseo El Siena, Laguna Niguel
$749,900
2 Beds ⋅ 2 Baths ⋅ RS26162376 MLS ⋅ Active Status
Welcome to Bridgeport Terrace! This move-in ready, turnkey townhome is located within the gated community of Bridgeport Terrace in the highly desirable Laguna Niguel area. With only 48 residences, this peaceful community is surrounded by beautifully maintained landscaping and tranquil greenbelts. This spacious 2-bedroom, 2-bath home features two generously sized primary suites, each complete with a private ensuite bathroom and walk-in closet. The beautifully remodeled interior offers a modern, stylish feel throughout. The new kitchen features white shaker cabinetry and quartz countertops, and stainless steel appliances. New paint and luxury vinyl plank flooring, while the inviting living room features a cozy wood-burning fireplace and opens to a private patio—perfect for relaxing, dining, or entertaining. Additional highlights include a convenient interior laundry area and a direct-access garage plus an extra parking space. Residents of Bridgeport Terrace enjoy gated access, a community pool and spa. HOA dues include basic AT&T cable, trash service, exterior maintenance, landscaping, and structure insurance. The community is also FHA and VA approved. Ideally located near the 73 Toll Road and I-5, with easy access to shopping, dining, entertainment, Saddleback College, and some of Orange County’s beautiful coastal destinations. Just a short drive to the beaches and Dana Point Harbor, this home offers the perfect combination of comfort, convenience, and coastal lifestyle.

28221 Paseo El Siena, Laguna Niguel

1704 S Orange Avenue, West Covina
$799,000
3 Beds ⋅ 2 Baths ⋅ PW26167099 MLS ⋅ Active Status
Welcome to 1704 S Orange Avenue, a thoughtfully renovated residence situated on an expansive over 10,000 sq ft lot, offering exceptional space, privacy, and versatility. Located in the highly desirable West Covina Unified School District, this home provides convenient access to the 10 Freeway, Plaza West Covina, parks, shopping, and a wide variety of dining options. Inside, the home showcases a well-designed open floor plan with modern finishes throughout. The spacious living and dining areas flow seamlessly into the upgraded kitchen, creating the perfect environment for everyday living and entertaining. Large windows and recessed lighting enhance the bright, welcoming atmosphere. The generous primary suite serves as a comfortable retreat, complete with a walk-in closet, oversized shower and soaking tub, ample space for relaxation. Additional bedrooms provide flexibility for family, guests, or a home office. Step outside to enjoy the private backyard featuring a swimming pool, ideal for entertaining, relaxing, or enjoying Southern California’s sunny weather. The gated driveway offers abundant parking, including space for multiple vehicles and potential RV parking. The attached garage also presents excellent potential for an ADU conversion (buyer to verify), creating additional living space or future rental income opportunities. With its corner-lot location, oversized lot, modern upgrades, and development potential, this property offers a rare combination of comfort, convenience, and investment opportunity in a prime West Covina location. Don't wait—schedule your private showing today!

1704 S Orange Avenue, West Covina

23 Pelican Vista, Newport Coast
$41,890,000
7 Beds ⋅ 11 Baths ⋅ CV26163737 MLS ⋅ Active Status
Commanding one of the most coveted locations within **Pelican Crest**, Newport Coast's premier guard-gated enclave, **23 Pelican Vista** offers a rare opportunity to acquire one of Southern California's most distinguished coastal estates. Set on approximately **0.67 acres** and encompassing nearly **14,372 square feet**, this extraordinary residence captures breathtaking panoramic views of the Pacific Ocean, Catalina Island, and the coastline from nearly every principal room. A dramatic sense of arrival begins at the grand entry, where an elegant double staircase creates an unforgettable first impression. Beyond, the formal living room is perfectly positioned to frame uninterrupted ocean vistas, establishing a seamless visual connection to the coastline that continues throughout the home. Expansive windows and thoughtfully designed living spaces bathe the interiors in natural light while showcasing spectacular coastal views at every turn. Designed for refined living and grand-scale entertaining, the estate features **seven luxurious bedrooms and ten beautifully appointed bathrooms**, complemented by an exceptional collection of sophisticated living spaces. Highlights include formal entertaining rooms, a richly paneled executive library, a private home theater, a fully equipped fitness suite, an impressive wine cellar, and an expansive game room with a wet bar. Bespoke furnishings and meticulously curated finishes throughout create an atmosphere of timeless elegance and effortless luxury. The resort-inspired grounds are equally impressive, featuring manicured landscaping, a stunning pool and spa, and multiple outdoor living areas designed for both intimate gatherings and lavish entertaining. A subterranean **six-car garage** provides discreet access and exceptional accommodation for a prized automobile collection. Offered as a truly turnkey estate, **23 Pelican Vista** embodies architectural grandeur, uncompromising privacy, and world-class craftsmanship, all within one of Orange County's most prestigious and sought-after oceanfront communities.

23 Pelican Vista, Newport Coast

2604 Wesley Way, Chico
$549,000
4 Beds ⋅ 3 Baths ⋅ SN26160086 MLS ⋅ Active Status
The Briarwood is a spacious single-story home with 4 bedrooms, 3 full bathrooms, and 1,854 sq. ft. of thoughtfully designed living space. Upon entering, the bedroom two; junior suite is immediately to the right, offering privacy and comfort. Continuing through the home, the open-concept kitchen, dining area, and family room flow seamlessly together, with easy access to the back patio, perfect for entertaining or relaxing outdoors. The kitchen features stained beech cabinets with recessed doors, granite countertops with 6” backsplash and 1½” edge, stainless steel undermount sink with chrome pull-down faucet, and a full stainless steel appliance package. To the left, the private primary suite with spa-inspired bath, along with the laundry and remaining bedrooms and bathrooms, provides a restful and functional retreat. Elegant details throughout include dual-tone paint, rounded sheetrock corners, decorative 5¼” baseboards, and ceiling fan prewires. Modern conveniences feature USB ports in the kitchen, Wi-Fi-capable garage door opener, prepped EV charging station, energy-efficient systems, LED lighting, vacancy-sensing bathroom lights, automatic humidity-sensing fans, and solar-ready options. The Briarwood blends contemporary design, energy efficiency, and practical functionality in a single-story home built for today’s lifestyle.! Traveling down the hall brings you to the strategically placed bedrooms on the other side of the home to provide ample privacy. This new construction home offers exceptional function, style, and value. Surrounded by scenic landscapes and winding trails, Orchard Creek invites you to live where nature and lifestyle come together. Just minutes away, you'll enjoy easy access to the best of Chico, including Bidwell Park, downtown dining and shopping, top-rated schools, Enloe Medical Center, and California State University, Chico. Daily essentials are close at hand, with nearby grocery stores, fitness centers, and local farmers markets. Photo similar.

2604 Wesley Way, Chico

2602 Wesley Way, Chico
$599,000
4 Beds ⋅ 3 Baths ⋅ SN26152964 MLS ⋅ Active Status
Home to build on great corner lot. Thoughtfully designed 1,990 sq. ft. single-story home has 4 bedrooms and 3 full bathrooms and 3 car garage. An open-concept layout connects the spacious family room, dining area, and contemporary kitchen, which showcases beautiful granite countertops, a stainless steel appliance package, and convenient USB ports. Throughout this completed home you'll find designer upgrades mixed with energy efficiencies such as; LED lighting, dual-glazed vinyl windows, and an energy-efficient electric water heater to support long-term savings, the home is prepped for an electric vehicle charging station and equipped with a Wi-Fi-capable garage door opener for added convenience. Automatic humidity-sensing fans, smoke and carbon monoxide detectors, and vacancy sensor lighting enhance daily comfort and peace of mind. A built in covered patio that connects the living room and primary bedroom allows you to enjoy a fully fenced backyard! Another amazing feature is the two-car and separate one-car garage both with house access. This new construction home offers exceptional function, style, and value. Surrounded by scenic landscapes and winding trails, Orchard Creek invites you to live where nature and lifestyle come together. Just minutes away, you'll enjoy easy access to the best of Chico, including Bidwell Park, downtown dining and shopping, top-rated schools, Enloe Medical Center, and California State University, Chico. Daily essentials are close at hand, with nearby grocery stores, fitness centers, and local farmers markets.

2602 Wesley Way, Chico

16643 Tuba Street, Granada Hills
$1,098,000
4 Beds ⋅ 3 Baths ⋅ PF26141586 MLS ⋅ Active Under Contract Status
Stunning, upscale modern, and recently remodeled home in a highly desirable pocket of Granada Hills minutes from Granada Village. Situated on a 6,900 SF (per LA County) flat-rectangular parcel, this property presents a special opportunity for a discerning buyer looking for a turnkey home. Just one block north of Mayall Academy of Arts and Technology Magnet School and close to other highly regarded private and public schools as well as the Granada hills recreation center (splash pad, aquatics center, and family park), the location is ideal for buyers seeking top-rated schools nearby. This luxurious home has been meticulously customized and upgraded to meet the needs of a contemporary buyer. Within its 1,823 SF (per LA County) of living space you will find 4 bedrooms, 3 bathrooms, and a remodeled kitchen open to a large dining space and living room. Located in the rear of the home, the primary suite offers direct access to the backyard and a huge walk-in closet, as well as a remodeled bathroom with a walk-in shower and double-vanity. The hallway bathrooms have also been thoughtfully appointed with all new finishes. The other three guest bedrooms are bright and spacious and versatile. To match the beautiful interior, you will also find an equally gorgeous exterior - the owners have professionally landscaped the front yard, which features a palm tree, slate pathway, fire pit, natural grass, and is partially enclosed with a new privacy wall. The backyard is clean, crisp, and easy to maintain with a large pool, synthetic turf, new pool equipment, and a newly installed patio with a built-in outdoor kitchen/BBQ. Additional upgrades include: new quartz countertops, new cabinetry, new dual-pane windows, a new electrical panel, new durable vinyl floors, new appliances, new central heat and AC, copper plumbing, and a new roof. The property has been meticulously curated and presents a special opportunity for buyers looking to purchase a beautifully customized home in a desirable community.

16643 Tuba Street, Granada Hills

2642 Knotwood Terrace, Chico
$565,000
4 Beds ⋅ 2 Baths ⋅ SN26139853 MLS ⋅ Active Status
Builder promotions are going on now! Option to design cosmetic details. Have you been missing the extra space to have a formal sitting room and dining room? Well, this plan offers that and so much more! The Chestnut is a thoughtfully arranged open concept single- story home offering four bedrooms, two full bathrooms at 1,858 square feet, with generous living areas and a 3-car garage. The front entry opens into an expansive open-concept living, dining, and family room design, creating a bright and connected living area. The kitchen sits toward the back, parallel to the family room, cooking and entertaining together! The kitchen flows flawlessly out to the covered patio and fenced backyard. The kitchen features large island, plenty of cabinetry, stainless steel appliances and a double door pantry! Traveling down the hall brings you to the strategically placed bedrooms on the other side of the home to provide ample privacy. This new construction home offers exceptional function, style, and value. Surrounded by scenic landscapes and winding trails, Orchard Creek invites you to live where nature and lifestyle come together. Just minutes away, you'll enjoy easy access to the best of Chico, including Bidwell Park, downtown dining and shopping, top-rated schools, Enloe Medical Center, and California State University, Chico. Daily essentials are close at hand, with nearby grocery stores, fitness centers, and local farmers markets. Photo similar.

2642 Knotwood Terrace, Chico

14855 Faceta Dr, La Mirada
$1,295,000
5 Beds ⋅ 3 Baths ⋅ PW26138117 MLS ⋅ Active Status
Welcome to your ultimate family oasis! This spacious two-story home perfectly balances style and comfort, offering three bedrooms and two bathrooms downstairs, plus an additional two bedrooms, a bathroom, and a versatile loft upstairs. The heart of the home features a beautifully upgraded kitchen, complete with sleek cabinetry, premium countertops, stainless steel appliances, and modern finishes. Gather around the cozy double-sided fireplace, or enjoy the seamless flow of the laminate flooring and modernized lighting throughout. Every bathroom has been refreshed, including one fully renovated masterpiece. Step outside into your own private backyard paradise—featuring a sparkling pool and spa perfect for weekend entertaining or quiet relaxation. With a four-year-young roof and a prime location near Biola University, parks, and award-winning schools, this turnkey gem is ready for you to move right in!

14855 Faceta Dr, La Mirada

177 Huntington, Irvine
$529,000
1 Beds ⋅ 1 Baths ⋅ OC26099793 MLS ⋅ Active Under Contract Status
Price Improvement! This one-bedroom, one-bathroom condominium offers approximately 690 square feet of thoughtfully designed living space in a sought after location. The open- concept floor plan seamlessly integrates the living, dining, and kitchen areas,creating a versatile and welcoming atmosphere. The primary bedroom provides ample room for a comfortabe sleeping area and personal furnishings. The bathroom features modern finishes, ensuring funtionality and style. All new laminate flooring throughout. Includes spacious patio with storage closet. Unit comes with a shared garage with extra storage inside. The properties central location puts residents within close proximity to a variety of local amenities, including shopping, dining, and close to freeway. This condominium presents an excellent opportunity for individuals or small households seeking a well-appointed, low-maintenance living option in a desirable area.

177 Huntington, Irvine

12690 Mar Vista, Apple Valley
$680,000
5 Beds ⋅ 4 Baths ⋅ IG26047093 MLS ⋅ Active Status
Guess What!!! - NO HOAs - Experience the ultimate in high-desert luxury with this stunning 5-bedroom, 4-bathroom estate, where front & backyard views meet unparalleled craftsmanship. This Apple Valley gem welcomes you with rich hardwood flooring and elegant granite countertops throughout. The expansive floor plan is designed for modern living, featuring a convenient main-floor bedroom and an upstairs layout that is nothing short of spectacular. The primary master suite is a true sanctuary, spanning the entire length of the home with his-and-her walk-in closets, while a newly added second mini-master upstairs ensures comfort and privacy for guests or family. Every additional bedroom on the second level also features its own walk-in closet, providing ample storage for everyone. The exterior of this property is a private oasis designed for both relaxation and grand-scale entertaining. Crowned with an advanced solar infrastructure, the home maintains a climate of absolute comfort even on the brightest days, marrying architectural elegance with a commitment to renewable sophistication.. Step out onto the brand-new, fully lit patio cover that leads to a beautifully landscaped yard, complete with a soothing waterfall feature and a cozy fire pit perfect for crisp evenings. As the sun sets, the property transforms into a resort-style retreat with decorative night lights illuminating the entire perimeter. For the hobbyist or organized homeowner, the backyard includes a dedicated shed fully equipped with lights, while the massive 4-car garage and spacious RV parking provide plenty of room for all your vehicles and toys. Located just minutes from the equestrian center, local parks, premier shopping, and dining, this home offers the perfect balance of peaceful seclusion and community convenience.

12690 Mar Vista, Apple Valley

18041 Merlin Road, Silverado
$3,799,000
6 Beds ⋅ 7 Baths ⋅ OC26016098 MLS ⋅ Active Status
YOU DON'T WANT TO MISS THIS ONE!!! Nestled within the privately gated Falcon View Estates—one of Orange County’s best-kept secrets—this stunning 5,903 sq. ft. custom estate is perched atop a 13,680 sq. ft. cul-de-sac lot, offering unmatched privacy, luxury, and sweeping mountain views. As one of only six custom-built residences in this secluded 42-acre enclave, this home delivers an extraordinary level of exclusivity and sophistication. Designed for both grand entertaining and everyday comfort, this six-bedroom, seven-bath masterpiece boasts extensive designer upgrades throughout. The show-stopping primary suite which is downstairs is a true private sanctuary—featuring a spacious bedroom with its own sitting area, a warm natural fireplace, direct backyard and pool access, dual walk-in closets, and a spa-inspired primary bath. An additional bedroom with its own bath is located on the first floor, making this home ideal for multi-generational living or a luxurious guest retreat. The gourmet chef’s kitchen flows seamlessly into the dramatic, high-ceilinged family and dining room, where walls of windows frame panoramic views of the sparkling pool and rolling hills. Upstairs, an expansive media room is purpose-built for entertainment, complete with a custom cherry-and-quartz bar, kitchenette, and French doors that open to a covered balcony with hillside vistas. A four-car attached garage (882 sq. ft.) with epoxy floors and sectional steel doors provides ample space for your vehicles and storage needs. Recent upgrades include a fully paid solar system, fresh interior and exterior paint, new pebble-tech pool resurfacing with high-efficiency heater, brand-new hardwood flooring on both levels, updated bathrooms with quartz counters and modern fixtures, and custom wood shutters throughout. Beyond the home’s luxurious interior, enjoy direct access to Whiting Ranch Regional Park and Cleveland National Forest, where hiking, mountain biking, and equestrian adventures await. The rare low-density development of Falcon View Estates ensures lasting exclusivity while maintaining convenient access to SR-241, just minutes away—offering seamless connectivity to all of Orange County. This is more than a home—it is a private retreat, thoughtfully designed and meticulously upgraded for those who demand the very best. Schedule a showing today and experience the perfect blend of luxury, privacy, and nature.

18041 Merlin Road, Silverado

40647 Shallow Springs, Leona Valley
$849,000
4 Beds ⋅ 3 Baths ⋅ SR26005615 MLS ⋅ Active Status
This custom single-story home is thoughtfully designed to balance spacious comfort, quality craftsmanship, and scenic living on 2.5 acres and all within 3,246 sq feet of well planned space. The home features 4 generously sized bedrooms, 3 full bathrooms, a large dedicated laundry room and a versatile bonus room that can serve as a home office, media room, gym, playroom or hobby space. Built with 2 x 6 construction, the home offers energy efficiency, strength, and sound insulation. Closed eaves provide a clean architectural finish and the fire protection. A welcoming covered front porch creates an inviting entry and an ideal place to relax while enjoying the 160 degree views of the valley. Inside, the home opens to a bright open concept designed centered around a spacious great room that flows seamlessly into the kitchen and dining area. Large windows are strategically placed and maximize natural light and frame the stunning views, reinforcing the connection between indoor and outdoor living. The kitchen is designed for everyday function and entertaining, offering generous counter space, modern appliances and clear sight lines to the great room. The primary suite serves as a private retreat with more views of the valley. Three additional bedrooms are well proportioned and flexible for family and guests. The large laundry room provides abundant cabinetry, counter spaced room for additional storage. The bonus room adds valuable flexibility, adapting easily to changing lifestyle needs. Complementing the residence is a substantial 30 x 50 storage building equipped with a man door and a large roll up door. This building is ideal for storage, workshop, recreational vehicles, and trailers. Welcome Home!

40647 Shallow Springs, Leona Valley

Based on information from California Regional Multiple Listing Service, Inc. as of . This information is for your personal, non-commercial use and may not be used for any purpose other than to identify prospective properties you may be interested in purchasing. Display of MLS data is usually deemed reliable but is NOT guaranteed accurate by the MLS. Buyers are responsible for verifying the accuracy of all information and should investigate the data themselves or retain appropriate professionals. Information from sources other than the Listing Agent may have been included in the MLS data. Unless otherwise specified in writing, Broker/Agent has not and will not verify any information obtained from other sources. The Broker/Agent providing the information contained herein may or may not have been the Listing and/or Selling Agent.