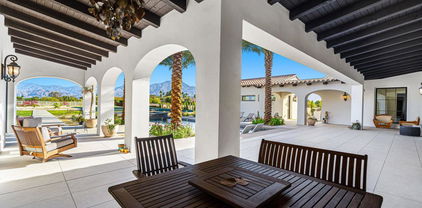
La Quinta South of HWY 111 (313) Homes with Side By Side Parking features

La Quinta South of HWY 111 (313) Homes with Side By Side Parking features

Welcome to La Quinta, a hidden gem nestled in the heart of Riverside County, California. Specifically, the charming neighborhood south of Highway 111 offers an idyllic blend of serene living and vibrant community life. Known for its stunning desert landscapes and breathtaking mountain views, La Quinta is a haven for outdoor enthusiasts and those seeking a tranquil lifestyle.

This region is renowned for its warm, sunny climate, making it an ideal destination year-round. Residents enjoy easy access to world-class golf courses, picturesque hiking trails, and an array of local parks. The charming Old Town La Quinta, with its boutique shops, delightful eateries, and lively art scene, provides a perfect backdrop for social gatherings and leisurely strolls.

Within this captivating area, you'll find homes that embody comfort and convenience, particularly those featuring side-by-side parking. This sought-after attribute not only enhances accessibility but also adds a layer of practicality to everyday life. Imagine coming home after a long day to a space designed for ease and functionality, where parking is never a hassle.

La Quinta south of Highway 111 is more than just a place to live; it’s a lifestyle choice. Whether you're an avid golfer, a nature lover, or simply someone who appreciates the beauty of the California desert, this region offers a unique blend of modern amenities and natural splendor. Explore the possibilities of calling this enchanting area your home, and experience the warmth and charm that La Quinta has to offer.

Newest La Quinta South of HWY 111 (313) Homes with Side By Side Parking features

$1,325,000
3 Beds 3 Baths PW26171410 MLS Active Status
Where luxury living meets one of PGA West's most spectacular mountain and sunset panoramas. Perfectly positioned on a quiet cul-de-sac overlooking the private Weiskopf Course Hole #15, this highly desirable Ryder II floor plan captures breathtaking Santa Rosa Mountain views with the golf cart path on the opposite side of the fairway for exceptional privacy and uninterrupted scenery. Spanning approximately 2,379 square feet, this exceptional floor plan offers three bedrooms and three bathrooms, including a detached guest casita with its own bedroom and bathroom—perfect for hosting family and friends, accommodating multigenerational living, or creating a private office or studio. The open layout is complemented by tile flooring throughout, soaring ceilings, and expansive windows that fill the home with natural light while seamlessly connecting the interior with the spectacular outdoor living spaces. Designed to take full advantage of its extraordinary setting, the resort-style backyard is an entertainer's dream. Enjoy a custom pebble pool and spa featuring a pool chiller for comfortable swimming even during the warmest desert months, raised sheer decent waterfall features, fire pit, expansive covered patio, misting system, patio heater, retractable awnings with drop-down sun shades, and a built-in outdoor kitchen with BBQ & refrigerator. One of the property's most unique features is its expansive grassy side yard, offering an incredible amount of usable outdoor space that is seldom found in the community. It creates a park-like setting ideal for entertaining, recreation, or simply enjoying added privacy. Additional highlights include an epoxy-finished garage floor. A 4-passenger golf cart is included, making it easy to explore the community or head to the clubhouse, and a Peloton® bike is also included. Furnishings included, which creates opportunity for a more turnkey desert retreat. Whether you're searching for a full-time residence, seasonal escape, or luxury golf retreat, this exceptional home offers a rare combination of privacy, resort-style amenities, expansive outdoor living, and one of the finest golf course and mountain view settings in all of PGA West. Some homes offer a view. This home offers an experience—one that changes every evening as the sun sets behind the Santa Rosa Mountains. Every sunset is included.

57317 Saint Andrews Way, La Quinta

$3,150,000
4 Beds 5 Baths 219151124DA MLS Active Status
Rare to Market! Exceptional Montana 1 model is ideally positioned on an elevated premium cul-de-sac lot in prestigious Rancho La Quinta Country Club, overlooking the 10th green of the Robert Trent Jones, Jr. Championship Course. The communities most sought after location, this remarkable property offers breathtaking expansive mountain & golf course views, enhanced privacy & an unforgettable desert setting. The moment you enter the soaring ceilings & expansive windows give an abundance of natural light creating a dramatic first impression. Thoughtfully designed open concept floor plan is ideal for both everyday living & effortless entertaining, seamlessly connecting the chefs kitchen with the spacious great room, dining room & outdoor living spaces.Luxurious primary suite serves as your private retreat, featuring spa inspired ensuite bath, generous walk in closet & direct access to backyard.Two additional ensuite guest bedrooms provide exceptional comfort and privacy for family & friends. Plus a detached ensuite casita for ultimate seclusion.Outside your own desert paradise awaits. Spectacular infinity edge pool extends nearly the length of the property, complemented by a raised spa, built in BBQ & multiple seating areas designed to take full advantage of the stunning surroundings. The desirable northwest orientation offers the perfect balance of sunshine on the pool, shade on the patio for comfortable outdoor living and spectacular sunsets over the golf course & Santa Rosa Mountains.Combining one of Rancho La Quinta's premier view locations, an elevated homesite, exceptional privacy & highly desirable floor plan, this is a rare opportunity to own one of the communities finest desert retreats.

49319 Via Conquistador, La Quinta

$679,900
3 Beds 2 Baths 219151082DA MLS Active Status
Sunshine, Fairways and Mountain Views. Located in the heart of the 55+ Trilogy Golf Club at La Quinta, this delightful golf course retreat makes the most of its sunny and expansive east and southwest golf course and mountain views. The open concept, high ceilings, and big picture windows open to a large back patio, making the 1,745 SQFT home feel much larger. And, with two bedrooms, two-full baths, a den/office, and a bonus room, the home easily adapts to all your lifestyle needs. On warm sunny days, the slate-colored tile flooring, a pergola and automated sunshades on the patio keep outdoor living cool and comfortable. On cool winter days, the family room fireplace is the perfect place to snuggle up with a good book or to binge-watch your favorite TV shows. Anytime is the best time to watch the sun rise above the horizon, golfers as they try to top their best scores, and the moon as it glides across the mountain peaks.Inside, the home is upgraded with attractive and durable wide-plank luxury vinyl floors that blend seamlessly with the custom stone floors in the bedrooms. The kitchen is open to the dining area with windows overlooking the backyard patio and big golf course views. Beautiful and efficient, the kitchen is well-organized for cooking and entertaining. Abundant quality antique white cabinets and a pantry keep the kitchen tidy. The counters and the center island are crowned with dreamy quartz and are complemented by a glass subway tiled backsplash. A double oven, gas cooktop, new stainless microwave and refrigerator make quick work of meal prep. The primary bedroom is roomy with plantation shutters, and a large walk-in closet. The primary bath features dual vanities with custom antique white cabinets, and a custom walk-in steam shower and tile surround with a bench seat. A guest bedroom and a den with a nearby full bath are separated from the primary bedroom. A bonus is a separate covered patio with etched glass walls, open to the main living area, and with sliding doors that open to a private patio at the side of the home. The garage fits two cars side-by-side with room for storage and is air conditioned. Priced to sell this home will not last long. Make this beauty yours!

81711 Brittlebush Lane, La Quinta

$479,000
3 Beds 2 Baths 219150948DA MLS Active Status
Seller to contribute toward a 2-1 rate buydown, lowering the buyer's interest rate by 2% the first year and 1% the second year for significant early payment savings for qualified buyers. Nestled in the sought-after La Quinta Cove, this beautifully appointed single-family gem blends effortless comfort with captivating mountain views and walkable access to Old Town. Offering approximately 1,460 square feet of inviting living space, the home features three well-proportioned bedrooms, two bathrooms, and a spacious great room anchored by a tile-surround fireplace perfect for relaxed evenings. A newly installed front gate opens to a charming courtyard with a covered patio and fresh 2025 exterior paint, setting the tone for the warm, welcoming interiors. The kitchen shines with plantation shutters, tile countertops and backsplash, slide-out cabinetry, gas range, built-in microwave, and a new disposal--ideal for both everyday living and entertaining. Thoughtful upgrades include a 2017 A/C unit, 2025 water heater, updated garage door springs and pulleys, WiFi-enabled opener, and even an electric-vehicle charging connection. The primary suite offers a serene retreat with dual vanities and a generous walk-in closet, while the renovated 2022 guest bath ensures comfort and privacy for visitors. A wonderful blend of style, convenience, and desert charm awaits. Don't forget it is wired for an alarm system, and also has RainBird sprinkler control, also WiFi.

53185 Eisenhower Drive, La Quinta

$825,000
3 Beds 3 Baths 219150826DA MLS Active Status
Discover this stunning Anise plan, offering 2,071 square feet of thoughtfully designed living space on an expansive 12,197-square-foot cul-de-sac homesite. This exceptional residence features three spacious bedrooms, 2.5 bathrooms, and a private den/office complete with custom built-in shelving and French doors opening to a charming front courtyard. A custom wrought-iron gate welcomes you into an inviting open-concept floor plan enhanced by rich wood accents, plantation shutters, and timeless designer finishes throughout. The impressive great room showcases a custom entertainment center and picturesque views of the spectacular backyard retreat, while the adjoining dining area flows seamlessly into the gourmet chef's kitchen featuring an oversized prep island with granite countertops, pendant lighting, double ovens, designer tile backsplash, abundant cabinetry, and a generous walk-in pantry. The luxurious primary suite is a tranquil sanctuary highlighted by a bay window and a spa-inspired ensuite bath with dual vanities, an oversized walk-in shower, and a spacious walk-in closet. Thoughtfully separated guest accommodations provide exceptional privacy and comfort, complemented by a well-appointed laundry room with utility sink and ample storage. Step outside to your own private resort, where a sparkling freeform Pebble Tec pool with cascading spa, flagstone accents, gas fire pit, pergola-covered patio, misting system, mature landscaping, and producing fruit trees create the ultimate setting for year-round relaxation and unforgettable entertaining. An added bonus is having numerous garage storage units! Make an appointment today for a private showing.

60387 Lavender Court, La Quinta

$435,000
3 Beds 2 Baths 219150642DA MLS Active Under Contract Status
PERFECTLY PRICED and ideally located near the top of the highly sought-after La Quinta Cove, this charming home offers the perfect blend of comfort, value, and OPPORTUNITY! Enjoy the peace, privacy, and stunning mountain surroundings while being just moments from some of the area's most scenic hiking and biking trails. Truly MOVE-IN READY, the home features a newer shingle roof installed just a few years ago, improved fencing, stylish new kitchen countertops, and premium Samsung stainless steel appliances--including the refrigerator, stove, dishwasher, washer, and dryer--all included with the sale. Inside, you'll appreciate the fresh updates throughout, including new ceiling fans in every bedroom, recessed lighting, and upgraded light fixtures that create a bright, welcoming atmosphere. Outside, the property offers features that are hard to find in the Cove. A widened driveway provides additional off-street parking, while a gated drive-through entrance leads to the expansive paved rear patio. Whether you need space for an RV, boat, off-road toys, or simply want a versatile outdoor entertaining area, this setup offers flexibility and convenience rarely found at this price point. With many of the major improvements already completed, this home is ready for its next owner to move in and add their own personal style over time. Whether you're searching for a full-time residence, seasonal getaway, or investment opportunity, this is an exceptional chance to own a well-maintained home in one of La Quinta's most desirable neighborhoods. Schedule your viewing today!

54850 Avenida Juarez, La Quinta

$1,195,000
3 Beds 4 Baths 219150259DA MLS Active Status
Golf Course & Mountain View with Pool & Spa! This popular Juniper plan is Trilogy La Quinta's largest floorplan. With a Tuscan exterior, this golf course estate is framed by the par-3 11th green with dramatic west facing Coral Mountain views. This extensively upgraded 3 bedroom plus den, 3.5 bath residence offers a private pool and spa with multiple waterfalls, a rare double island chef's kitchen, an outdoor firepit, and multiple covered patios in La Quinta's premier 55+ gated golf resort community. The great room offers travertine tile flooring throughout the main living areas, a built-in media center and fireplace, all opening to sweeping views of the Trilogy La Quinta Golf Club and Coral Mountains beyond. The homes was freshly painted and new bedroom carpet installed. The chef's kitchen is the true heart of the home, featuring a rare double island with beverage center, built-in refrigerator, stainless steel appliances, and generous prep and entertaining space designed for grand gatherings. The generous primary suite serves as a private retreat, with two additional bedroom on-suites to elevate accommodations for guests, extended family, or multigenerational living. The den offers refined flexibility as a home office, media room, or creative studio. Outside is where this Juniper plan truly distinguishes itself. An oversized homesite hosts a large free form pool with raised spa and multiple waterfalls, an outdoor firepit, a built-in BBQ, and multiple covered patios. This Tuscan resort estate is designed for the true entertainer's dream and the best in 55+ living. The patio captures dramatic west facing Coral Mountain sunsets, with additional dramatic views of the 13th green at Trilogy La Quinta Golf Club. Additional highlights include an oversized 3 car garage with storage cabinets. Residents of Trilogy La Quinta enjoy access to golf, clubhouse, fitness center, pools, tennis, pickleball, and a vibrant 55+ resort lifestyle.

60463 White Sage Drive, La Quinta

$699,000
3 Beds 3 Baths 219150232DA MLS Active Status
Perfectly situated on a private cul-de-sac lot just moments from the Santa Rosa Clubhouse and its exceptional world-class amenities, this highly sought-after Caspian floor plan offers the ultimate in resort-style living. This beautifully appointed single-family residence features 3 bedrooms, 3 bathrooms, a versatile den/office that can easily serve as a fourth bedroom, and 2,018 square feet of thoughtfully designed living space, including a detached casita ideal for guests or a private retreat. A custom wrought-iron privacy gate welcomes you to the charming front courtyard and entry. Inside, the inviting great room showcases a stacked-stone fireplace, elegant crown molding, plank flooring, and custom window coverings. The gourmet kitchen is designed to impress with slab granite countertops featuring bullnose edging, a generous prep island with pendant lighting, double ovens, a gas cooktop, built-in microwave, pantry, and abundant cabinetry. The spacious primary suite offers a luxurious en suite bath complete with dual vanities, a beautifully tiled walk-in shower, and custom finishes. Step outside to your own backyard oasis featuring an expansive paver patio, built-in BBQ station, fire pit, covered patio, and a tranquil Pebble Tec spa with three cascading water descents--perfect for entertaining or unwinding in style. This exceptional home truly embodies the finest in desert resort living. Schedule your private showing today.

61080 Talea Drive, La Quinta

$2,150,000
4 Beds 5 Baths 219150209DA MLS Active Status
Remarkably private and intentionally designed for the way people truly live, this Griffin Ranch residence is as welcoming as it is unforgettable. Grand in scale yet deeply comfortable, it balances generous gathering spaces with private places to retreat, offering new reasons to love it with every passing day.One of the home's greatest strengths is its thoughtful floor plan. The private primary suite, office and fitness room occupy their own wing, while three spacious guest suites, each with an en suite bath, are thoughtfully positioned on the opposite side of the home. The result is an uncommon level of privacy that allows everyone to feel together without ever feeling on top of one another, a rare balance that makes everyday living just as enjoyable as weekends filled with family and friends.A dramatic wall of bi-fold doors fills the great room with natural light while framing beautiful mountain views beyond. Rich chevron-pattern flooring, artisan lighting and timeless finishes create a home that feels elegant without ever feeling formal.Outdoor living is equally inviting. The privately enclosed courtyard offers a peaceful setting for morning coffee or evenings beneath the stars, while multiple seating areas, a sparkling pool and spa, cooling misters, motorized shades and mature landscaping create an outdoor setting that feels both expansive and surprisingly private.Just a short stroll from the clubhouse, residents enjoy pickleball, tennis, Pilates, a state-of-the-art fitness center, an Olympic-size pool, cabanas and an active calendar of community events. Close enough to become part of everyday life, the amenities are one of the community's most appreciated advantages. Lovingly cared for and beautifully lived, this Griffin Ranch home is ready to begin its next chapter. Sold furnished per inventory and turnkey.

54565 Sea Hero Circle, La Quinta

$6,499,000
4 Beds 5 Baths CV26118257 MLS Active Status
Welcome to 53664 Via Strada, a completely remodeled estate in the prestigious Hideaway community of La Quinta. Set against sweeping golf course and mountain views, this single-level residence blends timeless Spanish Colonial architecture with fresh, modern finishes throughout. A gated courtyard entry creates a gracious arrival, leading into expansive living spaces designed for seamless indoor-outdoor living. Floor-to-ceiling sliding doors open to the covered loggia, pool, spa, and view-facing outdoor areas, creating a striking backdrop for everyday living and entertaining. The newly remodeled interior features a refined neutral palette, updated surfaces, designer fixtures, and a bright, open flow. The kitchen has been reimagined with generous workspace, an oversized island, updated cabinetry, and premium finishes. Spacious living and dining areas connect effortlessly to the outdoors, maximizing the home’s panoramic setting. The floor plan includes 4 bedroom suites, 3 of the rooms open onto the courtyard, including a separate private casita complete with kitchenette. The primary suite is a spacious retreat with direct outdoor access, a beautifully updated bathroom, and a cozy fireplace for ambience. The primary bathroom is a luxurious experience- enjoy soaking in the freestanding tub, or step into the oversized statement shower with bench seating, natural lighting, and dual shower heads. Additional amenities of the home include a game room located just past the kitchen, a large laundry room with natural light and lots of storage, and a fully remodeled powder room for guests. Outdoors, multiple entertaining spaces include dining, lounging, a gorgeous fireplace with outdoor tv. The pool includes a tanning ledge, water features, and of course, the attached spa which is perfect for cooler evenings. The indoor outdoor lifestyle is all punctuated by the picturesque unobstructed views across the fairway of the Pete Dye course, and surrounding desert mountains. Hideaway offers a lifestyle that extends well beyond the residence itself, representing one of the desert’s premier private club communities. Known for its elevated club and golf experience, Hideaway is widely regarded among the deserts top-tier private clubs. Membership is available, sold separately from the property, and subject to club approval.

53664 Via Strada, La Quinta

Start Your Search

Based on information from California Regional Multiple Listing Service, Inc. as of . This information is for your personal, non-commercial use and may not be used for any purpose other than to identify prospective properties you may be interested in purchasing. Display of MLS data is usually deemed reliable but is NOT guaranteed accurate by the MLS. Buyers are responsible for verifying the accuracy of all information and should investigate the data themselves or retain appropriate professionals. Information from sources other than the Listing Agent may have been included in the MLS data. Unless otherwise specified in writing, Broker/Agent has not and will not verify any information obtained from other sources. The Broker/Agent providing the information contained herein may or may not have been the Listing and/or Selling Agent.