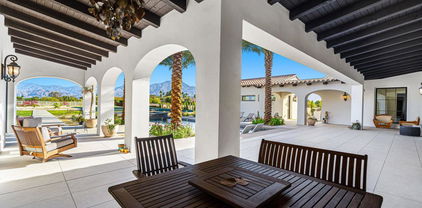
La Quinta South of HWY 111 (313) Homes with Direct Access Parking features

La Quinta South of HWY 111 (313) Homes with Direct Access Parking features

Welcome to La Quinta, California, a hidden gem nestled in Riverside County, just south of Highway 111. This vibrant community is renowned for its stunning desert landscapes, luxurious golf courses, and a lifestyle that embodies the essence of Southern California living. La Quinta is not just a place to call home; it’s a sanctuary where outdoor enthusiasts and relaxation seekers alike can thrive.

The area south of Highway 111 offers a unique blend of tranquility and accessibility. With its picturesque views of the Santa Rosa Mountains, residents enjoy a serene environment while being just a stone’s throw away from the bustling heart of La Quinta. Here, you’ll find a variety of homes that cater to different lifestyles, from cozy retreats to sprawling estates, all designed with comfort and elegance in mind.

One of the standout features of homes in this region is the direct access parking. This convenience allows residents to seamlessly transition from their vehicles to their homes, enhancing the overall living experience. Whether you’re returning from a day of golfing or a quick trip to the local farmers market, having direct access parking means you can easily unload your groceries or gear without the hassle of navigating crowded streets or distant parking lots.

La Quinta’s charm extends beyond its homes; it’s a community that celebrates art, culture, and outdoor adventure. With an array of dining options, boutique shopping, and year-round events, there’s always something to do. So why wait? Discover the allure of La Quinta south of Highway 111, where your dream home awaits amidst breathtaking scenery and a vibrant lifestyle.

Newest La Quinta South of HWY 111 (313) Homes with Direct Access Parking features

$1,179,900
3 Beds 4 Baths 219151220DA MLS Active Status
Located on the 13th tee in the highly sought-after 55+ resort community of Trilogy at La Quinta, this beautifully designed Cassius floor-plan offers stunning golf course, mountain, and lake views along with exceptional indoor-outdoor living. Spanning approximately 2,482 square feet, the home features 3 bedrooms and 3.5 bathrooms, including an attached guest casita that is perfect for hosting guests or creating a private retreat. The open-concept floor plan is thoughtfully designed for both everyday living and entertaining, featuring a spacious great room with fireplace that flows seamlessly into the kitchen and dining areas. The kitchen offers ample cabinetry, generous counter space, and an ideal layout for gatherings, while the primary suite provides a peaceful escape with views and a well-appointed en-suite bath. Step outside to a private backyard overlooking the lush fairways, where you can enjoy breathtaking sunsets and the serene desert surroundings. Residents of Trilogy at La Quinta enjoy an unparalleled lifestyle with access to championship golf, a state-of-the-art fitness center, resort-style pools and spa, tennis and pickleball courts, clubhouse dining, and a full calendar of social events and activities, all set against the backdrop of the Santa Rosa Mountains. This is desert living at its finest, combining premier location, exceptional views, and the vibrant lifestyle that makes Trilogy one of La Quinta's most desirable communities.

60907 Fire Barrel Drive, La Quinta

$679,900
3 Beds 2 Baths 219151082DA MLS Active Status
Sunshine, Fairways and Mountain Views. Located in the heart of the 55+ Trilogy Golf Club at La Quinta, this delightful golf course retreat makes the most of its sunny and expansive east and southwest golf course and mountain views. The open concept, high ceilings, and big picture windows open to a large back patio, making the 1,745 SQFT home feel much larger. And, with two bedrooms, two-full baths, a den/office, and a bonus room, the home easily adapts to all your lifestyle needs. On warm sunny days, the slate-colored tile flooring, a pergola and automated sunshades on the patio keep outdoor living cool and comfortable. On cool winter days, the family room fireplace is the perfect place to snuggle up with a good book or to binge-watch your favorite TV shows. Anytime is the best time to watch the sun rise above the horizon, golfers as they try to top their best scores, and the moon as it glides across the mountain peaks.Inside, the home is upgraded with attractive and durable wide-plank luxury vinyl floors that blend seamlessly with the custom stone floors in the bedrooms. The kitchen is open to the dining area with windows overlooking the backyard patio and big golf course views. Beautiful and efficient, the kitchen is well-organized for cooking and entertaining. Abundant quality antique white cabinets and a pantry keep the kitchen tidy. The counters and the center island are crowned with dreamy quartz and are complemented by a glass subway tiled backsplash. A double oven, gas cooktop, new stainless microwave and refrigerator make quick work of meal prep. The primary bedroom is roomy with plantation shutters, and a large walk-in closet. The primary bath features dual vanities with custom antique white cabinets, and a custom walk-in steam shower and tile surround with a bench seat. A guest bedroom and a den with a nearby full bath are separated from the primary bedroom. A bonus is a separate covered patio with etched glass walls, open to the main living area, and with sliding doors that open to a private patio at the side of the home. The garage fits two cars side-by-side with room for storage and is air conditioned. Priced to sell this home will not last long. Make this beauty yours!

81711 Brittlebush Lane, La Quinta

$1,200,000
3 Beds 3 Baths 219151064PS MLS Active Status
Situated at the end of a quiet cul-de-sac within the prestigious guard-gated community of The Citrus Club, this stunning Spanish Villa offers exceptional privacy with only one neighboring property. Originally the model home for The Citrus, the residence enjoys a premier location just a short stroll from the clubhouse and is surrounded by mature landscaping, expansive greenbelts, and breathtaking mountain views.Designed with timeless elegance, the home features flagstone flooring, white oak accents, wool carpeting, plantation shutters, tongue-and-groove wood ceilings, soaring 12-foot ceilings, integrated home audio, spacious walk-in closets, and expansive glass doors that fill the home with natural light. Designer furnishings from Restoration Hardware, Ralph Lauren, Serena & Lily, and Bernhardt are included, creating a sophisticated yet comfortable living environment.The fully equipped chef's kitchen is centered around a large picture window overlooking the private courtyard, tranquil entry fountain, and surrounding mountains. Premium commercial-grade stainless steel appliances, porcelain countertops, and a beautifully remodeled custom wet bar make the home ideal for both everyday living and entertaining.The resort-style backyard is anchored by a spectacular 50-foot saltwater pool and spa with heater and chiller, all fully automated for effortless control of water temperature and lighting. One of the largest courtyards in The Citrus, the outdoor space also features lush mature landscaping, a putting green, and panoramic mountain views, offering an exceptional setting for relaxing or entertaining.Recent improvements include fresh interior and exterior paint, a remodeled pool, new porcelain countertops and backsplash, custom exterior lighting, a remodeled wet bar, new carpeting, enhanced mature landscaping, and updated designer furnishings.Offered furnished, this exceptional property is ideally located just minutes from Old Town La Quinta, renowned dining and shopping, scenic hiking trails, tennis, the Desert International Horse Park, and world-class polo at Eldorado Polo Club and Empire Polo Club.

79800 Sandia, La Quinta

$1,249,000
3 Beds 4 Baths 219151061DA MLS Active Status
This exceptionally enhanced and improved Camina model, perfectly positioned for ultimate privacy on an interior lot is surrounded by nature, including fruit trees. An inviting courtyard entry gated and perfect for pets leads to the entry with welcoming foyer to the open living areas and dramatic high ceilings to feel the expansive open and airy living space to kick back and relax or entertain with ease. The beautifully redone kitchen for the creative culinary enthusiast, offers a Wolf six burner professional grade gas range, Zephyr exhaust fan, builtin oven and microwave combination and newer Kitchenaid dishwasher. The layout & cabinetry is planned with much thought and attention to detail; Countertops are Calacatta Borghio quartzite. The open-concept living area is designed for both relaxation and entertaining, anchored by custom custom built-in bench & cabinetry, tailored bookshelves, a dedicated home bar, and an expansive focal wall perfect for a large TV. All three bedrooms are spacious ensuites with plenty of living space and privacy. The primary has a customized retreat excellent for exercise room, quiet reading retreat or office space. Mountain View Country Club is an extraordinary community! Plenty to do. Plenty to Enjoy. It is renowned for it's Social Activity and Event Calendar. The amenities include fitness & wellness center, personal training, a variety of classes from pilates, TRX, toning & balancing, & more. Spa treatments by appointment, bocce, tennis, pickleball are available to members. The Arnold Palmer Signature golf course is private and highly desired by the avid golfer.

80570 Via Terracina, La Quinta

$979,000
4 Beds 4 Baths 219151041DA MLS Active Status
Experience desert living at its finest in this elegant 4 bedroom, 4 bathroom South La Quinta estate, complete with a private detached casita. Built in 2006 and offering approximately 3,150 sq. ft., this residence blends timeless architecture with refined finishes. Dramatic soaring ceilings, graceful archways, and numerous French doors create a seamless flow between indoor sophistication and outdoor serenity. Featuring a formal living room, formal dining room, and inviting family room off the kitchen with breakfast nook, the thoughtful floor plan offers exceptional space for both everyday living and entertaining.The gourmet kitchen is a chef's dream with granite countertops, custom cabinetry, stainless steel appliances, a Sub-Zero built-in refrigerator, and a butler's pantry designed for effortless hosting. Multiple gathering spaces provide both grand scale and intimate comfort, while the expansive primary suite offers a peaceful retreat with a spacious spa-inspired bath.Set on an oversized lot with abundant space to create the ultimate resort-style backyard, this property presents an exceptional opportunity to personalize and elevate an already stunning home. A comparable residence with a pool recently sold for approximately $1.1 million, making this thoughtfully priced offering an incredible value. Priced below recent comparable sales to reflect the opportunity for a pool and cosmetic modernization, this home allows the next owner to create their own vision while building immediate equity. Imagine transforming the backyard into a private desert oasis and updating the interiors to today's designer aesthetic--all while owning one of the most desirable floor plans in the neighborhood.Located within the gated community of Carmela, adjacent to the prestigious Madison Club, the low monthly HOA includes front yard landscaping, controlled access, a sports court, and a playground. Opportunities to own this sought-after floor plan are rare, and this exceptional home is being offered turnkey furnished. Don't miss your chance to secure one of South La Quinta's best values.

81840 Contento Street, La Quinta

$599,000
3 Beds 3 Baths 219150902DA MLS Active Status
Welcome to Honeysuckle Street in the 55+ Community of Trilogy at La Quinta. Cute street name for a cute house! This popular Monterey floor plan by Shea Homes features 3 bedrooms, 3 bathrooms, a den, and the always desirable detached casita - perfect for guests, hobbies, or a private home office.Inside, the open-concept layout offers granite countertops and a big kitchen island, dual ovens, an additional den/flexible room, and a spacious primary suite. Outside, the west-facing backyard captures a bit of the mountain views, warm afternoon sunshine, stunning sunsets, and cozy evenings around the outdoor fireplace, while the detached casita enjoys wonderful morning light.Even better, the big-ticket items have already been updated with two newer A/C systems (including the casita mini-split) and a newer water heater, giving you peace of mind for years to come.Life at Trilogy at La Quinta is about so much more than the home. Your HOA includes front landscaping, cable, internet, AND access to an incredible lineup of amenities, including two pools (a lap pool and resort-style community pool), fitness center and classes, pickleball, tennis, bocce, and a full calendar of live music, social events, clubs, cards, and activities for just about every interest. Enjoy the convenience of an 18-hole public golf course, an on-site restaurant open daily for lunch and dinner, and a clubhouse cafe for casual breakfast or lunch. With sidewalks throughout the community, panoramic mountain views, a dog-friendly atmosphere, and everything you need just a golf cart ride away, it's easy to see why so many people choose Trilogy for its active, welcoming, and resort-style lifestyle.

60419 Honeysuckle Street, La Quinta

Start Your Search

Based on information from California Regional Multiple Listing Service, Inc. as of . This information is for your personal, non-commercial use and may not be used for any purpose other than to identify prospective properties you may be interested in purchasing. Display of MLS data is usually deemed reliable but is NOT guaranteed accurate by the MLS. Buyers are responsible for verifying the accuracy of all information and should investigate the data themselves or retain appropriate professionals. Information from sources other than the Listing Agent may have been included in the MLS data. Unless otherwise specified in writing, Broker/Agent has not and will not verify any information obtained from other sources. The Broker/Agent providing the information contained herein may or may not have been the Listing and/or Selling Agent.