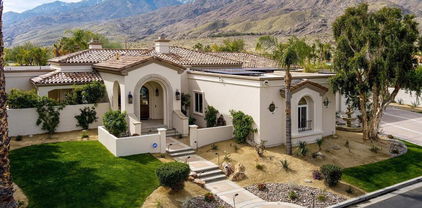
South End Palm Springs (334) Homes with Single Family Residence Subtype

South End Palm Springs (334) Homes with Single Family Residence Subtype

Welcome to the vibrant South End of Palm Springs, California, where the sun shines bright and the lifestyle is as inviting as the desert landscape. Nestled in Riverside County, this charming neighborhood is a haven for those seeking a blend of modern luxury and classic desert charm. With a rich history and a reputation for attracting artists, musicians, and outdoor enthusiasts, South End Palm Springs is a delightful enclave that offers something for everyone.

The South End is renowned for its stunning single-family residences, which showcase a variety of architectural styles, from mid-century modern masterpieces to contemporary designs. Each home is thoughtfully crafted, often featuring expansive outdoor spaces that invite you to bask in the warm California sun. Many properties boast breathtaking mountain views, private swimming pools, and lush gardens, making them perfect for both relaxation and entertaining.

Living in South End Palm Springs means enjoying a laid-back lifestyle with easy access to world-class amenities. Explore nearby hiking trails, indulge in upscale dining, or unwind at the local spas and wellness centers. The neighborhood is also just a short drive from the lively downtown area, where you can experience vibrant nightlife, boutique shopping, and cultural events.

Whether you’re looking for a permanent residence or a vacation getaway, the single-family homes in South End Palm Springs offer a unique opportunity to embrace the quintessential California lifestyle. With its stunning scenery, welcoming community, and endless recreational options, this area is truly a hidden gem waiting to be discovered. Come and experience the allure of South End Palm Springs—your dream home awaits!

Newest South End Palm Springs (334) Homes with Single Family Residence Subtype

$1,650,000
2 Beds ⋅ 2 Baths ⋅ 26993461PS MLS ⋅ Active Status
Top of The Mesa! THE ONE you've been waiting for. Mountains and palms frame the pool, valley views stretch beyond, and a series of conversation areas make outdoor living the main event. Covered lounging and dining areas extend the interiors outside, lush landscaping creates privacy, and gorgeous landscape lighting changes the mood after dark. Ready for the pages of Elle Decor, even the outdoor shower is something special, tucked into the landscape and framed by nature. Antique wooden gates from Mexico open to the front courtyard, where a hand-carved wood front door sets the tone for what's inside. Heavy rough-hewn wood beams, graceful archways and a fireplace bring warmth and character to the step-down living room, while the living and dining areas open directly to the covered patio, pool area and views beyond. The designer kitchen pairs custom cabinetry with limestone countertops and premium appliances. Nearby, a custom bar features a wine refrigerator and two refrigerated drawers, with doors opening directly to the courtyard. The primary suite enjoys direct pool access, a walk-in closet, extensive built-in shelving and cabinetry, and a separate sitting area currently used as an office. In the primary bath, a natural stone-walled shower takes in the surrounding views. The guest bedroom has its own bath and opens directly outdoors. Thoughtful improvements include OWNED SOLAR, tankless water heater, and Halo Zero water conditioning. The saltwater pool features a Pebble Tec finish. An air-conditioned garage with new flooring and extensive cabinetry adds another level of function. Currently eligible for the City of Palm Springs short-term rental permit program. Downtown Palm Springs and the canyon's celebrated hiking trails are just minutes away, yet here at the top of The Mesa, the feeling is wonderfully removed.

370 W Crestview Drive, Palm Springs

$2,100,000
4 Beds ⋅ 6 Baths ⋅ 26990861PS MLS ⋅ Active Status
CONSTRUCTION OPPORTUNITY. Project completion required. Sold AS-IS. This unfinished custom modern home features about 4,236 square feet of living space, 4 bedrooms, 4.5 bathrooms + a pool house on an expansive 25,839 square feet (over 1/2 acre) lot. Nestled against the mountains of Andreas Hills in South Palm Springs, this property brings true focus on Palm Springs living with proper orientation maximizing western mountain views. Designed by architect Brandon Newell, this modern home journey begins with a clean linear architectural lines continuing with a floating walkway surrounded by water creating a feeling of freedom and relief. The outdoor living space includes plans for an expansive linear fire feature, sun-filled pool, spa and tanning shelf as destination points for relaxation. The open-air pool house plans include outdoor kitchen with grill, sink, refrigerator and private bathroom and shower. Invisioned to have a large fireplace, tall ceilings and clerestory windows, the main living space puts mountain and pool views at the center of the experience. The kitchen will open to the living space with large center island with bar seating, modern custom cabinetry and high-end appliances. The master suite sits back and away on the far end of the home with planned features of an enormous ensuite bath, gas fireplace and privacy. The two guest bedrooms feature private ensuite baths. The bonus room can be an office or a home gym includes a zen-like patio perfect for meditation, yoga or a morning cycle on your Peloton. Other POTENTIAL amenities include recessed lighting, chandeliers, stone counters, wood cabinetry, 3-car garage, 1-car carport, Solar System, 2-outdoor showers. Virtual tour and pictures are artist renderings and final build may vary. Plans will be provided DURING ESCROW after accepted offer.

3172 E Bogert Trail, Palm Springs

$1,215,000
3 Beds ⋅ 2 Baths ⋅ 219153389PS MLS ⋅ Active Status
Located in Los Compadres Estates in Palm Springs, this beautifully updated California Ranch offers the perfect blend of comfort, style, and location. Set on Fee Land in one of Palm Springs' classic ''non-windy'' neighborhoods, the home enjoys mountain views, no visible power lines, and membership in an exclusive 50-home HOA with access to a private community park featuring pickleball and tennis courts.This spacious single-story residence features 3 bedrooms, 2 updated bathrooms, and updated kitchen and bathrooms. The vaulted great room is highlighted by impressive 13-foot ceilings, a contemporary brick fireplace, and sliding doors that open to the rear patio and sparkling pool for effortless indoor-outdoor living. Both the front and rear yards are professionally landscaped with a combination of desert landscape and more lush plantings.Inside, the updated kitchen is open to the main entertainment space. With lots of storage, stainless steel appliances, and large front window providing ample light, this space is a chef's paradise. Adjacent to the main living area is one of the homes three bedrooms, which can easily be used as a den or office, expanding the already generous main living area.A second bedroom is located to the front of the home and has easy access to the updated guest bath. There is also a spacious primary suite with sliding door access providing mountain views and access to the backyard patio and pool area. Here you have two closets and and spa like en-suite bath.Additional features include a replaced concrete tile roof in 2020, and the home's overall immaculate condition.Additional Items and Amenities Updated kitchen opens to the main living area with dining area Cement tile roof replaced in 2020 Bathrooms upgraded within the past 8-10 years Home has double paned windows throughoutThis home is also part of a small, 50-home HOA that, for less than $100/mo, maintains a private, gated community park. It's the perfect getaway for a residence to sit and enjoy nature or perhaps time with a pet . There are also four pickleball courts.

2963 E Orella Circle, Palm Springs

$2,295,000
3 Beds ⋅ 3 Baths ⋅ 26847913PS MLS ⋅ Coming Soon Status
Live in a work of art. In the coveted Mesa neighborhood of South Palm Springs, the "Mural House" is a singular expression of art, architecture and desert living. Soaring ceilings, dramatic angles and eight original murals commissioned from the late celebrated local artist Shawn Savage transform the residence into something truly unexpected, a home with a personality entirely its own. Inside, vintage character meets exceptional craftsmanship. Italian porcelain flooring, vintage chandeliers and a rare Italian marble fireplace are paired with book-matched walnut cabinetry, quartz countertops and premium appliances and fixtures. With 3 bedrooms and 2.5 baths, the home was created for both intimate living and memorable gatherings. Striking 13-foot entry doors make an unforgettable first impression, while motorized gates open to an expansive circular drive with room to welcome a houseful of friends. Owned 30-panel solar, updated HVAC, thoughtfully designed landscaping and hardscape, a water softener and outdoor shower add comfort and convenience. Outdoors, sweeping mountain views provide the backdrop for a private desert oasis. The pool was recently updated and a new spa added, creating an inviting centerpiece for the backyard. Tiled patios and low-maintenance landscaping complete the setting perfect for sun-filled afternoons, sunset cocktails, relaxing in the spa and evenings under the stars. Even the finished, air-conditioned garage has been elevated beyond the expected, offering flexibility as a home gym, recreation space, potential 4th bedroom or showcase for your cars. Located in one of Palm Springs' most storied neighborhoods, the Mural House is close to favorites including Bar Cecil, Mr. Lyons, Miro's, and El Mirasol, with downtown Palm Springs approximately one mile away. Bold, sophisticated and unmistakably Palm Springs, the Mural House is more than a home it's an experience, a conversation piece and a work of art you get to live in.

153 W El Camino Way, Palm Springs

$3,480,000
3 Beds ⋅ 4 Baths ⋅ 219153345PS MLS ⋅ Coming Soon Status
First time on the market! Located in the renowned, gated community of ALTA in beautiful Andreas Hills, South Palm Springs, this extraordinary modern estate, designed by visionary architect Narendra Patel, occupies a premier half-acre-plus lot with sweeping, south and west-facing views of the San Jacinto and Santa Rosa Mountains.The impressive 3-bedroom, 4-bath residence offers three expansive king suites, each with a private ensuite bath, bidet, TV and private patio, thoughtfully separated for exceptional privacy. Custom finishes include granite flooring throughout inlaid with rare Pakistani nephrite jade, while dramatic Fleetwood-style doors seamlessly connect sophisticated interiors with the spectacular outdoor living spaces.The resort-inspired backyard showcases a shimmering saline pool accented with mother-of-pearl and a raised infinity spa accommodating up to ten. Beautifully designed landscaping with citrus, plumeria, pomegranate, and other exotic species. Multiple patios create an exceptional setting for entertaining or simply enjoying the desert lifestyle. A three-car garage and a large private laundry room offer the functionality you need.Inside, discover casual and formal dining with an adjacent butler's pantry. A chef-inspired kitchen, a wet bar with a wine refrigerator, and a dedicated media room with an 85-inch screen TV. Modern comforts include a Nuvo whole-home sound system, three-zone HVAC, Tesla solar, whole-home water treatment, tankless water heating, and electronic window shades.Offered furnished per inventory, the sale includes four striking mixed-media works by acclaimed Los Angeles artist Tae Ho Kang, along with home and patio furnishings, plus a Traeger smoker grill.An exceptional private desert retreat, complete with panoramic mountain views and HOA dues of less than $250 per month.

3150 Cody Court, Palm Springs

$759,000
4 Beds ⋅ 2 Baths ⋅ 26915327PS MLS ⋅ Active Status
Set above the street on a desirable corner lot in Demuth Park, this inviting Palm Springs home combines panoramic San Jacinto Mountain views, privacy and exceptional value in South Palm Springs. Situated on fee-simple land (YOU OWN THE LAND - NO LAND LEASE) the property offers an especially appealing opportunity in the desert. Just across the way, Demuth Park is undergoing an exciting transformation with 24 pickleball courts, two dedicated dog parks - one for large dogs and one for small dogs, a newer play structure and expansive green space, bringing even more recreation to this established neighborhood. At home, newer private fencing and mature ficus create a secluded setting for enjoying the outdoors. Inside, cathedral ceilings enhance the sense of space, while dramatic south and west mountain views and tile flooring throughout complement the home's relaxed desert character. The kitchen enjoys neighborhood views and convenient access to the patio, with a mature orange tree just outside. Offering four bedrooms and two bathrooms, the flexible floor plan provides plenty of room for guests, with the option to dedicate one bedroom as a home office without sacrificing valuable living space. Currently enjoyed as both a second home and vacation rental, the property is offered furnished for convenient, ready-to-enjoy use. The primary suite overlooks the pool, mature trees and mountain range, with a sliding glass door opening directly to the patio for effortless indoor-outdoor living. Outside, a wraparound patio and generously sized yard surround a kidney-shaped, mosaic-tile pool and spa an inviting setting for entertaining, relaxing and enjoying the Palm Springs sunshine. Additional value comes from 16 OWNED SOLAR PANELS, double-pane windows and sliders, a two-car garage and RV PARKING. With Demuth Park at your doorstep and downtown Palm Springs, the airport, restaurants and shopping just minutes away, this home offers an approachable entry into the South Palm Springs lifestyle with owned land, four bedrooms, mountain views, a private pool and spa, owned solar, generous outdoor space and an increasingly impressive neighborhood park just across the way.

965 S Nueva Vista Drive, Palm Springs

$1,895,000
4 Beds ⋅ 6 Baths ⋅ 26883073PS MLS ⋅ Active Status
Imagine stepping inside the villa at 64395 Via Risso at Bella Monte in South Palm Springs where sophisticated luxury meets warm and inviting spaces. The interior boasts three elegant fireplaces that serve as the heart of the home with four bedroom suites and six baths. Whether you're gathered in the grand living room, the cozy family room, or the intimate formal dining area, the flicker of the fireplace adds a touch of magic to every moment .The architectural symmetry extends beyond the interior, with a stunning double-sided exterior fireplace that anchors an outdoor living area designed for the ultimate in entertainment and relaxation. Here, the seamless transition from inside to outside living is exemplified by the expansive pool and spa, perfect for soaking up the sun or enjoying the starry Palm Springs nights. The poolside vignettes invite you to lounge, dine al fresco, or simply revel in the panoramic mountain views that encompass the property. Each space within this villa has been thoughtfully crafted to maximize the enjoyment of the surrounding beauty. Property has 45-owned solar panels. Large windows and sliding glass doors ensure that every room is a vantage point for the breathtaking vistas. With multiple vignettes inside, residents and guests can find their own perfect spot to relax, engage in conversation, or indulge in quiet reflection, all while enveloped by the villa's serene atmosphere and the picturesque landscape that defines South Palm Springs living.

64395 Via Risso, Palm Springs

Start Your Search

Based on information from California Regional Multiple Listing Service, Inc. as of . This information is for your personal, non-commercial use and may not be used for any purpose other than to identify prospective properties you may be interested in purchasing. Display of MLS data is usually deemed reliable but is NOT guaranteed accurate by the MLS. Buyers are responsible for verifying the accuracy of all information and should investigate the data themselves or retain appropriate professionals. Information from sources other than the Listing Agent may have been included in the MLS data. Unless otherwise specified in writing, Broker/Agent has not and will not verify any information obtained from other sources. The Broker/Agent providing the information contained herein may or may not have been the Listing and/or Selling Agent.