49115 Ridgeback Court, Indio, CA 92201
- $3,400,000
- 7
- BD
- 8
- BA
- 7,806
- SqFt
- Sold Price
- $3,400,000
- List Price
- $4,300,000
- Closing Date
- Jan 23, 2026
- Status
- CLOSED
- MLS#
- 219135538DA
- Year Built
- 2025
- Bedrooms
- 7
- Bathrooms
- 8
- Living Sq. Ft
- 7,806
- Lot Size
- 71,438
- Acres
- 1.64
- Lot Location
- Planned Unit Development, Sprinkler System
- Days on Market
- 126
- Property Type
- Single Family Residential
- Property Sub Type
- Single Family Residence
- Stories
- One Level
- Neighborhood
- Rancho 49
Property Description
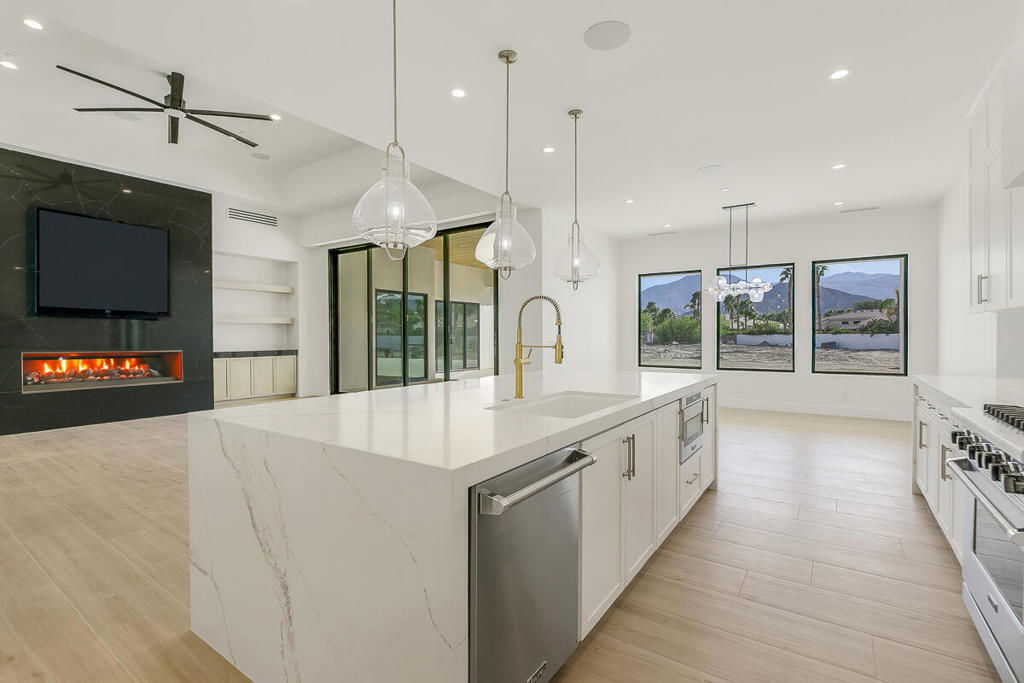
Two brand-new residences totaling 7,805+/- square feet on 1.64+/- acres combine luxury, privacy, and flexibility on a quiet cul-de-sac--perfect for extended families, long-term guests, or anyone who wants the space and convenience of a true compound.The first residence offers 3,348 square feet with three en-suite bedrooms plus an office, soaring 14-foot ceilings, a striking 8-foot quartz fireplace, and a chef's kitchen with Viking appliances. Fourteen-foot stacking glass doors open to a 74-foot covered patio with integrated sound, while a three-car insulated garage and bonus outdoor room add everyday versatility.The second residence spans 4,458 square feet with four en-suite bedrooms, a dedicated game room, office, powder room, and a grand great room crowned by 16-foot ceilings and an 18-foot pocket door that seamlessly blends indoor and outdoor living. Viking appliances, porcelain tile throughout, whole-home sound, plus an outdoor shower and pool bath make it ready for your resort-style pool.Across both homes, four versatile flex rooms can serve as a gym, studio, theater, or additional bedrooms--creating up to approximately 11 sleeping areas. Expansive grounds offer ample space for a pool, pickleball or sport court, and an outdoor kitchen.This modern compound is built for comfort, connection, and long-term living. Live, work, and entertain in style while keeping loved ones close--all at a compelling new price.
Additional Information
- HOA
- 900
- Frequency
- Annually
- Association Amenities
- Controlled Access
- Fireplace Description
- Gas, Kitchen
- Heat
- Fireplace(s)
- Cooling
- Yes
- Cooling Description
- Central Air
- View
- Mountain(s)
- Garage Spaces Total
- 6
- Interior Features
- Breakfast Bar, Wired for Sound, Primary Suite, Walk-In Closet(s)
- Attached Structure
- Detached
Listing courtesy of Listing Agent: Angela Maciel-Gibbons (bocadeleo@gmail.com) from Listing Office: BPO Homes.
Listing sold by Angela Maciel-Gibbons from BPO Homes
Mortgage Calculator
Based on information from California Regional Multiple Listing Service, Inc. as of . This information is for your personal, non-commercial use and may not be used for any purpose other than to identify prospective properties you may be interested in purchasing. Display of MLS data is usually deemed reliable but is NOT guaranteed accurate by the MLS. Buyers are responsible for verifying the accuracy of all information and should investigate the data themselves or retain appropriate professionals. Information from sources other than the Listing Agent may have been included in the MLS data. Unless otherwise specified in writing, Broker/Agent has not and will not verify any information obtained from other sources. The Broker/Agent providing the information contained herein may or may not have been the Listing and/or Selling Agent.