81048 Avenida Lorena, Indio, CA 92203
- $690,000
- 3
- BD
- 2
- BA
- 1,854
- SqFt
- Sold Price
- $690,000
- List Price
- $695,000
- Closing Date
- Oct 06, 2025
- Status
- CLOSED
- MLS#
- 219134652DA
- Year Built
- 2006
- Bedrooms
- 3
- Bathrooms
- 2
- Living Sq. Ft
- 1,854
- Lot Size
- 6,970
- Acres
- 0.16
- Lot Location
- Cul-De-Sac, On Golf Course, Planned Unit Development
- Days on Market
- 31
- Property Type
- Single Family Residential
- Style
- Contemporary
- Property Sub Type
- Single Family Residence
- Stories
- One Level
- Neighborhood
- Sun City Shadow Hills (30921)
Property Description
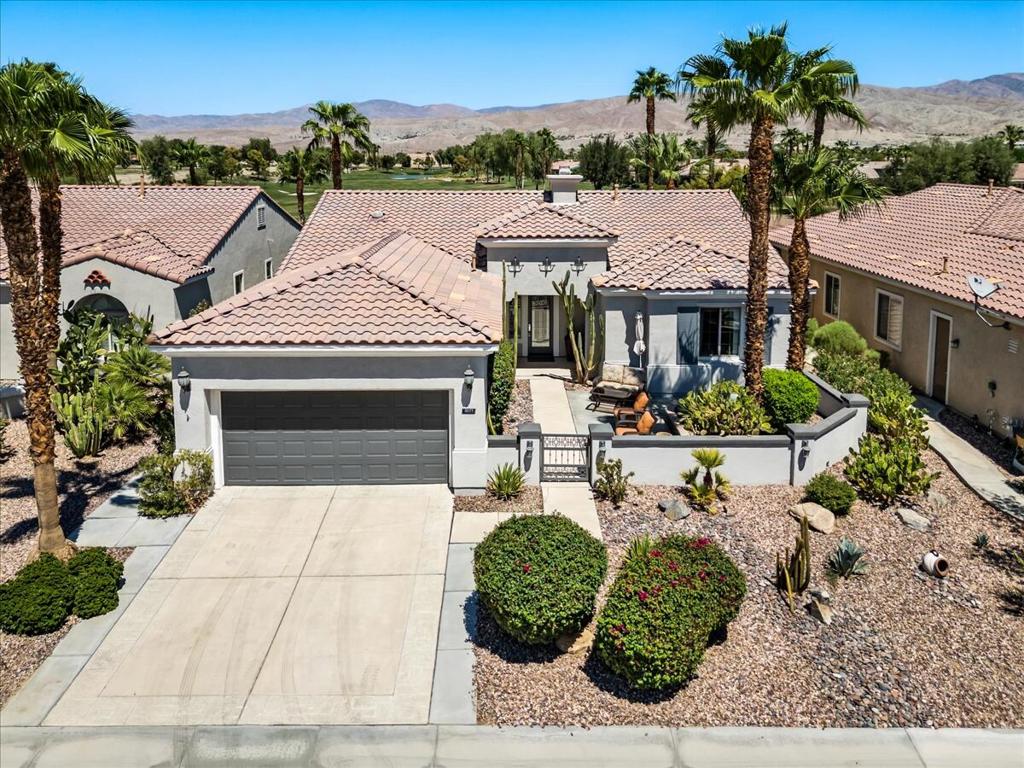
Stunning Remodel with Breathtaking Views!Nestled on a premium lot with captivating unobstructed views of the golf course and the Shadow Mountains., this meticulously remodeled 1854sf home offers the perfect blend of luxury and comfort. Located in a serene cul-de-sac, you are just a very short walk from the clubhouse, offering convenience and an elevated lifestyle. Boasting 3 bedrooms, this home features a beautifully remodeled kitchen and bathrooms, designed with high-end finishes throughout. The open concept layout seamlessly flows from interior to the outdoor space, where you will find a sparkling pool and spa with pavers, all under a stylish alumawood covering - ideal for relaxing and entertaining. Enjoy sweeping views directly up the first hole of the championship golf course, making this home a true gem. Whether you are relaxing on your private front courtyard or soaking in the views from the backyard, you will experience paralleled tranquility. This home is not just a residence - its a lifestyle. Don't miss your chance to own this stunning property priced at $695,000. Furnishings negotiable
Additional Information
- HOA
- 369
- Frequency
- Monthly
- Association Amenities
- Bocce Court, Billiard Room, Clubhouse, Fitness Center, Golf Course, Game Room, Meeting Room, Management, Pet Restrictions, Security, Tennis Court(s)
- Appliances
- Convection Oven, Dishwasher, Gas Cooktop, Ice Maker, Microwave, Refrigerator, Self Cleaning Oven, Water Heater
- Pool
- Yes
- Pool Description
- Electric Heat, In Ground, Pebble, Private, Salt Water
- Fireplace Description
- Gas Starter, Great Room
- Heat
- Forced Air, Fireplace(s), Natural Gas
- Cooling
- Yes
- Cooling Description
- Central Air
- View
- Golf Course, Mountain(s), Panoramic
- Exterior Construction
- Stucco
- Patio
- Covered, Wrap Around
- Roof
- Tile
- Garage Spaces Total
- 2
- Interior Features
- Breakfast Area, Separate/Formal Dining Room, High Ceilings, Open Floorplan, Primary Suite, Walk-In Closet(s)
- Attached Structure
- Detached
Listing courtesy of Listing Agent: Sherri Sacks (sherrisacksagent@gmail.com) from Listing Office: HomeSmart.
Listing sold by Marilyn Balchan from Epique Realty
Mortgage Calculator
Based on information from California Regional Multiple Listing Service, Inc. as of . This information is for your personal, non-commercial use and may not be used for any purpose other than to identify prospective properties you may be interested in purchasing. Display of MLS data is usually deemed reliable but is NOT guaranteed accurate by the MLS. Buyers are responsible for verifying the accuracy of all information and should investigate the data themselves or retain appropriate professionals. Information from sources other than the Listing Agent may have been included in the MLS data. Unless otherwise specified in writing, Broker/Agent has not and will not verify any information obtained from other sources. The Broker/Agent providing the information contained herein may or may not have been the Listing and/or Selling Agent.