42417 Lamporo Way, Indio, CA 92203
- $690,000
- 3
- BD
- 3
- BA
- 2,554
- SqFt
- Sold Price
- $690,000
- List Price
- $689,990
- Closing Date
- Oct 24, 2025
- Status
- CLOSED
- MLS#
- SW25188591
- Year Built
- 2022
- Bedrooms
- 3
- Bathrooms
- 3
- Living Sq. Ft
- 2,554
- Lot Size
- 4,826
- Acres
- 0.11
- Lot Location
- Landscaped, On Golf Course, Street Level
- Days on Market
- 12
- Property Type
- Single Family Residential
- Property Sub Type
- Single Family Residence
- Stories
- Two Levels
- Neighborhood
- Terra Lago (30924)
Property Description
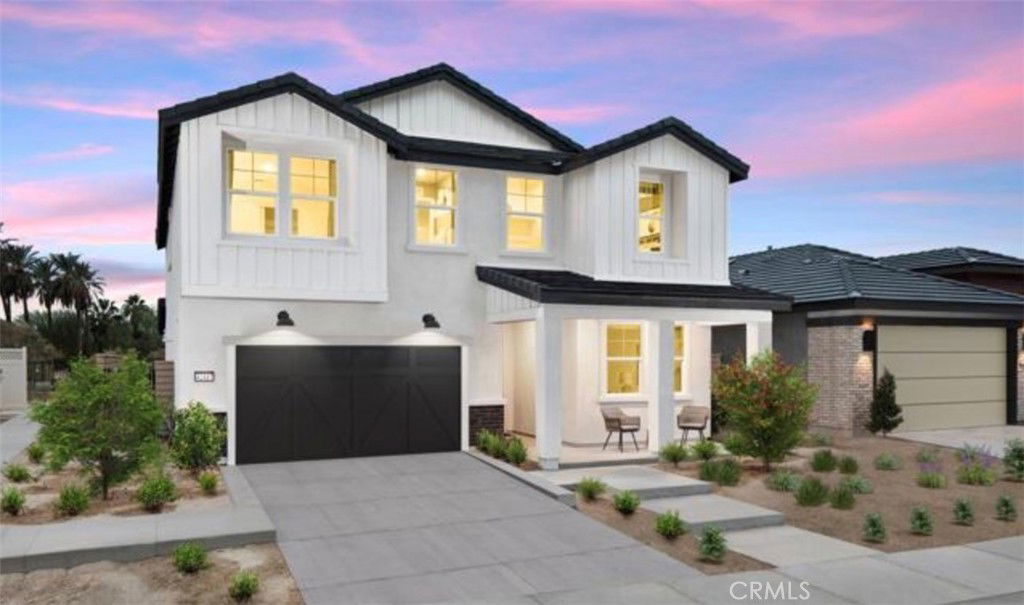
PRICE IMPROVEMENT! Rare Opportunity – Former Designer Model with FULLY PAID SOLAR & Golf Course Views! Discover this never-lived-in Oban model, perfectly situated in a gated community on a premium view lot overlooking the golf course. With over $133,000 in builder upgrades, this showcase home blends modern comfort with timeless farmhouse charm. This two-story residence features 3 bedrooms, 3 bathrooms, a dedicated home office, and an upstairs loft for versatile living. The chef’s kitchen boasts dark grey cabinetry, sleek quartz countertops, pendant lighting, a large island, and premium stainless-steel appliances, seamlessly flowing into the open dining and great room. Sliding glass doors extend the living space to a covered patio—perfect for entertaining or enjoying year-round indoor-outdoor living. Upstairs, the luxurious primary suite offers dual walk-in closets and a spa-inspired bath with soaking tub, dual vanities, and a walk-in shower. The spacious loft provides endless options—whether for a media room, playroom, or secondary lounge. Additional highlights include fully paid-off solar panels for energy savings, upgraded designer finishes, and stylish flooring throughout. Its convenient location near the freeway makes commuting a breeze, adding to the home’s desirability. As a special incentive, the seller is offering up to $35,000 in Buyer Flex Cash Credit when using K. Hovnanian American Mortgage—giving you the flexibility to buy down your interest rate or cover closing costs. This stunning former model home is move-in ready and truly one-of-a-kind. Don’t miss your chance to make it yours!
Additional Information
- HOA
- 125
- Frequency
- Monthly
- Association Amenities
- Call for Rules, Other
- Pool Description
- None
- Heat
- Central
- Cooling
- Yes
- Cooling Description
- Central Air
- View
- Desert, Golf Course, Hills, Lake
- Garage Spaces Total
- 2
- Sewer
- Public Sewer
- Water
- Public
- School District
- Desert Sands Unified
- Interior Features
- Block Walls, Cathedral Ceiling(s), Bedroom on Main Level, Entrance Foyer, Galley Kitchen, Walk-In Closet(s)
- Attached Structure
- Detached
- Number Of Units Total
- 1
Listing courtesy of Listing Agent: Marcel Atallah (marcel@listwithluxx.com) from Listing Office: First Team Real Estate.
Listing sold by Jesus Martinez from Jesus Martinez, Broker
Mortgage Calculator
Based on information from California Regional Multiple Listing Service, Inc. as of . This information is for your personal, non-commercial use and may not be used for any purpose other than to identify prospective properties you may be interested in purchasing. Display of MLS data is usually deemed reliable but is NOT guaranteed accurate by the MLS. Buyers are responsible for verifying the accuracy of all information and should investigate the data themselves or retain appropriate professionals. Information from sources other than the Listing Agent may have been included in the MLS data. Unless otherwise specified in writing, Broker/Agent has not and will not verify any information obtained from other sources. The Broker/Agent providing the information contained herein may or may not have been the Listing and/or Selling Agent.