Share this with your friends


+17603339875
Berkshire Hathaway HomeServices Ca Properties
30674 Nature Road, Murrieta, CA 92563
- $849,900
- 4
- BD
- 3
- BA
- 3,066
- SqFt
- Sold Price
- $849,900
- List Price
- $849,900
- Closing Date
- Oct 22, 2025
- Status
- CLOSED
- MLS#
- PTP2506217
- Year Built
- 2018
- Bedrooms
- 4
- Bathrooms
- 3
- Living Sq. Ft
- 3,066
- Lot Size
- 7,405
- Acres
- 0.17
- Lot Location
- Front Yard, Sprinkler System
- Days on Market
- 35
- Property Type
- Single Family Residential
- Property Sub Type
- Single Family Residence
- Stories
- One Level
Property Description
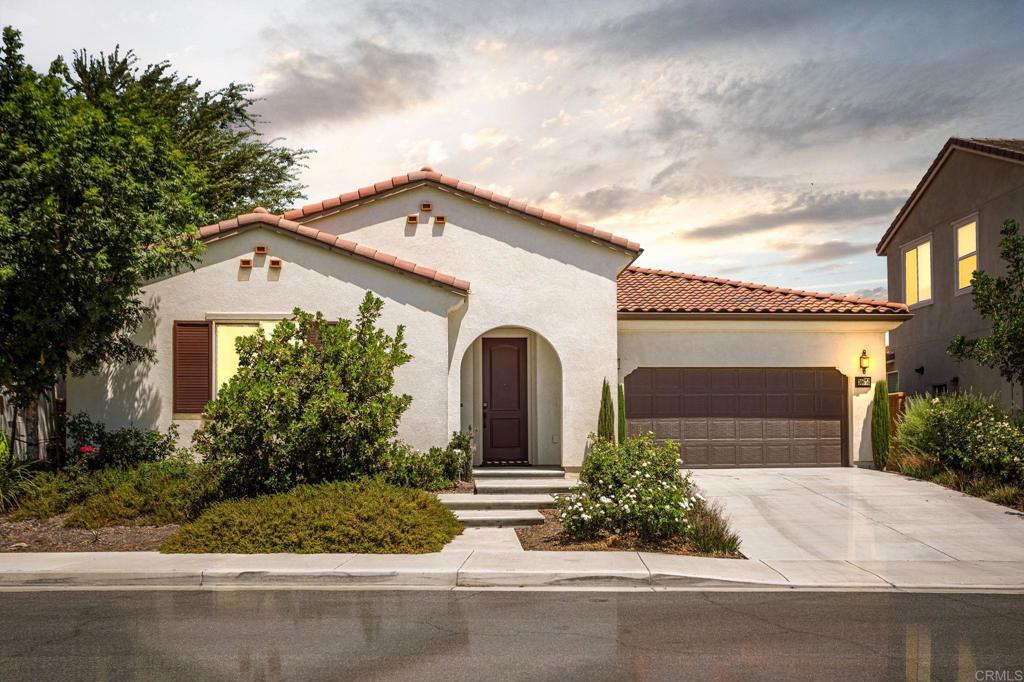
Imagine walking into a model home and falling in love, only to realize the base model just isn’t the same. This Is Your Opportunity To Own That Actual Model Home! Welcome to 30674 Nature Road, located in the highly desirable Agave neighborhood at Spencer’s Crossing. This barely lived-in, single-story home offers 4 bedrooms and 2 1/2 bathroom across 3,066 square feet, with every upgrade you could want. Inside, the open floor plan features taller ceilings, designer lighting, and upgraded flooring throughout. The home includes smart home technology that can control lighting, door locks, garage door, thermostat, alarm system, and even the window shades! The gourmet kitchen is a chef’s dream with Quartz countertops, elegant soft close cabinetry that includes clear glass upper cabinets, 5 burner double oven stove, walk-in pantry, and under-cabinet lighting. The spacious living area includes a beautiful fireplace and extended double sliding doors that open to the covered concrete patio that comes complete with lighting and built-in speakers for year-round entertaining. The luxurious primary suite offers a spa-inspired bath with dual vanities, soaking tub, and frameless glass shower. Secondary bedrooms are generously sized with upgraded lighting and closet features. Additional highlights include crown molding, Cat 6 internet wiring, whole-home audio, energy-efficient windows, tankless water heater with recirculation pump, solar panels, and a 2-car garage with a universal EV charging port. Spencer’s Crossing residents enjoy resort-style amenities including pools, parks, sports fields, trails, and top-rated schools. This is the perfect blend of elegance, upgrades, and lifestyle...all in one move-in ready home.
Additional Information
- HOA
- 112
- Frequency
- Monthly
- Association Amenities
- Clubhouse, Other Courts, Barbecue, Playground, Park, Pool
- Appliances
- Dishwasher, Electric Oven, Gas Range, Microwave, Water Heater
- Pool Description
- Community, Association
- Fireplace Description
- Living Room
- Heat
- Central
- Cooling
- Yes
- Cooling Description
- Central Air, Whole House Fan, Attic Fan
- View
- Park/Greenbelt
- Patio
- Concrete, Covered, Front Porch, Patio
- Roof
- Tile
- Garage Spaces Total
- 2
- School District
- Menifee Union
- Interior Features
- Ceiling Fan(s), Open Floorplan, Pantry, Recessed Lighting, Wired for Sound, Main Level Primary, Walk-In Closet(s)
- Attached Structure
- Detached
Listing courtesy of Listing Agent: Ismael Jr Betancourt (ismaelbetancourt@gmail.com) from Listing Office: Century 21 Affiliated.
Listing sold by Chris Skawinski from First Team Real Estate
How much is your home worth?
...get instant property value now!
Mortgage Calculator
Based on information from California Regional Multiple Listing Service, Inc. as of . This information is for your personal, non-commercial use and may not be used for any purpose other than to identify prospective properties you may be interested in purchasing. Display of MLS data is usually deemed reliable but is NOT guaranteed accurate by the MLS. Buyers are responsible for verifying the accuracy of all information and should investigate the data themselves or retain appropriate professionals. Information from sources other than the Listing Agent may have been included in the MLS data. Unless otherwise specified in writing, Broker/Agent has not and will not verify any information obtained from other sources. The Broker/Agent providing the information contained herein may or may not have been the Listing and/or Selling Agent.