Refine Search
Sort by
29821 Harness, Menifee
$849,900
4 Beds ⋅ 3 Baths ⋅ SW26110476 MLS ⋅ Closed Status
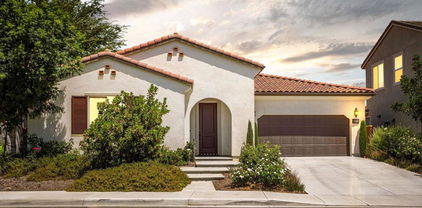
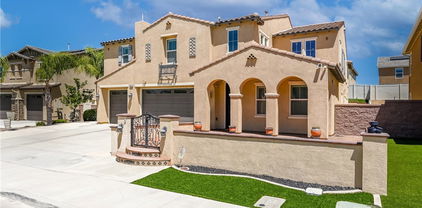
Bring your pickiest buyers to this stunning, turnkey move-in ready 4 bedroom, 3 bathroom, with a HUGE loft, POOL HOME with an incredible BACKYARD OASIS designed for entertaining and relaxation! This home is located in a highly desirable CUL-DE-SAC location of the Centennial Community. From the moment you arrive, you are greeted by meticulously maintained landscaping with gorgeous artificial turf that immediately showcases pride of ownership throughout this exceptional property. Step inside and immediately appreciate the open concept floor-plan featuring soaring vaulted ceilings, abundant natural light, luxury vinyl plank flooring, plantation shutters throughout, and countless upgrades. The spacious family room, kitchen, and dining area all flow seamlessly together creating the ideal great room experience. The chef’s kitchen is absolutely amazing and serves as the centerpiece of the home with a massive center island featuring a farmhouse sink and bar seating, quartz countertops, custom backsplash, stainless steel appliances, double oven, a 6 burner gas cooktop, walk-in pantry, and abundant cabinet storage. The downstairs primary suite offers privacy and comfort with a spacious layout and upgraded ensuite bathroom complete with dual sinks, a separate soaking tub, walk-in shower, and huge walk-in closet. Two additional downstairs bedrooms are generously sized and share an updated hallway bathroom featuring dual sinks, quartz counters, custom backsplash, and a shower tub combo. The downstairs laundry room includes a utility sink and additional storage space. Step outside to your own resort-style backyard paradise, which features a stunning pool with Baja shelf, relaxing spa, decorative hardscape, lush landscaping, fire pit area, vinyl fencing, built-in BBQ area, and a large Alumawood patio cover complete with ceiling fans. The California Room patio faces directly toward the pool area, creating the perfect place to relax while enjoying the entire backyard experience. Upstairs, you will find a massive loft with private deck access with amazing views, an additional bedroom, and an upgraded bathroom featuring quartz counters, custom backsplash, and a walk-in shower. Additional upgrades include a large 3 car garage with epoxy flooring and a tankless water heater. Conveniently located near shopping, schools, restaurants, Menifee Marketplace, Temecula Wine Country, and quick access to the 215 freeway. This home has it ALL!!

29821 Harness, Menifee

39511 Verbena Way, Temecula
$849,900
3 Beds ⋅ 3 Baths ⋅ OC26107095 MLS ⋅ Closed Status
RARE SINGLE-STORY – OVERSIZED BACKYARD – VIEWS – DESIGNER UPGRADES!! Whether it's the abundance of natural light, the airy open-concept layout, or the seamless transition to the oversized backyard, every space feels thoughtfully connected—creating a home that simply feels right the moment you walk through the door. Just off the entry, a private bedroom with an attached bath offers a comfortable space for guests, family, or extended stays. Just beside it, an additional room currently serves as a playroom, though the floor plan lends itself beautifully to creating a fully enclosed fourth bedroom with a shared Jack-and-Jill style bathroom setup. Designed as the true gathering space of the home, the kitchen has been beautifully customized with upgraded countertops, extended cabinetry, and a modern backsplash that draws the eye the moment you walk in. The added storage and built-in feel elevate the entire space while keeping the home warm and approachable. The main living space feels especially inviting, with natural light pouring through oversized windows and an open layout that flows effortlessly toward the backyard. Beautifully landscaped with a spacious grass area and plenty of room to gather, play, or unwind, it feels private, peaceful, and incredibly usable; whether it’s kids running barefoot through the lawn or watching the sunset at the end of the day. Located toward the back of the home, the primary suite feels spacious, bright, and inviting. Large windows fill the room with natural light, while the generous layout offers plenty of space to unwind and recharge. The ensuite bathroom features dual vanities, a soaking tub, glass shower, and a well designed layout that balances both comfort and functionality. Near the center of the home, the final bedroom offers a comfortable layout and easy access to the nearby full bath. Just beside it, the dedicated laundry room provides additional storage and enough space to make daily routines feel organized and efficient. Beyond the home itself, Sommers Bend is one of Temecula’s most sought-after communities for good reason. Residents enjoy access to resort-style pools, fitness spaces, parks, walking trails, playgrounds, and year-round community events that create a true neighborhood feel. All of this is located just minutes from Temecula Wine Country, top-rated schools, shopping, dining, and convenient freeway access, making everyday life feel both connected and elevated.

39511 Verbena Way, Temecula

34747 Mediterra Circle, Winchester
$849,900
5 Beds ⋅ 3 Baths ⋅ SW26055870 MLS ⋅ Closed Status
Don't miss this gorgeous Winchester POOL HOME situated on a MASSIVE LOT with 5 bedrooms and 3 full bathrooms in a highly desirable cul-de-sac location with a huge tandem 3-car garage!! This spacious home offers the perfect blend of comfort, upgrades, and functionality. As you enter, you are greeted by luxury vinyl plank flooring throughout most of the main living areas, along with a formal living and dining room currently styled as a custom bar area—ideal for entertaining. The main level also features a full bedroom and beautifully updated bathroom, perfect for guests or multigenerational living. The large kitchen is designed for both everyday living and hosting, featuring stainless steel appliances, granite countertops, center island with bar seating, walk-in pantry, tile flooring, and abundant cabinetry for storage, along with a cozy eating area. The kitchen opens seamlessly to the spacious family room, creating a desirable great room layout complete with a custom tile-accent fireplace and built-in entertainment center. Upstairs, the primary suite is expansive, offering a private retreat area, dual sinks with Corian countertops, tile flooring, a large soaking tub, separate shower, and plenty of space to unwind. Three additional auxiliary bedrooms are generously sized (one currently used as an office) and share a hallway bathroom with dual sinks and a shower/tub combo. The laundry room offers ample storage and functionality for busy households. Additional upgrades include a tankless water heater, plantation shutters, crown moulding, soft water system with reverse osmosis, surround sound, and newly painted interior, making this home truly move-in ready. The tandem 3-car garage provides plenty of space for parking, storage, or a workshop setup. Step outside to your private backyard oasis on an oversized lot designed for entertaining and relaxation. Enjoy the sparkling saltwater pool and spa, two large Alumawood patio covers with ceiling fans, a spacious grass area, BBQ island, stamped concrete hardscape, retaining wall, and a fenced pool equipment area. A separate freestanding pergola adds even more outdoor living space, making this backyard ideal for gatherings or quiet evenings at home. Conveniently located near shopping, dining, local businesses, Temecula Wine Country, award-winning schools, and easy access to the 15 and 215 freeways, this home offers the perfect combination of space, upgrades, and location. Don’t miss this incredible opportunity!

34747 Mediterra Circle, Winchester

32974 Anasazi Drive, Temecula
$849,900
5 Beds ⋅ 3 Baths ⋅ SW25218967 MLS ⋅ Closed Status
Temecula's premier community...Eagle Point in Redhawk, located in the highly sought-after Great Oak School District. This is a Continental-built Plan 3, home offering a thoughtful layout with a full Bed & Bath downstairs—perfect for family members, visiting guests, office, crafts room, home schooling, etc. Enter into a dramatic living room and formal dining area w soaring vaulted ceilings bathed in warm morning sunlight. The gourmet Kitchen has been completely redesigned with solid wood cabinetry, self closing drawers and cabinets, media niche, with an oversized island & breakfast bar topped with custom granite countertops, Thermador stainless steel appliances, and dual 40-bottle wine fridges. The cozy informal dining area looks out to the landscaped and private backyard. The spacious Family Room is open to the Kitchen, creating an ideal gathering space, w media space and fireplace and a bank of windows looking out to the covered patio and lush backyard. Upstairs, you’ll find the ultimate Master Suite with an extra sitting area and panoramic views. The Master Bath showcases a marble shower with frameless glass enclosure, an oversized heated jetted tub, brand-new vinyl plank flooring and a custom-designed Master Closet. Three additional bedrooms and a full Bath upstairs are complemented by built-in custom cabinetry. Brand-new carpeting has been installed throughout the home, adding comfort and a fresh, modern feel. From the family room, pass thru the French Door to the entertainer’s backyard featuring stamped and colored concrete, four gathering areas (one fully covered), a firepit, and natural gas/electrical hookups ready for your outdoor kitchen or spa. Additional upgrades include a fresh interior and exterior paint, an upgraded Day & Night HVAC & heating system with dual-zone coverage, Venstar wireless thermostats, and a HUE lighting system. The 3 car tandem garage offers ample space for vehicles, toys and storage and with the home located on a cul-se-sac, you'll enjoy a peaceful, quiet lifestyle. See this well cared for and meticulously maintained home today.

32974 Anasazi Drive, Temecula

30674 Nature Road, Murrieta
$849,900
4 Beds ⋅ 3 Baths ⋅ PTP2506217 MLS ⋅ Closed Status
Imagine walking into a model home and falling in love, only to realize the base model just isn’t the same. This Is Your Opportunity To Own That Actual Model Home! Welcome to 30674 Nature Road, located in the highly desirable Agave neighborhood at Spencer’s Crossing. This barely lived-in, single-story home offers 4 bedrooms and 2 1/2 bathroom across 3,066 square feet, with every upgrade you could want. Inside, the open floor plan features taller ceilings, designer lighting, and upgraded flooring throughout. The home includes smart home technology that can control lighting, door locks, garage door, thermostat, alarm system, and even the window shades! The gourmet kitchen is a chef’s dream with Quartz countertops, elegant soft close cabinetry that includes clear glass upper cabinets, 5 burner double oven stove, walk-in pantry, and under-cabinet lighting. The spacious living area includes a beautiful fireplace and extended double sliding doors that open to the covered concrete patio that comes complete with lighting and built-in speakers for year-round entertaining. The luxurious primary suite offers a spa-inspired bath with dual vanities, soaking tub, and frameless glass shower. Secondary bedrooms are generously sized with upgraded lighting and closet features. Additional highlights include crown molding, Cat 6 internet wiring, whole-home audio, energy-efficient windows, tankless water heater with recirculation pump, solar panels, and a 2-car garage with a universal EV charging port. Spencer’s Crossing residents enjoy resort-style amenities including pools, parks, sports fields, trails, and top-rated schools. This is the perfect blend of elegance, upgrades, and lifestyle...all in one move-in ready home.

30674 Nature Road, Murrieta

23138 Blue Bird Drive, Canyon Lake
$849,500
3 Beds ⋅ 3 Baths ⋅ SW26019664 MLS ⋅ Closed Status
Stunning Fully Remodeled Home with Pool & Spa on Corner Lot in Canyon Lake. Welcome to 23138 Bluebird Drive, a beautifully upgraded 3-bedroom, 3-bathroom home offering 2,100 sq ft of modern living in the highly desirable gated community of Canyon Lake. Since ownership, this home has been completely remodeled inside and out, including a brand-new roof and Paid for solar system, providing both peace of mind and energy efficiency. The bright, open interior showcases stylish finishes, updated systems, and exceptional curb appeal. Step outside to your private backyard oasis featuring a sparkling pool and spa, plus a built-in BBQ with refrigerator — perfect for entertaining year-round. Additional highlights include, Oversized 3-car garage, Potential RV parking, Prime corner lot, Close to the main gate for easy access This turnkey property blends luxury, functionality, and location in one of Southern California’s most sought-after lake communities. Canyon Lake offers an excess of amenities including a private golf course, lake & boating activities, beaches, camping, an equestrian center, tennis, & more.

23138 Blue Bird Drive, Canyon Lake

32793 Canyon Crest Street, Wildomar
$849,000
5 Beds ⋅ 3 Baths ⋅ SW26159611 MLS ⋅ Closed Status
Offered for the very first time by its original owners, this beautifully maintained PAID SOLAR/Pool home is a rare opportunity to own a property that truly reflects pride of ownership. Situated on an expansive, flat, and fully usable lot with no immediate rear neighbors, this property offers exceptional privacy, improved RV parking, and plenty of space to enjoy both inside and out. Step inside to discover NEW luxury vinyl plank flooring throughout the main level, a spacious formal living and dining room, and a desirable downstairs bedroom with an adjacent full bathroom—ideal for guests or multi-generational living. The inviting family room features custom built-ins, a beautiful fireplace with a custom mantel, and opens seamlessly to the remodeled kitchen. Designed for both everyday living and entertaining, the kitchen boasts custom granite countertops, refinished cabinetry, stainless steel appliances, a center island, and an impressive custom walk-in pantry. Upstairs, you'll find a generous bonus room that offers endless possibilities as a game room, home gym, office, media room, or secondary living space. Three spacious secondary bedrooms share an updated hallway bath featuring NEW luxury vinyl plank flooring. The oversized primary suite is a true retreat, complete with its own custom media built-in, NEW LVP flooring, dual vanities, a relaxing soaking tub, separate shower, and an expansive walk-in closet. The backyard is an entertainer's dream, showcasing a sparkling PebbleTec pool and spa with a large Baja shelf, a full-length solid patio cover for year-round outdoor living, and a built-in BBQ island complete with a refrigerator and sink. A spacious grass area provides room for play, while a detached storage shed adds extra functionality. Recent upgrades include a newer HVAC system, PAID solar installed approximately four years ago, complete PEX re-plumbing throughout the home, and a whole house fan for improved energy efficiency. Located in a desirable neighborhood with NO HOA, extremely low taxes, and convenient freeway access for commuters, this exceptional home offers the perfect combination of comfort, functionality, and outdoor living. Opportunities like this don't come along often.

32793 Canyon Crest Street, Wildomar

41022 Simi Court, Temecula
$849,000
5 Beds ⋅ 3 Baths ⋅ ND26110556 MLS ⋅ Closed Status
Welcome to highly sought-after Chardonnay Hills! Nested on a quiet cul-de-sac, this beautifully updated home offers the perfect blend of comfort, style and community living in the heart of Temecula Wine Country. Step inside to discover fresh interior paint, abundant natural light, and thoughtfully upgraded features throughout. Major improvements include brand new primary suite shower and tub (2026), new windows (2024), new water heater (2025), and a stunning low-maintenance Bully Turf backyard completed in 2025, creating the perfect space to relax, entertain, and enjoy Southern California living year-round. This spacious floor plan offers generously sized bedrooms with extra-large closets and ample storage, providing both functionality and comfort for everyday living.vThe backyard is designed for easy enjoyment with plenty of room for gatherings, pets, or simply unwinding after a long day. Living in Chardonnay Hills means enjoying resort-style amenities including two community pools and spas, pickleball and sport courts, parks, walking trails, and beautifully maintained greenbelts - all with low HOA and taxes. Not to mention access to top-rated schools, shopping, dining and Temecula's award-winning wineries. This is one you've been waiting for! Upgraded, move-in ready and located in one of Temecula's most loved communities.

41022 Simi Court, Temecula

45511 Seagull Way, Temecula
$849,000
5 Beds ⋅ 4 Baths ⋅ SW26040877 MLS ⋅ Closed Status
Remodeled, move-in ready, and located in one of South Temecula’s most sought-after communities, Wolf Creek! This spacious 5-bedroom, 4-bath home features newly upgraded flooring and stairs, plantation shutters throughout, a main-level bedroom and full bath, and a large upstairs loft offering flexible living space. The beautifully updated kitchen showcases upgraded cabinetry, stone countertops, island, sink, and newer appliances, opening to a bright family room with custom built-in cabinetry and a cozy fireplace. The primary suite features a remodeled bathroom with an upgraded shower and finishes. Additional highlights include French doors leading to the backyard, newer interior and exterior paint, a custom wrought iron entry gate, and a three-car garage. The backyard offers new fencing, low-maintenance turf, a gas fire ring, and BBQ island. Ideally located near top-rated schools, parks, Pechanga Resort, Temecula’s renowned wineries, shopping, and convenient freeway access.

45511 Seagull Way, Temecula

32653 Hupa Drive, Temecula
$849,000
3 Beds ⋅ 3 Baths ⋅ SW25253590 MLS ⋅ Closed Status
THIS ONE IS A MUST SEE! This spacious South Temecula loft home is located in the boundaries of the coveted Great Oak High School! Located in Vail Ranch with 3 bedrooms and a versatile loft, promising both style and convenience. Delight in being just a short stroll from the Redhawk Golf Course and mere moments from shopping, dining, Temecula Wine Country and engaging entertainment options! As you step through the impressive double doors, you're greeted by a sun-drenched formal living and dining area, where oversized windows invite an abundance of natural light. The culinary enthusiast will revel in the dream kitchen, boasting white quartz countertops, an expansive island with barstool seating, a chic wine fridge, and sophisticated white cabinetry with soft-close drawers and cupboards, all complemented by a beautiful white subway tile backsplash. Adjacent to the kitchen, the inviting family room, complete with a gas fireplace, offers a cozy sanctuary for unwinding. The lower level also features a convenient full bathroom and a spacious laundry room with ample storage. make your way to the second-story and discover a versatile loft space, perfect for movie nights or a home office. Retreat to the primary bedroom, where tranquil mountain views, an inviting soaker tub, a new dual sink vanity, a separate shower, and a walk-in closet with an exceptional built-in closet system await. Two additional generously sized bedrooms and a well-appointed full bathroom provide comfort and convenience for all. Outside, bask in the sunshine on the private patio, equipped with an Alumawood cover, cooling fan, and retractable sunshade. An additional seating area presents the ideal spot for a fire pit, offering endless opportunities for outdoor enjoyment. With no rear neighbors and a graceful wrought iron back fence, savor breathtaking sunsets and stunning views of Temecula's natural beauty. Located just a short drive from the cultural delights of Old Town and the renowned Wine Country, this magnificent home offers a rare opportunity to embrace the quintessential Temecula lifestyle. Make this your new home today!

32653 Hupa Drive, Temecula

32136 Dymondia, Temecula
$849,000
4 Beds ⋅ 3 Baths ⋅ CV25263810 MLS ⋅ Closed Status
Welcome to 32136 Dymondia Way—an immaculate 2021-built home where high-end upgrades, modern design, and a chef’s kitchen straight out of a dream come together in perfect harmony. Offering 4 bedrooms, 3 baths, and 2,359 sq ft of beautifully crafted living space, this home features paid-off solar along with a whole house water filter and water softener, providing exceptional comfort, efficiency, and long-term value for the new owner. The open layout flows effortlessly to a covered patio and a fully transformed backyard ideal for relaxing, entertaining, or hosting any occasion. Over 150k in upgrades! Located in the master-planned Sommers Bend community, residents enjoy resort-style amenities including a state-of-the-art clubhouse, fitness center, sparkling pool and spa, fire pits, BBQ areas, bike and horse trails, and a sprawling sports park with soccer fields, baseball diamonds, basketball courts, playgrounds, and over 8 miles of scenic walking paths. The location is equally impressive—minutes from award-winning Temecula schools, renowned wineries, shopping, dining, entertainment, and easy access to major freeways for convenient travel throughout Southern California and the greater Los Angeles region. Whether you're unwinding on your patio, exploring the trails, or entertaining under the stars, this move-in-ready gem delivers the perfect blend of luxury, lifestyle, and community. Don’t miss your chance to own in Sommers Bend.

32136 Dymondia, Temecula

33077 Monte Drive, Temecula
$849,000
5 Beds ⋅ 3 Baths ⋅ SW25206612 MLS ⋅ Closed Status
Welcome to this beautifully upgraded Redhawk home in highly desirable South Temecula at the end of a cul-de-sac. With a freshly painted exterior, smart features throughout, and NEM 2.0 solar with dual battery backup, this home blends modern convenience with timeless style. Step inside to a bright seating area and dining room that flow into an open-concept family space filled with natural light. The stunning white-on-white kitchen is sure to impress the cook in the family. Designed with recessed lighting, brand-new stainless steel smart WiFi appliances (including dual ovens with convection, dehydrate, and air-fry modes), a pot filler, large pantry, custom pull-out drawers for ease of use, and a center island with bar seating and pop-up charging station. The kitchen flows seamlessly into the family room where you’ll enjoy a gorgeous stone fireplace, ceiling fan, and large windows overlooking the backyard. A stylishly remodeled powder room full of character & a laundry room with storage complete the main level. Upstairs offers an updated full bathroom and five bedrooms with ceiling fans, including the primary suite. The primary suite features mountain views, a walk-in closet, dual sinks with defrost mirrors & a separate tub & shower. Additional upstairs spaces include a built in desk area and a flexible loft with an additional built in desk and adjacent bedroom—also perfect for a media room, home gym, office, teen room, or in-law suite. Designed with versatility in mind, this layout adapts to your lifestyle! Step outside to a lush backyard retreat, complete with an alumawood patio cover with dual ceiling fans, a second gazebo seating area, tranquil koi pond, fruit trees (lemon, cherry, pear, peach, and orange), and two large side yards. Plenty of space here to relax & enjoy the beautiful weather year round. Extra features include with epoxy garage flooring with storage and 250V plug for EV charger, tankless water heater & smart home upgrades (Ring doorbell & alarm, smart thermostat, door lock, irrigation control, and more.) Located in South Temecula near top-rated schools (including Great Oak High), parks, wine country, and with easy access to the 15 Freeway for commuters. This home truly has it all— modern upgrades (see supplements for complete list of nearly $200,000 in upgrades), smart technology, solar savings, and an unbeatable location!

33077 Monte Drive, Temecula

39340 Majestic Circle, Murrieta
$847,500
5 Beds ⋅ 3 Baths ⋅ SW26051811 MLS ⋅ Closed Status
Discover elegance and sophistication at 39340 Majestic Circle! A STUNNING 5-BEDROOM POOL HOME ON A PRIVATE CORNER LOT perfectly positioned at the end of a quiet cul-de-sac. This richly appointed residence features a spacious and functional 5-bedroom, 3-bathroom layout designed for modern living. The heart of the home is the expansive chef’s kitchen, which features ample cabinetry and flows seamlessly into a large family room—ideal for gatherings. High-end custom touches abound, including a sophisticated built-in bar area and custom cabinetry. Another highlight is the luxurious primary suite that serves as a true sanctuary, boasting a massive walk-in closet and spa-like finishes. Step outside to a private paradise featuring a sparkling pool with an overflowing spa, a custom fire pit with built-in bench seating, and lush landscaping. The oversized corner lot provides exceptional privacy, the rare convenience of gated RV parking and paid-off solar. Located in a top-rated school district near shopping, dining, and parks with NO through traffic. This is a turnkey masterpiece that must be seen to be appreciated. Don't miss your opportunity to own this majestic retreat—come take a look and fall in love with your new home today!

39340 Majestic Circle, Murrieta

38589 Fairfield, Murrieta
$847,500
4 Beds ⋅ 5 Baths ⋅ PTP2508629 MLS ⋅ Closed Status
Built in 2019, this 2732 sq ft, four-bedroom, five-bath single family residence blends modern architecture with effortless livability. Sun-filled open spaces, sharp lines, and thoughtful finishes create a home that feels both refined and welcoming. The main level features a full bedroom suite, offering flexibility for guests or multigenerational living. Zoned AC cooling with a separate QuietCool system. Outside, a covered entertaining area overlooks the sleek modern pool and spacious backyard making it an ideal setting for gatherings, relaxation, or everyday indoor-outdoor flow. With its turnkey condition, cohesive design, and prime livability, this home delivers a standout modern lifestyle from the moment you step inside.

38589 Fairfield, Murrieta

33634 Howard, Menifee
$847,000
3 Beds ⋅ 2 Baths ⋅ SW26081443 MLS ⋅ Closed Status
Enjoy peaceful views of your property from the large covered deck and gazebo—ideal for relaxing or entertaining. With nearby riding trails and convenient access to shopping and dining. Turnkey equestrian property offering the perfect blend of country living and modern convenience! This 3-bedroom, 2-bath Silvercrest manufactured home, built in 2000 on a permanent foundation, features approximately 2,900 total sqft and has been thoughtfully updated with newer LVP flooring. Situated on 2.27 flat, fully usable acres, the property is completely fenced with 6-foot perimeter fencing and includes cross fencing for added functionality. Equestrian amenities abound with a 100' x 200' arena and a spacious turnout area of approximately half an acre. The well-equipped 6-stall CastleBrook center aisle barn includes in-and-out stalls, water, 60-amp power, and a concrete-floor feed storage area. Additional improvements include an oversized 24' x 26' attached, stick-built two-car garage, three outdoor storage buildings, and a freshly painted house and insulated tack room. This property offers the best of both worlds.

33634 Howard, Menifee

43652 Ortona Street, Temecula
$846,900
4 Beds ⋅ 3 Baths ⋅ SW25234975 MLS ⋅ Closed Status
One of the more beautiful homes in Temecula, this 4-bedroom, 3-bathroom home has it all! Boasting fresh designer paint inside and out, this home absolutely "WOW'S" you upon entry with its high-soaring ceilings, new luxury vinyl plank flooring, a spacious living room, and a separate family room that opens to the kitchen, where you'll find new stainless steel appliances and a breakfast dining area. There is a separate large dining room for hosting gatherings, and a luxurious primary suite to retreat to and escape it all. Rarely improved this nicely, the 3-car garage is absolutely pristine, with a high-end custom floor finish, a new garage door, a built-in work bench, excellent lighting, and tons of storage space. The backyard is the perfect size for entertaining yet still low-maintenance, featuring a fire pit, a large covered patio for gathering, dining, BBQ'ing, or just relaxing in the hot tub while basking in the SoCal sunset and privacy provided by the lush tropical landscape and new vinyl fencing. Available as a complete turnkey package, many of the home furnishings are available for purchase separately. Ideally located close to Temecula’s best amenities, such as top-rated schools, parks, golf courses, wine country, shopping, dining, and more! As part of Paseo Del Sol, residents enjoy sprawling greenbelts, miles of walking paths, multiple swimming pools, tennis courts, basketball courts, and neighborhood parks. It’s a community designed for an active, convenient, and connected lifestyle. You won't want to miss this one!

43652 Ortona Street, Temecula

26110 Shady Brook, Murrieta
$845,000
6 Beds ⋅ 5 Baths ⋅ SW26100726 MLS ⋅ Closed Status
A rare opportunity to own a spacious pool home tucked away on a quiet cul-de-sac in one of Murrieta’s most desirable neighborhoods. With over 3,300 square feet, 5 bedrooms upstairs and 1 downstairs with ensuite bathroom, NO HOA, this home offers a combination of space, flexibility, and value that is hard to find. Inside, you'll appreciate the thoughtfully designed floor plan built for both everyday living and entertaining. A highly desirable downstairs bedroom with an attached full bathroom is conveniently located at the front of the home, making it perfect for guests, multigenerational living, or a private home office. The expansive kitchen features granite countertops, abundant cabinetry, generous prep space, and an open layout that flows seamlessly into the main living areas. Plantation shutters throughout add timeless style, while tile and laminate flooring provide both durability and easy maintenance. Upstairs, you'll find five additional bedrooms, including a spacious primary suite with plenty of room to relax and unwind. Recent upgrades include new toilets, a premium new whisper-quiet air conditioning system, and a whole-house fan that help keep the home comfortable while reducing energy costs. Step outside to your private backyard retreat featuring a sparkling pool, outdoor bar, and gazebo—perfect for entertaining, hosting summer gatherings, or simply enjoying Southern California living year-round. New vinyl fencing adds privacy and a clean, updated look. The hard-to-find four-car tandem garage provides ample space for vehicles, storage, hobbies, or recreational toys. Conveniently located near the I-15 and I-215 freeways, Costco, Promenade Temecula, shopping, dining, and everyday conveniences, this home combines an unbeatable location with the space and features today's buyers are looking for. Large homes with six bedrooms, four bathrooms, a pool, four-car garage, cul-de-sac location, no HOA, and low taxes rarely come to market. Don't miss this exceptional opportunity.

26110 Shady Brook, Murrieta

26217 Isabella Place, Murrieta
$845,000
5 Beds ⋅ 4 Baths ⋅ SW26090310 MLS ⋅ Closed Status
Welcome to a show-stopping 5-bedroom, 4-bath, 3,808 sq ft corner-lot masterpiece that perfectly blends luxury, space, and an unbeatable location—just moments from top-rated restaurants, premier shopping, scenic parks, Temecula’s renowned wine country, movie theaters, and with quick freeway access for commuters. From the instant you arrive, this home commands attention with its expansive layout, main-floor bedroom for ultimate flexibility, and a stunning newly remodeled chef’s kitchen featuring gleaming quartz countertops, a statement island, and seamless flow into the inviting family room with custom built-ins and an upgraded fireplace. Every inch of this home has been designed to impress and elevate everyday living. The open-concept design creates a bright, airy atmosphere ideal for both entertaining and relaxing, while thoughtful details and modern upgrades add style and convenience throughout. Upstairs, an oversized loft provides the perfect space for a media room, game lounge, or additional living area, surrounded by four generously sized bedrooms. The crown jewel is the MASSIVE primary suite—an extraordinary retreat complete with dual closets and ample space to create your own private sanctuary. This home is loaded with high-value upgrades, including a 19-panel paid solar system for energy efficiency and long-term savings. A custom-installed, upgraded water shut-off system allows you to control water to every faucet, sink, and shower—offering convenience and peace of mind without shutting off the entire home. Security is also top-tier, with a commercial-caliber system featuring both exterior and interior cameras. Step outside and prepare to be amazed—this backyard is truly magazine-worthy and built for unforgettable gatherings. Enjoy a fully equipped outdoor kitchen with a built-in BBQ, refrigerator, running water, sleek countertops with seating, a tranquil water feature, and a custom fire pit that sets the perfect ambiance for evenings under the stars. With a spacious 3-car garage, Alexa-enabled smart outlets, and extensive upgrades throughout, this home delivers cutting-edge convenience alongside timeless comfort. Situated in the highly sought-after Murrieta School District, you’ll also love the everyday convenience of shopping right around the corner, including a Trader Joe’s just across the street. This is more than just a home—it’s a rare opportunity to own a lifestyle of luxury, entertainment, and ease.

26217 Isabella Place, Murrieta

15 Via Del Renal Court, Lake Elsinore
$845,000
5 Beds ⋅ 5 Baths ⋅ SW26047028 MLS ⋅ Closed Status
Truly stunning 5-bed, 4.5-bath home featuring two bonus lofts, great curb appeal, an attached 4-car garage, and located on a cul-de-sac street! The spacious interior offers gorgeous crown molding, recessed lighting, and an abundance of natural light. There is a formal living room, a formal dining room with a tray ceiling and beautiful chandelier, and a huge family room with large picture windows to take in the views. The kitchen features quartz countertops, a large center island, and breakfast bar seating. A first-floor bedroom with an ensuite bath, a half bathroom for guests, and the laundry room complete the main level. Take the grand staircase to the second floor, where you’ll be greeted by the first large bonus loft space. There are also four additional bedrooms, including the massive primary suite. Each bedroom has access to a bathroom, and the primary suite features a private balcony with gorgeous views, a spa-like ensuite with a soaking tub, separate shower, and a large walk-in closet. A second loft completes the upstairs. Enjoy the low-maintenance backyard with wrought iron fencing that allows you to take in the beautiful Canyon Lake views. The yard also features stamped concrete, rockscaping, and lush greenery. Residents also get to enjoy a sparkling pool and spa, tennis courts, and a park with playground, baseball field, basketball court, and volleyball court. Conveniently located near schools, shopping, and dining, and just a short drive from the 15 Freeway!

15 Via Del Renal Court, Lake Elsinore

42730 Larry Lee, Temecula
$845,000
4 Beds ⋅ 3 Baths ⋅ ND26029237 MLS ⋅ Closed Status
When a home simply feels right the moment you walk in, you know it's the one. Nestled within the Crowne Hill community adjacent to Flower Hill Park, this beautifully maintained residence offers the rare combination of comfort, space, and peace of mind so you can start enjoying life from day one. Natural light fills the living spaces, creating a warm, inviting flow that makes everyday living feel special. The heart of the home opens seamlessly to the backyard, where you’ll find the privacy you seek to unwind, entertain, and relax in the peaceful surroundings. Designed with flexibility in mind, the layout includes a main floor bedroom and full bath ideal for home office, guests, or multi-generational living. Upstairs, the primary suite offers a peaceful retreat to recharge at the end of the day. What truly sets this home apart is the confidence it offers. Major updates and improvements have already been completed allowing you to focus on living, not renovating. New HVAC system, fresh exterior paint, new vinyl fencing, and all new stainless steel kitchen appliances, have already been completed, reducing future expenses and offering peace of mind, modern comfort, and the lifestyle today’s buyers expect. Located in one of Temecula’s most established communities, just minutes from Temecula’s renowned wine country, and convenient access to top-rated schools, parks, and local amenities, this is a place to settle in, spread out, and enjoy everything the Temecula lifestyle has to offer.

42730 Larry Lee, Temecula

32848 Freesia, Temecula
$845,000
3 Beds ⋅ 3 Baths ⋅ SW26042524 MLS ⋅ Closed Status
Absolutely stunning 3 bedroom plus an office and 2.5 bath pool home with a 3 car garage. The details in this house are eye catching. Beautiful luxury vinyl plank flooring and upgraded baseboards throughout the main floor. The kitchen boasts shaker cabinets, pendant lights, a large pantry and granite counters. The primary bathroom was remodeled and has a stand alone tub. Office upstairs has built in custom cabinets. Cased windows. Vinyl fencing around the whole yard. The back yard has a beautiful pool and above ground hot tub. Lattice covered patio with space for seating. Quiet cool whole house fan. There is a solar lease that will need to be assumed. There is no HOA. In the award winning Temecula Valley Unified School District. Minutes from shopping, Pechanga and freeway access. View of Mount Palomar. Low tax rate.

32848 Freesia, Temecula

31461 Congressional Drive, Temecula
$845,000
5 Beds ⋅ 4 Baths ⋅ SW25269738 MLS ⋅ Closed Status
FULLY PAID OFF SOLAR! Some homes just feel right the moment you arrive. This is one of them. Priced below market value for Temecula and located in a 10/10 school district, this Temeku Hills home sits in one of those rare neighborhoods where people still know each other’s names, kids ride bikes outside, and neighbors quickly turn into friends. Life here feels like a year-round staycation. The community HOA offers resort-style amenities including a pool and spa, playgrounds, gym, clubhouse, billiards, recreation rooms, and scenic hiking trails—all just minutes from your front door. Inside, the home is warm, welcoming, and thoughtfully updated for modern living. The open-concept layout flows effortlessly, making everyday life easy and gatherings feel natural. The remodeled kitchen is truly the heart of the home, with quartz countertops, stainless steel appliances, and a large center island that naturally becomes the spot for morning coffee, homework time, and late-night conversations. Major upgrades bring peace of mind, including a brand-new HVAC system (2024), updated pool equipment, new flooring in the main living area, and new appliances—so you can focus on enjoying the home, not maintaining it. Downstairs, a private bedroom with its own bathroom is perfect for guests, extended family, or a comfortable home office. Upstairs, spacious secondary bedrooms offer room to grow, while the versatile loft easily transforms into a playroom, movie lounge, teen hangout, or work-from-home space. Step outside and you’ll understand why this home is so special. The backyard was designed for connection and memory-making—whether that’s summer days in the sparkling pool, relaxing evenings in the spa, grilling with friends at the built-in BBQ, or gathering around the fire pit for s’mores and stories. Tucked near the end of a quiet cul-de-sac, the setting is peaceful, low-traffic, and ideal for families looking for both safety and serenity. This isn’t just a house—it’s the kind of place where memories are made, routines feel easier, and coming home is the best part of the day.

31461 Congressional Drive, Temecula

45389 Via Jaca, Temecula
$845,000
4 Beds ⋅ 3 Baths ⋅ SW25206561 MLS ⋅ Closed Status
Welcome to 45389 Via Jaca in South Temecula! This stunning 2-story home offers 4 bedrooms, 3 bathrooms, and a large upstairs loft that can convert to a 5th bedroom, all within a desirable gated community. The open floor plan features soaring ceilings, abundant natural light, and a chef’s dream kitchen that flows seamlessly into the family room with fireplace, perfect for entertaining. The primary suite is a true retreat with vaulted ceilings, a spa-like bathroom, and spacious walk-in closet. Step outside to your private backyard oasis with a custom putting green, built-in BBQ, and an extra-large hot tub, perfect for soaking under the stars. With plenty of room to add a pool, this backyard is ideal for both relaxing and entertaining. The home backs directly to Redhawk Golf Course and is just steps from award-winning Great Oak High School. Additional highlights include upgraded bathrooms, a laundry room with sink, and a 3-car garage. Conveniently located near shopping, dining, and Temecula’s famous wine country. Features at a glance: 4 Bedrooms + Loft (optional 5th bedroom) 3 Bathrooms Gated Community Backyard with Putting Green, Built-in BBQ & Extra-Large Hot Tub Backs to Redhawk Golf Course Walking distance to Great Oak High School This home truly combines elegance, comfort, and location.

45389 Via Jaca, Temecula

30110 Redding Avenue, Murrieta
$845,000
5 Beds ⋅ 5 Baths ⋅ OC25188743 MLS ⋅ Closed Status
Welcome to this spacious 5 bedroom, 4.5 bath Spanish-style home with a 3-car garage in a sought-after neighborhood. Designed for comfort and entertaining, the home features high ceilings, an open floor plan, and stylish upgrades throughout. The chef’s kitchen includes an oversized island, wine refrigerator, vent hood, butler’s pantry, and granite counters with rich cabinetry. The great room flows seamlessly into the backyard retreat, complete with a pool, spa, kids’ splash pool, fire pit, and low-maintenance turf landscaping. Inside, enjoy plantation shutters, engineered wood flooring, ceiling fans, and wrought iron stair railings. The primary suite offers a soaking tub, separate tile shower, and dual vanities. Extras include a tankless water heater and built-in storage racks in the garage. This is the perfect blend of indoor comfort and outdoor living — a true Southern California lifestyle home.

30110 Redding Avenue, Murrieta

24246 Blackberry, Murrieta
$842,000
5 Beds ⋅ 4 Baths ⋅ OC26073813 MLS ⋅ Closed Status
WELCOME HOME to this amazing, builders' former MODEL HOME. This absolutely stunning, TURNKEY 5 bedroom, 4 bath 2764 sq. ft home has tons of extra finishes such as: LVP flooring throughout first floor, brick veneer accent walls and LVP accent walls, top notch appliances in kitchen, beamed ceilings in living room and Primary bedroom. The Primary suite is located on first floor, with large bathroom and huge walk-in closet. There is another bedroom / en-suite bathroom on first floor as well. Downstairs laundry room. Upstairs has a large bonus room adjacent to three more bedrooms and a bathroom, with dual sinks and a shower/tub combo. Brand new whole-house water filtration system, professionally landscaped front and back yard, epoxy flooring in garage, vinyl fencing surrounding property on both sides and back, rain gutters, custom eave underside lighting, solar panels (PAID) ... just to name a few. This premium lot is located directly across from community pool, clubhouse, BBQ area and playground. A MUST SEE... !!

24246 Blackberry, Murrieta

36013 Corte Pavia, Murrieta
$842,000
5 Beds ⋅ 3 Baths ⋅ SW26064770 MLS ⋅ Closed Status
**No HOA**No Mello Roos**Main Floor Bedroom/Full Bath** Pool/Spa**Cul-de-sac** Welcome to Murrieta’s most sought-after neighborhood in the Montserrat community!! This executive “Madrid” floor plan rarely ever comes on the market. Freshly painted inside and out! Upon entrance through the double doors, you will notice the cathedral ceilings, grand fireplace, and open layout in the spacious formal living and dining room. The Double staircases and designer fixtures, including custom shutters throughout, add to the unique architecture of this home. Updated kitchen with granite countertops. The family room has a built-in niche, cabinet, and cozy fireplace. Another huge plus is that all the bedrooms are OVERSIZED. Conveniently located downstairs is a large bedroom and a full bathroom. Upstairs, you will find an additional four very large bedrooms. This home also has a separate laundry room with a sink and cabinetry for storage, as well as a three-car garage. The upstairs primary bedroom features an ensuite bathroom with a double vanity, a separate soaking tub and shower, and a walk-in closet. Private backyard features a heated, sparkling pool and spa. The low-maintenance hillside landscaping has also been graded with drip irrigation and a variety of fruit trees, and also provides the home with additional privacy. Dual HVAC units. Custom rain gutters. Washer/dryer stay! Situated in one of the lowest tax areas with no HOA, you are centrally located and close to an abundance of shopping and restaurants, easy commuter access to I-15 and I-215 freeways, Loma Linda Medical Center, and within the award-winning Murrieta school district! Costco, Super Target, and Starbucks are just a few minutes away! Don’t miss out on one of the most pristine neighborhoods with pride of ownership in Murrieta.

36013 Corte Pavia, Murrieta

23649 Bellwood Court, Murrieta
$840,000
4 Beds ⋅ 3 Baths ⋅ SW26175726 MLS ⋅ Closed Status
Perched near one of the highest points in Blackmoor Ranch, this exceptional cul-de-sac home is all about views, spacious privacy and effortless living. Enjoy sweeping valley views from a huge corner lot, GATED PAVED RV PARKING, and one of the community’s most sought-after floorplans—with the primary suite and three additional spacious bedrooms all on the main level. An open great-room design makes the most of the setting, while a private upstairs loft and full bath create the perfect guest retreat or second primary suite. Quietly tucked above it all, with the space, views and floorplan buyers wait for in Blackmoor Ranch. This model and location are a rare find, don't miss out on this one.

23649 Bellwood Court, Murrieta

30881 Bristly Court, Murrieta
$840,000
5 Beds ⋅ 4 Baths ⋅ SW26164768 MLS ⋅ Closed Status
Just listed!! Welcome to one of the most desirable neighborhoods in the valley! Perfectly situated on the border of Temecula and Murrieta in the award-winning master-planned community of Spencer's Crossing, this stunning turnkey home truly checks every box. Tucked away on a quiet cul-de-sac, this spacious residence offers 5 bedrooms, 4 full bathrooms, a dedicated home office, an oversized loft complete with a pool table, a 3-car garage, fully paid solar, PLUS a custom pool with waterslide. Whether you're hosting game nights, working from home, or simply need room to grow, this thoughtfully designed floor plan offers space for every stage of life. The heart of the home is the open-concept kitchen featuring white cabinetry, granite countertops, a large center island, double ovens, a 5-burner cooktop, walk-in pantry, and seamless flow into the dining and family rooms. Throughout the home you'll find plantation shutters, ceiling fans, durable wood-look flooring downstairs, brand-new carpet upstairs, and dual-zone Nest thermostats for year-round comfort. The spacious primary suite is a true retreat with elegant wainscoting, a generous walk-in closet, dual vanities, and a soaking tub. A downstairs bedroom and full bath provide the perfect setup for guests or multigenerational living, while the upstairs laundry room adds everyday convenience. Step outside and enjoy Southern California living at its finest. Two sets of sliding glass doors open to the covered California Room, complete with a cozy fireplace, creating the perfect indoor-outdoor entertaining space. The resort-style backyard features a sparkling saltwater pool and spa with a waterslide, waterfall and reef step, built-in BBQ, turf for low maintenance, and beautifully landscaped grounds designed for entertaining and relaxing alike. Residents of Spencer's Crossing enjoy exceptional amenities including multiple resort-style pools, parks, playgrounds, sports courts, scenic walking trails, BBQ areas, and community events - all just minutes from top-rated schools, shopping, dining, Wine Country, and freeway access. Homes like this don't come along often. With an unbeatable location, an incredible floor plan, resort-style backyard, and every feature today's buyers are looking for, this is one you won't want to miss.

30881 Bristly Court, Murrieta

Based on information from California Regional Multiple Listing Service, Inc. as of . This information is for your personal, non-commercial use and may not be used for any purpose other than to identify prospective properties you may be interested in purchasing. Display of MLS data is usually deemed reliable but is NOT guaranteed accurate by the MLS. Buyers are responsible for verifying the accuracy of all information and should investigate the data themselves or retain appropriate professionals. Information from sources other than the Listing Agent may have been included in the MLS data. Unless otherwise specified in writing, Broker/Agent has not and will not verify any information obtained from other sources. The Broker/Agent providing the information contained herein may or may not have been the Listing and/or Selling Agent.

How much is your home worth?

Get instant property value now!