Refine Search
Sort by
$4,399,000
3 Beds 5 Baths SR26045065 MLS Active Status
Huge price improvement.Exceptional 3-bedroom, 3.5-bath traditional single-story residence is ideally situated in the heart of Little Holmby. The elegant living room showcases exquisite ceilings and moldings, custom cabinetry, a gracious fireplace, and floor to ceiling windows that bathe the space in natural light, seamlessly flowing into the formal dining room, perfect for both intimate gatherings and grand entertaining. A warm and inviting den provides an additional retreat, complete with a beautifully crafted custom bar and direct access to both the dining room and the stunning newly redesigned kitchen. Flooded with natural light, the kitchen features pitched ceilings, a charming breakfast area, top-of-the-line appliances, and professionally designed custom cabinetry, drawers, and pantry—creating a true centerpiece of the home. French doors from the living room, dining room, and kitchen open effortlessly to the exterior brick dining patio, multiple lounge areas, and a lush, mature hedged grassy yard, offering the ultimate Southern California indoor-outdoor lifestyle and an entertainer’s dream setting. The expansive primary suite is a serene sanctuary, highlighted by vaulted ceilings, custom built-ins, multiple walk-in closets, and a luxurious newly renovated bathroom with dual vanities, soaking tub, and a beautifully designed walk-in shower. Two additional en-suite bedrooms complete the private bedroom wing. Additional amenities include hardwood floors throughout, new Emtek hardware, new dual-pane windows and security-screened doors, alarm system, and direct-access garage with EV charging capability. A rare and refined offering in one of Little Holmbys most coveted neighborhoods.

10455 Lindbrook Drive, Los Angeles

$2,195,000
5 Beds 4 Baths OC26039789 MLS Active Status
Experience coastal living in South Orange County with this exceptional custom residence with breathtaking views. Perfectly positioned on a peaceful cul-de-sac with NO HOA, this extensively remodeled 5-bedroom, 4-bath home showcases panoramic mountain vistas, sparkling evening city lights, and a private resort-inspired backyard designed for effortless entertaining. A rare and highly desirable floor plan offers TWO PRIMARY SUITES—one on the main level and one upstairs—providing exceptional flexibility for multi-generational living, extended guests, or a private executive retreat. Designed for both intimate gatherings and grand entertaining, the GREAT ROOM is the centerpiece of the home, featuring a custom-built bar with refrigerator, sink, and dishwasher. Walls of glass invite natural light while opening to an view deck, creating the ultimate indoor-outdoor lifestyle. The upstairs primary suite is a true sanctuary, offering direct access to the panoramic view deck where mornings begin with sweeping mountain views and evenings end beneath sparkling city lights. The spa-inspired bath features dual granite vanities, an oversized walk-in shower, and a Jacuzzi soaking tub designed for total relaxation. The main-level primary suite enjoys private backyard access, a spacious walk-in closet, and en-suite bath. At the heart of the home, the kitchen overlooks the backyard oasis, appointed with custom solid wood cabinetry, pull-out storage, a five-burner gas cooktop, built-in oven and microwave, walk-in pantry, and LG Linear Compressor refrigerator. Enjoy the extraordinary private backyard. Lounge beside the sparkling pool and spa, gather around the fully equipped outdoor kitchen featuring a built-in BBQ, cooktop, sink, refrigerator, and travertine countertops, or dine beneath the covered patio with a built-in gas heater. Multiple entertaining spaces, lush landscaping, and uninterrupted panoramic views create the perfect outdoor setting all year. Every detail has been carefully considered whole-home and backyard surround sound, owned solar, dual-zone HVAC, tankless water heater, full PEX re-pipe, and abundant storage. Completing the property is an oversized two-car garage with built-in cabinetry, workbench, and attic storage, along with coveted RV parking and an extended driveway accommodating multiple vehicles. Located just minutes from Southern California's renowned beaches, upscale shopping, premier golf, and the revitalized Dana Point Harbor.

25161 Via Bajo Cerro, Laguna Niguel

$919,000
5 Beds 3 Baths IG26033841 MLS Active Status
Exquisite modern living in the private, gated Canyon Lake community! Located at the end of a premier cul-de-sac, this turnkey 5-bedroom, 3-bath home with office sits on a spacious 9,148 sq. ft. lot and offers RV/boat parking, a side-facing 2-car garage, and an extended driveway with new concrete for exceptional curb appeal. Step inside to a soaring foyer with skylight, contemporary color palette, and upgraded staircase featuring designer tile and sleek black railings. The fully remodeled chef’s kitchen showcases seamless concrete countertops, matte black cabinetry, white subway tile backsplash, brand-new stainless steel appliances including oven, cooktop, dishwasher, and microwave, a recessed black tray ceiling with LED lighting, oversized peninsula, massive walk-in pantry/bar, designer sink, abundant natural light, and large-format tile flooring. The main level offers a guest bedroom plus a flexible office, gym, or den with private outdoor access. Upstairs features modern laminate flooring throughout the main traffic areas. The luxurious primary suite includes a private balcony, dual closets with added storage, and a beautifully remodeled en-suite bath with designer finishes. Recent upgrades include a new 5-ton AC unit, new 8-inch ducting, added insulation, lifetime tile roof, updated electrical outlets, new door hardware, and an indoor laundry room with Samsung washer and dryer included. Enjoy your private resort-style backyard featuring a sparkling pool and spa with premium Pentair equipment, brand-new concrete decking, fresh landscaping, modern plantings, and spacious outdoor entertaining areas. The front yard has also been professionally landscaped, creating outstanding curb appeal. Canyon Lake offers resort-style amenities including a private lake, golf course, clubhouse, parks, beaches, boating, fishing, tennis, pickleball, pool, spa, equestrian facilities, and year-round community events. Conveniently located near schools, shopping, dining, and freeway access. A rare opportunity to own one of Canyon Lake’s most extensively upgraded homes with modern finishes, exceptional indoor-outdoor living, and true turnkey appeal.

22896 San Joaquin East, Canyon Lake

$1,049,000
3 Beds 2 Baths PW26027292 MLS Active Status
Welcome to 24201 Jagger!!! Located in the heart of Lake Forest, California and nestled in a quiet, well-established neighborhood. This home offers an ideal blend of comfort, convenience, and Southern California lifestyle and not to mention there are NO HOA dues! This 3-bed, 2-bath property features a well-designed layout filled with natural light, creating a warm and inviting atmosphere throughout. Generous living spaces provide flexibility for everyday living, entertaining, or working from home. The remodeled kitchen flows seamlessly into the main living areas, making it perfect for holiday gatherings. Step outside and enjoy your private outdoor space ideal for relaxing, dining al fresco, or creating your own backyard oasis. Located just minutes from Mountain View and Veterans Park where you can take a stroll around the lake and soak in the breathtaking sunset. Let's not forget all the renowned eateries, shopping, and top-rated schools the wonderful city of Lake Forest has to offer. There is definitely something for everyone! Whether you’re a first-time buyer, growing household, or looking to settle into a prime Orange County location, 24201 Jagger presents a fantastic opportunity to call Lake Forest home.

24201 Jagger, Lake Forest

$2,100,000
AR26026771 MLS Active Status
7 Large Units in LA county with Huge Lot Built in 1992. Great actual income with 6.6% CAP rate. The rents are still well below market, giving the buyer tremendous potential to increase income further. Convenient location: about 5 miles to Monterey Park & Downtown LA, 7 miles to Alhambra and 8 miles to South Pasadena. Close to USC Medical Center, Cal State LA, Boyle Heights and employment hubs. Walking distance to shops, schools, and neighborhood dining. Centrally located near Arts District. Vibrant cultural community with strong rental demand. Minutes to major freeways (I-5, I-10, 710 & 60) . Easy commuter access. This is a value-add investor’s dream: long-term tenants, below-market rents, and immediate to get cash flow and for growth & appreciation. Ample parking spaces, with a total of 16 parking spots. Due to the large lot size and abundant parking, there is potential to add ADUs. If feasible, the buyer’s potential income could further increase, but the buyer must verify with the city. The property equipped with security cameras. The seller may carry.

1034 S Herbert, Los Angeles

$3,400,000
OC26021954 MLS Active Status
Only $188,888 Per Unit! 5.4% CAP! Reduced Price! We are pleased to present 15121 Van Buren St in the strong Midway City rental market. This garden-style 100% single-story complex is in great condition thanks to quality management and a strong pride of ownership. Comprised of sixteen studios and two one-bed one-bath units, the beautifully landscaped grounds are adorned with white rose bushes and gated pedestrian entry at both ends. The building exterior has newer double pane vinyl windows, pitched shingle roofs and concrete parking surfaces. The building is also separately metered for gas and electricity and has an on-site laundry facility for residents’ use. Each unit has a separate hot water heater and security screen door. All units have upgraded electrical panels installed. The strong Midway City location at Beach Blvd and the 405 Freeway offers an investor the ability to attract quality residents seeking a well-located residence with convenient access to a wide variety of activities and retail amenities. Nearby are Costco Wholesale, Whole Foods Market, Target, Bella Terra, Old World Village, Harbor Freight, Star View Elementary School, Leo Carrillo Elementary School, Vista View Middle School, Park West, and Russell C Paris Park. 100% single-story low-density complex, located in the strong Midway City rental market with excellent curb appeal. Beautifully landscaped with white rose bushes, courtyard fountains, and gated pedestrian access on both ends. The building has pitched composition shingle roofs, concrete parking surfaces with additional street parking, separate gas and electric meters, individual water heaters, security screen doors, new electrical subpanels, and an on-site laundry facility. Centrally located at the I-405 and Beach Blvd, the property is within a mile of Costco Wholesale, Whole Foods Market, Target, Bella Terra, Old World Village, Harbor Freight, multiple parks and schools, and surrounded by a variety of shopping centers and entertainment options.

15121 Van Buren, Midway City

$499,000
4 Beds 2 Baths IV26023372 MLS Active Status
This property qualifies for up to $20,000 in down payment and closing cost grant assistance with City National Ladder Up program. Low taxes and no HOA. This well-maintained single-story home offers 4 bedrooms and 2 bathrooms with numerous recent upgrades throughout. Interior features include wood-look flooring, new windows providing abundant natural light, and an open living area that flows into the eat-in kitchen. The kitchen includes granite countertops, ample cabinet space, and direct access to the attached 2-car garage for added convenience. The hallway leads to four bedrooms, including a flexible front bedroom suitable for an office or guest room. A full bathroom, laundry closet with washer and gas dryer hookups, and additional storage cabinets provide everyday functionality. The primary suite and two additional bedrooms are located toward the rear of the home. Major system improvements include a newer roof approximately 2.5 years old, a Lennox high-efficiency HVAC system with updated ductwork, and a water softener system. The property is equipped with a leased solar system with four backup batteries. Solar lease is approximately $314 per month. A security system is installed and may be transferred to the new owner. The backyard offers space for outdoor use and includes a storage shed that will convey with the sale. Conveniently located near parks, schools, shopping, the train station, and the police station, with easy access to local recreation and commuter routes. An existing loan at 4.39% may be assumable subject to lender approval and buyer qualification. Buyer to verify all information including solar terms, square footage, and assumptions.

1341 Palisades Street, Perris

$429,000
2 Beds 3 Baths SW26021778 MLS Active Status
Need closing credits??? Have you been searching for that completely remodeled, move in ready condo? Well, look no more. This 2-bedroom condo has everything you have been wanting from, beautiful newly installed custom tile throughout the lower level including the living area with gas fireplace framed in light colored quartz, family dining area, breakfast bar and kitchen have been upgraded with quartz counter tops, new dishwasher, microwave, gas oven, refrigerator, new farm sink, freshly painted white cabinets and upgraded lighting features. There is plenty of storge with 2 lower-level closets you can use one for a pantry. Lower bath has new vanity, lighting features and much more. All new baseboards throughout the condo. Upper level has nicely sized guest room, mirrored wardrobe doors, ceiling fan and newly installed carpet. Guest bath has completely been updated, new shower/tub combo, vanity, new tile flooring, mirror and lighting features. Main bedroom is very spacious with newly installed carpet, large, mirrored wardrobe doors and ceiling fan.Main bath is all new as well with new shower/tub combo, vanity, lighting and flooring. There is a laundry closet with double folding doors and a new washer and dryer. This condo has been completely redone from top to bottom! Attached 2 car garage with epoxy flooring. This unit is bright with lots of natural lighting. The community has sport court, pool and club house. Location is perfect for walking to school, promenade mall and the MSJC campus. Did I mention the private gated front patio area! Get ready to move!

29525 Cara, Temecula

$690,000
4 Beds 3 Baths CV25269087 MLS Active Status
Now offered at an improved price! Welcome to this beautifully updated 4-bedroom, 3-bathroom home located on a quiet cul-de-sac in the desirable Canyon Hills community of Lake Elsinore. Offering approximately 2,502 square feet of living space, this spacious two-story home features a remodeled kitchen with granite countertops, custom cabinetry, modern finishes, and durable vinyl flooring. The flexible floor plan provides comfortable living and entertaining areas on both levels, making it ideal for everyday living, working from home, or hosting guests. Situated on an expansive approximately 10,000-square-foot lot, the backyard is designed for entertaining with a custom island BBQ, covered patio, and plenty of open space for gatherings or future possibilities. Energy-efficient solar panels add value and potential savings. Conveniently located near parks, schools, shopping, dining, and major roadways, this move-in-ready home offers space, comfort, and a great opportunity to own in Canyon Hills.

36380 Lantana Court, Lake Elsinore

$840,000
PW25261951 MLS Active Status
*** PRICE IMPROVEMENT *** Live in One, Rent the Other! Fantastic duplex opportunity with the rear unit delivered vacant, offering an ideal setup for owner-occupants, first-time buyers, or investors seeking immediate rental income potential. The rear unit (#5008) is move-in ready and has been freshly painted throughout with new blinds & newly painted kitchen cabinets. This spacious two-bedroom, one-bath home features a comfortable layout and a private, clean landscaped patio, all tucked away from the street for added privacy and a quieter living environment. The front unit (#5010) also offers two bedrooms and one bath, with thoughtful upgrades including a newer kitchen countertop, sink, faucet, and lower cabinets, making it well suited as a rental or multi-generational living option. The property has been well maintained and features attractive common grounds, mostly upgraded energy-efficient dual-pane windows, and a newer roof. Each unit includes two tandem parking spaces, with one space located in the shared garage & plumbing that has been updated to todays standards. Whether you're looking for a first investment property, an owner-occupant income opportunity, or a classic house-hacking setup, this duplex offers flexibility and long-term potential. Conveniently located near the 405 freeway, Coast Fitness, Aerospace Corporation, schools, shopping, and LAX, this duplex offers flexibility, income potential, and long-term value. Whether you’re looking to house-hack or expand your investment portfolio, this is an opportunity worth seeing in person. PLEASE DO NOT DISTURB FRONT UNIT TENANT.

5010 W El Segundo Boulevard, Hawthorne

$479,000
3 Beds 2 Baths LC25197876 MLS Active Status
Custom built 2017 home on under an 1 acre. Centrally located yet tucked away in a country setting. This 3-bedroom 2-bathroom custom home was built with 2x8' framing, LED lighting, radiant heat flooring throughout the home, on demand water heater, all Milgard Windows with lifetime warranty's, custom window shades throughout the home, 4' wide hallways, 36" doors and grab bars make this home favorable to ADA. Solid wood and tile flooring throughout. Solid wood doors, casing and trim throughout the home to complement the open concept and high ceilings. Exterior front and rear doors are Fiberglass to prevent warpage and damage from the sun. The primary bedroom has an attached bathroom with a walk-in tile shower and plenty of room to maneuver. The hall bath is also finished with granite and has an oversized 6' soaking bathtub. The laundry room in the hallway has plumbing to install a laundry sink. The kitchen is ready to be finished to your liking, choose your cabinets and counter tops and you'll have your dream kitchen, open to the dining and living room. All electrical is in place for your plugs, switches and even ready to hang pendants and install a sink where the island will sit. The garage has been set up to handle oversized boats or extra toys. Garage is 1,000 square feet, has radiant heating in the concrete, trench drains are already placed in the concrete as well. New septic field finished in 2025. The sellers have set up the yard for future builds. The back yard has electrical, and water lines hung in the southern corner of the property, and no electrical or plumbing run through the middle so that a pool can be dug. Rear shed and 20' container also have electrical connections. Water plumbed into the front and back shed.

2845 Garner Lane, Clearlake

$4,000,000
PW25170140 MLS Active Status
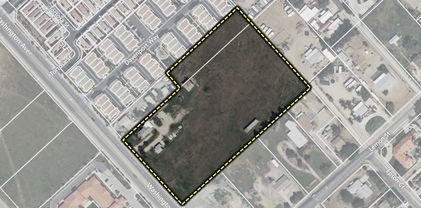
The property for sale is a ±5.34 acre development site located at 24264 Washington Avenue in the city of Murrieta, CA. The site is composed of two parcels of land with APNs 906-780-035 & 037 and the site is generally level/rectangular in shape with 330’ of frontage along busy Washington Ave. There are currently two older single-family homes on the site. Zoning on the site is NC – Neighborhood Commercial and the General Plan Land Use designation is Commercial. The NC zoning district is designed for areas appropriate for convenience shopping, including individual retail and service uses and small destination centers on sites generally 3-10 acres in size. Directly to the south of this property is a site that has recently been approved for a 7-Eleven convenience store with an 8-pump gas station. This site benefits from close proximity to downtown Murrieta as the property is just blocks to the north of historic Old Town Murrieta which is known for its vibrant art scene and large number of shops and restaurants. The property is also just 3 blocks to the west of the I-15 freeway and is one block to the south of Murrieta Valley High School. There are several newer residential projects along this immediate stretch of Washington Avenue including a 60-unit project from Legacy Homes, a 64-unit project from KB Homes, a 64-unit project from Alexander Communities and a 132-unit project from Lennar. The city of Murrieta has a huge residential development pipeline at this time and the demand for local retail will only grow with the population of the city.

24264 Washington Avenue, Murrieta

$2,775,000
OC25070755 MLS Active Status
This 8-unit apartment building is located at 421 North Rose Street in Anaheim, CA. The property benefits from its excellent unit mix of 100% two-bedroom units, as well as two-story construction. The property is very well-maintained and spacious. The interior and exterior were recently renovated and each unit includes it's own, individual water heater. The property boasts eight (8), single parking spaces and is separately metered for gas and electricity. The desirable unit mix and amenities keep occupancy high and cash flow strong. The Anaheim rental market remains strong, as it's one of the top cities in the US in terms of rent growth. Tenants also benefit from proximity to major freeways like the 91, 57, and 5 freeways as well as a variety of shopping, entertainment, educational, and occupational opportunities.

421 N Rose Street, Anaheim

$800,000
4 Beds 4 Baths CV23204721 MLS Active Status
This price INCLUDES ALL the décor (top brand furniture, bedding, custom made rugs, paintings by renowned artists, custom tailored lamps, TVs, appliances...). Inside the voted 2020-year Best Master Planned (upscale-country club style living) Community Lake Las Vegas with the Sports Club already paid membership. Inside a gated community with 59 units. 24/7 security patrol. The gated/enclosed front courtyard provides privacy and security, with sitting porch area. The balcony overlooking city and mountain view and east-south-west for the sunrise & sunset. The linen closet down(inside the owner's suite) and up (in the hallway serving the 3 bedroom upstairs & the laundry room). The huge laundry room with a long countertop & sink & shelves & window, The tall block wall for privacy and security. The oversize bonus room for multi uses. Huge kitchen and the pantry with all the storage capacity. Under stairway closet for storage. another 1/2 bath downstairs for convenience. Adequate size and EZ to maintain backyard. Lennar's Regatta Pointe Community Madison 2560-A (most liked) Enclosed Courtyard with 116 SF Front Porch, 183 SF Rear Patio, 183 SF Rear Balcony/Deck overlooking the nature, city...Member of private Sports Club of golf, water sports, fitness ctr, pool, spa, ball court...Upgraded Kitchen w under cabinet lights & extended granite countertop. Keyless entry. Main floor owner suite w another visitor/convenient 1/2 Bath. Upstairs another suite, and another guest bath.

31 via corvina(Lake Las Vegas, Henderson), Las Vegas

Based on information from California Regional Multiple Listing Service, Inc. as of . This information is for your personal, non-commercial use and may not be used for any purpose other than to identify prospective properties you may be interested in purchasing. Display of MLS data is usually deemed reliable but is NOT guaranteed accurate by the MLS. Buyers are responsible for verifying the accuracy of all information and should investigate the data themselves or retain appropriate professionals. Information from sources other than the Listing Agent may have been included in the MLS data. Unless otherwise specified in writing, Broker/Agent has not and will not verify any information obtained from other sources. The Broker/Agent providing the information contained herein may or may not have been the Listing and/or Selling Agent.