Refine Search
Sort by
40647 Shallow Springs, Leona Valley
$849,000
4 Beds ⋅ 3 Baths ⋅ SR26005615 MLS ⋅ Active Status
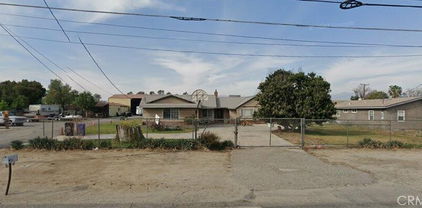
This custom single-story home is thoughtfully designed to balance spacious comfort, quality craftsmanship, and scenic living on 2.5 acres and all within 3,246 sq feet of well planned space. The home features 4 generously sized bedrooms, 3 full bathrooms, a large dedicated laundry room and a versatile bonus room that can serve as a home office, media room, gym, playroom or hobby space. Built with 2 x 6 construction, the home offers energy efficiency, strength, and sound insulation. Closed eaves provide a clean architectural finish and the fire protection. A welcoming covered front porch creates an inviting entry and an ideal place to relax while enjoying the 160 degree views of the valley. Inside, the home opens to a bright open concept designed centered around a spacious great room that flows seamlessly into the kitchen and dining area. Large windows are strategically placed and maximize natural light and frame the stunning views, reinforcing the connection between indoor and outdoor living. The kitchen is designed for everyday function and entertaining, offering generous counter space, modern appliances and clear sight lines to the great room. The primary suite serves as a private retreat with more views of the valley. Three additional bedrooms are well proportioned and flexible for family and guests. The large laundry room provides abundant cabinetry, counter spaced room for additional storage. The bonus room adds valuable flexibility, adapting easily to changing lifestyle needs. Complementing the residence is a substantial 30 x 50 storage building equipped with a man door and a large roll up door. This building is ideal for storage, workshop, recreational vehicles, and trailers. Welcome Home!

40647 Shallow Springs, Leona Valley

23457 Currier Drive, Tracy
$999,000
4 Beds ⋅ 4 Baths ⋅ IV25254585 MLS ⋅ Active Status
Discover luxury and rural charm at this Stunning country estate on 1.29 acres. With 2,496 sq ft this home boasts 5 bedrooms - including 1 Large main Suite and 1 Jr Suite each w/ private bathrooms for a total of 3 full baths and a 1/2 baths for guest convenience. Living Room with fireplace; Separate Dinning Room/Den/; Office; 3-1/2 baths. Updated gourmet kitchen with with stainless steel appliances highlighted by a commercial grade 6-burner gas stove, granite countertops, a large island, and Pendant lighting that adds a touch of sophistication. Spacious patio w/ pergola for your outdoor enjoyment, landscaped yards, and a fenced in-ground pool. Other features include a detached 4 car garage w/ additional 1600 sq ft of bonus rooms, A huge metal workshop with car lift. Secluded but not isolated, minutes form shopping in Mountain House of Costco in Tracy and easy access to 580 and the 5 freeway. Don’t miss the chance to own this exceptional property

23457 Currier Drive, Tracy

1236 Glenwood Avenue, Chico
$699,000
4 Beds ⋅ 3 Baths ⋅ SN25272009 MLS ⋅ Active Under Contract Status
For the first time in almost 50 years this house hits the market bigger and better than ever. Many times this home has been upgraded including a great room that was added to the house in 2006, a large kitchen with giant walk in pantry area and a game room. This home also is light and bright with Andersen Windows throughout. New carpet in all the bedrooms, new laminate flooring in front office and game room. This house has a pool with a new liner in 2024 and new pump and backflow in 10/2025, a HUGE 24'X36' shop with an abundance of power outlets. Drive through garage makes it easy to get into the back yard towards the shop. There is a separate tool shed for all your garden supplies and a 2 story playhouse to make new memories in.

1236 Glenwood Avenue, Chico

14398 Avenue 88, Pixley
$599,000
FR25258454 MLS ⋅ Active Status
Investment Opportunity in Pixley - 14398 Avenue 88. Welcome to a rare multi-unit property in the heart of Pixley, offering immediate cash flow and long-term wealth potential. This isn't just real estate; it's a turnkey income-producing asset designed for legacy building. 8 Bed, 5 bath. Property Highlights: Main House (Yellow House). - Unit A: Spacious 4 bed / 2 bath, currently rented at $1,800/month. - Unit B: 1 bed / 1 bath, currently rented at $800/month. Back House (Brown House). - Unit C: 1 bed / 1 bath, currently rented at $1,000/month. - Unit D: 2 bed / 1 bath, currently rented at $1,000/month. Key Features: - 4 fully independent rental units with separate entrances. - Separate PGE electric meters + separate addresses for each unit. - Shared water meter, propane utilities. - Strong rental history with consistent occupancy. - Flexible layout ideal for multi-generational living, rental income, or portfolio expansion. This property is a cash-flow machine with over $4,600/month in gross rents already in place. Investors will appreciate the stability of multiple units, while owner-occupants can live in one and let the others pay the mortgage. With separate meters and entrances, each unit feels private and independent making it easy to manage and attractive to tenants. Strategically located in Pixley, this property offers small-town charm with easy access to major highways, connecting you to Tulare, Bakersfield, and Fresno. Bottom Line: 14398 Avenue 88 isn't just a property, it's a wealth-building vehicle. Whether you're expanding your portfolio or stepping into multi-unit ownership for the first time, this opportunity delivers immediate returns and long-term upside. With modest rent adjustments over the next 12-24 months, $6,000-$6,500+/month is easily achievable.

14398 Avenue 88, Pixley

4731 4733 BALDWIN PARK BLVD, Baldwin Park
$1,682,000
WS25253534 MLS ⋅ Active Status
Beautiful Baldwin Park Duplex. Unlock the potential of this incredible income-producing property! Situated on a spacious 10,584 sq. ft. lot, this duplex features two separate homes brimming with possibilities. Front house: 3 beds, 2 baths, approx. 1,245 sq. ft. with 2-car garage. Back house: 5 beds, 3 baths, approx. 1,677 sq. ft. (garage converted to master bedroom, permit unknown; not included in sq. ft.). Both units feature master suites with private bathrooms. Owner has submitted plans to subdivide into two individual homes (pending city approval). Plenty of parking, mature fruit trees, and low-maintenance yard. Conveniently near schools, shopping, dining on Ramona Blvd, and close to 10, 605, and 210 freeways. This property combines space, income potential, and location—a rare find and a must-see!

4731 4733 BALDWIN PARK BLVD, Baldwin Park

308 S Laurel Street, Santa Ana
$1,795,000
OC25238691 MLS ⋅ Active Status
Welcome to 308 Laurel Apartments, a 4-UNIT multifamily investment property nestled in the highly desirable neighborhood of Santa Ana. TOTAL CURRENT RENT: $11,000/month | TOTAL MARKET RENT: $11,250/month | 3 UNITS are on month-to-month leases, and 1 UNIT is leased through 07/31/2027. Brand New Construction (2024) – UNIT 1: What sets this property apart is the addition of a brand-new ADU, offering a 2 bed/2 bath, 800 SF unit with an open floor plan, central A/C, modern cabinets, quartz countertops, high-quality appliances, wood flooring, recessed lighting, and washer & dryer hookups. Fully Remodeled – UNITS 2-4: 3 units, each offering 2 bed/1 bath, 868 SF. These units were fully remodeled in 2023 with modern design elements and all-new upgrades throughout. The property includes 3 units with 1-car garages, plus 4 driveway parking spots, providing convenient parking for residents. Each unit features in-unit washer/dryer hookups, A/C, modern cabinets, quartz countertops, high-quality appliances, wood flooring, and recessed lighting. All tenants pay their own utilities, with gas and electricity individually metered — ensuring hassle-free maintenance and management. A perfect 1031-exchange opportunity, ideal for a homeowner seeking additional rental income, or for investors looking for a turnkey, income-producing asset.

308 S Laurel Street, Santa Ana

5001 Florida W Unit 707, Hemet
$125,000
2 Beds ⋅ 2 Baths ⋅ CV25239463 MLS ⋅ Active Status
HUGE PRICE REDUCTION! SELLER WILLING TO NEGOTIATE! Welcome home to this beautifully maintained 2-bedroom, 2-bath mobile home. Enter into the living room to a cozy fireplace, spacious living areas,plus a spacious den/office that can be used an additional guest room! The dining area is perfect for entertaining. Prepare your meals in the beautiful kitchen with plenty of cabinets.This home offers comfort, style, and resort style living in of the area’s most sought-after 55+ communities " The Lakes at West Hemet", Bedrooms are generously sized, with the primary bedroom that features an en-suite bathroom and a spacious walk in closet. Enjoy the large comfortable covered patio and back yard space! Ideal for BBQ and relaxation. Every detail has been cared for, making this home move-in ready and truly immaculate. The community amenities include a clubhouse, swimming pool, golf course, a scenic lake, covered BBQ area with endless opportunities for recreation and social activities. Experience the best of active adult Living in this spacious turn key home!

5001 Florida W Unit 707, Hemet

13376 Rue Montaigne, Oregon House
$499,000
5 Beds ⋅ 2 Baths ⋅ OR25230834 MLS ⋅ Active Status
Investment, innovation, imagination! This custom architect-designed office building on 7.32 acres is a versatile venture offering income opportunity, strong upside potential and a multitude of possibilities. Currently configured with 10 private offices, the structure is ideal for leasing as-is or converting into classrooms, residential units, or a mixed-use live/work environment. The spacious interior features a full kitchen, two bathrooms, a lobby and utility room. The landscaped exterior showcases a Japanese garden, courtyard, two parking lots and lush acreage. Additionally, the picturesque property with paved road access includes a storage shed plus a currently rented mobile home with its own driveway and private surroundings. Horses and livestock are also welcomed. Located in a peaceful yet vibrant setting in an attractive rural neighborhood zoned for commercial, agricultural and residential usage, this hidden gem can remain as is or be transformed into numerous new identities. The foothills combine country character with city amenities without compromising on convenience. Shopping, services, schools and several lakes are nearby and urban centers are an easy commute. Whether you repurpose or redevelop, this property is a strategic acquisition so get creative and get going!

13376 Rue Montaigne, Oregon House

556 Villa Grove Avenue, Big Bear City
$449,900
2 Beds ⋅ 1 Baths ⋅ PW25198629 MLS ⋅ Active Status
Big reduction on this darling classic cabin on almost a half acre lot! Lovely and peaceful canyon views with this huge parcel of your own enchanted forest. Cute log style exterior and located on a quiet street in a lovely location in Moonridge. Beautifully updated home with vinyl plank flooring, kitchen with granite counters, newer cabinets, stainless appliances ,and open great room with cozy fireplace! Downstairs enjoy a stylish fully updated bathroom, laundry room and upstairs the coziest bedrooms feature cathedral knotty pine ceilings. But wait there is more! Outside features are awesome with upper trek style deck featuring lovely outdoor furniture, gazebo with party lights, BBQ and dining all overlooking your own enchanted forest! A spiral staircase leads to an equally amazing lower deck with gorgeous outdoor spa, and cozy furnishings. This is the sweet cabin you have been looking for and it's also a successful vacation rental!

556 Villa Grove Avenue, Big Bear City

9051 Regent Way, Oregon House
$549,000
4 Beds ⋅ 3 Baths ⋅ OR25175228 MLS ⋅ Active Status
10 PRIVATE ACRES, PANORAMIC VIEWS, OWNED SOLAR, HORSE PROPERTY! Discover a rare 10.01 acre foothill retreat with spectacular panoramic views and room to live, work, play and breathe. Set on expansive gated acres at the top of Ure Mountain, this spacious 4-bedroom, 2.5-bath, 2,582 sq. ft. home offers remarkable vistas toward the Sierra Nevada, Coastal Range, Sutter Buttes and Collins Lake. Step inside to a warm, comfortable home featuring an updated kitchen with granite counters, spacious living and family rooms, hardwood and tile flooring, fireplace and wood stove, plus a primary suite with vaulted ceilings and beautiful views. The inviting covered deck provides the perfect setting for morning coffee, sunsets and outdoor entertaining. Outside is where this property truly stands apart. The acreage includes fenced and cross-fenced pasture, barn, corrals, detached garage, fruit trees and underground water storage, with plenty of space for horses, animals, gardening, recreation, RVs and country living. OWNED SOLAR adds significant value, while central air, a whole-house fan, private well, paved road access and gated entry provide everyday convenience. Bordering open-space land and surrounded by mature oaks, ranches, farms, vineyards and orchards, the property offers the privacy and peaceful setting buyers come to the foothills to find — while remaining within reach of shopping, services, lakes and year-round recreation. If you’ve been waiting for acreage, privacy, views and a substantial home all in one property, 9051 Regent Way deserves to be seen in person!

9051 Regent Way, Oregon House

6177 Norman Rd. #3 Road, Princeton
$995,000
3 Beds ⋅ 4 Baths ⋅ SN25138272 MLS ⋅ Active Status
EXPERIENCE LUXURY LIVING AT ITS FINEST IN THIS AMAZINGLY BEAUTIFUL HAND CRAFTED 3770 Sq Ft ITALIAN VILLA. This custom-built home features a stunning grand entrance. The large kitchen with custom features, cabintry and appliances opens up to a very charming and cozy family room with a large fireplace and beautiful custom wood working. Beautifully hand crafted wrought iron doors lead to an amazing wine cellar, wine bar, formal living and formal dining room. This home is truly one of a kind. The beautiful master suite upstairs offers a lovely sitting area, soaking tub, walk-in shower, european features, surrounded by beautiful windows and custom woodwork. Upstairs is an additional bedroom & bath. You need to see this home to appreciate all the custom features it has to offer. The lovely back yard features a large custom covered patio that is perfect for all your outside entertaining. Surrounded by amazing rice land, hunting clubs, this property is perfect for the duck hunter at heart, offering both privacy and unparalleled natural beauty! BUYER WILL HAVE ACCESS TO A DUCK BLIND TO HUNT (WATERFOWL ONLY) ON SELLERS NEARBY PROPERTY FOR THE FIRST TWO DUCK HUNTING SEASONS FOLLOWING THE DATE OF SALE. Views of the Sutter Buttes & Coastal Range make this a special property. Please call for your private showing.

6177 Norman Rd. #3 Road, Princeton

865 Bear Mountain, Big Bear City
$415,000
3 Beds ⋅ 1 Baths ⋅ TR25126964 MLS ⋅ Active Status
Escape to the mountains and indulge in the ultimate cabin retreat! This beautiful Big Bear cabin is located in Whispering Forest, one of the highly desirable neighborhoods in Big Bear City. This 3-bedroom, 1-bathroom cabin is nestled in a quiet neighborhood surrounded by soaring pine trees, beautiful views of neighboring cabins, and peak-a-boo views of Snow Summit and Bear Mountain Ski Resorts. Located on an 8,960 sq ft lot, this home offers privacy and seclusion while still being minutes away from the lake, ski resorts, hiking trails, boat ramp, and The Village (Big Bear Lake's hub for dining, shopping, and entertainment). The open-concept layout of the living room and dining area makes this cabin very comforting and inviting. The cabin features a big-picture window that offers a panoramic view of nature day in and day out. The kitchen has new countertops and modern tiles that truly complement the rustic feel of the cabin. The fireplace has been updated and it features a wall-mounted remote that creates a warm and welcoming ambiance, any season of the year. The laundry area is located on the main floor which is very accessible. This cabin has a newly installed A/C which is a major plus since only a few cabins in Big Bear have a central A/C system installed. The main floor already offers a lot to see but there is more to explore on the second level where the 2 spacious bedrooms are located, with one of the bedrooms having a private balcony. This cabin epitomizes mountain luxury and the perfect escape from city life. Don't miss this incredible opportunity to own a mountain cabin with breathtaking views.

865 Bear Mountain, Big Bear City

126 E 95th Street, Los Angeles
$647,000
3 Beds ⋅ 2 Baths ⋅ DW25118774 MLS ⋅ Active Status
Flexible Pricing! Welcome to 126 E 95th Street, a beautiful home offering 1,020 Sq. Ft. of refined living space on a 5,641 Sq. Ft. Lot. This 3-bedroom, 2-bathroom home blends timeless old-fashioned look with modern comfort, featuring an effortless indoor flow perfect for both relaxation and entertaining. Step inside to a bright and spacious kitchen with an inviting eat-in area. while the living room is spacious with a good size window for natural light. The thoughtfully designed layout ensures privacy and tranquility with the primary bedroom and bathroom set apart from the other bedrooms. The backyard offers plenty of room for multiple seating areas, the perfect backdrop for all fresco dining or sun-soaked afternoons, sets the stage for intimate gatherings. Located minutes away from Downtown Los Angeles, dining, shopping, and entertainment, this exceptional property offers the best of Southeast Los Angeles. Don't miss the opportunity to call this unique property your home!

126 E 95th Street, Los Angeles

28291 Williams Canyon Road, Silverado
$4,399,000
5 Beds ⋅ 5 Baths ⋅ OC24219567 MLS ⋅ Active Status
Nestled on 11 picturesque acres in the heart of Orange County this extraordinary estate offers unparalleled privacy and endless opportunities for recreation and entertainment. For the automobile enthusiast, this estate is unmatched featuring a detached 12 car garage, (along with a 3 car garage attached to the main residence) providing ample space for showcasing and maintaining a prized collection. The outdoor spaces are nothing short of spectacular, with a resort-style, multi-level tiered pool, spa & water-slide serving as the centerpiece of an oasis-like backyard. A charming gazebo offers a serene retreat for dining, relaxing and entertaining, all surrounded by lush landscaping that creates a private paradise. Upon entering this five-bedroom, three-and-a-half bath residence you are immediately greeted by a sense of warmth & grandeur. The heart of the home is the spectacular family room, where an oversized rock fireplace serves as a stunning focal point. Built-in cabinetry and shelving frame the space, creating the perfect setting for a state-of-the-art entertainment system and a wall of sound that enhances every gathering. A stylish bar completes the family room making it an entertainer's dream. Additionally the downstairs presents a chef's kitchen, breakfast nook, the dining room, living room, office and en-suite guest bedroom. Take one of two staircases to the second floor where two guest bedrooms, full bathroom, a large bonus room, another bedroom, (currently configured as a workout room), the laundry room and the grand primary suite all reside. The grand primary suite is a true retreat, offering a perfect blend of elegance and comfort. Anchored by a cozy fireplace, the suite features a seating area and a private balcony. The luxurious primary bath is designed to pamper, boasting spa -like finishes, dual vanities, a soaking tub, separate shower and the large walk-in closet. Backyard amenities include large manicured lawn spaces, an orchard, playground, stunning pool, spa, outdoor dining area, fire-pit, multiple seating areas. Additional garage amenities are heating, air conditioning, 200 pound compressor with multiple air fitting stations and 3 lifts. This property is a must see!!!

28291 Williams Canyon Road, Silverado

705 prefontaine dr, Other
$800,000
4 Beds ⋅ 3 Baths ⋅ CV23204110 MLS ⋅ Active Status
Very unique custom style dual kitchens of gourmet and simple brand-new kitchens (could be 2 separate living arrangements with own separate entry) on an elevated above tsunami zone oversized lot (Lot 2 & 3 of Block 1) in an upscale and newer homes neighborhood. Vantage view of rugged ocean, calm bay, isolated island, morning fog, evening sunset...and trees/wood. Elegantly designed ship lights on guard for your home coming. Surrounded by storm tough door and decks. Exercise sunroom. Sauna Room. Detached red building for storage/game/kids-play room. Mature garden with varieties of plants. Fountain/Fishpond. Easy to maintain flooring. Classy real wood cabinets/drawers. ALL appliances, furniture/beddings, tools/equipment, TVs, antique, wall decor...included. Rarely available custom-built home in this famous Prefontaine neighborhood of limited number of homes. Widest frontage (2 lots) and deep set back elegantly is this home. Very high and strong metal cover designed to park/harbor RV/Boat (open parking minimize carbon monoxide poisoning). Plenty of 220V equipped. Fireplace for cozy gathering. Plenty of enclosed decks for entertainment. Sauna for relaxation. It is in the midst of convenience of city and minutes from regional airport and senior ctr, yet it is secluded with serenity. It is the highest land S/W of Coos Bay with moderate cool climate to combat the rinsing global warming. Light/motion sensors spreading around. Vaulted ceiling w/ recess lights. ***Close to the ocean/fishing port, oyster farms, hiking trail...Retaining the classy and oceanic accents of copper, chains, lights, guards...One story-class 5 building w/ ALL rooms/functions on the 2783SF main floor (576SF basement). Minimal flood zone (1/10), out of FEMA and Tsunami zone. West and East wings of ALL functions fit for 2 units/rental/in-laws/Airbnb...Custom window covering/wood blinds, all around. Strong wind proof commercial grade glass enclosed the front entry. Generous uses of skylights. Plenty of storage space. 2 Eating counters w/ view of ocean/bay and the back yard of trees and water fountain...

705 prefontaine dr, Other

Based on information from California Regional Multiple Listing Service, Inc. as of . This information is for your personal, non-commercial use and may not be used for any purpose other than to identify prospective properties you may be interested in purchasing. Display of MLS data is usually deemed reliable but is NOT guaranteed accurate by the MLS. Buyers are responsible for verifying the accuracy of all information and should investigate the data themselves or retain appropriate professionals. Information from sources other than the Listing Agent may have been included in the MLS data. Unless otherwise specified in writing, Broker/Agent has not and will not verify any information obtained from other sources. The Broker/Agent providing the information contained herein may or may not have been the Listing and/or Selling Agent.