Refine Search
Sort by
2 Mozart Lane, Rancho Mirage
$3,995,000
4 Beds ⋅ 5 Baths ⋅ 26106259PS MLS ⋅ Active Status
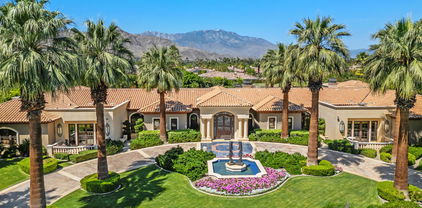
Set on a sprawling 1+ acre estate lot behind the gates of The Renaissance Rancho Mirage, this custom-designed residence offers nearly 6,000 square feet of refined desert living with privacy, scale, and mountain views, all just minutes from premier country clubs and El Paseo's celebrated dining and shopping. A grand motor court with porte-cochre creates a striking arrival, leading to interiors defined by soaring vaulted ceilings, rich exposed wood beams, and walls of floor-to-ceiling glass that dissolve the boundary between indoors and out, filling the home with natural light while framing views of Mt. San Jacinto. The expansive great room, anchored by a dramatic stacked-stone fireplace and accented with exposed beams, offers signature views and a built-in wet bar, flowing seamlessly into a formal dining room highlighted by a terracotta coffered ceiling, an ideal setting for entertaining. At the heart of the home, the chef's kitchen has been thoughtfully refined with a rebuilt island, updated cabinetry, premium stainless appliances, and sleek countertops, serving both formal and casual living spaces with ease. The primary suite is a true retreat, featuring a tray ceiling, fireplace, expanded walk-in closet, and a spa-like bath with direct access to the backyard. A separate office with a private entrance adds flexibility. On the opposite side of the home, two additional ensuite bedrooms offer comfort and privacy, while a detached guest house provides a fourth private suite ideal for extended stays. Outdoors, the property unfolds as a private resort. A PebbleTec pool with rock waterfall and elevated spa anchors the grounds, complemented by multiple covered patios with wood-beamed ceilings, a fully equipped outdoor kitchen, and a custom fire pit lounge perfect for relaxed evenings and entertaining at scale. Mature landscaping, recent turf installation, and ongoing enhancements create a lush, welcoming setting. Updated systems and on-demand hot water further enhance efficiency and performance. A rare opportunity to own a well-maintained estate property offering space, privacy, and exceptional value in one of Rancho Mirage's most exclusive communities.

2 Mozart Lane, Rancho Mirage

70895 Ironwood Drive, Rancho Mirage
$985,000
3 Beds ⋅ 3 Baths ⋅ 26107241 MLS ⋅ Active Status
Prime Location! Priced for quick Sell! Welcome to this beautifully remodeled residence situated in the highly desirable Tamarisk neighborhood of Rancho Mirage. Set on fee land with no HOA, this exceptional property offers a rare blend of refined design, privacy, and true ownership in one of the desert's most established and sought-after enclaves. Thoughtfully remodeled with a sophisticated modern aesthetic, the home showcases soaring ceilings, expansive living spaces, and an abundance of natural light throughout. The open-concept floor plan is designed for both everyday comfort and elevated entertaining, with seamless transitions between the living, dining, and kitchen areas. Two oversized sliding glass doors create a harmonious indoor-outdoor flow, capturing the essence of luxury desert living. The backyard is a private resort-style retreat, framed by mature palm trees and lush landscaping that provide both beauty and seclusion. A recently re-plastered pool and heated spa serve as the centerpiece of the outdoor space, offering the perfect setting for entertaining guests or enjoying tranquil evenings under the desert sky. Additional upgrades include a newer dual AC system for enhanced year-round efficiency and comfort, as well as solar panels, providing long-term energy savings and sustainability benefits. The home's extensive improvements reflect a careful balance of style, functionality, and modern convenience. Ideally located just minutes from premier golf destinations including Tamarisk Country Club and Mission Hills Country Club, as well as upscale dining, shopping, and emerging developments such as Storyliving by Cotino, this property offers both immediate lifestyle appeal and long-term value potential. A rare offering that seamlessly combines modern sophistication, resort-style amenities, and a premier location without HOA restrictions in the heart of Rancho Mirage.

70895 Ironwood Drive, Rancho Mirage

2 Curie Court, Rancho Mirage
$925,000
4 Beds ⋅ 3 Baths ⋅ 219155731DA MLS ⋅ Active Status
FIRST TIME ON THE MARKET! ORIGINAL OWNERS! PRISTINE CONDITION! IID ELECTRICITY!An extraordinary opportunity to own this HIGHLY CUSTOMIZED, EXPANDED BARONESS PLAN located DIRECTLY ACROSS FROM THE COTINO COMMUNITY in beautiful Rancho Mirage!Meticulously maintained by its ORIGINAL OWNERS, this spectacular residence has NEVER BEEN USED AS A PRIMARY RESIDENCE and shows in ABSOLUTELY IMMACULATE, MOVE-IN READY CONDITION! Offering 2,548 SQ. FT. , this exceptional home features 3 BEDROOMS + OFFICE/DEN & 3 BATHROOMS, including a private guest bedroom with its own SEPARATE ENTRANCE ( CASITA).From the moment you enter, you'll appreciate the neutral custom paint, exquisite flooring and quality upgrades ! The EXPANDED GREAT ROOM offers approximately 200 ADDITIONAL SQ. FT. and a dramatic stone fireplace, while the luxurious primary suite features its own beautiful SLATE FIREPLACE and slate bathroom finishes. The meticulously maintained kitchen overlooks the breathtaking backyard oasis.Step outside to your own PRIVATE RESORT-STYLE PARADISE, featuring a gorgeous POOL, SPA, SHEER-DESCENT WATERFALLS WITH FIBER-OPTIC LIGHTING, lush landscaping, an exquisite stone water feature, and AMAZING MOUNTAIN VIEWS! The extraordinary 400 SQ. FT. EXPANDED COVERED PATIO with beautiful quartz stone creates an incredible OUTDOOR LIVING ROOM, perfect for entertaining or relaxing in complete privacy. All situated on a beautifully landscaped CORNER, WALLED LOT. ONE OF THE BIGGEST ADVANTAGES -- IID ELECTRICITY THROUGH IMPERIAL IRRIGATION DISTRICT! Unlike many Rancho Mirage homes served by Southern California Edison, this property benefits from IID ELECTRIC SERVICE, WITH ELECTRIC BILLS THAT CAN BE NEARLY HALF THE COST OF COMPARABLE EDISON-SERVED HOMES, depending on usage and rates! ADD LOW HOA DUES OF $280, AND COMMUNITY TENNIS & PICKLEBALL COURTS!Call today for a private showing!

2 Curie Court, Rancho Mirage

71308 Cypress Drive, Rancho Mirage
$9,100,000
6 Beds ⋅ 7 Baths ⋅ 26993613 MLS ⋅ Active Status
When LIFE magazine put 71308 Cypress Drive on its cover in May 1956 and christened it a "Push-Button Paradise," it cemented the estate as one of the most celebrated midcentury modern houses in America. It is one of the few private homes ever designed by Welton Becket. His practice was among the largest architectural firms in the world (the Capitol Records Building, the Dorothy Chandler Pavilion), yet it almost never designed private homes. In 1967, William Cody, the desert's most celebrated modernist, expanded the house. Two of the era's defining architects, one address. London's Architectural Review called it "a gadgeteer's nirvana" in 1957; House Beautiful showcased it in 1963; Huell Howser even devoted an episode of "California's Gold" to it in 2001.Built for Robert Paxton McCulloch, the renowned chainsaw industrialist and, at heart, a land man. He founded cities: Lake Havasu in 1963 and Fountain Hills in 1970, each planned with C.V. Wood, the designer of Disneyland. It was McCulloch who bought the London Bridge and moved it to Lake Havasu. The house stands on the premier ground of the desert's first golf-course community, Thunderbird Country Club. The reasons McCulloch and Becket chose this ground are obvious: McCulloch took Lot No. 1, then bought the adjacent Lot No. 14, a full-acre double homesite wrapped on three sides by the golf course, and one of only two true estate homes in Thunderbird Estates set on a full acre. No neighboring house intrudes: no rooftops, only fairways rolling up to the Santa Rosa Mountains on one side and snow-capped San Jacinto on the other.The uncompromising Desert Modern estate contains 9,144 square feet: six en-suite bedrooms, six and a half baths, a library, an office, a gym, and an entertainer's bar, plus something almost unheard of in the desert, a full lower level with a wine cellar and a private movie theatre. A paver motor court, an extra-large three-car garage, and a golf cart garage complete the home. Emile Norman's artwork remains on property: the geological-strata mural at the sport court and the sun-legend mosaic in the library.The grounds live as a private desert resort: pool, outdoor kitchen, gazebo dining and lounge, and two fire-pit terraces under olive trees. The sunken, lighted sport court, set eight feet below grade to protect the view corridors, holds two pickleball courts and its own bedroom and bathroom.Most importantly, the house was never torn down. It stands today on its original plan, rooflines, and footprint: in 2002, when a proposed gut remodel threatened it, architect Leo Marmol reviewed the plans at the City of Rancho Mirage's request and found them wanting, and the city denied the permit. "What could be the second most important house in Rancho Mirage," Marmol called it (San Francisco Chronicle, November 2, 2002). A sensitive remodel was approved the following year. The City of Rancho Mirage's 2025 Historic Resources Survey evaluates the house as an example of the Desert Modern style and finds it eligible for the National Register of Historic Places, the California Register, and the City's own historic register, and eligible for the property tax relief of a Mills Act contract.Some houses are bought for a season of life. This one is bought for a family: a place for children and grandchildren to come back to, holiday after holiday, the way the McCullochs did.Homes with this level of provenance cannot be replicated: the homesite, the two architects, and the moment no longer exist in combination. 71308 Cypress Drive, the first home in the desert's first golf community, a LIFE magazine cover story, a landmark the city itself rose to defend, is offered for the buyer who collects the irreplaceable.

71308 Cypress Drive, Rancho Mirage

33 Calle La Reina, Rancho Mirage
$1,195,000
4 Beds ⋅ 4 Baths ⋅ 219155659DA MLS ⋅ Active Status
Discover exceptional desert living in the highly desirable La Terraza community of Rancho Mirage, where sophisticated design, luxurious finishes, and breathtaking mountain vistas come together in perfect harmony. From the moment you enter, a stunning book-matched stone fireplace makes a dramatic statement, setting the tone for the home's sophisticated design and inviting open-concept living spaces. At the heart of the home is a truly distinctive chef's kitchen, showcasing exquisite wraparound porcelain countertops, premium Sub-Zero appliances, an oversized island, and a charming sun-drenched breakfast nook. Thoughtfully designed with custom cabinetry throughout, this home effortlessly blends luxury, warmth, and functionality. A private attached casita provides the perfect retreat for visiting family and guests. Step outside to your own resort-inspired oasis, where lush landscaping frames breathtaking mountain vistas. A sparkling saltwater pool and spa, built-in BBQ, putting green, and inviting fire pit create the ultimate setting for entertaining or relaxing beneath the desert stars. Seamlessly blending refined architecture, exceptional finishes, and the quintessential indoor-outdoor lifestyle, this remarkable Rancho Mirage residence offers more than a home--it delivers the ultimate desert retreat.

33 Calle La Reina, Rancho Mirage

71150 N Thunderbird Terrace, Rancho Mirage
$4,250,000
5 Beds ⋅ 6 Baths ⋅ 26105258PS MLS ⋅ Active Status
Custom estate commands panoramic views across multiple fairways of legendary Thunderbird Country Club and the majestic Santa Rosa Mountains beyond. Set behind the gates of Thunderbird Terrace in South Rancho Mirage, the residence offers beautifully crafted interiors, exceptional privacy, and outdoor living on a truly remarkable scale. A sweeping circular driveway leads to a dramatic loggia entrance, introducing a home that evokes the warmth and sophistication of a custom deseert estate. Soaring vaulted ceilings, exposed wood beams, solid white oak doors and trim, exquisite Beaumanire stone and white oak flooring, and substantial construction create an enduring sense of quality throughout. The grand living room is an architectural centerpiece. Dramatic tongue-and-groove ceilings rise above an inviting fireplace, while expansive walls of glass frame the golf course, gardens, and surrounding mountains. Generous proportions and seamless connections to the outdoor terraces create an extraordinary setting for both intimate gatherings and grand-scale entertaining. An elegant formal dining room, wet bar, and dedicated wine room extend the entertaining experience. The gourmet kitchen is equally impressive, featuring vaulted ceilings, Beaumanire stone countertops, separate Dacor refrigerator and freezer, double ovens, two dishwashers, gas range, abundant cabinetry, and a generous center island. An adjacent family room with handsome built-in cabinetry and concealed bar offers a more relaxed gathering space.Yet the property's most extraordinary living room may be outdoors. An approximately 1,200-square-foot covered outdoor pavilion overlooks the estate's beautifully terraced grounds, multiple golf fairways, and breathtaking Santa Rosa Mountain panorama. Designed for year-round enjoyment, this remarkable space creates the atmosphere of a luxury coastal resort, where shaded afternoons transition effortlessly into evenings beside the outdoor fireplace. Beyond the pavilion, manicured lawns, mature palms, fountains, expansive terraces, and a magnificent pool and spa create a private resort setting. A fully equipped outdoor kitchen with Lynx barbecue, searer, refrigerator, and ice maker makes entertaining effortless, while multiple gathering areas invite guests to enjoy the views from sunrise to sunset. Inside, five beautifully separated bedroom ensuites provide exceptional comfort and privacy. The grand Primary Suite is a retreat of its own, featuring dramatic tongue-and-groove ceilings, fireplace, luxurious wool carpeting, panoramic views, dual walk-in closets, and a generously appointed spa-inspired bath. Junior Ensuites Two and Three each enjoy their own private baths, while Junior Ensuite Four, currently used as a media room, offers remarkable flexibility with its own fireplace and ensuite bath. The attached guest casita, completely renovated in 2023, provides an exceptional private retreat. With its own entrance, fireplace, wet bar, patio, and ensuite bath, it welcomes guests with beautiful views of the grounds and fairways beyond. Thoughtful details and substantial improvements further distinguish the residence, including 10-inch block wall construction with batt insulation, four zoned HVAC systems with Nest controls, a replaced roof, commercial-grade laundry equipment, two powder rooms, an outdoor shower, and parking for two golf carts. A legacy property of uncommon scale and character. Five-star resort living, extraordinary mountain views, and the timeless elegance of Thunderbird.

71150 N Thunderbird Terrace, Rancho Mirage

409 Forest Hills Drive, Rancho Mirage
$331,000
1 Beds ⋅ 2 Baths ⋅ 219155620DA MLS ⋅ Active Status
Welcome to your beautifully reimagined desert retreat at 409 Forest Hills, tucked away inside the prestigious, guard-gated Mission Hills Country Club in Rancho Mirage.This striking 1-bedroom, 2-bathroom residence spans 1,049 square feet of flawless, single-level living space. Completely transformed from top to bottom, it offers a sophisticated mix of modern luxury and iconic desert charm. Delivered entirely unfurnished, it presents a true blank canvas--immaculately clean, completely updated, and ready for you to make it your own.Property Highlights Gourmet Kitchen: Anchored by premium, brand-new granite slab countertops and a sleek, all-new appliance package. Modern Interiors: High vaulted ceilings paired with fresh custom paint, updated contemporary lighting, brand-new durable flooring, and plush, high-end carpeting in the primary suite. Cozy Ambience: A beautifully redesigned gas fireplace serves as the dramatic centerpiece for the open-concept living and dining area. Serene Outdoor Living: Enjoy peaceful morning coffee or evening dining from your private patio overlooking a tranquil lake view. Premier Location: Perfectly situated within the gates to maximize privacy while offering seamless access to community pools and world-class resort amenities.Whether you are looking for a flawless seasonal escape or an effortlessly sophisticated full-time home, this turnkey-renovated property represents the pinnacle of the Rancho Mirage lifestyle.

409 Forest Hills Drive, Rancho Mirage

4 Via Santanella, Rancho Mirage
$1,600,000
4 Beds ⋅ 5 Baths ⋅ 219155604DA MLS ⋅ Active Status
RARE OPPORTUNITY -- CURRENTLY THE ONLY LAKEFRONT HOME FOR SALE IN SANTO TOMAS! Tucked away on a quiet cul-de-sac in gated Santo Tomas, 4 Via Santanella offers an exceptional blend of privacy, waterfront views, and effortless desert living. Set along a picturesque 9-acre lake, this single-level residence features approximately 3,350 sq. ft., 4 bedrooms, 4.5 bathrooms, and a private-entry guest casita, ideal for hosting family and friends.Experience your own waterfront resort with an infinity-edge saltwater pool, spa, built-in BBQ, outdoor entertaining areas, and private dock, all framed by stunning lake and mountain views. Enjoy peaceful mornings by the water, breathtaking desert sunsets, and seamless indoor-outdoor living.Inside, spacious gathering areas, abundant natural light, a fireplace, wet bar, and generous kitchen create an inviting setting for entertaining. The primary suite offers a peaceful retreat with beautiful water views.**Offered TURNKEY FURNISHED**, this home is ready to enjoy from day one! Fully owned solar installed in 2021 adds energy efficiency without lease payments.Enjoy a low HOA of approximately $369/month and Mission Hills Country Club Social, Fitness & Racquet membership privileges. Minutes from world-class golf, dining, shopping, Palm Springs Airport and Eisenhower Health.Your private lakefront oasis awaits. Schedule your showing today!

4 Via Santanella, Rancho Mirage

69850 Hwy 111 Unit 14, Rancho Mirage
$275,000
2 Beds ⋅ 2 Baths ⋅ 219155576DA MLS ⋅ Active Status
This beautiful ground floor unit in Desert Braemar boosts lovely, pool & mountain views to the West and a sea of Palm trees from the kitchen sink! With many upgrades, which include Plantation shutters, wainscoting, coffered ceiling, fans, French doors, walk in closet, filtered water ( kitchen sink's & washing machine) and newer 2x pane windows with custom shades! Come have a look! She's turn key ready- all kitchen, bedroom & living room set ups, included. You & yours can Enjoy the Desert this Season- in lovely Secure Desert Braemar! Often called the hidden gen of the desert, Desert Braemar sits on 12+ acres which are impeccably maintained by 6 full time staff including 3 gardeners, 2 maintenance crew and an on-site manager. This coveted end unit location also offers fabulous sunset view of the Santa Rosa mountain range. Enjoy care-free resort style living with every possible amenity including clubhouse, gym, library, pickleball, tennis, lawn bowling, shuffleboard, pool, spa , dog park, & putting green. HOA includes water, sewer, trash, maintenance, cable TV with premium channels plus high speed internet. Your HOA covers all of this plus your PROPETY TAXES! Another bonus, the home comes totally turnkey furnished. This fabulous location with easy access to Palm Springs and Palm Desert affords plenty of dining and shopping close by. A 55+ gated community with warm and welcoming neighbors this is a great place to call home..

69850 Hwy 111 Unit 14, Rancho Mirage

20 Birkdale Circle, Rancho Mirage
$1,345,000
3 Beds ⋅ 4 Baths ⋅ 219155473DA MLS ⋅ Active Status
NEWER LENNOX HVAC! SUCCESSFUL RENTAL HISTORY! NEW POOL EQUIPMENT! ON FEE LAND! HOA INCLUDES SOCIAL AND FITNESS MEMBERSHIP! SOLD TURN-KEY FURINISHED! SOLAR EQUIPPED FOR ADDITIONAL ENERGY SAVINGS! Positioned along the 14th fairway of the Pete Dye Course at Mission Hills Country Club, 20 Birkdale Circle is a contemporary desert retreat defined by panoramic golf course, lake, and mountain views. Set within the coveted Stoneridge Estates enclave of Mission Hills, this single-level residence encompasses 3 bedrooms and 3.5 baths, pairing expansive indoor-outdoor living spaces with architectural openness, refined finishes, and the effortless sophistication of Southern California resort living.A private, thoughtfully landscaped courtyard introduces the home, with multiple outdoor terraces, custom desert plantings, and sweeping mountain views. Beyond the glass entry, soaring ceilings and an open floor plan establish an immediate sense of volume and light. Formal living and dining spaces feature a fireplace, tasteful finishes, and included pool table. --Perfect for those fun family gatherings! The expansive great room brings together walls of glass and custom built-ins. The adjoining kitchen features granite countertops and a generous counter seating for formal/informal parties, creating a natural gathering place for everyday living and entertaining.The primary suite offers privacy and tranquility, complete with direct courtyard access, a travertine-appointed bath, and walk-in closet. Two additional ensuite bedrooms provide accommodations for guests or extended stays, with flexibility for a dedicated office or den. Thoughtful improvements throughout the residence include a newer Lennox HVAC system, motorized shades, updated lighting, refreshed landscaping, and smart-home features designed for modern comfort and convenience.Outside, a private pool and spa overlook the Pete Dye Course's 14th fairway, a picturesque lake with fountain, and the surrounding mountain landscape. Expansive outdoor living areas, retractable awnings, and multiple landscaped terraces create distinct settings for entertaining, relaxing, and enjoying the desert's year-round sunshine. From sunrise over the fairways to evenings beneath the mountains, the property's orientation and setting bring the surrounding landscape into everyday life.Additional highlights include solar power, a spacious garage, and flexible living spaces suited to both personal enjoyment and seasonal rental use.

20 Birkdale Circle, Rancho Mirage

71429 Estellita Drive, Rancho Mirage
$2,750,000
4 Beds ⋅ 4 Baths ⋅ 219155370PS MLS ⋅ Active Status
****EXPERIENCE MODERN LUXURY & WELLNESS-INSPIRED LIVING nestled high in the Magnesia Falls Cove... This exceptional SMART HOME includes Solar and was rebuilt in 2022. A stunning blend of sophisticated design offering seamless indoor-outdoor living. Main residence features 4 bedrooms with 2 bedrooms currently utilized as offices. The luxurious primary suite is a private wellness sanctuary, complete with an aromatherapy steam shower, customizable ambient lighting, personalized music, creating the ultimate spa-like experience.The beautifully appointed chef's kitchen features JennAir appliances and a built-in Miele espresso machine, bringing cafe-quality mornings into the comfort of your own home. Philips Hue smart lighting throughout the interior and exterior allows you to create the perfect ambiance effortlessly from your smartphone. CASITA has its own entry, Kitchenette, Stove & Dishwasher... Ideal for extended stays, multigenerational living, or a private workspace.SOUTH-FACING BACKYARD a spectacular resort-inspired oasis, featuring a sparkling saltwater pool and spa to enjoy breathtaking mountain VIEWS. Extraordinary residence where MODERN luxury, personal wellness, and the BEAUTY of desert living come together effortlessly.

71429 Estellita Drive, Rancho Mirage

40215 Club View Drive, Rancho Mirage
$5,225,000
4 Beds ⋅ 5 Baths ⋅ 26105618PS MLS ⋅ Active Status
MID-CENTURY MODERN. MASTERFULLY REIMAGINED. PANORAMIC VIEWS. Overlooking the 18th fairway of legendary Thunderbird Country Club, this extraordinary 1959 architectural residence has been comprehensively rebuilt and reimagined for modern luxury living while preserving its mid-century heritage. Set behind private gates on approximately 19,600 square feet of beautifully landscaped grounds, the nearly 4,900-square-foot home captures panoramic views across multiple fairways and the majestic San Jacinto Mountains.Completed between 2019 and 2021, the transformation features architectural plans and design by Los Angeles-based Choate and Associates and landscaping by Sohn & Associates. Soaring 11- and 12-foot ceilings, walls of glass, custom cabinetry, and exceptional architectural detailing create a sophisticated yet inviting atmosphere. The home's original history is documented in period Desert Sun coverage, adding a fascinating connection to Thunderbird's celebrated past. Expansive living, dining, and entertaining areas stretch across the rear of the residence, framing spectacular views of the pool, fairways, and mountains. The grand living room features a striking architectural fireplace, generous gathering areas, and a dedicated game table space. Dramatic architectural screens provide a filtered connection to an adjacent den with 12-foot ceilings. Designed for entertaining, the gourmet kitchen features a generous island with seating, six-burner cooktop, steam oven, warming drawer, two dishwashers, prep sink, and abundant custom cabinetry. A separate bar with refrigerated drawers and ice maker, plus an oversized walk-in pantry, complete this exceptional culinary setting. The Primary Suite is a luxurious private retreat with floor-to-ceiling glass, direct pool and patio access, automated window coverings, and a dedicated beverage station. Its beautifully appointed bath features dual vanities, two generous walk-in closets with custom built-ins, and direct access to a secluded garden patio. Three additional guest suites offer exceptional separation and privacy. Two feature private patios with mountain views, while distinctive amenities across the suites include a separate library, fireplace, and steam shower. Outside, the property unfolds as a private desert resort. The entire setting was regraded and redesigned to create seamless, single-level transitions between the residence and outdoor living spaces. A magnificent pool with integrated spa and swim shelf anchors the landscape, complemented by a raised outdoor fireplace and water feature, built-in BBQ with counter seating, and beautifully landscaped gathering areas overlooking the fairways and mountains. The comprehensive reconstruction extends well beyond aesthetics. Electrical, plumbing, ductwork, and HVAC systems were replaced and redesigned, complemented by four-zone climate control with Nest thermostats, extensive insulation throughout the ceilings and interior walls, two tankless water heaters with hot-water circulation, seven-zone Sonos audio, and 39 owned solar panels discreetly positioned to preserve the home's architectural appearance. Additional highlights include a spacious laundry room, custom mudroom, air-conditioned two-car garage with Tesla charging station, and a separate air-conditioned two-golf-cart garage with direct gated access to the golf course cart path. Situated within an intimate gated enclave at Thunderbird Country Club, this remarkable single-level residence offers exceptional privacy, architectural integrity, and convenient access to the celebrated lifestyle of South Rancho Mirage. An architectural original. A remarkable transformation. A front-row seat to Thunderbird's legendary fairways and the San Jacinto Mountains.

40215 Club View Drive, Rancho Mirage

70700 Tamarisk Lane, Rancho Mirage
$2,485,000
4 Beds ⋅ 5 Baths ⋅ 26105939 MLS ⋅ Active Status
Adjacent to Tamarisk Country Club, this beautifully reimagined Desert Contemporary retreat pairs understated luxury with effortless indoor-outdoorliving. Clean architectural lines, warm organic finishes, and a private, resort-style backyard create an inviting setting for quiet escapes and memorablegatherings.Soaring ceilings and high-set windows fill the interiors with natural light, enhancing the home's airy proportions. The open living and dining areasflow seamlessly into an updated kitchen, where sleek cabinetry, quartz countertops, stainless steel appliances, and a generous island bring style and practicalityto everyday living. From morning coffee to evening cocktails, the layout makes entertaining feel effortless.Expansive walls of glass frame the lush backyard,where a sparkling pool and spa take center stage. Multiple lounge areas and mature landscaping offer privacy and space to unwind, gather with friends, or enjoythe beauty of the desert surroundings.The oversized primary suite is a peaceful retreat with direct backyard access and a beautifully appointed, spa-inspiredbath. Dual vanities, a freestanding soaking tub, and a spacious walk-in shower create an indulgent experience, while a generous walk-in closet adds everydayconvenience.Updated bathrooms, contemporary flooring throughout, and a thoughtfully connected layout complete a home that feels polished, comfortable,and move-in ready.Ideally situated near dining, shopping, golf, and outdoor recreation, this exceptional property offers a compelling blend of modern eleganceand livable comfort and inviting desert residence designed to make every day feel like a getaway.

70700 Tamarisk Lane, Rancho Mirage

71000 Los Altos Court, Rancho Mirage
$1,650,000
4 Beds ⋅ 4 Baths ⋅ 219155353DA MLS ⋅ Active Status
One level 4 bedroom, 4 bathroom. Only 7 homes in this luxury enclave. Solar & new roof 2020. Two recently renovated tennis courts + Association pool. Great room has soaring 16ft ceilings and a wall of glass. The celebrity kitchen offers professional 36' cooktop with Italian burners and two 36' French door refrigerators. The spacious main bedroom suite has large walk-in closet plus wardrobe closet. Bedrooms are ensuite. You will have privacy in a convenient location in the heart of Rancho Mirage between the highly sought after Tamarisk area and Mission Hills Country Club. Minutes from highly rated Eisenhower medical facilities. You will have exceptional panoramic southern mountain views from the time you enter the front courtyard and also from interior living areas and from the covered back patio. 2-car attached garage with direct access. Furnishings include smart tv's and art. (*Vacation rental booked Nov-5th thru April-15th 2027* $13,000-mo buyer must honor booking) No showings during guest occupancy.

71000 Los Altos Court, Rancho Mirage

14 Strauss Terrace, Rancho Mirage
$9,950,000
5 Beds ⋅ 10 Baths ⋅ 219155339DA MLS ⋅ Active Status
Nestled along prestigious Clancy Lane in the exclusive guard-gated enclave of The Renaissance, Casa Bella is a majestic Mediterranean estate that defines luxury living. Built in 2012 by world-class builder Al Durrett and designed by renowned architect Juan Carlos Ochoa, this exceptional residence showcases uncompromising craftsmanship and exquisite custom details throughout. The estate offers a collection of refined living spaces including formal living and dining rooms, a library, game room, private theater, wine cellar, and a gourmet kitchen seamlessly connected to both interior and exterior family rooms. The primary suite is a sanctuary with dual spa-inspired baths and spacious walk-in closets. Additional accommodation includes two family bedroom suites, a two-bedroom guest house and two executive offices. The resort-style grounds are equally impressive, featuring expansive loggias, an outdoor kitchen, firepit, mosaic-tiled pool, amphitheater, and a private 9-hole putting green. Completing the estate are an elevator to an executive office and a five-car garage, creating the perfect balance of elegance, comfort, and entertainment. Property is being sold furnished per inventory.

14 Strauss Terrace, Rancho Mirage

37115 Palm View Road, Rancho Mirage
$1,300,000
3 Beds ⋅ 2 Baths ⋅ 219155335DA MLS ⋅ Active Status
Built in 1961 and hidden from the market for 43 years, this largely original three-bedroom, two-bath, 2,375 square foot Mid-Century Modern home is now available and seeking a thoughtful steward.Set on Palm View Road in the Tamarisk Country Club neighborhood, once home to four of the Marx Brothers, it sits among documented work by architects Val Powelson, William F. Cody, and William Krisel, including Gummo Marx's nearby residence and the Cody-designed Jaffe House, also on Palm View. This single-story post-and-beam house retains many classic original MCM features: indoor-outdoor block wall continuity, unpainted tongue-and-groove ceilings, clerestory and plate-glass windows that fill the home with light, an original front door with vintage hardware, original lighting fixtures, and wood paneling, to name a few.A signature sunken wet bar sits near the pool-access slider, acting as a social anchor to the west-facing patio. Mountain views frame a large pool with a classic diving board--a timeless scene for California pool days and evenings.The kitchen, with its own pool-access door, includes a large walk-in pantry and side-by-side washer and dryer. There is a large double carport, and the property has leased solar.This is a rare chance to own a mid-century modern home with much of its original character intact--quietly held by the same family for more than four decades in a historically significant Rancho Mirage neighborhood.

37115 Palm View Road, Rancho Mirage

71341 Biskra Road, Rancho Mirage
$1,895,000
3 Beds ⋅ 2 Baths ⋅ 219155310PS MLS ⋅ Active Status
MID-CENTURY STYLE/ HIGH UP IN MAGNESIA FALLS COVE!A captivating Mid-Century retreat in a OUTSTANDING setting high up in coveted ''Magnesia Falls Cove''. IMMACULATELY maintained, this exceptional 3-bedroom, 2-bath 2002 square foot residence is situated on a TREMENDOUS LOT, offering remarkable privacy and breathtaking SOUTH-facing MOUNTAIN VIEWS enjoyed from both the interior and magnificent outdoor spaces. FABULOUS outdoor dining and lounging areas, an inviting covered Living/MEDIA SPACE with built-in fire pit, and fun and convenient OUTDOOR SHOWER creating the ultimate Desert lifestyle. An entertainer's dream with a SPECTACULAR mountain backdrop! Enjoy the tranquility of the Cove while being within walking distance of dining, shopping, and the neighborhoods dog park. NO HOA! A rare offering combining timeless Mid-Century style, exceptional privacy, and TRULY the place to enjoy indoor/outdoor living at its BEST!!

71341 Biskra Road, Rancho Mirage

40535 Morningstar Road, Rancho Mirage
$6,495,000
5 Beds ⋅ 7 Baths ⋅ 219155292DA MLS ⋅ Active Status
This is a true Trophy Estate located within Mission Ranch, one of Rancho Mirage's most exclusive communities off Clancy Lane... 'Wonderful place for family & friends from around the country to get together.' This exquisite property has breathtaking amenities. Stunning landscaped estate begins with a circular drive featuring inlaid granite accents. Lovely bronze adorned sculpture fountain graces the front lawns. Leaded & beveled double glass entry doors surrounded by columns of Sandstone give hint to the beauty within. Jewel-like tiles grace the entry hall with floral design. Walls of picture windows and breathtaking panoramic views of the Mountains greet you in the formal living room. This room features rose marble walls and a Soapstone fireplace with a leather wall surround. Custom carpets throughout, Sandstone floors, Alabaster wall sconces, custom lighting, Chihuly style Glass Chandeliers, custom cabinets, hand - painted tiles, & much more add to the grandeur of this property. The large gourmet chef's kitchen and separate butler's pantry is ideal for entertaining family and guests alike. The home also boasts its own temperature-controlled wine and beverage room. There are two huge primary bedroom ensuites each with its own stunning full baths and large closet only found in luxury estates. Each of the primary bedrooms is separated by their own living area. There is a separate office and library and let's not forget about your own personal gym. External to the home is a separate 2-bedroom ensuites with its own fully equipped kitchen. The gardens boast an outdoor kitchen, many vignettes including an English Rose Garden, white rose vine covered arbors, fruit trees, and a large separate water feature. The stunning pool and jacuzzi spa have cascading urn fountains and majestic water spouts. Behind the pool is an elevated deck with an outdoor fireplace and seating area where you enjoy the perfect desert evenings. The Estate consists of 2 APN#'s with approximately 1.53 acre. The Main house is approximately 8213 sq. ft. and the Guest House is approximately 1203 sq. ft. Minutes from shopping, dining, entertainment, El Paseo, and Eisenhower Medical Center.

40535 Morningstar Road, Rancho Mirage

72065 Clancy Lane, Rancho Mirage
$2,200,000
4 Beds ⋅ 4 Baths ⋅ 219155291DA MLS ⋅ Active Status
An extraordinary opportunity awaits on prestigious Clancy Lane, one of Rancho Mirage's most coveted addresses! Situated on an expansive 1.05-acre estate-sized lot, this classic 1957 Mid-Century residence offers approximately 3,845 square feet, 4 bedrooms, 4 bathrooms, plus a detached casita/guest quarters, and breathtaking western mountain views. With great bones, timeless architectural character, and tremendous upside potential, this home needs some TLC but presents a rare opportunity for the visionary buyer to create a spectacular desert retreat in one of Rancho Mirage's most desirable locations.A dramatic double-door entry welcomes you into an impressive sunken living room featuring soaring cathedral ceilings, a grand fireplace, and generous entertaining spaces. Walls of windows frame the lush grounds and invite the outdoors in. The desirable L-shaped floor plan offers a spacious kitchen, casual dining area, inviting family room with a second fireplace, a private primary suite retreat, and three additional guest bedrooms providing comfortable accommodations.The outdoor amenities include your own private resort featuring a pool, spa, PRIVATE tennis court, putting green, a charming koi pond complete with fish and turtles, mature fruit trees, expansive entertaining areas, and stunning mountain vistas.Tucked away on an intimate cul-de-sac with just four homesites, this property offers remarkable privacy, generous grounds, and an exceptional setting in the heart of Rancho Mirage. Low HOA of approximately $50.A diamond in the rough with endless possibilities! Restore its Mid-Century charm, reimagine the interiors, and transform this special property into a magnificent desert showplace. Opportunities of this caliber on Clancy Lane are few and far between. Bring your imagination, creativity, and vision--this is one you won't want to miss!

72065 Clancy Lane, Rancho Mirage

18 Canyon Lake Drive, Rancho Mirage
$1,450,000
4 Beds ⋅ 5 Baths ⋅ 26105631PS MLS ⋅ Active Status
Step inside 18 Canyon Lake and you'll find an entertainer's dream home offering effortless indoor-outdoor living. The music/dining room provides stunning mountain views and the expansive great room and kitchen area open up to the rear yard for your large parties. The updated chef's kitchen has abundant cabinetry and counter space with both a large island and a separate breakfast area. All 4 bedrooms are en suite, including the one currently set up as an office. Sit on the front patio and take in the stunning mountain views while greeting your friendly neighbors as they stroll by or enjoy your private rear yard with pool, spa, outdoor kitchen, several seating areas and beautiful landscaping. All systems have been recently updated incling HVAC, water heater, misters, 2 pergolas and 2 retractable awnings, LED lighting, truf, phantom screens and more extras too plentiful to mention all (list provided). This stunning home is located near PSP, downtown Palm Springs, El Paseo in Mission Shores, a quiet, gated community with low HOA dues of $390 that include front yard maintenance, an upgraded Spectrum TV/streaming package with 1 gig of Internet speed and well-funded reserves.

18 Canyon Lake Drive, Rancho Mirage

69763 Camino Pacifico, Rancho Mirage
$1,200,000
4 Beds ⋅ 3 Baths ⋅ 219155270DA MLS ⋅ Coming Soon Status
Discover exceptional value, generous living spaces, and effortless desert living in St. Augustine, a desirable gated community near Mission Hills Country Club in Rancho Mirage.Beautifully updated and move-in ready, this single-story residence offers 4 bedrooms, 3 bathrooms, and 2,684 square feet of thoughtfully designed living space, with a desirable north-south orientation and a completely renovated private pool and spa.Inside, the fully renovated kitchen and bathrooms bring contemporary style and comfort to a home designed for everyday living and entertaining. Fresh interior paint and numerous upgrades create a polished, welcoming environment. A spacious family room adjoining the kitchen provides a natural gathering place, while separate formal living and dining rooms offer exceptional flexibility for entertaining, working from home, or creating a media lounge. A fireplace adds warmth and character.Outdoors, the beautifully updated pool and spa create an inviting private retreat for relaxing, entertaining, and enjoying the desert lifestyle.An owned solar system adds energy efficiency and long-term value. The generous three-car garage features epoxy flooring and built-in cabinetry, offering abundant storage and functionality. A recently installed automatic water shutoff system provides additional peace of mind, particularly for seasonal residents and frequent travelers.Beyond the home, St. Augustine offers beautifully maintained grounds, a 7.5-acre greenbelt with lakes, bridges, fountains, and walking paths, plus tennis and pickleball courts. The attractive $400 monthly HOA includes cable television, common-area maintenance, and community amenities. Homes are situated on fee-simple land with no land lease.Conveniently located near Mission Hills Country Club, championship golf, dining, shopping, and the best of the Coachella Valley, this residence offers an appealing country club-adjacent lifestyle without mandatory club membership.Beautifully renovated, generously proportioned, and exceptionally well located, this is an outstanding opportunity to enjoy the best of Rancho Mirage living.

69763 Camino Pacifico, Rancho Mirage

34895 Mission Hills Drive, Rancho Mirage
$555,000
3 Beds ⋅ 3 Baths ⋅ 219155152DA MLS ⋅ Active Status
34895 Mission Hills Dr is a short distance from either Dinah Shore or the Gerald Ford entrance and the Club House. The ''J'' on the front gate stands for Joy or Joie in French. Villa Joy is an example of Mission Hills living at its best. This end unit is graced with both East and West facing vistas and lives more like a house than a condo. The two extra large private Terra Cotta patios serve as viewpoints for stunning sunrises and sunsets and add apx 900 sqft of outdoor living space. Walk-thru glass double doors and enter the great room with it's dramatic step-down floors, vaulted ceilings, oversized fireplace and amazing acoustics. Every room of the villa has sliders that flood the home with light. The first bedroom has its own entrance on the North side of the home and is perfect for a Casita or office. Next to the laundry room you'll find a European-inspired open concept kitchen with new appliances, and a breakfast bar that flows into a formal dining room with mountain views. Built in 1971 some original details remain like pocket doors, double vanities, a sunken tub, and an atrium in the primary bathroom. The luxurious main suite is surrounded by Palm trees, Big views, and has tons of extra closets. The third bedroom is also a suite with it's own bathroom adjacent and all of the bedrooms have direct outside access giving Villa Joy a true Mediterranean vibe. The current owner spent years cultivating the landscaping of this home and many colorful plants take pride of place around the exterior. The home is almost entirely surrounded by lawns, landscaping, and views. Located steps across the lawn you'll find the pool and the San Jacinto Mountains serving as the perfect backdrop. There are dual water heaters and dual AC units in this 2924sq ft residence. And the large two car garage is a few steps away with lots of storage. Villa Joy is a rare and special offering in one of Rancho Mirage's most coveted communities. The Title is now clear and this home is ready for it's new owners. There is a low-cost solar lease in place for extra savings and the Seller will provide a 99 year land lease through escrow.

34895 Mission Hills Drive, Rancho Mirage

6 Pebble Beach Drive, Rancho Mirage
$626,995
3 Beds ⋅ 2 Baths ⋅ 219155141DA MLS ⋅ Active Status
Welcome to Mission Hills Country Club. Discover the perfect blend of comfort, convenience, and desert lifestyle in this inviting 3-bed, 2-bath home offering approximately 1,806 square feet of living space, this residence presents an exceptional opportunity to personalize and elevate your Desert living experience. Step inside to an open floor plan with abundant natural light, creating a warm and welcoming atmosphere throughout. The layout provides spacious living and dining areas, ideal for everyday living and entertaining alike. A well appointed kitchen serves as the heart of the home, with stainless steel appliances, newer stove, microwave and dishwasher, upgraded granite countertops, upgraded sink and upgraded flooring. Retreat to the generous primary suite with easy access to a private, peaceful setting perfect for morning coffee or evening relaxation. Two additional bedrooms offer versatility for guests, an office, or hobbies. The outdoor space features a pool and delivers golf course and Mountain views. Own your own land with this low-maintenance, guard-gated home featuring HOA-covered roof maintenance, exterior painting, landscaping front and rear, cable, internet, trash, and 4 community pools/spas. Enjoy resort living with optional memberships at Mission Hills Country Club featuring championship golf, tennis, and fitness--or The Westin Rancho Mirage Golf Resort & Spa. Perfectly located near Aqua Caliente Resort Casino Spa Rancho Mirage, Palm Springs Airport, Eisenhower Health, and El Paseo shopping/dining, Ask for membership details.

6 Pebble Beach Drive, Rancho Mirage

35101 Vista Del Aqua, Rancho Mirage
$1,399,900
3 Beds ⋅ 3 Baths ⋅ 219155076DA MLS ⋅ Active Status
Welcome to this beautifully remodeled 3 (possible 4) bedroom, 3.5-bath home in gated St. Augustine, in the heart of Rancho Mirage, on a desirable corner lot with a private courtyard entry and expansive mountain views. Step inside to a welcoming living room with a fireplace and direct views through to the inviting pool and spa -- an elegant introduction to relaxed indoor-outdoor California living.Continue down the hall past the large office to the heart of the home, where a spacious great room with its own fireplace and a gourmet kitchen with island and updated appliances awaits -- designed for both everyday living and entertaining. A wet bar thoughtfully connects the living room and great room, creating an ideal flow for gatherings. High ceilings, architectural arches, updated lighting and electrical, stackstone enhancements and owned solar enhance the sense of space, comfort and efficiency throughout.The generous primary suite is a serene retreat featuring a custom built-in wall unit and a beautifully remodeled bathroom with roll-in shower. Secondary bedrooms include 2 additional guest suites offering a casita-like option & a room currently enjoyed as an art studio (which could easily be a 4th bedroom by adding French doors), Flexible space for today's lifestyle.Designed for everyday living and entertaining, this home is beautifully landscaped with low-maintenance turf and thoughtful plantings that complement the private backyard oasis with pool and spa. The 3 car garage offers direct access to the home. The many upgrades include new doors & windows, newer HVAC, tankless hot water, & removal of the column that obstructed the view to the pool & spa, and more.. Take advantage of community parks, tennis and pickleball courts moments away within the development. Exceptional living in a premier Rancho Mirage address with appeal for both active and relaxed lifestyles.

35101 Vista Del Aqua, Rancho Mirage

40440 Morningstar Road, Rancho Mirage
$7,999,999
8 Beds ⋅ 11 Baths ⋅ 219155070DA MLS ⋅ Active Status
Go beyond on-trend and discover a magnificent custom estate that is destined to elevate the bar for modern style, luxurious living and cutting-edge tech. Embraced by a prime peninsula homesite of nearly 1.26 acres, this remodeled and reimagined Rancho Mirage residence presents the ultimate expression of preferred living in the guard-gated Clancy Lane enclave of Mission Ranch. A grand foyer with double-height ceiling, cascading chandelier, handsome columns and porcelain flooring provides an appropriately impressive introduction to the single-level estate, which spans approx. 9,350 s.f. and hosts 8 ensuite bedrooms and 11 baths, including 3 casitas. Main living areas are generously sized and include a chic great room, and an adjacent game room with hotel-inspired wet bar and full-size wine refrigerator. Worthy of a multi-page spread in Architectural Digest, the estate's kitchen is as fashionable as it is functional. A massive island anchors the space, which features a secondary catering kitchen, an open dining area, 2 Wolf ranges, 4 dishwashers and 3 Sub-Zero refrigerators. The primary suite provides an opulent sanctuary unto itself, complete with two bathrooms. Completely private, grounds welcome scenic mountain views and rival five- star resorts with a massive pool and spa, fountains and fire features, a sunken lighted tennis court, gated garage parking for 10, new stone decking, and an oversized entertainment pavilion with pizza oven and grill.

40440 Morningstar Road, Rancho Mirage

20 Kevin Lee Lane, Rancho Mirage
$699,000
3 Beds ⋅ 3 Baths ⋅ 26104983PS MLS ⋅ Active Status
Donald Wexler architecture, a private pool and spa, and owned solar come together in this beautifully updated detached condo in Rancho Estates, a private, gated community in central Rancho Mirage. Set on one of the community's largest lots, the home offers generous outdoor space with mature citrus trees and a fully equipped outdoor kitchenan inviting setting for entertaining or quiet afternoons by the saltwater pool. Inside, polished concrete floors and a striking floor-to-ceiling fireplace complement the home's architectural character, while a renovated kitchen and upgraded bathrooms bring modern comfort. The primary suite features a walk-in closet with custom storage and a spa-like bathroom with a new walk-in shower and freestanding soaking tub. A dual-zoned HVAC system, energy-efficient LED lighting, a 14-panel owned solar system, and an EV charging station add everyday convenience and efficiency. Community amenities include a pool, tennis courts, a pavilion, and maintained grounds, with internet and cable included in the HOA dues. Contact agent for a private showing.

20 Kevin Lee Lane, Rancho Mirage

3 Sanctuary Way, Rancho Mirage
$4,695,000
4 Beds ⋅ 5 Baths ⋅ 26998099PS MLS ⋅ Active Status
Behind private gates in the heart of Rancho Mirage, Sanctuary is an intimate enclave of just four new architectural residences designed by James M. McEachern and built by Coda Construction. At 3 Sanctuary Way, a 10-foot white oak pivot door set within Texas mosaic limestone and Del Rio aggregate concrete opens to approximately 4,687 square feet with 4 bedrooms and 5 baths. Inside, 14-foot ceilings, clerestory windows and walls of glass fill the great room with light and frame the mountains beyond. Engineered white oak floors flow throughout, a linear fireplace flanked by lit white oak built-ins anchors the living room, and a raked plaster accent wall adds quiet texture. The kitchen pairs Thermador appliances with white oak veneer cabinetry, Calacatta Vagli porcelain countertops and an oversized waterfall island, with a built-in banquette breakfast nook overlooking the garden. A reading nook with built-in desks and shelving and a powder room with a quartzite counter complete the main living spaces. The primary suite is a true retreat, with a white oak ceiling, a limestone fireplace shared by the bedroom and sitting area, and sliding glass walls opening to the pool and spa. Its spa-style bath features a freestanding soaking tub facing a private garden, dual vanities with Taj Mahal porcelain counters, and a white oak walk-in closet with center island, plus a private outdoor shower and patio. Two additional guest bedrooms complete the main home, and an attached ADU offers its own living room, bedroom, bath and kitchenette with fridge, cooktop, sink and pantry. Outdoors, the hedge-lined backyard with mountain views centers on a saltwater Mini Pebble Tec pool and spa, surrounded by lounging decks, covered dining beside a built-in grill, and a fire pit lounge made for desert evenings. Home comes equipped with 19 solar panels and a Tesla inverter. Minutes from El Paseo's shopping and dining, the art and gardens of Sunnylands, and premier golf at Tamarisk and Thunderbird, 3 Sanctuary Way is modern desert living at its most refined.

3 Sanctuary Way, Rancho Mirage

25 Johnar Boulevard, Rancho Mirage
$1,575,000
3 Beds ⋅ 3 Baths ⋅ 219154967DA MLS ⋅ Active Under Contract Status
Experience desert living at its finest in this exceptional furnished residence located in the prestigious Club at Morningside. Step into the private garden courtyard and follow the walkway as it wraps unfolding into the refreshing yard with northwest facing double fairways and mountain views. The private pool/spa and BBQ are ready for your every outdoor occasion. This expanded Augusta floorplan offers extra living space, high beamed ceilings, and plantation shutters throughout. Three large bedrooms all with ensuite, and plenty of closet space. At the heart of the home, an entertainer's bar anchors the living, dining and family rooms, creating a natural flow for entertaining family and friends. The kitchen features wood cabinetry, granite countertops, and a sunny breakfast nook.Morningside's distinguished clubhouse and exceptional amenities are just moments away. This residence presents a wonderful opportunity to add your personal touch and create your own desert retreat. Schedule your private showing today.

25 Johnar Boulevard, Rancho Mirage

14 Stephen Terrace, Rancho Mirage
$2,899,000
4 Beds ⋅ 5 Baths ⋅ 219154934DA MLS ⋅ Active Status
A truly spectacular luxury residence in the exclusive guard-gated community of La Residence. This fully remodeled 5,620 sq ft contemporary masterpiece combines impeccable design with sweeping mountain views. The gourmet kitchen is equipped with Wolf and Sub-Zero appliances, Executive Line cabinetry, dual dishwashers, quartz waterfall counters, and an oversized island with prep sink. Fleetwood sliding glass walls create seamless indoor/outdoor living, opening to multiple covered terraces, pool, spa, outdoor shower, and beautifully landscaped grounds. The primary suite offers a grand fireplace, dual baths, expansive custom closets, and picturesque outlooks. Additional highlights include skylights throughout, central vacuum, surround sound, outdoor heaters, motorized shades, solar system. A private casita with its own patio and pool access completes this resort-style property. Four-car garage plus ample parking. One of Rancho Mirage's most coveted addresses.

14 Stephen Terrace, Rancho Mirage

Based on information from California Regional Multiple Listing Service, Inc. as of . This information is for your personal, non-commercial use and may not be used for any purpose other than to identify prospective properties you may be interested in purchasing. Display of MLS data is usually deemed reliable but is NOT guaranteed accurate by the MLS. Buyers are responsible for verifying the accuracy of all information and should investigate the data themselves or retain appropriate professionals. Information from sources other than the Listing Agent may have been included in the MLS data. Unless otherwise specified in writing, Broker/Agent has not and will not verify any information obtained from other sources. The Broker/Agent providing the information contained herein may or may not have been the Listing and/or Selling Agent.

How much is your home worth?

Get instant property value now!