Refine Search
Sort by
$610,000
2 Beds ⋅ 2 Baths ⋅ 26867199PS MLS ⋅ Active Status
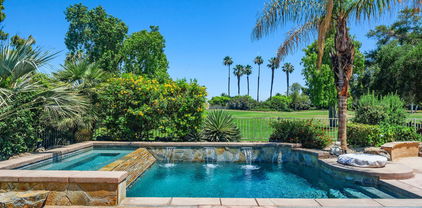
Beautifully Updated Los Cocos Home | Fee Land | Mountain views | Greenbelt Location Welcome to Los Cocos, one of Rancho Mirage's best-kept secrets. Opportunities to own in this intimate gated community of just 72 homes are rare. This beautifully updated 2-bedroom, 2-bath home offers 2,100 square feet of comfortable living on fee land - you own the land. Ideally situated on a lush greenbelt and just steps from one of the community's three pools and spas, the spacious living room features a vaulted ceiling, inviting fireplace, and walls of glass that fill the home with natural light while framing peaceful greenbelt views. The welcoming entry opens to both the living and dining rooms and steps away from the remodeled kitchen, creating an easy flow for everyday living and entertaining. Adjacent to the spacious second bedroom is an open den, ideal as a home office, reading room, or private retreat. Beautifully renovated baths, updated flooring, energy-efficient windows and doors, and an expanded rear patio with refreshed landscaping enhance the home's appeal. Extensive improvements include newer HVAC, furnace, mini-split, 200-amp electrical panel, EV charging outlet, and water heater with recirculating pump, providing comfort and peace of mind for years to come. The private front patio offers beautiful mountain views and is the perfect place to relax with your morning coffee or unwind at the end of the day.Los Cocos offers three pools and spas, tennis and pickleball courts, a clubhouse, gazebo, rose and pollinator gardens, and expansive greenbelts. HOA dues provide exceptional value, including earthquake and property insurance, roof maintenance, exterior stucco maintenance, landscaping, roads, clubhouse, lighting, twice weekly trash service and monthly exterior pest control. Ideally located near shopping, dining, golf, and entertainment, this exceptional home offers the very best of the Rancho Mirage lifestyle. Some furnishings available outside of escrow.

37892 Los Cocos Drive, Rancho Mirage

$1,425,000
3 Beds ⋅ 3 Baths ⋅ 219150973PS MLS ⋅ Active Status
Welcome to this exceptional Mid-Century Modern residence in iconic Tamarisk West, developed by renowned architect S. Charles Lee. Among the largest interior floor plans in Tamarisk West, this remarkable residence blends classic design with thoughtful modern updates and offers a rare opportunity to own one of S. Charles Lee's most spacious residential designs. A dramatic double-door entry opens to a skylit foyer where soaring ceilings, walls of glass, and a gallery-inspired floor plan create an unforgettable setting for entertaining. The spectacular 1,200+ sq. ft. great room unites formal living and dining areas with an original sunken wet bar, mirrored dining wall, and original Charles Lee built-in buffet and shelving. At the heart of the home, an enclosed atrium with six skylights fills the interior with natural light, beautifully blurring the line between indoor and outdoor living. The updated kitchen features new quartz countertops, designer backsplash, cooktop, breakfast nook, abundant cabinetry, and generous workspace for everyday living and entertaining. Three private ensuite bedrooms offer walk-in closets, original built-in dressers, and exceptional comfort. The thoughtfully designed split-bedroom floor plan provides outstanding privacy for owners and guests alike, making the home equally suited as a full-time residence or luxurious desert retreat. Recent improvements include porcelain tile flooring, new carpeting, fresh interior paint, new blinds, ceiling fans, and contemporary finishes that complement the home's original character. Perfectly positioned to capture spectacular west-facing mountain views, the home offers approximately 400 sq. ft. of covered outdoor living overlooking the pool, plus a private front lawn ideal for relaxing, dining, or enjoying the desert sunsets. Additional features include direct access from the attached two-car garage with storage, generous guest parking, and original Charles Lee design elements that preserve the home's historic integrity and enduring appeal. Adjacent to Tamarisk Country Club and Golf Course and located within one of Rancho Mirage's celebrated Modernism Tour communities, Tamarisk West is a visionary enclave known for its lush greenbelts, sparkling pools, mature landscaping, and enduring design. Low HOA dues, lock-and-leave convenience, and an unrivaled desert lifestyle make this a rare opportunity to own one of Rancho Mirage's premier Mid-Century residences.

1207 Tamarisk West Street, Rancho Mirage

$5,200,000
4 Beds ⋅ 5 Baths ⋅ 219150940DA MLS ⋅ Active Status
Timeless & Iconic Steve Chase Design | Mirada Estates, Rancho Mirage | Sited across two expansive lots totaling just under one acre high up within the prestigious Mirada Estates, this exceptional property is a rare architectural offering unlike anything else on the market | A true time capsule, representing a masterful collaboration between legendary designer Steve Chase and the esteemed firm Walling & McCallum Architects. Meticulously preserved, the property retains its original finishes, custom furnishings, and curated art collection--offering an irreplaceable glimpse into one of the most influential eras of desert modern design. From the moment you enter, you're captivated by soaring 20-foot ceilings and dramatic walls of glass that frame breathtaking, unobstructed valley views. Stone slabs, rare woodwork, unique wall and ceiling treatments, and plush carpets showcase the extraordinary level of craftsmanship and design integrity throughout. The expansive living spaces seamlessly blend sophistication and comfort, anchored by a stunning modern kitchen featuring stone slab surfaces, top-tier appliances, and truly one-of-a-kind finishes. Designed for both entertaining and everyday living, the kitchen opens to a relaxed media and conversation space, all oriented toward panoramic mountain, pool, and valley vistas.A dedicated office - private retreat space provides the perfect setting for work, reflection, or quiet escape. The luxurious primary suite is a spacious sanctuary unto itself, offering sweeping down-valley views, direct pool access, and signature Chase-designed built-ins. The spa-inspired bath features granite flooring, a classic glass block shower, soaking tub, and dual walk-in closets. Outdoors, the estate transforms into a private resort. The expansive flagstone pool deck offers multiple lounging and entertaining areas, highlighted by a beach-entry pool, cascading waterfall, and complete privacy--all set against a stunning desert backdrop. Additional features include three guest suites and an oversized, climate-controlled four-car garage. As a resident of Mirada Estates, enjoy exclusive proximity to the world-class Ritz-Carlton Hotel Rancho Mirage, offering fine dining, spa services, and luxury amenities just minutes from your doorstep. A rare opportunity to own a truly iconic piece of desert design history.

10 Verde Vista Lane, Rancho Mirage

$1,249,000
3 Beds ⋅ 4 Baths ⋅ PW26166971 MLS ⋅ Active Under Contract Status
HALF-ACRE LOT!!. NO HOA, NO LAND LEASE!! Prime Rancho Mirage location. Opportunities like this are becoming increasingly rare. Set on an expansive ½-acre parcel, this Contemporary Mediterranean estate offers 3,668 sq. ft. of refined desert living designed for both comfort and entertaining. A sweeping circular driveway creates a grand arrival, guiding guests through a private front courtyard with a tranquil fountain that sets the tone for the home’s sophisticated character. Inside, elegant finishes elevate the interiors, with marble flooring in the entry and living room and rich hardwood floors in the kitchen and dining areas, creating a seamless blend of luxury and warmth. The home features three spacious bedroom suites, 4 bathrooms, exceptional privacy and flexibility for residents and guests alike. Designed for entertaining, the expansive living and family rooms each feature their own fireplaces, while a dedicated wet bar with wine cooler creates the perfect setting for hosting gatherings or relaxing evenings at home. Recent upgrades include $50,000 in fully paid SolarEdge solar panels, providing energy efficiency and long-term value. A full security system adds an additional layer of comfort and peace of mind. Step outside to a private backyard retreat rarely found in Rancho Mirage, where the generous half-acre lot offers space, privacy, and resort-style living. Enjoy a separate patio lounge area, a in ground pool, and a relaxing hot tub—all designed for embracing the desert lifestyle. Ideally located just minutes from the future Cotino Storyliving by Disney® community and approximately five minutes from The Westin Mission Hills Golf Resort & Spa, and Eisenhower Hospital. This home enjoys a prime location with convenient access to premier golf, dining, entertainment, and desert amenities—all with no HOA and no land lease.

72081 Palm Haven Dr, Rancho Mirage

$1,049,000
3 Beds ⋅ 4 Baths ⋅ 26865851 MLS ⋅ Active Status
Golf Course Living! Set on one of the LARGEST VIEW lots within the prestigious 24 hour guard-gated community of Mira Vista at Mission Hills, this exceptional residence offers remarkable space, privacy, and tremendous space potential for expansion, including the possibility of adding ADUs. Perfectly positioned along the 9th tee of the Mission Hills North Golf Course, the home captures breathtaking, unobstructed panoramic views of the San Jacinto Mountains that create a truly dramatic backdrop. Featuring 3 spacious bedroom suites, 3.5 bathrooms, and a versatile den (easily convertible to a fourth bedroom), this highly sought-after open floor plan is designed for both comfort and effortless entertaining. The upgraded kitchen is appointed with a Viking Refrigerator, while the home is enhanced with motorized blinds and modern plantation shutters. The resort-style backyard is an entertainer's dream, complete with a sparkling pool and spa, fire pit, bar-b-que and two expansive side yards offering endless possibilities for expansion and ADU/ guest house potential . Mature fruit trees including lemon, grapefruit, and orange add charm and character to the outdoor space. A two-car garage features epoxy flooring, and an additional oversized golf cart bay , and built in cabinets that offer ample storage. This is a rare opportunity to own a Mission Hills North Golf Course estate home, and experience true resort-style living in the heart of Rancho Mirage.

39 Via Bella, Rancho Mirage

$1,750,000
4 Beds ⋅ 4 Baths ⋅ 219150807DA MLS ⋅ Active Under Contract Status
**Price Reduction**Beautifully reimagined and, contemporary free standing Mission Hills home on fee land, (you own). This stunning residence overlooks the Pete Dye Challenge Course and includes newer air conditioners, tankless water heater, whole house water filtration system, newly resurfaced pebble tec pool with expanded concrete patio for easy entertaining. Interior finishes include, French limestone floors, beautiful new hardwood custom cabinets, sub zero fridge and Wolf stove in gourmet kitchen. Primary suite includes a fireplace and has an attached spa bath. Property includes a casita with a cozy fireplace and bar area for your visiting friends and family, or a perfect office space. This Desert Home has it all

19 Via Haciendas, Rancho Mirage

$1,230,000
3 Beds ⋅ 3 Baths ⋅ 219150791DA MLS ⋅ Active Status
PRICE IMPROVEMENT! Experience refined desert living at its finest in this spectacular, fully furnished residence within the prestigious Springs Country Club in the heart of Rancho Mirage. From the moment you enter through custom glass double doors, you are welcomed by a dramatic hallway, soaring ceilings, skylights, and natural light, all drawing your eye toward breathtaking south-facing views of the San Jacinto Mountains.This expanded Doral floor plan offers 3,088 square feet of pure bliss, thoughtfully designed in soothing desert hues that create an atmosphere of warmth, elegance, and serenity. Three spacious bedrooms and three spa-inspired bathrooms provide exceptional comfort, including two oversized primary suites, each featuring generous walk-in closets, beautifully appointed baths, luxurious finishes, and the privacy guests and owners will appreciate.At the heart of the home, the striking designer bar serves as a statement piece and natural gathering place. Perfectly positioned for entertaining, it creates an effortless connection between the living, dining, and outdoor spaces, allowing family and friends to gather while enjoying the spectacular southern mountain views beyond.The redesigned kitchen is an absolute connoisseur's dream, blending sophisticated style with exceptional functionality. A large center island provides abundant preparation and serving space, while premium stainless steel appliances, extensive custom cabinetry, sleek surfaces, generous storage, and carefully selected finishes create a kitchen equally suited for intimate evenings or grand-scale entertaining.High-gloss porcelain tile flooring, recessed lighting, built-in audio, new windows and sliding glass doors, updated mechanical systems, and OWNED SOLAR enhance both the beauty and efficiency of the home. Every room feels bright, open, and beautifully connected to the surrounding desert landscape.Outside, multiple patios and freshly landscaped grounds create a private sanctuary for morning coffee, sunset cocktails, outdoor dining, or simply relaxing beneath the desert sky. Just steps away, a nearby community pool and spa overlook a lush greenbelt framed by magnificent mountain scenery.Designer furnishings are included, allowing you to move in and immediately enjoy this exceptional desert retreat. Come experience a truly one-of-a-kind, exceptional residence at one of the desert's most coveted locations.

1 Temple Court, Rancho Mirage

$549,000
3 Beds ⋅ 3 Baths ⋅ 219150773DA MLS ⋅ Active Status
Nestled within the prestigious Mission Hills Country Club, this spacious 3-bedroom, 3-bath home offers 2,227 square feet of living space with beautiful west-facing mountain views overlooking the 11th fairway of the famed Dinah Shore Tournament Course. Just steps from the community pool and spa, the location combines privacy, scenic views, and resort-style living.Inside, soaring ceilings and an expansive floor plan create a bright, open atmosphere. The generous living room flows into the kitchen and adjoining dining area, offering an excellent layout for entertaining or reimagining as a modern open-concept space. The spacious primary suite, two additional bedrooms, and three full baths provide plenty of room for family and guests.Ready for a new owner's vision, this home presents an outstanding opportunity for investors, flippers, or buyers looking to add value with a little TLC. The desirable floor plan includes an attached two-car garage, a separate golf cart garage, and one of the few homes in the community with direct garage access into the residence.Residents enjoy access to championship golf, tennis and pickleball courts, a fitness center, clubhouse, and multiple community pools and spas. Whether you're looking for a renovation project, seasonal getaway, or full-time residence, this home offers exceptional potential in one of Rancho Mirage's most sought-after golf communities.

721 Inverness Drive, Rancho Mirage

$449,000
2 Beds ⋅ 2 Baths ⋅ 219150707DA MLS ⋅ Active Status
An Incredible opportunity to CREATE YOUR OWN Oasis in the Desert. This GROUND FLOOR, END UNIT location is lined with floor to ceiling windows that blend your indoor and outdoor living with your lakeside location. With TWO separate patios, this home sports an EXTRA LARGE OUTDOOR PATIO, almost 40 feet long complete with lake views.Lined with FLOOR to CEILING WINDOWS, both your indoor and outdoor living can blend into the beautiful landscape of Desert Island. Perfect for pet owners, this 2 bedroom, 2 bath home has many original features, just waiting for your personal touch to bring it up to date. Both the extra LARGE PRIMARY BEDROOM and the guest bedroom have sliding glass doors that open to the patio for beautiful mornings complete with lake views. The nearby pool and spa just invite you to take a quick and relaxing swim.Desert Island is a very unique, high rise community surrounded by a pristine lake and a public golf course. The beautifully maintained grounds invite you to stroll the walkways, visit the Rose Garden, or have a bite to eat in a gazebo by the water. Centrally located, close to Eisenhower Medical Center, Casinos, Acrisure Arena and various shopping centers and restaurants. Desert Island offers it all! HOA dues INCLUDES central AIR CONDITIONING, gas, water, basic cable, 24 hr. security, landscape maintenance, fitness area, tennis, pickleball and more. Please call Agent, CINDY 760-567-2694 or Candice 760-567-4101 for access and any questions.

900 Island Drive Unit 113, Rancho Mirage

$390,000
2 Beds ⋅ 2 Baths ⋅ 219150671DA MLS ⋅ Active Status
Back on the market! This two-bedroom, two-bathroom condo in Mission Hills Country Club offers exceptional potential, a golf course setting, and a truly distinctive private pool--the only condo pool on Inverness Drive. Soaring ceilings enhance the spacious living room, while expansive sliding glass doors frame golf course views from both the living room and primary bedroom. Additional windows and sliders overlook the central courtyard and pool, creating a seamless connection to the outdoor spaces. With great bones and an inviting layout, this property is ready to be updated and personalized to suit your style. Ideally situated in the heart of the Coachella Valley, the home offers convenient access to Interstate 10 and is just minutes from The River in Rancho Mirage and renowned El Paseo shopping and dining in Palm Desert. Full two carattached garage. The HOA includes landscaping, water for landscaping, common area lighting, exterior maintenance, multiple manned security gates.

930 Inverness Drive, Rancho Mirage

$815,000
3 Beds ⋅ 3 Baths ⋅ 219150560DA MLS ⋅ Active Status
Experience stunning mountain views from this beautiful pool home in the heart of Rancho Mirage. Ideally located just minutes from premier shopping, dining, casinos, and convenient freeway access, this home offers the perfect blend of comfort and convenience.Designed with entertaining in mind, the spacious open-concept floor plan features a large great room with a cozy fireplace and an elegant dining area, both overlooking the sparkling pool and breathtaking mountain backdrop.The well-appointed kitchen is a chef's delight, complete with a large center island with prep sink, breakfast bar seating for six, abundant cabinetry, and a generous walk-in pantry.The home offers three spacious en-suite bedrooms, each with its own private bathroom, providing comfort and privacy for family and guests. A dedicated laundry room includes built-in storage cabinets, a utility sink, and direct access to the oversized garage.The luxurious primary suite is a true retreat, featuring a large walk-in closet, a dual-sided fireplace, and a spa-inspired bathroom with dual vanities and a spacious walk-in shower. There is also room to add a soaking tub, allowing you to customize the space to your preferences.Located within a desirable gated community with low HOA dues of just $170 per

139 Saint Thomas Place, Rancho Mirage

$1,000,000
4 Beds ⋅ 3 Baths ⋅ 219150516DA MLS ⋅ Active Status
HUGE $200,000.00 PRICE REDUCTIONClassic Mid-Century home in the highly sought after Magnesia Falls Cove in Rancho Mirage. In probate but approved for sale now. Four bedrooms and three baths in 2645 sqft of living area, plus two car garage on a south facing, 13,000+ sqft, mountain view, lot.Huge rear facing windows accentuate the mid century design with multiple sliders to private rear yard from living, kitchen, master and fourth bedroom. Fireplace in living area as well as tile floors throughout the home. The kitchen was remodeled years ago as well as the master bath. The rear yard is magnificent with large pool, built in BBQ and gas fire pit area. The home is equipped with both central heating and A/C as well as wall A/C units in three rooms. There is a large(54 panels) leased solar system which is payable at approximately $384/mo. The home is in need of updating, but well worth the effort for the right buyer. The estate is not able to do any repairs and repairs will be needed, Buyers to perform all due diligence prior to offer. No blind offers.

71519 Biskra Road, Rancho Mirage

$1,675,000
3 Beds ⋅ 4 Baths ⋅ 219150495DA MLS ⋅ Active Status
Behind the gates of Ivy League Estates, this exceptional desert retreat sits on nearly half an acre with southwestern mountain views, a solar energy system, and a three-car garage. Designed for effortless indoor-outdoor living, the 3,387 sq. ft. home features three ensuite bedrooms, three and a half baths, plus a spacious den that can serve as a fourth bedroom or office.A grand foyer with soaring ceilings, polished stone floors, architectural niches, and an elegant chandelier welcomes you inside. Expansive windows and French doors fill the home with natural light, while the great room with fireplace opens seamlessly to the outdoor living spaces.The kitchen offers a center island with gas cooktop, wall ovens, abundant cabinetry, and a sunny breakfast nook. The primary suite provides a peaceful retreat, and each guest suite includes a private bath and backyard access.Outside, enjoy a sparkling pool, raised spa, lush landscaping, expansive lawn, and a covered patio with a ceiling fan and retractable awning. Ideally located near Eisenhower Health, The River, El Paseo, and the best of Rancho Mirage.

14 Collegiate Circle, Rancho Mirage

$1,449,000
3 Beds ⋅ 4 Baths ⋅ 219150050DA MLS ⋅ Active Under Contract Status
Welcome to 321 Loch Lomond located within the prestigious Mission Hills Legacy community, this updated residence offers breathtaking, west-facing views of the San Jacinto Mountains and the adjacent golf course fairway in a light, bright, and elegant setting. Featuring 2,880 square feet of thoughtfully designed living space, the home offers three bedrooms and four bathrooms, combining modern luxury with exceptional comfort.The residence has been carefully updated with a modern kitchen aesthetic, anchored by a sophisticated remodeled kitchen island. This contemporary space showcases premium quartz countertops, modern finishes, and an open layout that seamlessly connects to the principal living areas. Expansive windows frame the commanding mountain and fairway views, flooding the home with natural light and extending the living space outward. The functional floor plan ensures privacy and ease of living, with spacious bedrooms serving as quiet retreats. The primary bedroom also features an en suite bathroom that include: dual walk in closets, vanity, and walk in shower that create a private plus convenient luxury environment. within.Step outside to discover a highly private, resort-style backyard designed for optimal indoor-outdoor living. With its pristine pool and spa, it provides a serene desert backdrop for relaxing or entertaining while overlooking the golf course. The Practical upgrades include retractable awning, beach entry pool, and swim up seating throughout the pool. Also included is a leased solar energy system, providing significant efficiency and utility savings.Situated in a premier gated community, this property represents a unique opportunity to own a move-in ready home with stunning views and excellent energy features. The Legacy HOA includes a Mission Hills Country Club social and fitness membership.

321 Loch Lomond Road, Rancho Mirage

$699,000
3 Beds ⋅ 3 Baths ⋅ 26854405PS MLS ⋅ Active Status
Located at 818 Inverness in Mission Hills Country Club.This home offers nearly 2,700 square feet of single-level living space. The layout features three generous bedrooms, a family room, a formal dining room, and an office or hobby room. The large Great Room is highlighted by cathedral ceilings, a fireplace, and a service bar. The spacious kitchen includes a seating island and access to a private dining patio, with additional patios off every room for outdoor enjoyment.The property includes an oversized two-car garage plus a dedicated golf cart garage. While the home has received many updates over the years and is move-in ready, it also offers potential for further customization. It is priced to sell based on its square footage and is situated in a very private, well-located area of Mission Hills.Members enjoy access to premier club amenities, and the home is offered furnished per inventory for immediate use. Please note that the land lease expires in 2121.

818 Inverness Drive, Rancho Mirage

$725,000
3 Beds ⋅ 3 Baths ⋅ 219149807DA MLS ⋅ Active Status
Welcome to Rancho Mirage Country Club offering 10-holes of golf at a minimal annual cost. Stunning double door etched class entry, wide foyer, oversized patio great for entertaining with your very own private pool/spa, golf course and mountain views! Large great room, fireplace, huge master suite, elaborate master bath. Open gourmet solid slab granite kitchen w/walk-in pantry, island, and large built-in refrigerator. Stained & etched glass accents, granite wet bar. Expensive custom window treatments, lots of 18'' x 18'' stone-like tile flooring. Formal dining area, separate morning room or family room off open kitchen. Private guest casita with a private entrance. Neutral creams, beige & taupe colors! Garage w/direct access & indoor laundry room w/sink/storage. This community is ideally located in Rancho Mirage and is next door to Eisenhower Medical Center. Shopping, Dining and Entertainment such as 'The River' and the El Paseo Shopping and Dining District are a short drive away. This home has it all and can be either your perfect seasonal retreat or your full-time sanctuary... A designer showcase!

99 Kavenish Drive, Rancho Mirage

$5,500,000
5 Beds ⋅ 8 Baths ⋅ SW26123756 MLS ⋅ Active Status
Welcome to Paradise At Clancy’s End, An Extraordinary Private Estate in Rancho Mirage. 250+ pictures attached. Tucked behind the large gates of an exclusive 1.55-acre compound, Paradise At Clancy’s End is a landmark legacy estate that masterfully blends Spanish architecture, resort caliber amenities, and unparalleled privacy. Designed as both a luxurious retreat and an entertainer’s dream, this one-of-a-kind property offers an exceptional lifestyle rarely found. With 6 bedrooms across multiple residences, the estate is thoughtfully designed for multi-generational living, executive retreats, or hosting guests in complete private comfort. The impressive main residence features soaring ceilings exceeding 30 feet, expansive living spaces filled with natural light, and an upper level suite complete with a private bath and multiple balconies overlooking the estate’s lush grounds and a private lake. The main residence is anchored by a chef inspired primary kitchen complemented by a full size butler’s kitchen. A separate guest residence offers 2 bedrooms, a full kitchen, and full bath, while the private casita provides 1 bedroom and full bath, flexibility and privacy. Set upon 1.55 acres of completely flat, 100% usable land, the estate offers an extraordinary sense of scale and functionality rarely available in Rancho Mirage. A grand circular driveway and impressive porte cochère create a dramatic arrival experience, while the property's fully owned solar system provides efficiency. Over 100 feet of motorized sliding glass walls, seamlessly dissolving the boundaries between indoor and outdoor living. The result is a spectacular resort-like environment centered around a stunning pool and spa, surrounded by mature landscaping, tranquil water features, and meticulously curated grounds. Created for grand-scale entertaining, the estate features expansive gathering spaces, a dramatic 120+ foot lanai, multiple indoor and outdoor entertaining venues, and a state-of-the-art private theater accommodating 10 guests. Beyond the residence itself, the grounds offer an exceptional collection of recreational amenities including competition sized tennis courts, two pickleball courts, and a half basketball court, creating a private sports and wellness retreat rarely found in residential real estate. Every detail has been thoughtfully designed to inspire connection, relaxation, and unforgettable experiences. A true trophy property in the heart of Rancho Mirage, all with NO HOA.

41511 Bob Hope Drive, Rancho Mirage

$929,000
5 Beds ⋅ 4 Baths ⋅ 219148825DA MLS ⋅ Active Status
Rare opportunity to own one of Victoria Falls' highly desirable Duchess single-story floor plans in the heart of Rancho Mirage. Situated on a spacious corner lot with southern exposure and beautiful mountain views, this expansive 5-bedroom residence offers exceptional space, privacy, and endless potential.Designed for comfortable living and entertaining, the home features a detached casita with private bath, a library/office, generous living spaces, and a large wet bar. The lush and private backyard provides the perfect setting to relax, entertain, or create your own desert oasis.Victoria Falls is one of Rancho Mirage's most sought-after gated communities, known for its oversized homesites, scenic surroundings, and central location. This home offers an outstanding floor plan, abundant living space, and an exceptional opportunity to create your ideal desert retreat.Ideally positioned near shopping, dining, golf, entertainment, and the exciting new Cotino development, this home combines size, location, and potential in one exceptional offering.

31 Sherwood Road, Rancho Mirage

$1,360,000
3 Beds ⋅ 3 Baths ⋅ 219148729DA MLS ⋅ Active Status
Nestled within the prestigious Springs Country Club, this extensively reimagined Cypress Point residence blends sophisticated design, modern comfort, and resort-style living. Approximately 3,088 square feet with 3 bedrooms and 3 beautifully appointed baths, the home has undergone a comprehensive back-to-the-studs renovation, creating a truly turnkey desert retreat. Thoughtfully curated finishes, expansive living spaces, and seamless indoor-outdoor flow define the interior. Fresh paint, designer lighting, updated flooring, new carpet, and a custom bar create an inviting setting for entertaining, complemented by a Sonos whole-home sound system with built-in ceiling speakers. The chef's kitchen is a true showpiece, featuring custom oak cabinetry by Cabinet Makers of the Desert, Brazilian Exotic Alpinus granite, RH knurled brass hardware, a Bertazzoni professional gas range, integrated Bosch appliances, and a dual-zone wine refrigerator. Skylights fill the space with natural light. The luxurious primary suite opens directly to the backyard and features a spa-inspired bath with a Steamcore steam system, stone bench seating, Italian Florim marble, designer brass fixtures, and an elegant soaking tub beneath a statement Currey & Co chandelier. Two additional guest suites offer renovated ensuite baths and private patio access. Outside, enjoy a private oasis with a sparkling pool, tranquil fountain, mature landscaping, upgraded lighting and sound, and multiple entertaining areas. Additional improvements include updated plumbing and electrical, 2 new HVAC systems, 2 new water heaters, water softening system, upgraded garage door, designer ceiling fans, custom window treatments, and numerous luxury enhancements throughout. Life at The Springs is about more than just owning a home--it's embracing one of the desert's premier private club communities. Residents enjoy a newly renovated championship golf course designed by Desmond Muirhead, an active tennis, pickleball and bocce ball programs, a state-of-the-art fitness center, beautifully updated clubhouse, multiple dining venues, and a vibrant calendar of social events that make it easy to connect with neighbors and friends, year-round! Ideally located in the heart of Rancho Mirage, The Springs offers convenient access to world-class dining, shopping, entertainment, the Eisenhower Medical Center, and much more.

88 Princeton Drive, Rancho Mirage

$1,465,000
3 Beds ⋅ 4 Baths ⋅ 26836405PS MLS ⋅ Active Status
South-facing views and resort-style living come together in this highly desirable Santa Rosa floorplan overlooking the 2nd hole of the Mission Hills North Gary Player Signature Course. Located behind the gates of Mira Vista, this 3 bed plus den/office, 3.5 bath residence offers nearby recreation including tennis, pickleball, and a community pool just down the street, along with golf privileges and social gatherings at the Lakeview Grill. Built by Toll Brothers and set on a premium lot, the home delivers tall ceilings and light-filled entertaining spaces framed by sweeping views of the fairway, Mt. San Jacinto, and the Santa Rosa Mountains. A formal entry welcomes you through a private courtyard and immediately reveals the home's impressive sightlines. The south-facing living room features a gas fireplace, wet bar, and direct access to the backyard, while the adjacent family room with built-in media center (currently enjoyed as a dining space) extends those wide, uninterrupted views. The expansive kitchen is designed for both daily living and entertaining, offering granite countertops, built-in appliance suite, long detached island with gas cooktop, walk-in pantry, and casual dining area all with picturesque outlooks. The south-facing backyard is a true highlight, complete with covered patio, pool and spa, gas firepit, and dramatic golf course and mountain vistas. The Primary Ensuite enjoys direct backyard access, a generous walk-in closet, and a private bath with dual sinks, walk-in shower, and separate soaking tub. Two Junior Ensuites each offer their own private bath and share a separate family room ideal for guests or extended stays. A separate den/office overlooks the courtyard and sits near a convenient powder bath. Inside laundry and an attached two-car plus golf cart garage complete the home. A rare blend of views, space, and lifestyle perfect for full-time living or a refined desert retreat.

38 Calle Del Norte, Rancho Mirage

$365,000
2 Beds ⋅ 2 Baths ⋅ 26836587PS MLS ⋅ Active Status
This light-filled 2 bed / 2 bath condo checks every box whether you're looking for a full-time residence, a stylish retreat, or a sought-after vacation rental. The open, airy layout feels bright and breezy from the moment you walk in. The primary suite is a true standout. it is a spacious loft with its own ensuite, a private balcony, and those coveted peekaboo mountain views that never get old. The second bedroom offers great flexibility for guests or a home office. Nestled inside a gated community with pool and spa, you're perfectly positioned in the heart of the Coachella Valley and close to world-class dining, golf, and everything that makes Rancho Mirage one of the desert's most desirable addresses.

71965 Eleanora Lane, Rancho Mirage

$455,000
3 Beds ⋅ 3 Baths ⋅ 219148260DA MLS ⋅ Active Status
Located in the heart of Rancho Mirage, this upgraded home in Desert Village offers an ideal blend of comfort, style and convenience. Just a short walk from The River at Rancho Mirage, residents enjoy easy access to shopping, dining and entertainment, while nearby attractions include El Paseo Shopping District, Living Desert Zoo and Gardens and outstanding hiking trails throughout the desert. Offered furnished, the home overlooks one of the community's three pools and is move-in ready. Inside, luxury vinyl plank flooring, upgraded lighting and ceiling fans run throughout the home. The kitchen features quartz countertops, a tile backsplash and stainless steel appliances. The greatroom is accented with crown molding and opens through a slider to a spacious rear patio with tranquil pool views. The thoughtfully designed floorplan includes two upstairs bedroom suites plus a downstairs bedroom and adjacent bathroom, providing ideal separation for guests. The oversized primary suite features a walk-in closet and a spa-inspired ensuite bathroom with a custom tile shower, quartz vanity, upgraded dual sinks and premium fixtures. The upstairs guest suite also includes an ensuite bathroom with a custom tile shower, quartz vanity and upgraded finishes. The downstairs bathroom has been similarly remodeled with a custom tile shower, quartz vanity and upgraded fixtures. Additional features include a newer AC system installed in 2022 and low HOA dues of $650 that include water, cable, roof and stucco maintenance, access to 3 pools, 2 hot tubs and a tennis court. This is desert living at its best in a prime central valley location.

71870 Eleanora Lane, Rancho Mirage

$4,199,999
4 Beds ⋅ 6 Baths ⋅ 26760315PS MLS ⋅ Active Status
Discover your desert oasis at Cotino, the first Storyliving by Disney community located in Rancho Mirage. Nestled on a great street and in close proximity to the voluntary Artisan Club and Cotino Bay, this stunning home offers an exceptional lifestyle. Built by Woodbridge Pacific Group as part of their Estate Collection, this 4-bedroom, 6-bathroom Westwind II design showcases a distinctive Aspiron exterior elevation that blends luxury, comfort, and thoughtful design. Step inside to discover a spacious great room complete with expansive stacking glass doors that open seamlessly to a covered outdoor living space, creating the perfect indoor-outdoor lifestyle. The gourmet kitchen is a chef's dream, featuring upgraded slab cabinetry, premium countertops and backsplash, a large central island, and high-end Viking appliances. The spacious primary suite is set apart for ultimate privacy, offering a luxurious ensuite bath, a generous walk-in closet, and sliding glass doors that lead directly to the outdoor retreat. The backyard is a true oasis, complete with a pool and spa, barbecue island, and fire pit, ideal for entertaining or relaxing under the desert sky. This home also includes a unique and completely separate second-floor private guest suite (ADU) with its own living room and kitchenette, accessible via a private outdoor entrance perfect for visitors. Two additional secondary bedrooms feature ensuite bathrooms and walk-in closets, providing comfort and privacy for family or guests. Designed for flexibility, the home offers two versatile flex spaces: one outfitted with a wet bar, counter, and seating area ideal for entertaining, and another perfectly suited for an office, media room, or additional bedroom. Discover your desert oasis at Cotino, the first Storyliving by Disney community. Experience shorelines, palm-lined parks and a vibrant promenade around Cotino Bay, the heart and soul of the community. Cotino invites you to live a beach-inspired life with touch of Disney magic -- and begin your best chapter yet.

29 Brilliance Avenue Unit Lot #214, Rancho Mirage

$1,175,000
3 Beds ⋅ 4 Baths ⋅ 219146464DA MLS ⋅ Active Under Contract Status
Set on a desirable street with south views of the Santa Rosa Mountains in the highly sought-after community of Magnesia Fall Cove. The spacious three-bedroom, four-bathroom home with a pool offers approximately 2,800 square feet of well-designed living space and endless potential including the fact its sits on over 1/2 acre of land. Featuring an open floor plan, the residence creates a seamless flow between the main living areas--perfect for both everyday living and entertaining. The primary suite serves as a private retreat, complete with its own dedicated bathroom and generous closet space. Three additional well-proportioned bedrooms each offer their own unique charm, providing flexibility for family, guests, or a home office setup. With four full bathrooms throughout, the home ensures both comfort and convenience. Thoughtfully laid out for functionality, the property highlights efficient use of space, strong design fundamentals. With its solid structure and expansive layout, this home is truly a contractor's dream--an ideal opportunity to customize, update, and create a one-of-a-kind living space tailored to your vision.

71461 Sahara Road, Rancho Mirage

$4,700,000
4 Beds ⋅ 5 Baths ⋅ OC26081429 MLS ⋅ Active Status
Introducing 8 Makena, An Architectural Masterpiece that is the premiere trophy property in the development that blends futuristic design with mid-century modernist aesthetics, inspired by the legendary architect Joseph Eichler. The private, gated estate is an exclusive oasis for the most discerning clientele. Set on over half an acre of meticulously manicured grounds, this 4,702-square-foot marvel offers a one-of-a-kind living experience in the prestigious enclave of Rancho Mirage, just moments from the fine dining and luxury shopping of El Paseo. With soaring ceilings up to 20 feet, floor-to-ceiling glass walls , no interior steps , limestone flooring throughout and expansive free flowing open spaces, this home captures 270-degree vistas of the stunning Santa Rosa Mountains, bathing the southwest-facing outdoor spaces in dramatic sunset views. The distinctive round arc reactor pool and expansive outdoor entertainment areas fulfill every desire, making this estate ideal for grand gatherings or intimate family moments. Inside, the residence boasts spacious living areas designed to entertain, including a luxurious primary suite with mountain views, a large walk-in shower, and a soaking tub. A separate, fully equipped casita adds a private retreat for guests or extended family, complete with its own kitchenette, bath, and outdoor living space. The home's strategic design harmonizes opulent indoor spaces the graciously tie in the outdoor living areas to be ONE, featuring a James Bond-worthy relaxation pavilion, bar, and barbecue area, perfect for the entertainer at heart. Whether lounging by the rim-flow pool, enjoying an outdoor shower, or relaxing in the suite's outdoor bath under the summer stars, this residence delivers an unparalleled experience. With a two-car garage, two-car carport, and close proximity to private jet charters, this estate offers the ultimate in convenience and luxury. 8 Makena is the epitome of architectural excellence, a world-class sanctuary ready to elevate any portfolio.

8 Makena Lane, Rancho Mirage

$2,195,000
4 Beds ⋅ 6 Baths ⋅ 219146387DA MLS ⋅ Active Status
A Prestigious Estate with Stunning Mountain Views and Designed for Inspired Living!Welcome to this beautifully appointed home features four bedrooms including an office/gym, 5 1/2 bathrooms, and an array of thoughtful upgrades throughout. From the moment you arrive at the circular driveway and step through the beveled double-door entry, you are greeted by a grand foyer leading into a home filled with warmth, character, and sophistication.Soaring wood-beam vaulted ceilings, custom shutters, and ceiling fans enhance the spacious living areas. The main living room, complete with a striking marble-front fireplace, sets the tone for both relaxation and refined entertainment. The home also includes a wet bar, a dedicated theatre room, and a charming breakfast room that overlooks amazing outdoor views.The chef-inspired kitchen is the heart of the home, offering granite countertops, a large island, double oven, warming drawer, 6-burner electric cooktop, oak cabinetry, new dishwasher, and a remarkable built-in BBQ/fireplace--perfect for gatherings of any size. A walk-in wine room adds a sophisticated touch for wine enthusiasts.Retreat to the spacious primary suite, designed with ultimate privacy in mind, featuring two separate primary bathrooms and peaceful views of the lush landscape. All bedrooms feature new carpeting, and the home is further enhanced by a new electrical panel, a spacious 3-car garage, and the roof, which was replaced just 10 years agoStep outside to your own private oasis. The backyard offers majestic mountain views, and a beautifully remodeled pool. Just steps to a tranquil lake, and resort-like ambiance surrounded by mature, manicured landscaping. It is the perfect setting for both quiet morning reflection and vibrant evening entertainment. The property is adjacent to prestigious Thunderbird Golf Club.This estate seamlessly blends elegance, comfort, and function--an entertainer's paradise and a serene retreat all in one. 'All Offers Considered'

71170 W Thunderbird Terrace, Rancho Mirage

$4,250,000
3 Beds ⋅ 4 Baths ⋅ 219146226PS MLS ⋅ Active Status
Iconic Steve Chase design at Tamarisk Country Club, this immaculate west-facing residence captures the glamour, scale, and refinement that defined one of the desert's most celebrated designers. Perfectly positioned on the golf course, the home enjoys sweeping fairway views, mountain vistas, and a rare sense of privacy, all within one of Rancho Mirage's most storied country club settings.A dramatic arrival sets the tone to this 5,302 sq ft home with a gracious covered entry, mature landscaping, and sculptural presence introducing interiors that feel both grand and deeply livable. Inside, Steve Chase's signature sensibility is immediately felt in the rich materiality and confident scale: soaring wood-clad ceilings, expansive stone surfaces, walls of glass, and beautifully proportioned living spaces designed for both quiet enjoyment and sophisticated entertaining. The rooms unfold with an elegant sense of volume and flow, while curated architectural details create warmth, texture, and a distinctly timeless character.Impeccably maintained and presented in pristine condition, the home offers a rare combination of design pedigree and everyday comfort. Natural light moves beautifully through the interiors, highlighting the craftsmanship, the dramatic entertaining spaces, and the seamless connection to the surrounding landscape. Overlooking the course with a coveted western orientation, this is a residence that honors the legacy of Steve Chase while delivering the privacy, beauty, and classic desert lifestyle that continue to draw discerning buyers to Tamarisk.

37675 Thompson Road, Rancho Mirage

$4,300,000
4 Beds ⋅ 4 Baths ⋅ 219146029DA MLS ⋅ Active Status
Welcome to an extraordinary offering in Thunderbird Estates, one of Rancho Mirage's most exclusive and private enclaves, comprised of just 28 residences. This iconic desert modern home, originally designed in 1955 by renowned mid-century architect William Cody, spans approximately 4,821 square feet with 4 bedrooms and 4 baths, gracefully positioned along the 18th fairway of Thunderbird Country Club.Walls of glass--true to Cody's signature style--frame breathtaking panoramic vistas of three majestic mountain ranges while seamlessly blending indoor and outdoor living. A complete interior remodel showcases refined, high-end finishes and meticulous attention to detail, delivering a move-in ready residence tailored for the most discerning buyer. Grand-scale rooms are flooded with natural light, creating an ambiance that is both sophisticated and inviting.Outdoors, the estate is enveloped by mature, low-maintenance desert landscaping, offering a serene and private setting ideal for poolside entertaining under the desert sky. Rich in history, the home was originally built for Lawrence ''Red'' and Jessie Oakes and was featured in Architectural Digest in 1962. Thoughtfully and sensitively renovated, it honors its architectural heritage while embracing modern luxury--ready for its next 70 years.Located just a short stroll from the clubhouse, residents who choose to join Thunderbird Country Club enjoy premier amenities and a storied legacy once shared by Hollywood icons and industry leaders. Having been cherished by its current guardians for over two decades, this is a rare opportunity to own not just a home, but an unparalleled lifestyle in one of the desert's most coveted communities.

40231 Club View Drive, Rancho Mirage

$455,000
3 Beds ⋅ 3 Baths ⋅ SR26050606 MLS ⋅ Active Status
Price Adjustment! Desert Hideaway! Located in the desirable gated community of Wilshire Palms, this spacious 3-bedroom, 3-bath home offers comfort, privacy, and beautiful surroundings. Set within a unique 42-acre neighborhood known for its lush greenbelts and tree-lined streets inspired by Beverly Hills avenues, the community provides a rare amount of open space not often found in newer developments. The HOA has recently updated the exterior of all buildings, enhancing the neighborhood’s overall appearance. Inside, the home features soaring ceilings, expansive windows with Plantation shutters, and sliding glass doors that fill the living space with natural light while creating an easy indoor-outdoor flow. The functional floor plan includes generous bedrooms, two en-suite bathrooms, a cozy fireplace in the living room, and ample storage throughout. While the home has been well maintained, it offers a wonderful opportunity for a new owner to add their own style and updates over time. A private two-car garage adds convenience. Highlights include a 2024 AC, expansive patio with full-length cover, incredible greenbelt views; perfect for relaxing or entertaining. Residents enjoy resort-style amenities including pools, tennis and pickleball courts, along with access to community citrus trees. Ideally located near shopping, dining, Acrisure Arena, and the Empire Polo Fields. Truly embodies the Desert Lifestyle.

72355 Roxbury Drive, Rancho Mirage

$6,699,000
4 Beds ⋅ 6 Baths ⋅ 26660673 MLS ⋅ Active Status
Situated at the end of a peaceful cul-de-sac in Rancho Mirage, this extraordinary 2+ acre California Spanish Estate known as "Kanyon Ranch"offers one of the most exceptional residential settings in the area. From the moment you arrive, the energy of the desert fades away, replaced by the serenity of your own private entertainer's paradise.Custom-built in 2019, the residence features four spacious en-suite bedrooms. A detached ADU with its own en-suite bath brings the total to five bedrooms and seven bathrooms, offering ideal accommodations for guests or extended family. Culinary enthusiasts will find true kitchen nirvana here. Designed for both everyday living and grand-scale entertaining, the chef's kitchen is equipped with multiple ovens, a wood-burning pizza oven, a salamander indoor grill, an open-hearth wood-burning oven, an oversized walk-in pantry, and temperature-controlled wine storage.Outdoors, the expansive and tranquil grounds stretch toward the dramatic Santa Rosa Mountain backdrop, creating a striking natural focal point. An open-air entertaining pavilion invites both lively celebrations and relaxed evenings, complete with a fully equipped outdoor kitchen designed for hosting unforgettable gatherings.The resort-style grounds feature a tiled pool and spa, an outdoor fireplace, a fire pit, and a full-size pickleball/sport court. Golf enthusiasts will appreciate the private one-hole golf course with a white sand bunker perfect for practicing chip shots. A 15-seat private theater provides a luxury viewing experience worthy of Hollywood premieres or binge-worthy series nights. The home is equipped with indoor and outdoor surround sound as well as a comprehensive security camera system, ensuring both entertainment and peace of mind.Ample parking includes an attached three-car air-conditioned garage and driveway space for approximately 20 additional vehicles. A secondary detached air-conditioned garage suited for an RV or 5 additional vehicles keeps every adventure within reach. This is a rare opportunity to own a truly one-of-a-kind desert retreat.

71911 Desert Drive, Rancho Mirage

Based on information from California Regional Multiple Listing Service, Inc. as of . This information is for your personal, non-commercial use and may not be used for any purpose other than to identify prospective properties you may be interested in purchasing. Display of MLS data is usually deemed reliable but is NOT guaranteed accurate by the MLS. Buyers are responsible for verifying the accuracy of all information and should investigate the data themselves or retain appropriate professionals. Information from sources other than the Listing Agent may have been included in the MLS data. Unless otherwise specified in writing, Broker/Agent has not and will not verify any information obtained from other sources. The Broker/Agent providing the information contained herein may or may not have been the Listing and/or Selling Agent.