Refine Search
Sort by
$2,389,000
4 Beds ⋅ 3 Baths ⋅ 219142512PS MLS ⋅ Closed Status
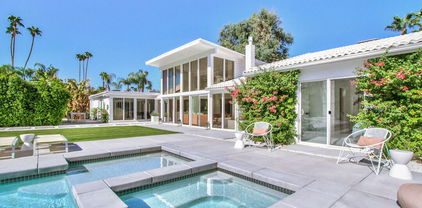
This distinguished mid-century residence is set on one of the largest parcels along Alhambra Drive in the Indian Canyons enclave of Palm Springs. Designed by Boris Gertzen, the home reflects classic desert modernism, highlighted by his signature marble faced fireplace, strong horizontal lines, and expansive walls of glass that connect interior spaces to the outdoors.The floor plan is open and intentional, allowing natural light throughout while thoughtfully separating bedrooms, each with mountain views. The primary suite opens directly to the covered patio and pool, while additional bedrooms enjoy individual access to exterior spaces. The central kitchen is modern and efficient, featuring KitchenAid(r) appliances, a large built-in refrigerator, and a separate built-in ice maker designed to support both daily living and entertaining. Living and dining areas are generous and fluid, complemented by a game room and a family room with a substantial wet bar. Storage is abundant, including multiple interior closets, an oversized walk-in closet in the primary suite, exterior storage for pool essentials, and additional closets in the spacious garage.The landscaped grounds are framed by views of Mount San Jacinto and include a Zanzibar white mini pebble pool and spa completed in 2020 with Pentair equipment, water features, and cascading spa. Additional amenities include a built-in firepit, lighted bocce court, multicolored bougainvillea hedge, white plumeria, multiple citrus trees, and a mature fruiting mango tree.Located on the 17th fairway of the historic Indian Canyons North Golf Course, the property offers seclusion, open views, and a setting within one of the least windy areas of town. The Indian Canyons neighborhood is known for premier mountain views, a strong sense of community, underground utilities, and access to hiking trails, all just minutes from shopping and dining.

2358 S Alhambra Drive, Palm Springs

$2,375,000
4 Beds ⋅ 5 Baths ⋅ 25595987PS MLS ⋅ Closed Status
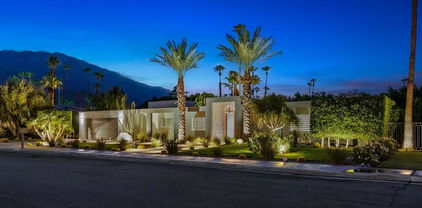
Designed by renowned Hollywood set designer turned architect James McNaughton, this magnificent Mid-Century home embodies the drama and elegance of Palm Springs living with walls of glass showcasing panoramic views of Mt. San Jacinto, the Indian Canyons Golf Course, and the sparkling pool. A dramatic double-door entry opens to a light-filled great room with soaring arches, sunken living space, and seamless indoor-outdoor flow through multiple sliders. Luxurious finishes include Kenyan marble, honed limestone floors that extend outdoors, and striking circular skylights, complemented by three fireplaces and refined architectural details throughout. The gourmet kitchen is outfitted with concealed appliances, wine storage, and an ice maker, while the adjacent bar features a pass-through window to the poolside patio perfect for entertaining. Four ensuite bedrooms offer exceptional privacy, with the primary retreat boasting its own fireplace, coffee/wine bar, walk-in closet, and spa-like bath with dual water closets, soaking tub, and outdoor shower. Outdoor living is maximized with a covered lanai, fireplace, television, and breathtaking desert views with owned solar panels to ensure energy efficiency. Ideally located in South Palm Springs, this home is just steps from hiking, horseback riding, golf, and minutes from downtown.

1444 E Murray Canyon Drive, Palm Springs

$2,365,000
4 Beds ⋅ 4 Baths ⋅ 219141909DA MLS ⋅ Closed Status
South Palm Springs modern luxury located in Araby & nestled against the Mountains across from the prestigious Smoke Tree Ranch. This striking Solar owned residence features modern linear design oriented to capture surrounding breathtaking wrap around views of the San Jacinto Mountains and extended elevated views of South Canyon. Expansive private living space highlights 10' Fleetwood multi-slide doors that stack effortlessly and anywhere on the track creating seamless indoor-outdoor flow from the private front courtyard to the resort-style backyard. The chef's kitchen offers custom cabinetry and premium DECOR Professional appliances, including a 48' Modernist Series Range and a 48' built-in cabinet style Refrigerator & Freezer, complemented by a Wet Bar, Ice Maker and Beverage/Wine cooler, an extended island with bar top seating adjacent to the dining space with custom chandelier. Great open modern living space with a 60' linear fireplace captures the mountain peaks and starry nights from the Clerestory windows. The primary suite offers an exceptional indoor/outdoor retreat with direct access to the pool & spa with spa like shower, backlit stone wall, and a private outdoor shower immersed in nature. Private saltwater pool & spa with Baja tanning shelf, rock waterfall & raised fire pit area complete the outdoor kitchen w/ concrete bar top seating, BBQ, refrigerator, and sink. Comfortable bedroom separation. Guest bedrooms with private patios, Ensuite, custom showers, vanity, and lighting. Plus, an extra bedroom or office. Custom features throughout, flooring, motorized shades under cabinet lighting, Sonos, a finished garage for parking or as featured game room, with built-in cabinetry, A/C, water softener & tankless water heater and new resurfaced pool patio deck. This is refined desert living come experience the Palm Springs lifestyle.Close to downtown Palm Springs, fine dining, golf, shopping and all the Coachella Valley has to offer!

1940 S Barona Road, Palm Springs

$2,360,000
4 Beds ⋅ 6 Baths ⋅ 25569729 MLS ⋅ Closed Status
Behind iconic mid-century pink doors, this completely private, walled and gated estate has been meticulously transformed by an award-winning designer. Spanning a generous footprint, the property offers every luxury amenity imaginable: a modern saltwater pool with integrated spa, expansive lawns, mature fruit trees, lush landscaping framed by tall ficus hedges, a natural gas barbecue, fire table, outdoor shower, bocce and chess courts, pergolas, multiple lounge and entertainment areas. Panoramic mountain views steal the show from nearly every vantage point, especially through the dramatic double height windows soaring above the main living area. Sunlight pours into the open concept floor plan, where lofty ceilings and seamless indoor/outdoor flow create an effortless sense of resort living. The showpiece all white gourmet kitchen boasts sleek custom cabinetry and a striking waterfall island that seats eight, ideal for gathering and hosting. A fully equipped second chef's kitchen stands ready for large scale entertaining. The spacious dining area accommodates twelve, complemented by a breakfast nook for eight and three al fresco dining sites, perfectly positioned for effortless service from both kitchens. The primary suite is a serene private escape, featuring an oversized en-suite with double rain shower, dual vanity, and private entry. Additional generously sized guest suites each offer their own en-suite bath for comfort and privacy. A detached casita complete with its own bath and patio provides a versatile retreat for visitors, work or wellness. This coveted property is fee simple (you own the land) with no HOA and no power lines interrupting the spectacular views. Proven as an income producing "event home," it has served as a backdrop for weddings, fashion shoots, brand activations and has been featured in HGTV, Hello! and Palm Springs Life magazines. Located in the heart of Palm Springs, this five star estate perfectly blends style, privacy and unforgettable desert living.

678 S Thornhill Road, Palm Springs

$2,349,000
4 Beds ⋅ 4 Baths ⋅ 219135383PS MLS ⋅ Closed Status
This beautifully remodeled property offers a luxury living experience, blending modern elegance with Polynesian-inspired flair. This immaculate, four-bedroom home is on fee land in the sought-after Indian Canyons neighborhood in South Palm Springs. Its open living room and dining area boasts vaulted and beamed ceilings. A wall of windows and doors to the backyard highlights the pool and panoramic mountain views. The main entertaining area also has a wet bar and an adjoining media room.The designer kitchen is a masterpiece centered around an oversized prep island with dine-in seating. This gourmet space showcases custom cabinetry, premium high-end appliances, and abundant room for entertaining family and friends. Fleetwood sliding doors lead directly to an outdoor paradise featuring a luxurious tiki bar, Polynesian-inspired pool with spa, and outdoor kitchen.The primary suite is a retreat that features a cozy sitting area with a gas fireplace, direct poolside access, a generous en ensuite bathroom, and a Sex in the City worthy walk-in closet. Additionally, the home provides three more comfortable bedrooms--two of which include their own ensuite bathrooms. The home has leased solar and the convenience of an attached two-car garage.Bedrooms | Total 4 | 3 bedroom suitesBathrooms | 4 Total | 3 ensuite and a guest bathInterior size | 3,338 sqftLand | Lot size 12,197 sqft Fee Land - you own the landBuilt | 1990Parking | Attached 2-car garageLeased Solar | $326 per month | Installed 2018 | 52 panels; 18.72 direct current; 17.97 alternating currentAdditional Items and Amenities: Pool equipment installed in 2018 Two HVAC systems installed in 2020 Two on demand water heaters installed 2018

1311 Fuego Circle, Palm Springs

$2,300,000
4 Beds ⋅ 4 Baths ⋅ 219142993PS MLS ⋅ Closed Status
Quintessential mid-century modern architecture, thoughtfully updated to modern standards, defines this exceptional Indian Canyons residence, designed for gracious living and effortless entertaining.Expansive, light-filled living areas create a seamless connection between indoors and out, offering generous spaces ideal for both everyday living and large-scale gatherings. The recently updated kitchen is a standout, anchored by a large social cooking area and featuring updated appliances, a dedicated coffee bar, and a separate wet bar that serves the main living space--perfectly suited for entertaining.An attached casita with kitchenette and ensuite bath provides flexible accommodations for guests, extended stays, or a private office or studio. In the main house, the primary suite serves as a serene retreat, complete with a spacious primary bath and a step-out outdoor shower area that enhances the home's indoor-outdoor lifestyle. The en-suite guest room was re-designed for privacy and comfort and opens onto its own patio space. In addition, there is a smaller room that can serve as a bedroom or office.The outdoor spaces are a true Palm Springs oasis. In the backyard, wide, open views of the Santa Rosa mountains stretch beyond the golf course, while mature hedging ensures privacy. The pool has been completely rebuilt and repiped and is complemented by a new spillover spa. Multiple dining and seating areas surround the pool, along with a covered cabana, plumbed fire pit and a large built-in BBQ with bar seating. The lush, mature, and fully curated landscaping continues in the walled front courtyard, which has stunning views of the San Jacinto mountains.Additional features include solar power and whole-house water filtration. Located in Indian Canyons, one of Palm Springs' most sought-after neighborhoods, celebrated for its iconic modernist architecture and country club setting, this home offers the rare advantage of no HOA and no club dues. With phenomenal views in all directions and timeless design throughout, this is a special offering and a perfect opportunity to live out the midcentury Palm Springs dream.

2444 S Calle Palo Fierro, Palm Springs

$2,300,000
4 Beds ⋅ 4 Baths ⋅ 219133615PS MLS ⋅ Closed Status
Nestled in the prestigious Indian Canyons enclave, this property marries iconic Palm Springs style with substantial energy savings and mountain‑view outdoor living. Set on a generous 0.25‑acre lot, this meticulously renovated residence spans approximately 3450 ft. with 4 bedrooms, 3 baths and an outdoor shower. Enter through the double-door foyer into spacious open living areas with beamed ceilings and floor to ceiling glass walls, a massive fireplace, a formal dining room, open concept kitchen, a well-appointed wet bar, and generously sized bedrooms. Featuring a luxurious primary suite with a poolside sitting room / office boasting a dual side fireplace while laying in bed or cozying up to a movie in the sitting room. With a dream walk-in closet outfitted with the highest qualities that continue into the primary bath, that has all the bells and whistles. This backyard paradise features a sparkling pool and spa, well appointed gathering areas and retractable awnings for those hot summer days. The serenity here is framed by mountain views and spacious patios that offer gorgeous sunsets. Whether you're looking for your dream Palm Springs paradise, or high-end buyer, the home's grand scale, lush outdoor setting, and solar‑powered efficiency make it a rare find.

1498 E Via Estrella, Palm Springs

$2,250,000
4 Beds ⋅ 3 Baths ⋅ 26656753 MLS ⋅ Closed Status
Stunning fully renovated and designed mid-century modern gem in the renowned Twin Palms Neighborhood. Designed by the acclaimed modernist architect William Krisel AIA, built by the legendary Alexander construction company. Situated on a corner lot of a private street that provides stunning panoramic mountain views from front to back. Clean lines, high ceilings with exposed beams and clerestory windows that Krisel was known for, are featured throughout the home, framing the mountains and letting in calming natural light. The open layout interior has been fully reimagined with luxury gourmet chefs' kitchen outfitted with Viking appliances and large island. Beautiful redone bathrooms with high-end fixtures. Custom stonework and natural white oak cabinets and flooring flow throughout the home. Stepping out into the backyard is pure magic. Immersed by the mountains from all angles, lounge areas, a sparkling new sleek modern pool/spa built by Teserra, firepit frames the pool, and built in BBQ. A fully private and peaceful luxury escape with new and mature landscaping perfect for entertaining. Also, a bonus attached casita with backyard entrance, with full bath and small kitchenette/wet bar. The elegance of this property has been brought to life with sleek and elevated design elements creating a captivating atmosphere, making it a truly distinctive property. Rental permits in Twin Palms are still available and have not reached 20% cap. Buyer to confirm. Fee Land.

922 E Anza Drive, Palm Springs

$2,250,000
5 Beds ⋅ 4 Baths ⋅ 25510374PS MLS ⋅ Closed Status
Welcome to a Luxurious Dream Estate that could be yours! Located in the prestigious community of Deepwell Estates in south Palm Springs; convenient to everything yet provides the upmost in privacy. A perfect home for limitless private entertaining, substantial special events, and innumerable family gatherings. On an over 20,000 sq ft lot, the seemingly endless outdoor entertainment area features an expansive pool, adjacent hot spa, a fire pit and lighted fountain for relaxation, and an outdoor shower. The expanded patio has multiple seating areas for sectionals, chaise lounges, umbrellas, tables, and chairs creating conversation areas, and an outdoor kitchen with built-in natural gas BBQ with sink and mini refrigerator for dining excitement. This modern estate is the perfect oasis for anyone looking for luxury, comfort, and privacy. Sleek, clean lines and a professional flair characterize the design for an interior both modern and comfortable. With 5 bedrooms, 4 bathrooms, and over 4,400 square feet of living space, this one-level home is perfect for those who value privacy, elegance, and space. As you enter the home, you will be greeted by panoramic views of the expansive outdoor entertainment areas, majestic Mt. San Jacinto, and magical sunsets all visible from the uniquely designed open floor plan. The fully appointed kitchen opens to the indoor entertaining area including a living room, dining room, reading area, breakfast area and open fireplace seen from all parts of the spacious open floor plan. The home also boasts two newly remodeled Presidential size Primary Bedrooms, each with their own newly remodeled oversized private bath. One large Primary Bedroom Suite features an en-suite bathroom, 2 huge walk-in closets, dry sauna, and a door with direct access to the pool area. The other Primary Bedroom Suite has an en-suite bathroom with an oversized shower. This bedroom has a large closet and a large walk-in closet. In addition, there are two bedrooms in the opposite wing and a small bedroom off the living room. A finished carpeted basement is one of a kind for Palm Springs. It has a large full-size pool table that completes the many entertainment features. The basement can be used as a game room, theater, or a quiet place to relax. The basement has an adjacent workout studio large enough to accommodate weight equipment, treadmill, and exercise bicycle. The home including recent resurfacing of pool and decking, and updated spa and pool equipment. The 39 Solar panels, part owned and part fully assumable lease, provides saving on electricity. The home is also secured with an alarm system, which can be managed remotely, giving you peace of mind and security. Located in the premier neighborhood of Deepwell Estates, this home is just waiting for your personal touches. Don't miss out on this Classic Palm Springs Modern Home that can accommodate many forms of entertainment, a peaceful oasis to call home or an impressive second home. Schedule a viewing and start living your dream life!

1600 E Palm Tree Drive, Palm Springs

$2,165,000
3 Beds ⋅ 3 Baths ⋅ 26687029PS MLS ⋅ Closed Status
Originally designed by William Krisel for the Alexander Construction Company, this Twin Palms residence exemplifies the linear clarity and disciplined simplicity of International Style architecture within an iconic Alexander home. Krisel's flat-roof, post-and-beam composition can be read as a subtle homage to Japanese pavilion architecture, expressed through a strong horizontal rhythm. Linear continuity is evident throughout from the articulated sunshades and fireplace detailing to the exposed beams that draw the eye from front to back, extending into the refined lines of the newly reimagined kitchen. A rare and compelling departure from conventional mid-century coloration, the home offers a sophisticated and elevated interpretation of modernism, defined by dark, handsome detailing and a soft, creamy interior palette.Equally notable is the home's highly uncommon layout for Twin Palms: a dedicated interior laundry room, three full bathrooms, and two ensuite bedrooms features seldom found within the neighborhood's original configurations. The comprehensive renovation includes all new plumbing (including waste lines), fully updated electrical systems, a brand-new HVAC system, and new doors and windows throughout. Exterior improvements include redesigned hardscape, a newly plastered pool, and a brand-new spa. The kitchen and all three bathrooms have been completely re-envisioned with a cohesive, design-forward approach

2020 S Navajo Drive, Palm Springs

$2,164,000
3 Beds ⋅ 3 Baths ⋅ 219148457DA MLS ⋅ Closed Status
Located on a quiet cul de sac in the highly coveted Twin Palms neighborhood of South Palm Springs, this 3000 square foot gated estate delivers the ultimate in privacy, sophistication, and iconic desert living. Originally designed by legendary architect Hal Hayes, who designed one of Frank Sinatra's iconic Palm Springs residence, and thoughtfully reimagined by renowned Palm Springs architect James Cioffi, this exceptional home blends timeless architectural pedigree with modern luxury. Situated on fee land that you own, with no HOA, the property is surrounded by a lush ficus hedge, mature desert landscaping, swaying palms, and fragrant plumeria. Inside, dramatic walls of glass and clerestory windows flood the home with natural light, while perfectly framing breathtaking west facing mountain views. The architectural sunken living room with fireplace creates a stylish centerpiece for entertaining and relaxing, seamlessly blending indoor and outdoor living throughout the home. Designed for hosting on any scale, the expansive kitchen is truly the heart of the home, featuring a large center island, breakfast room, abundant cabinetry, and a fabulous wet bar complete with a wine refrigerator and an ice maker. A formal dining area provides the perfect setting for intimate dinners or larger gatherings with friends and family. The thoughtfully designed floor plan wraps beautifully around the sparkling pool and spa, creating exceptional flow and easy outdoor access from nearly every room. The spacious primary suite is a true retreat, offering stunning mountain views, an enormous walk in closet spanning the width of the room, and a spa inspired bathroom with double vanities, oversized walk in shower, and soaking tub positioned to take in the views. The secondary bedroom is privately situated with its own ensuite bath and private patio, ideal for guests. A stylish powder room adds convenience, while the media room with custom walnut doors offers a warm and inviting space for movie nights, lounging, or entertaining. Outside, the backyard feels like a private resort, with a sparkling saltwater pool and spa, expansive patio areas, grassy lawn, and spectacular mountain views in every direction. Additional features include owned solar, indoor laundry, and an attached two car garage.Located in one of Palm Springs' most desirable South Palm Springs neighborhoods, Twin Palms is just moments from restaurants, hiking trails, downtown Palm Springs shopping, and entertainme

1925 S Joshua Tree Place, Palm Springs

$2,150,000
4 Beds ⋅ 4 Baths ⋅ 219136130DA MLS ⋅ Closed Status
Great Views! Welcome to Canyon Estates, a distinguished community renowned for its mid-century architecture in South Palm Springs. This executive home, designed by acclaimed architect Charles DuBois, showcases exceptional mid-century modern design elements including high ceilings, clerestory windows, and expansive walls of glass that seamlessly integrate indoor and outdoor living spaces .The property offers panoramic mountain views, a pool, hot tub, and several leisure areas on an expansive, private lot. A gated entryway opens to an elegant floor plan comprising 3,137 square feet, remodeled with contemporary features and conveniences. Notable upgrades include new driveways and walkways, updated gates, and 23 owned solar panels with backup battery support. The roof was replaced in 2019. Additional highlights feature porcelain tile flooring, new sliding doors, double-pane windows, a comprehensive water filtration system, and a gourmet kitchen equipped with a Cambria Quartz island, G.E. Monogram Series appliances, and custom cabinetry. The spacious living room boasts a floor-to-ceiling custom fireplace and direct access to outdoor patios, ideal for entertaining. The primary suite offers stunning mountain vistas and includes a luxurious bathroom with a granite walk-in shower. The well-designed layout encompasses four bedrooms, three and a half bathrooms, a formal dining area, laundry area, and a two-car garage. This property is situated on fee land, providing added value. Select furnishings may be available under a separate agreement outside of escrow. Homeowners Association amenities include access to a nine-hole golf course, clubhouse, fitness center,tennis/pickleball courts,cable/internet, earthquake insurance, landscape maintenance and more! Call for your private showing today!

2326 S Toledo Avenue, Palm Springs

$2,125,000
4 Beds ⋅ 4 Baths ⋅ 219145323PS MLS ⋅ Closed Status
The Mesa | Spanish Colonial Revival with Guest Casita and Mountain ViewsNestled against the majestic San Jacinto Mountains, The Mesa has long been one of Palm Springs' most coveted and storied neighborhoods. Established in 1921, this secluded enclave--often called the ''Hollywood Hills of Palm Springs''--is celebrated for its lush landscape, wind-sheltered microclimate, and rich history of celebrity residents.This lovingly restored 1948 Spanish Colonial perfectly captures the area's timeless allure. Beyond the welcoming entryway, refinished original hardwood floors lead into a step-down living room framed by a bay window and centered around a cozy fireplace. Graceful archways connect the living and formal dining rooms, while an adjacent sitting area offers a relaxed space for media or conversation.The remodeled kitchen opens seamlessly to both formal and informal dining spaces, ideal for modern entertaining. The home offers four bedrooms and four baths, including a private-entry casita with kitchenette and direct access to the pool--perfect for guests or extended stays.Outdoors, the generously sized backyard unfolds as an entertainer's paradise. A charming patio off the dining room invites intimate after-dinner conversations, while a dining pergola beneath the stars and a rustic steel fire feature create an ambiance of desert elegance. Completing the scene are a classic swimming pool and spa, all set against the dramatic backdrop of the rugged mountain range.A rare opportunity to own a piece of Palm Springs history--where Spanish Revival architecture meets effortless California living.

240 W El Portal, Palm Springs

$2,100,000
3 Beds ⋅ 4 Baths ⋅ 26845849PS MLS ⋅ Closed Status
Elevated living in South Palm Springs. This exceptional residence in Tahquitz River Estates blends premier finishes, modern efficiency, and resort-style living just blocks from Downtown Palm Springs. Offering more than 3,300 square feet of thoughtfully designed spaces, the home unfolds with 10-foot ceilings, curated finishes, and a seamless connection between indoor and outdoor living while the fully owned 48-panel solar system provides meaningful energy savings and long-term value. Inside, craftsmanship and quality are evident throughout. Handcrafted Saltillo tile flooring, designer lighting, custom millwork, solid-core doors, and whole-house audio create a warm and sophisticated environment. At the center of the home, the gourmet kitchen is both beautiful and functional, anchored by a generous prep island, induction cooktop with pot filler, double ovens, built-in refrigeration, rich wood cabinetry, and a rare 1930s French chandelier that casts a warm glow over the adjoining dining space. A walk-in pantry further enhances the home's entertaining capabilities. The outdoor experience is equally compelling and delivers full view of Mt San Jacinto. Inspired by the relaxed elegance of cherished boutique resorts, mature olive and pomegranate trees surround a private backyard retreat anchored by a stunning glass-tiled pool and spa featuring both heating and cooling capabilities - rare luxury in the desert. Multiple gathering areas, a custom pizza oven, built-in BBQ, fire pit, outdoor shower, and commercial-grade landscape lighting create an unforgettable setting for entertaining beneath the desert sky. Additional upgrades include dual tankless water heaters, whole-house water filtration, central vacuum, two recently installed HVAC systems, and an extensively upgraded garage featuring epoxy flooring, climate control, custom cabinetry, and overhead storage. Offering style, substance, and an exceptional South Palm Springs location, this is a desert retreat designed to be enjoyed from day one.

248 E Palo Verde Avenue, Palm Springs

$2,100,000
3 Beds ⋅ 3 Baths ⋅ 26641181PS MLS ⋅ Closed Status
Architecturally significant, AIA award-winning Kenneth David Lee partnered with notable Palm Springs builder John Caranci executing this modern home in coveted Indian Canyons. Gallery-like interiors with polished concrete floors, bespoke walnut cabinetry, high-end modern finishes, and abundant built-in storage. Chef's kitchen features massive refrigeration/freezer, induction cooktop, and a large entertainer's bar with secondary refrigeration and wine storage. Stunning bathrooms include a primary suite with oversized steam shower and generous outdoor garden shower. Exceptionally private yard with a striking all-glass mosaic tile pool and spa, surrounded by mature landscaping. Owned solar with three backup batteries, whole-house water filtration, and thoughtfully updated systems throughout. Adjacent to world-class golf and endless hiking trails.

464 E Santiago Way, Palm Springs

$2,100,000
3 Beds ⋅ 3 Baths ⋅ 25605369 MLS ⋅ Closed Status
Extraordinary Old Spanish Estate in Prestigious Araby Cove. Perched near the top of highly sought-after Araby Cove, this extraordinary Old Spanish residence captures the true essence of Palm Springs living. Once part of the historic William Holden Estate, the home sits privately behind a distinctive wrought iron gate surrounded by majestic palms, fruit trees, and flowering hedges. Meandering pathways lead to a sparkling pool and spa, mosaic tile fountain, and inviting red brick fire pit with built-in seating all set against the dramatic backdrop of the mountain wall. Beautifully upgraded while maintaining its authentic Spanish character, the home features a remodeled kitchen with granite countertops, onyx backsplash, and high-end Electrolux Icon appliances. The living and dining areas open seamlessly to outdoor entertaining spaces through French doors, framing panoramic views of mountains, canyons, desert, and city lights. Offering three bedrooms and three bathrooms, including a private secondary suite with its own entrance, this home also includes a den/office and an intimate dining area overlooking the pool. The primary suite features a remodeled bath, architectural windows, and direct access to the yard, showcasing stunning mountain views. Located just minutes from downtown Palm Springs, this private retreat offers a rare sense of stillness and serenityan oasis where timeless architecture, natural beauty, and desert tranquility come together.

2390 S Araby Drive, Palm Springs

$2,085,000
4 Beds ⋅ 4 Baths ⋅ 25583485PS MLS ⋅ Closed Status
UNBELIEVABLE PRICE REDUCTION! This is now officially a steal! Seller has already purchased another home and is very motivated. Come see this beautiful home today and make us an offer. Nestled in the heart of Araby, one of Palm Springs' most coveted neighborhoods, this stunning residence combines the look of traditional Mediterranean and Spanish architecture with all the modern amenities. Sitting on land that you own, and with no HOA fees, this four-bedroom, four-bathroom home offers an exceptional blend of comfort and sophistication. Located on a private street with its own security gate, you drive up to this exceptional home that boasts a direct access 3-car garage with additional driveway parking. As you enter the property through the front gates, you are surrounded by a lushly landscaped courtyard, complete with its own firepit and conversation seating area. The Saltillo tile pathway leads to the rustic alder double entry doors. Through the doors, the view of Mt. San Jacinto takes your breath away. The charm continues with a layout that emphasizes open spaces and abundant natural light. The wood-clad vaulted ceiling with exposed wooden beams and numerous archways add to the property's architectural allure, while the slate flooring provides a rustic touch. Sit down to enjoy an intimate evening with friends in front of the fireplace or use the entire expanse of the great room to entertain a crowd. The gourmet kitchen features a large central island, expansive breakfast bar and modern appliances, but the slate floors seamlessly integrate the rustic charm throughout. A separate family room adjacent to the kitchen offers another space for TV viewing or intimate gatherings. The primary bedroom features a cozy fireplace and stunning mountain views through 2 sets of double doors. The large ensuite bathroom boasts a long double vanity with beautiful copper sinks. You will also find a separate tub and shower and abundant natural light, providing a truly indulgent retreat. There are three additional bedrooms; two with ensuite bathrooms and one with a private entrance and patio. The free form pool and spa on the over-sized lot is complemented by the gazebo and outdoor barbeque area. There is a large, covered patio for al fresco dining and it provides the perfect setting for entertaining or just watching the sunset over the mountaintops. Don't miss your opportunity make this exceptional residence, located on historic Anza Trail, your own!

2684 Anza Trail, Palm Springs

$2,020,000
4 Beds ⋅ 4 Baths ⋅ SW25244399 MLS ⋅ Closed Status
New-Century Modern Luxury in Indian Canyons, South Palm Springs. Discover the perfect fusion of mid-century inspiration and modern sophistication in this architectural masterpiece, nestled within the prestigious Indian Canyons neighborhood of South Palm Springs. Set against the dramatic backdrop of the San Jacinto Mountains, this residence captures the essence of desert modernism—where timeless design meets effortless luxury. Positioned in The 2801, one of South Palm Springs’ most impressive modern enclaves, this home echoes the architectural language that defines the area while offering enhanced privacy. Spanning 3,339 square feet, the residence showcases 12-foot ceilings, open-concept living, and walls of glass framing panoramic mountain and canyon views. Sunlight floods the interiors, highlighting minimalist finishes, natural textures, and fine materials chosen for both beauty and function. Designed for both relaxation and entertaining, the floor plan features three bedrooms, a bonus room, loft area, and three-and-a-half bathrooms, along with a dedicated family/media room that doubles as an elegant work-from-home retreat. Every space feels intentional—whether hosting guests, working remotely, or simply enjoying the tranquility of the desert surroundings. Outside, a resort-inspired saline pool anchors a private backyard oasis. Framed by manicured desert landscaping and open mountain vistas, the outdoor living areas invite sun-drenched afternoons, sunset gatherings, and evening entertaining under starlit skies. Additional highlights include paid solar, low HOA fees, and fee-simple land ownership—a rare and highly sought-after advantage in the Palm Springs market. This combination of architectural pedigree, modern sustainability, and cost-efficient ownership makes the property a standout opportunity for luxury buyers seeking both sophistication and value. Located just minutes from downtown Palm Springs, world-class dining, designer shopping, golf, and scenic hiking trails, this home embodies the best of both worlds: architectural integrity and modern comfort.

2805 S Palm Canyon, Palm Springs

$2,006,000
3 Beds ⋅ 3 Baths ⋅ 25611073PS MLS ⋅ Closed Status
Situated on coveted fee simple land at the edge of the Indian Canyons neighborhood, this Canyon Palms residence offers the distinction of an Indian Canyons address without lease land - an increasingly rare opportunity in one of Palm Springs' most desirable enclaves. Possibly designed by noted architect Charles DuBois and built by Roy Fey, this late mid-century home reflects the clean lines and thoughtful proportions that define the era. Set on an expansive 12,632 sqft lot, the 3,019 sqft residence enjoys striking mountain views, exceptional privacy, and a seamless indoor-outdoor connection. The home features three bedrooms, all with direct outdoor access, and two-and-a-half baths. The primary suite is generously scaled and includes an additional office, sitting room, or den ideal for flexible living along with a primary bath that opens directly to the outdoors, where a private exterior shower enhances the resort-style feel. An updated kitchen and generous living spaces are anchored by a gas fireplace, while a distinctive wall of sliders connects the living and kitchen areas to the pool, allowing natural light to fill the home and creating an ideal setting for entertaining and everyday living. Recent improvements include a newer air conditioning system, leased 44 panel solar, and a Culligan water system. A two-car garage adds everyday convenience.Outdoors, a fantastic pool completes the property, offering a private desert retreat framed by dramatic mountain surroundings. With its architectural pedigree, scale, fee simple ownership, and sought-after location, this home represents a compelling opportunity in one of Palm Springs' most established neighborhoods.

1440 E Maricopa Drive, Palm Springs

$2,000,000
3 Beds ⋅ 3 Baths ⋅ 219144052PS MLS ⋅ Closed Status
Situated on Cactus -- the most desirable street in Deepwell Estates -- this extraordinary residence offers a masterclass in architectural presence, refined design, and resort-caliber living. From the moment you approach, the dramatic front entry and clean architectural lines command attention, setting the stage for a home that is as sophisticated as it is welcoming.Remodeled in 2006/2007 with a meticulous eye for detail, the interiors reveal a stunning open-concept floor plan designed for both grand entertaining and intimate relaxation. The expansive great room is anchored by a striking stone fireplace, creating warmth and visual drama while seamlessly connecting living, dining, and kitchen spaces.The chef-inspired kitchen was thoughtfully designed with both beauty and performance in mind -- perfectly positioned to remain at the heart of gatherings. Automated interior blinds on select windows provide effortless comfort and privacy, enhancing the home's modern convenience.The intelligently designed three-bedroom layout ensures exceptional separation and privacy. The primary suite serves as a serene retreat, complete with a sitting area and a custom closet featuring a discreetly integrated washer and dryer for ultimate convenience. Guest bedrooms are positioned in opposite corners of the residence, each with adjacent baths, offering privacy and comfort for family or visitors.Step outside to a setting that rivals a private boutique resort. Lush landscaping frames a sparkling pool and elevated spa, while retractable awnings provide elegant shade on demand. Whether basking in the desert sun, entertaining beneath the stars, or enjoying quiet mornings with mountain views, the outdoor living spaces are simply unforgettable.

1156 E Cactus Road, Palm Springs

$1,985,000
4 Beds ⋅ 4 Baths ⋅ 26829115PS MLS ⋅ Closed Status
Set at the base of Mt. San Jacinto in The Mesa, one of South Palm Springs' most cherished hillside adjacent neighborhoods, this thoughtfully refreshed 4 bedroom, 3.5 bath Spanish-inspired residence delivers a private resort-style experience defined by architectural character, indoor/outdoor living, and panoramic mountain views. Positioned on a premier corner lot framed by mature landscaping and tall palms, the home offers multiple entertaining spaces and a beautifully curated desert lifestyle just minutes from downtown Palm Springs. A hidden front courtyard with Spanish stone fountain and covered loggia creates a memorable sense of arrival, while terra-cotta rooflines, arched windows, vaulted ceilings with exposed beams, Saltillo tile flooring, and crisp white plaster walls reinforce the home's timeless architectural identity. Inside, the formal entry opens to expansive living and dining areas anchored by a fireplace and framed by French doors and arched windows that showcase the surrounding mountains and courtyard gardens. The adjacent kitchen is thoughtfully designed for both everyday living and entertaining, offering generous prep space, casual dining, and easy access to the formal dining room and backyard. The Primary Suite serves as a peaceful retreat with direct access to the pool deck, mountain views, and a beautifully updated bath. Junior Ensuite Two enjoys private outdoor access and its own bath, while Bedrooms Three and Four are positioned near a hallway bath. Outdoor living truly defines the experience. A large pool and spa, covered loggia with exposed beams, Talavera-tiled outdoor fireplace, and multiple conversation areas create a setting equally suited for quiet mornings and evening entertaining beneath the mountains. A rare opportunity to enjoy privacy and resort-style living in one of Palm Springs' most iconic neighborhoods.

1998 S Mesa Drive, Palm Springs

$1,955,000
3 Beds ⋅ 2 Baths ⋅ 219144384PS MLS ⋅ Closed Status
Designed by noted architect William Krisel in 1957, this iconic sun-flap model is located in the coveted enclave of Twin Palms, nationally noted as one of the most significant mid-century architectural neighborhoods in the US. With its striking curb appeal, modern amenities, tasteful finishes, a spacious backyard designed for entertaining and gorgeous views - this house has it all! Krisel designed his homes to improve people's lives, and when you walk into this home you have that immediate joyful impression. The light-filled interior has been meticulously remodeled, showcasing its original clean and elegant architectural lines. The mindful upgrades, done over time, include new plumbing, new cabinetry, refurbished post and beam 9-foot ceilings, a refreshed kitchen, new bathrooms, designer lighting, high-end tile and finishes, Fleetwood sliders and double-pane windows. Palm Springs is famous for its indoor-outdoor lifestyle and this impressive south-facing backyard is where a lot of daily living takes place! Three shade structures provide inviting areas for lounging, dining or sipping your favorite beverage while enjoy the stunning mountain views. The saltwater pool was recently resurfaced and a spa was added. There is even an outdoor shower! This house has been scrupulously maintained and has not been used as a rental, though vacation rentals in this neighborhood are allowed and not yet capped. It is FEE land - which means no tribal lease. 973 E. La Jolla Road is truly a rare Palm Springs move-in ready gem!

973 E La Jolla Road, Palm Springs

$1,950,000
3 Beds ⋅ 4 Baths ⋅ 219140839PS MLS ⋅ Closed Status
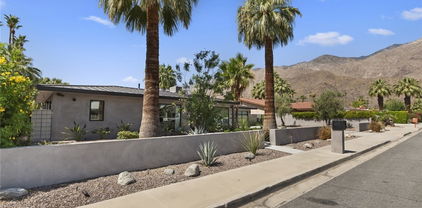
Modern desert oasis on fee land in the coveted Indian Canyons neighborhood. Featured in Architectural Digest in 1980, this 3,120 sq ft custom residence was designed to celebrate light, space, and seamless indoor-outdoor living. Clean architectural lines, sun-filled interiors, and a calm, confident modern presence are complemented by crisp white finishes, generous volumes, and contemporary finishes that create a refined yet relaxed desert aesthetic throughout.A dramatic formal entry sets the tone. A glass-screened entry courtyard opens to a covered walkway punctuated by circular roof cutouts that flood the space with natural light, leading to a pivoting clear-glass front door. Inside, the floor plan unfolds with intention--living, dining, and entertaining spaces arranged to feel open yet well defined, with clear sightlines to the outdoors and an abundance of sliding glass doors connecting to patios and pool areas.The living and dining spaces are expansive and gallery-like, ideal for entertaining, while maintaining a sense of ease and livability. Original Hollywood Regency details, including select cabinetry and bathroom fixtures, add character and warmth, thoughtfully balanced with modern updates such as a smooth stucco exterior, and large-format tiles that keep the home feeling current.Outdoor living is a true highlight. A charming side-yard dining courtyard evokes the intimacy of an Italian village, offering a distinctive and inviting setting for alfresco gatherings. Beyond, a large midcentury-style pool anchors a well-curated leisure area positioned to capture coveted southern views of the San Jacinto Mountains, creating a serene backdrop for both relaxation and entertaining.The home offers three spacious bedroom suites and three-and-one-half baths. The primary suite is generously scaled, with space for a sitting area or home office, and opens directly to the pool and outdoor shower. The primary bath includes two large walk-in closets. Both primary and secondary baths include radiant heated floors. Other features include a travertine clad fireplace, Sub-Zero refrigerators throughout including two full sized wine fridges, 58 solar panels, full California closet build outs in all bedroom closets, and meticulous desert landscaping.A rare opportunity to own a fee land home in Indian Canyons, one of the most sought-after neighborhoods in Palm Springs, showcasing timeless midcentury architecture and seamless indoor-outdoor living.

2044 S Tulare Drive, Palm Springs
$1,950,000
4 Beds ⋅ 5 Baths ⋅ BB25142696 MLS ⋅ Closed Status
This stunning Palm Springs retreat is a masterful blend of high design and relaxed sophistication. Thoughtfully reimagined, the home has undergone transformational updates creating open-concept living spaces perfect for a modern lifestyle. Wide tile floors flow through the spacious living and dining rooms, featuring a fireplace with brick hearth and a sleek built-in bar. Giant windows and sliding doors provide abundant natural light throughout the day, highlighting the custom window treatments and wall coverings. The gourmet kitchen is a chef’s dream, appointed with top-of-the-line Thermador appliances, a large central island, and stunning leathered quartz countertops. Every detail is elevated by an Intelligent Smart Home System that makes luxury effortless. Out of the four en-suite bedrooms, two are primary suites, each featuring views of the mountains and sparkling pool—a serene backdrop to wake up to every day. The backyard is a true oasis with plenty of spaces to relax in the pool and spa, lounging on the baja shelf, or seated around the built-in firepit. An expansive patio, custom outdoor kitchen, and bocce court add to the entertainment opportunities during warm sunset evenings. An outdoor shower provides further convenience. Enjoy beautiful mountain views and the close proximity to Palm Canyon Drive and all that it has to offer—from vibrant dining and shopping to art galleries and cultural attractions. Live the Palm Springs lifestyle at its finest in this one-of-a-kind desert sanctuary.

675 E Mesquite Avenue, Palm Springs

$1,942,500
4 Beds ⋅ 4 Baths ⋅ 219135620DA MLS ⋅ Closed Status
Down-to-the-studs renovation blends classic mid-century bones with modern design. This 4 bedroom, 4 bath home (including a full ADU) offers incredible mountain views and a spacious open floor plan that flows seamlessly to a resort-style backyard with pool, spa, and multiple lounge areas.The main home features timeless mid-century lines enhanced with contemporary finishes, while the ADU provides a fully self-contained living space--perfect for guests, multi-generational living, or rental income. Each bedroom is generously sized with access to beautifully updated baths, offering both comfort and flexibility.Located within walking distance to top restaurants and minutes from downtown, this property delivers quintessential Palm Springs living. Eligible for short-term rental, it's an ideal blend of iconic style, modern upgrades, and strong investment potential.

760 E Sonora Road, Palm Springs

$1,925,000
3 Beds ⋅ 3 Baths ⋅ 26828323PS MLS ⋅ Closed Status
Extensively reimagined with a striking ultra-modern aesthetic, this 3 bedroom, 2.5 bath detached residence located on land you own at Canyon Estates blends iconic mid-century architecture with today's most desired finishes, systems, and indoor/outdoor lifestyle. Originally designed by Charles Du Bois, AIA, the home offers nearly 3,000 square feet of light-filled living space framed by panoramic mountain views and a private resort-style yard complete with saline pool, spa, and fire pit. Tall ceilings, clerestory windows, and multiple sets of sliding glass doors create dramatic architectural volume while seamlessly connecting the interiors to the surrounding landscape. A formal entry opens to expansive living and dining areas anchored by a wet bar and walls of glass that showcase the mountain views beyond. The gourmet kitchen has been thoughtfully redesigned with sleek modern cabinetry, quartzite countertops, built-in appliances, and a casual dining area that opens directly to the outdoors. An adjacent butler's pantry with wine refrigeration, laundry area, and direct garage access enhances both functionality and entertaining. The Primary Suite enjoys backyard access, panoramic views, dual walk-in closets, and a spa-inspired bath with oversized walk-in shower and dual vanities. Guest Suite Two offers a walk-in closet and adjacent bath, while Bedroom Three currently styled as a media lounge to provide flexibility for guests or office use. Additional upgrades include solar panels, a newer roof, and recently installed HVAC systems. Residents of Canyon Estates enjoy access to a 9-hole golf course, tennis courts, fitness center, and 14 pools and spas, while the HOA includes exterior landscaping, cable, earthquake insurance, and exterior maintenance. Architectural pedigree, premier finishes, and exceptional views come together in one of South Palm Springs' most iconic communities.

2462 S Toledo Avenue, Palm Springs

$1,925,000
3 Beds ⋅ 3 Baths ⋅ 26670955PS MLS ⋅ Closed Status
Located in the heart of Palm Springs' coveted Deepwell neighborhood, this quintessential 1961 mid-century modern home blends architectural character with thoughtful modern upgrades. Framed by a dramatic circular driveway and surrounded by gorgeous mountain views from both the front and back, the setting is as iconic as the home itself. Inside, a dramatic rounded wall and statement fireplace anchor the living room, creating a true architectural moment, while walls of glass and an effortless layout open to the outdoors, delivering the indoor-outdoor lifestyle Palm Springs is known for. The home has been updated with new terrazzo-style flooring, fresh interior paint, and new double-pane windows throughout, while preserving its original Italian stone and rock entryway an ideal balance of authenticity and refinement. The remodeled kitchen is both striking and functional, featuring gorgeous quartz countertops, premium Italian appliances, and a new gas line, all designed to connect seamlessly to the main living spaces and outdoor areas. Anchored by a dining area with beautiful mountain views, this space is ideal for both everyday living and entertaining. All three bedrooms are generously sized, offering comfort and flexibility, while the fully remodeled bathrooms showcase elevated finishes, including designer wallpaper. The primary suite is a true retreat, featuring a large walk-in closet, a massive walk-in shower, enhanced ventilation, and direct access to a private outdoor shower, perfectly embracing the indoor-outdoor lifestyle. An additional bonus office/den/guest area, complete with its own bath and direct access to the backyard, adds versatility and function. Step outside to a private backyard retreat featuring a pool and spa, new landscaping and outdoor lighting, multiple areas to relax and entertain, and stunning mountain views that create a true desert backdrop. Additional upgrades include owned solar with a Tesla Powerwall, two new A/C units, two new hot water heaters, a brand new roof (approximately 5 months old), and two new sewer lines connected to the city, offering both efficiency and peace of mind. With 3 bedrooms and 3 bathrooms, this is a rare opportunity to own a true architectural mid-century home in one of Palm Springs' most iconic neighborhoods, where timeless design meets modern comfort.

1061 S Sagebrush Road, Palm Springs

$1,905,000
4 Beds ⋅ 4 Baths ⋅ 26827867PS MLS ⋅ Closed Status
Tucked away on a serene cul-de-sac in the prestigious Araby enclave of South Palm Springs, this exquisitely reimagined contemporary Mediterranean estate offers elevated desert living at its finest. Set on fee simple land (you own the land) with no HOA, the 4 bedroom, 4 bathroom residence, including a private attached casita, offers approximately 3,000 square feet of thoughtfully designed living space on an expansive over 1/4-acre lot with exceptional views. A grand sense of arrival is created by soaring ceilings, enhanced by the removal of drop ceiling areas, expansive sight lines, and abundant natural light throughout the open-concept floor plan. The home has been extensively upgraded with polished concrete floors throughout, fully refinished drywall on all walls and ceilings, fresh interior and exterior paint, and a Flow by Moen water detection system. Modern systems and smart-home enhancements include a full Philips Hue lighting system with customizable color and brightness, all new switches and outlets, dual-zoned air conditioning, automated blinds in the living room and primary bedroom, and an integrated security system. The chef's kitchen serves as the heart of the home, featuring a 6-burner cooktop, dual ovens, and a generous walk-in pantry with rebuilt custom shelving and a new countertop ideal for a coffee bar or additional prep space. Added electrical upgrades support a wine refrigerator and beverage cooler, while a designer Brizo faucet by John Wu adds a refined finishing touch. The kitchen opens seamlessly to the formal dining room and inviting great room with a stylish bar area, perfect for both intimate gatherings and larger-scale entertaining. The primary suite offers a true retreat with a spacious walk-in closet, oversized walk-in shower, and separate jetted soaking tub. All bathrooms have been upgraded with new vanities, Kohler Purist fixtures, and elegant Italian tile work, creating a cohesive, spa-like experience throughout. All other bedrooms are generously sized, featuring high ceilings and abundant natural light, creating bright and inviting private retreats. A private attached lock-out casita offers flexible guest quarters for visitors, extended family, or use as a gym or studio. Completely remodeled, updated bathroom, including new vanity, and complete new design to the walk in oversized shower. A separate den provides additional versatile living space ideal for a media room, office, or lounge. Designed for quintessential Palm Springs indoor-outdoor living, the backyard is a private resort featuring a sparkling pool with Baja shelf, spa, covered lounge patio and BBQ area, mature ficus hedging, and lemon and grapefruit trees. The oversized lot provides exceptional privacy, San Jacinto mountain views with no power lines, and ample room for expansion or further customization.The spacious 3-car garage features high ceilings, 1 garage has been fully walled for owner storage allowing for excellent vertical storage. Currently eligible for a short-term vacation rental permit, this property presents a rare opportunity for both luxury living and income potential. Ideally located near scenic hiking trails and just a short walk to shopping and restaurants, and minutes from the energy of downtown Palm Springs, this is a truly exceptional offering in one of the city's most desirable neighborhoods.

2788 Princess Lane, Palm Springs

Based on information from California Regional Multiple Listing Service, Inc. as of . This information is for your personal, non-commercial use and may not be used for any purpose other than to identify prospective properties you may be interested in purchasing. Display of MLS data is usually deemed reliable but is NOT guaranteed accurate by the MLS. Buyers are responsible for verifying the accuracy of all information and should investigate the data themselves or retain appropriate professionals. Information from sources other than the Listing Agent may have been included in the MLS data. Unless otherwise specified in writing, Broker/Agent has not and will not verify any information obtained from other sources. The Broker/Agent providing the information contained herein may or may not have been the Listing and/or Selling Agent.