Refine Search
Sort by
$3,750,000
3 Beds ⋅ 4 Baths ⋅ 219143600DA MLS ⋅ Closed Status
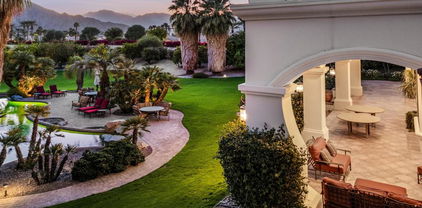
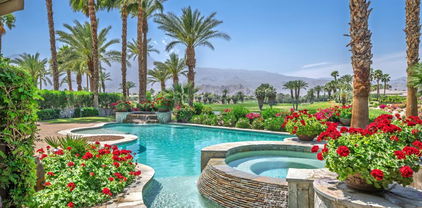
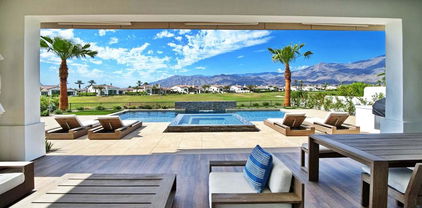
Fabulous, renovated, popular plan 2 Villa, with 3 bedrooms, 3 baths + powder room, and office, situated on the 6th hole of the Clive Clark course, behind the gates of the prestigious Hideaway Golf Club. Features include spectacular South facing VIEWS of the golf course, water and Santa Rosa mountains. This home is perched on a premium lot, and has a spacious floor plan with custom flooring, high ceilings, extensive lighting, a gourmet kitchen that overlooks a large great room and huge, centered fireplace, in a roomy 2,883 SF. There is a lovely primary suite with spa-like bath, and two additional ensuite guest rooms, plus that essential home office, with built-in murphy bed. The floor to ceiling sliding doors in the great room provides a flawless transition to the private outdoor entertaining space, which boasts a covered patio, living/dining area, built-in BBQ, and a beautiful, completely redone pool and spa with fire feature, that perfectly captures our incomparable indoor-outdoor desert lifestyle!

80765 Via Savona, La Quinta

$3,700,000
5 Beds ⋅ 6 Baths ⋅ 219141013DA MLS ⋅ Closed Status
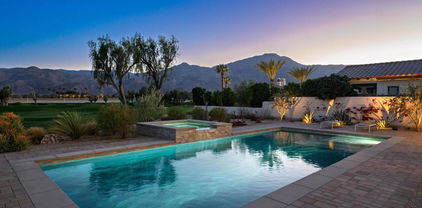
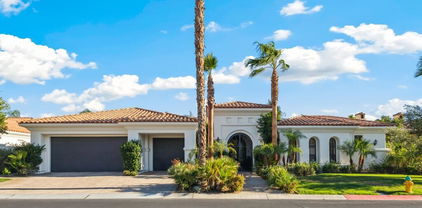
Nestled on an elevated pad at the end of a quiet cul-de-sac, this custom Spanish estate offers the perfect blend of old-world charm, exceptional craftsmanship, and modern luxury. As you enter the property through a winding drive, you're greeted by meticulously landscaped grounds and ample parking, including a spacious 4-car garage. The home's authentic Spanish architecture is highlighted by rustic stone accents, arched doorways, and intricate ironwork. The covered patio, with a cozy fireplace and outdoor kitchen featuring a pizza oven, provides an ideal setting for relaxed entertaining. Inside, hand-scraped Hickory floors lead to a sunken bar with soaring windows that capture breathtaking southern views, filling the home with natural light. A gourmet kitchen with an expanded pantry opens into an inviting living space. The main office features a walk-in wine cellar--ideal for a discerning collector. The primary retreat offers a generous walk-in closet and custom cabinetry. There are 4 ensuite guest rooms, plus a detached 1-bed, 1-bath casita with a kitchen. Located minutes from premier equestrian destinations such as Eldorado Polo Club and Desert International Horse Park, its enviable location also ensures effortless access to Coachella Valley festivals and a nearby private airport. The expansive lot offers space for additional possibilities, whether it's a horse stable (zoned for 4 horses), or an extra casita. Photograph(s) that include equestrian representations have been digitally modified to depict horses and a paddock. The digitally altered photograph(s) are for demonstrative purposes only and do not represent the current and/or future condition of the Property

80645 La Docena Trail, La Quinta

$3,700,000
4 Beds ⋅ 5 Baths ⋅ 219134871DA MLS ⋅ Closed Status
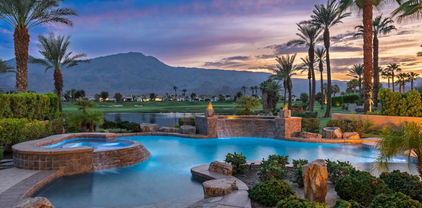
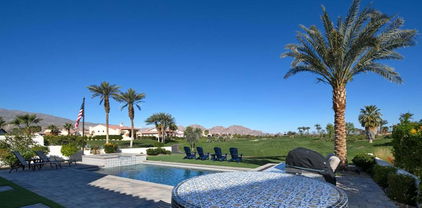
This south-facing gem sits atop the 13th Fairway of the renowned Rees Jones-designed golf course in Andalusia Country Club. Immediately upon entering, your eyes will be irresistibly drawn to pocket doors that open up to reveal dazzling views of the desert landscape framed by the breathtaking panorama of the Santa Rosa and Coral Mountains. Entertaining is a dream in the stunning great room, featuring a wet bar, exposed wood beam ceilings, and flawless porcelain tile flooring throughout. The gourmet kitchen is a culinary masterpiece, outfitted with state-of-the-art appliances, custom glass-front cabinets, and Caesarstone countertops. The expansive primary suite is nothing short of spectacular, offering a luxurious soaking tub, soothing fireplace, and generous custom closets. Guests will feel perfectly at home in the private, detached two-room casita. The backyard is a private oasis, with a built-in BBQ, firepit, custom 40-foot pool, outdoor heaters in the loggia, and a raised spa with water feature--perfect for soaking in the glow of picturesque desert sunsets. The home has an abundance of upgrades including solar panels, a central vacuum system, and epoxy-coated garage floors. Come live the life you've always imagined!

81621 Ronda, La Quinta

$3,650,000
4 Beds ⋅ 5 Baths ⋅ 219142403DA MLS ⋅ Closed Status
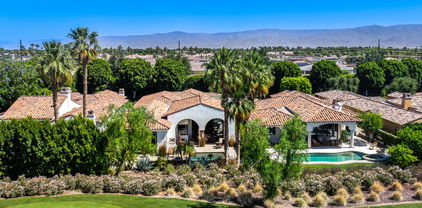
Lovely Talavera plan, West facing bungalow in the coveted Hideaway Golf Club in La Quinta with dramatic mountain VIEWS! Four bedrooms, four baths plus powder room in a spacious approx. 2,756 sq. ft. Features include great room with oversized raised-hearth fireplace, towering beamed ceilings and sliding wood doors. There is an open gourmet kitchen with stone counters, sit down bar, casual dining area and stainless appliances including a wine refrigerator. Elegant primary suite with direct patio & pool access includes inviting spa-like bath with double vanities, soaking tub and large shower. All ensuite guest accommodations are a real plus here, affording your guests desirable privacy. Sliding doors open to a loggia with outdoor kitchen and dining area. Further, there is a wonderful outdoor entertainment area with a large custom pool and spa with tanning shelf, water feature, and custom fire pit! Detached 2 car garage plus golf cart. Great location, just a short walk to the clubhouse! Offered furnished per inventory. Club membership is separate, and mandatory with sale.

52545 Via Castile, La Quinta

$3,550,000
4 Beds ⋅ 5 Baths ⋅ 219139675DA MLS ⋅ Closed Status
Welcome to a newly reimagined residence in the prestigious PGA West Summit Estates, perfectly positioned to capture Iconic Amen Corner views--the legendary vantage point overlooking the triple fairway, shimmering lake, and dramatic southwestern mountain backdrop. This semi-custom estate has undergone an extensive, top-to-bottom luxury renovation, elevating every space with refined materials, designer finishes, and a fresh contemporary aesthetic.From the moment you step into the private gated courtyard, the home reveals an atmosphere of modern serenity. Inside, soaring ceilings, expansive walls of glass, and elegant architectural lines frame panoramic fairway and mountain vistas, creating a seamless connection between the interior and the stunning outdoor setting.The full interior remodel showcases a sophisticated palette and exceptional craftsmanship throughout. Upgrades include all-new interior paint, beautifully updated flooring, new bathroom designs with premium plumbing fixtures, sinks, toilets, lighting, illuminated mirrors, custom glass shower enclosures, and a luxurious freestanding soaking tub in the spa-inspired primary bath. The kitchen and bar areas shine with Taj Mahal slab countertops, new refrigeration systems (kitchen fridge, wine cooler, and bar fridge), a new microwave, and a completely redesigned island with striking modern lines.Both the family room and primary suite now feature custom-built entertainment centers, complementing the home's sleek new lighting, recessed LED can fixtures, and contemporary ceiling fans. Additional enhancements include new carpet in all bedrooms, updated window shades throughout (both motorized and manual), and thoughtfully upgraded Moen water-leak detection for peace of mind.The living room centers around a magnificent Creme de Provence limestone fireplace surround, a sculptural focal point that elevates the entire space. A newly redesigned bar adds sophistication and convenience for entertaining, while new AV systems, professional Ring cameras, and a fully monitored security system provide modern functionality and security.Outdoors, the transformation continues with new pool and fountain equipment and beautifully refreshed exterior landscaping featuring new plantings and rock accents.

57545 Black Diamond, La Quinta

$3,525,000
4 Beds ⋅ 5 Baths ⋅ 219142569DA MLS ⋅ Closed Status
Discover the perfect blend of modern elegance and breathtaking desert beauty at 79182 Tom Fazio South, La Quinta, CA. Nestled in The Quarry, one of the most private communities in the Coachella Valley, this newly constructed contemporary home is designed for those who appreciate seamless indoor-outdoor living and stunning natural surroundings.With four bedrooms and four and a half baths, this home is thoughtfully crafted for comfort and style. The front-facing entertainment spaces are perfectly positioned to capture the south-facing panoramic unobstructed views of the majestic Santa Rosa Mountains, offering a setting that's as awe-inspiring as it is relaxing. Custom flooring throughout the home, and stacking sliding doors in the living room, dining area, and primary suite blur the line between inside and out, letting the gorgeous views take center stage.This gorgeous kitchen is the heart of the home, with an oversized island that naturally becomes the gathering spot for family and friends. Whether you're sharing stories over appetizers or hosting a lively dinner party, this space was made for creating memories. Outfitted with top-of-the-line appliances featuring a WolfA(r) 48'' gas range, a SubzeroA(r) 48'' refrigerator with an ice maker, and a 30'' SubzeroA(r) wine fridge, it has everything you need to make cooking and entertaining a joy. The sleek, frameless European cabinetry and spacious walk-in pantry add both style and function.The primary suite is your private sanctuary, with tranquil views of the pool and mountains that create the perfect backdrop for peaceful mornings and serene evenings. The spa-like bathroom features dual vanities, an oversized walk-in shower, a soaking tub, and a spacious walk-in closet designed to fit your lifestyle.Practicality meets luxury with a three-car garage, complete with epoxy-coated floors and an EV charging station. Every detail of this home is designed to make life easier, more enjoyable, and beautifully effortless.Located in The Quarry, this home is more than a place to live; it's a gateway to an exceptional lifestyle. With a Tom Fazio-designed golf course ranked among the best in the nation, a 10-hole short course, and an 18-hole putting course, this community is a golfer's paradise. The serene setting makes The Quarry an extraordinary place to call home.Set on over .75 acres, this home invites you to relax, entertain, and soak in the unparalleled desert views. Come experience it for yourself!

79182 Tom Fazio Lane S, La Quinta

$3,475,000
4 Beds ⋅ 5 Baths ⋅ 219135164DA MLS ⋅ Closed Status
Experience unparalleled luxury in this South-facing home, nestled behind the 5th fairway of the Rees Jones-designed golf course in Andalusia Country Club.The heart of this home lies in its open floor plan, designed to seamlessly blend indoor and outdoor living. The great room features pocket doors that vanish with the touch of a button, revealing breathtaking views of the sparkling lake and the majestic Santa Rosa and Coral Mountains. The gourmet kitchen is a chef's dream, outfitted with Sub-Zero and Wolf appliances, dual dishwashers, custom dual counters, and ample seating for entertaining. A walk-in wine room adds the perfect touch of indulgence for wine enthusiasts. The formal dining room and den are connected by a cozy dual-sided fireplace, creating an inviting ambiance for gatherings or quiet evenings at home. The primary suite is a luxurious retreat, boasting expansive vanities, a dual-headed shower, a spa tub, and his-and-her custom walk-in closets. Guests will find ultimate comfort in the spacious two-room casita, complete with a bedroom, bathroom, kitchen bar, and its own fireplace. Step into the private backyard, set on an oversized lot, and enjoy a true entertainer's paradise. The outdoor space features a BBQ island with a two-burner stove, a fire pit, and a custom pool with a tanning shelf, swim-up seating, and a stacked stone water feature cascading into the pool. All of this is set against a backdrop of spectacular views.

58703 Jerez, La Quinta

$3,400,000
4 Beds ⋅ 5 Baths ⋅ 219139910DA MLS ⋅ Closed Status
Experience the pinnacle of desert luxury at 57785 Black Diamond, set within The Summit behind the prestigious PGA Legends gate. With 4 bedrooms suites with their own bathrooms, including a separate casita, plus powder room, plus separate office. Perfectly positioned on the famed Amen Corner of the Private Weiskopf Course, this estate claims one of the most extraordinary and sought-after settings in all of PGA West offering commanding fairway vistas, dramatic mountain silhouettes, and an ambiance of exclusivity that few properties can rival.A grand sense of arrival unfolds the moment you step inside. Soaring ceilings, architectural elegance, and expansive walls of glass frame panoramic views that blur the line between indoor sophistication and outdoor serenity. The great room flows with effortless glamour, anchored by a striking fireplace and designed for refined entertaining, with a stylish bar area and dining adjacent.The chef's kitchen is a statement in luxury, featuring premium appliances, an oversized entertainer's island, and beautifully appointed finishes. All 4 bedrooms in the home are ensuite, including a fully detached casita that offers the ultimate in privacy for guests or multigenerational living. A dedicated office provides an ideal work-from-home retreat.. The primary suite stands as a private oasis with spa-inspired bath, generous walk-in closet, and direct access to the estate's resort-style grounds.Outdoors, the home transforms into a private desert resort. A shimmering pool and elevated spa overlook some of the most celebrated golf and mountain views in La Quinta. Multiple covered terraces, fire features, and a built-in BBQ pavilion set the stage for unforgettable evenings beneath the desert sky.Rarely does a property combine such a prestigious location, architectural presence, and refined luxury. A PGA West membership is available. The Club at PGA West offers 6 championship golf courses, private dining options, fitness center, picklelball, tennis, clubhouses, and so much more. 57785 Black Diamond is a true masterpiece, offering the ultimate PGA West lifestyle in one of its most iconic positions.

57785 Black Diamond, La Quinta

$3,300,000
4 Beds ⋅ 5 Baths ⋅ 219143903DA MLS ⋅ Closed Status
This upscale residence combines classic elegance, warmth, and luxurious finishes with the highest quality construction. Nestled in one of the most coveted locations in Andalusia Country Club, this home sits on a private single-loaded cul-de-sac street, offering breathtaking South-facing views of the mountains, a serene lake, and the 4th green. Spanning 5,116 square feet, this 4-bedroom home includes an attached casita that serves as the perfect retreat. Complete with a bedroom, bathroom, kitchenette, and living room that can double as a 5th bedroom, it offers comfort and privacy for guests. The open floor plan is highlighted by a soothing designer color palette, updated finishes, and thoughtfully designed spaces, including a secluded office that looks out onto a private courtyard with a peaceful fountain and lush landscaping. The updated kitchen is a chef's dream, featuring Wolf, Sub-Zero, and Miele appliances. Luxurious rooms flow effortlessly throughout the home, from the inviting living spaces to the tranquil bedrooms. The backyard is a true oasis, showcasing an infinity-edge saltwater pool with a spa and waterfall feature. Relax on the shelf, step under an umbrella or entertain while enjoying the picturesque surroundings. The beautifully landscaped grounds include citrus trees and mature greenery. Every detail has been carefully curated to ensure comfort and style. This home is the epitome of light, bright & spectacular living--don't miss this extraordinary opportunity! Come live the life you've always imagined!

58075 Carmona, La Quinta

$3,250,000
4 Beds ⋅ 5 Baths ⋅ 219145771DA MLS ⋅ Closed Status
Behind its own private gate within Peninsula Park, an exclusive enclave of just 17 homes inside the private gates of PGA West, this exceptional estate spans 4,538 square feet on a 24,394 square foot lot with commanding south-facing views of the Santa Rosa Mountains and the 15th hole of the Tom Weiskopf Private Course. Designed for elevated desert living, the residence includes a private casita and showcases a beautifully appointed chef's kitchen with Wolf appliances, double ovens, warming tray, built-in Sub-Zero refrigerator, and distinctive copper vent hood and sink. Expansive living spaces open seamlessly to a wraparound patio that captures the spectacular golf course and mountain backdrop, while the resort-inspired outdoor setting features a pool, spa, outdoor fireplace, putting green, and BBQ island for effortless entertaining. A rare offering in one of PGA West's most private and prestigious enclaves, this home delivers exceptional scale, privacy, and luxury. Offered furnished per seller's inventory.

57360 Peninsula Lane, La Quinta

$3,250,000
3 Beds ⋅ 4 Baths ⋅ 219134851DA MLS ⋅ Closed Status
Plan 4 Villa (most popular great room floor plan), with sought after South exposure, in the prestigious Hideaway Golf Club in La Quinta. Three bedrooms plus a den, three bathrooms and a powder room (including casita with a separate entrance). Enter through a lovely, gated courtyard with a bubbling fountain into the foyer entrance. The open great room floorplan has a spacious living area, a formal dining room plus a custom kitchen and wet bar perfect for entertaining. An attractive primary suite boasts a luxurious bath with spa-like ambience, including a walk-in closet. The backyard patio area has an outdoor loggia with a dining area and barbecue station plus a custom pool and spa, for the ultimate in indoor/outdoor desert entertaining! The interior and exterior of the home were recently painted. Hideaway Golf membership is required with purchased.

80525 Via Savona, La Quinta

$3,200,000
4 Beds ⋅ 5 Baths ⋅ 219145470DA MLS ⋅ Closed Status
Set along the 15th hole of the Rees Jones Golf Course, this newly built (2026) Desert Contemporary Plan 303 at Andalusia Country Club offers an exceptional opportunity to enjoy luxury desert living. Virtually staged to highlight its potential, the residence captures stunning views of the lake, fairway, and surrounding mountains.Thoughtfully designed with clean lines and modern finishes, the home features a dramatic entry, expansive great room with fireplace, and disappearing corner sliding glass doors that seamlessly blend indoor and outdoor living. The gourmet kitchen is equipped with premium Wolf, Sub-Zero, and Asko appliances, quartz slab countertops, and designer cabinetry. The spacious primary suite includes a luxurious bath and walk-in closet, while two guest suites and a private-entry casita provide comfort and privacy for visitors.Additional highlights include porcelain tile flooring, 8' solid core doors, recessed lighting, multi-zoned HVAC, solar power system, and a 2-car plus golf cart garage.Residents enjoy access to world-class amenities, including championship golf, fitness, tennis, pickleball, dining, and a vibrant social lifestyle -all set against the breathtaking backdrop of the Santa Rosa and Coral Mountains.

59618 Almeria, La Quinta

$3,200,000
4 Beds ⋅ 5 Baths ⋅ 219137745DA MLS ⋅ Closed Status
If you're searching for a luxurious home with unforgettable mountain, lake, and golf course views--plus extended privacy--this is the one! This exceptional designer furnished residence in Andalusia Country Club showcases the pinnacle of desert living with refined design, expansive indoor-outdoor spaces, and awe-inspiring surroundings. Step through a gated portico into a gorgeous courtyard adorned with a custom water feature and a detached guest casita--complete with its own fireplace, bedroom, bathroom, kitchenette, and private garage. Inside the main residence, you'll be greeted by soaring ceilings, an abundance of natural light, and a thoughtful open floor plan perfect for both relaxed living and elegant entertaining. Design highlights include travertine flooring, crown molding, and custom details throughout. The great room features impressive 12-foot Fleetwood sliding glass doors, seamlessly connecting to the outdoors and offering breathtaking views. The chef's kitchen is a culinary dream, boasting quartz countertops, a split-face stone backsplash, and top-of-the-line appliances, ideal for hosting with ease and style. The primary suite is a tranquil retreat with a cozy fireplace, custom built-ins, lavish spa-inspired bath, and direct access to the backyard loggia. Outside, your personal oasis awaits--featuring a putting green, custom pool, firepit, and a built-in outdoor kitchen with extended bar seating for effortless entertaining. Enjoy it all while taking in sweeping views of the Santa Rosa and Coral Mountains, a sparkling lake, and the meticulously maintained fairway that create a picture-perfect setting. Come live the life you've always imagined!

58205 Carmona, La Quinta

$3,100,000
4 Beds ⋅ 5 Baths ⋅ 219135590DA MLS ⋅ Closed Status
This highly upgraded Plan 322 at Andalusia Country Club offers 3,560 sq. ft. of exquisite desert living, perfectly positioned with stunning views down the 6th fairway and the Santa Rosa Mountains beyond. Impeccably furnished, this home combines luxury and comfort with every detail thoughtfully curated. The open-concept great room seamlessly flows into the gourmet kitchen, while a separate morning room provides an inviting space for casual dining, all opening to a private covered patio and expansive interior courtyard. Disappearing sliding glass doors enhance the home's airy feel and effortless transition between indoor and outdoor spaces. A wet bar with seating serves both the great room and patio, ideal for hosting gatherings. The master suite is a true retreat, featuring a freestanding tub, separate shower, and dual walk-in closets. A private casita with its own entrance offers the perfect space for guests or a home office. Throughout the home, you'll find high-end finishes, custom lighting, and a sophisticated design that creates an atmosphere of effortless elegance. The backyard is an entertainer's paradise, with a custom pool and spa offering a serene outdoor living experience. Blending modern design with desert charm, this home exemplifies the ultimate in luxury living. Turnkey furnished per inventory.

81860 Andalusia, La Quinta

$3,060,000
4 Beds ⋅ 5 Baths ⋅ 219137275DA MLS ⋅ Closed Status
When Beauty Meets Perfection. Welcome to one of the most exquisite homes in The Citrus, where timeless design meets breathtaking views of the 15th fairway and the majestic Santa Rosa Mountains. Every inch of this residence has been artfully curated by renowned New York designers to create a seamless blend of sophistication, comfort, and effortless desert living. As you enter through the serene courtyard, a sculptural Mastic tree set among pristine white stones sets the tone for the understated elegance that awaits within. Beyond the wood double-entry doors, prepare to be captivated. The dining area is a true showpiece, framed by a stunning picture window with custom wood shades and light-wood built-in shelves and cabinets. The adjacent art studio is equally suited as a game room or intimate lounge. At the heart of the home, the great room flows seamlessly into the architecturally designed, high-end gourmet kitchen, where form and function meet in perfect harmony. A large island comfortably seats six beneath a custom cactus chandelier, while bespoke cabinetry and panoramic views complete the space. The kitchen is equipped with Sub-Zero, Dacor, Fisher & Paykel, and Scotsman appliances, ensuring an elevated culinary experience. The great room features a sleek fireplace, hidden surround sound, large TV and flush drawers for extra storage, and stunning etc panoramic views. The primary suite is a private retreat oriented toward the southern vistas, offering endless mountain views. The spa-inspired bathroom is pure indulgence--featuring dual walk-in showers, custom-built closets, imported concrete sinks from England, an alabaster ceiling fixture from Italy, and even a heated fan for ultimate comfort. Two additional guest suites, each with private bathrooms, offer luxurious accommodations for family and friends. The separate casita, located just off the courtyard, provides an ideal sanctuary for guests with its own coffee bar, built-in refrigerator, and en-suite bath. Step outside to a backyard paradise, designed for both relaxation and entertainment. A new pool (2019) and sunken spa invite you to unwind while enjoying unobstructed southern views. You will be admiring the stars and sunset around the custom made fire-pit. Thoughtful landscaping with low white walls, Mexican pansies, flowering cacti, a mature lemon tree and kumquat trees, creates a serene, resort-like ambiance. Every element of this home has been meticulously considered. Furnished per inventory.

79165 Liga, La Quinta

$3,000,000
4 Beds ⋅ 6 Baths ⋅ 25631705 MLS ⋅ Closed Status
Nestled within the exclusive guard-gated community of The Enclave at the La Quinta Resort & Club, this beautifully restored, designer-done custom home defines the ultimate in post modern architecture in the style of renowned architect Richard Meier. With over 5400 square feet and situated on the 13th fairway of the PGA West Pete Dye Mountain course, the bright open floor plan offers seamless indoor/outdoor living. Soaring ceilings and walls of glass capture spectacular Santa Rosa Mountain and golf course views. The well appointed large kitchen includes a casual lounge/dining area featuring double islands, designer grade s/s appliances, custom cabinets, slab granite counters and a separate wine vault/beverage center. A beautiful slab travertine-faced fireplace and sunken bar with its own ice maker/refrigerator anchors the elegant formal Dining Rm and Great Rm. The main living spaces open to an oversized outdoor patio providing multiple lounge/dining areas and includes a fire pit to enjoy sunset views overlooking the golf course. Just off the kitchen, in a separate area of the property, is the private pool and spa offering a setting reminiscent of "vintage Palm Springs" complete with lush green hedges, classic turquoise tile, a waterfall and a built in BBQ surrounded by mountain views. A spacious gallery hall, ideal for showcasing a personal art collection, leads to four en suite bedrooms and baths. One of the bedrooms has been converted to a cozy screening room. The other two guest suites have their own private patios and access to the pool. The luxurious primary suite features two full large separate bathrooms and walk-in closets, plus custom bedside cabinetry, reading lamps, fireplace, and an adjacent room for an office or gym. Immaculately maintained throughout, other amenities include an updated HVAC system, hardscape, landscaping, custom remote blackout shades, 3 tankless water heaters and electric vehicle charger. The lot is just under a half acre in a premium location, given its elevated setting over the golf course and position at the end of a cul de sac with no neighboring lot to the east. Also, The Enclave provides residents with access to their own community tennis court. All in prime South La Quinta... just minutes from the shops and restaurants at the iconic La Quinta Resort & Club and quaint Old Town La Quinta, The La Quinta Country Club, equestrian facilities and private jet access at Thermal Airport. Perfect! FURNISHINGS NEGOTIABLE

77240 Avenida Arteaga, La Quinta

$2,972,500
4 Beds ⋅ 5 Baths ⋅ 219140936DA MLS ⋅ Closed Status
No expense spared in this stunning 4 bed, 5 bath single level home that comes to you Fully Furnished and features a private resort-like swimming pool and spa, panoramic golf course and mountain views, and gorgeous curb appeal. The interior is open and spacious with soaring ceilings, LED lights, beautiful archways, and the entire home is basked in natural light. The formal living room offers a fireplace and glass doors to the backyard. The gourmet chef's kitchen features a wrap around bar, a center island, and opens to the large family room with floor to ceiling windows. There is also a breakfast nook and a formal dining room. All of the bedrooms are generously sized and the massive primary suite offers a retreat area, a private fireplace, a spa-like ensuite and private glass door access to the backyard. This home is truly an entertainer's dream with gorgeous swimming pool and spa, covered patios, lush landscaping and magnificent views! Also the attached 3-Car Garage comes finished and air conditioned! Schedule your private tour today!

79373 Cetrino, La Quinta

$2,955,330
4 Beds ⋅ 5 Baths ⋅ 219145321DA MLS ⋅ Closed Status
Located on one of the most sought-after streets in PGA West, this exceptional Summit home is perfectly positioned on the private Tom Weiskopf course, capturing some of the most iconic views in the entire community. The property overlooks the famed Bermuda Triangle, spanning holes 10, 11, and 12, and showcases a rare combination of three fairways, lake views, and breathtaking southwestern mountain vistas. This is one of the most desirable view corridors in PGA West, offering depth, sunshine, and a true resort-style setting. Well constructed with a highly functional floor plan, the home is designed for both comfortable living and effortless entertaining. The layout includes a private casita, ideal for guests, along with spacious living areas that seamlessly connect to the outdoors. The kitchen is equipped with premium Viking appliances and opens to the main living space, enhancing the indoor-outdoor flow that PGA West buyers are looking for. The backyard is built for desert living, featuring an oversized pool and spa, built-in BBQ, and expansive patio space positioned to fully capture the golf course, lake, and mountain views. A gated courtyard entry with a tranquil water feature creates a welcoming and private entrance. Offered turnkey furnished, including a golf cart, this property allows for immediate enjoyment. The home has also been pre-inspected with a report available, providing added transparency and confidence. Opportunities with this level of view, location, and setting on the Weiskopf private course are hard to find.

57575 Black Diamond, La Quinta

$2,950,000
4 Beds ⋅ 5 Baths ⋅ 219144720DA MLS ⋅ Closed Status
Every so often, a residence comes to market that quietly redefines expectations--this extensively customized Andalusian Contemporary Prestige Collection estate stands among the most architecturally compelling offerings in Griffin Ranch. Early interest has been strong, with private presentations now being introduced selectively.Positioned on a premier 23,506 sq ft corner homesite, spanning approximately 4,529 sq ft of refined single-level living, this open-concept residence offers 4 bedrooms, 4.5 baths, a detached casita & a 4-bay split garage with epoxy flooring & climate control. The highly sought-after Residence 6B plan is rarely available within the community & represents one of the most desirable layouts offered.A striking architectural arrival is framed by mature Phoenix palms, layered stonework, curated hardscape & privacy hedging. Custom wrought-iron gates open to a private courtyard anchored by the detached casita--ideal as an executive office, studio, or guest retreat.Inside, soaring ceilings, refined millwork, custom cabinetry & slab stone flooring and countertops create a cohesive, elevated material palette. Expansive retracting glass walls in the great room & kitchen deliver seamless indoor-outdoor living, opening to a south-facing resort setting with sweeping Santa Rosa Mountain views.Significant post-construction enhancements include a professionally integrated Control4 system managing whole-home audio, media, lighting, security & gate access.The gourmet kitchen is designed for both performance & entertaining, featuring Thermador Professional appliances, expansive island seating, walk-in pantry, butler's pantry, warming drawer & commercial-grade ventilation.The flex lounge--arguably the home's signature space--centers around a dramatic illuminated Lumix Quartzite bar with integrated media, surround sound & seamless pass-through to outdoor entertaining areas.The primary suite offers direct backyard access, complemented by a spa-inspired bath with slab finishes & custom wardrobes.Outdoors, the south-facing backyard presents a custom pool & spa, pergola lounge, curated landscaping & mountain views--creating a private, resort-caliber setting.Residents enjoy guard-gated Griffin Ranch & The Griffin Club, offering fitness, Pilates studio, tennis, pickleball, bocce & a 25-meter pool.Opportunities of this caliber are rare. Offered partially furnished. Private presentations available by appointment to qualified buyers.

81309 Merv Griffin Way, La Quinta

$2,950,000
4 Beds ⋅ 5 Baths ⋅ 219135919DA MLS ⋅ Closed Status
Set against a spectacular lakeside backdrop with breathtaking mountain and golf course views on the 11th hole of the Weiskopf Course, this stunning home feels like a model. Offering approximately 4,828 sq. ft. of pure luxury, it features four bedrooms, including an office, 4.5 baths, and a private two-room casita. Designed for both comfort and style, the open floor plan boasts a spacious gourmet granite island kitchen with Wolf & Sub-Zero appliances, a granite sunken bar showcasing the incredible views, and elegant 24-inch travertine floors. Additional highlights include fresh new paint inside and out, electric shades, and a private gated entry courtyard with tranquil water features.The resort-style backyard is an entertainer's dream, complete with pavers, a saltwater infinity pool and spa, an outdoor fireplace, a fire pit, a built-in BBQ, and more. The home comes fully furnished and includes a golf cart--making it completely move-in ready. With low HOA fees and an unbeatable location, this extraordinary home offers the ultimate lifestyle. Call now to schedule your private showing of this spectacular property!

57870 Troon Way, La Quinta

$2,900,000
4 Beds ⋅ 5 Baths ⋅ 219146972DA MLS ⋅ Closed Status
A rare offering in the highly sought-after community of Griffin Ranch--this exceptional residence pairs a premier lot with one of the most desirable floor plans available. This expansive Plan 5 home, spanning approximately 4,153 square feet, showcases exceptional design, quality, and attention to detail, setting it apart as one of the finest homes in the community. To truly appreciate the craftsmanship and enhancements, it must be experienced in person. Beyond the private gates, you're welcomed into a true entertainment oasis. The outdoor living space features a custom pool and spa, outdoor kitchen, and beautifully finished surfaces designed for seamless indoor-outdoor living. Enjoy nearly unobstructed panoramic views from the great room, kitchen, primary suite, and surrounding outdoor areas. Inside, 10-foot stackable doors open effortlessly from the great room and primary bedroom, creating a natural flow to the outdoor spaces. The open-concept design blends the great room and dining area, ideal for entertaining, while a separate bonus room offers a comfortable retreat. The chef's kitchen is equipped with a full Thermador appliance package, including double ovens, a six-burner cooktop, 48-inch refrigerator, dual under-counter refreshment coolers, a large quartz island, and a walk-in pantry. Throughout the home, a palette of neutral tones creates a warm, sophisticated ambiance. Features include custom electric shades, designer ceiling fans, statement lighting, large-format stone flooring, and a dramatic tiled fireplace wall. Upgrades include a new hot water circulation system, motorized awnings, and Sonos surround sound. Each bedroom includes a private en-suite bath, with dual primary bathrooms featuring standalone soaking tubs and floor-to-ceiling tile surrounds. The property also offers a spacious 4-car garage. Residents enjoy resort-style amenities including a fitness center, Pilates studio, 25-meter pool, pickleball and tennis courts, and more.

81699 Merv Griffin Way, La Quinta

$2,900,000
4 Beds ⋅ 5 Baths ⋅ 219132406DA MLS ⋅ Closed Status
Welcome to effortless elegance and modern desert charm in this beautifully furnished 2023 Spanish Transitional Plan 301, ideally situated on the 11th fairway of the renowned Rees Jones course at Andalusia Country Club. Offering 3,333 sq. ft. of refined living space and stunning south-facing views of the Santa Rosa Mountains, this home delivers a perfect blend of style, comfort, and sophistication.Inside, clean architectural lines and high-end finishes define the open-concept layout. The great room features disappearing sliding glass doors that create a seamless transition to the covered patio and private interior courtyard--perfect for relaxed indoor-outdoor living. The gourmet kitchen is both sleek and functional, appointed with premium appliances and custom cabinetry, designed to suit both everyday living and entertaining.The primary suite offers a tranquil retreat with a spa-like bathroom including a freestanding soaking tub, walk-in shower, and generous storage. A separate guest casita with its own entrance provides flexible space for visitors, a home office, or creative studio.The backyard is an inviting escape, complete with a custom pool and spa framed by sweeping golf course and mountain views. Whether entertaining or unwinding, this home captures the essence of luxurious desert living.Turnkey furnished per inventory, this is a rare opportunity to own a thoughtfully designed, move-in-ready home in one of the Coachella Valley's most sought-after private communities.

59025 Marbella, La Quinta

$2,835,000
4 Beds ⋅ 5 Baths ⋅ 219141485DA MLS ⋅ Closed Status
Stunning Griffin Ranch Home! We watched this home being built, the upgrades that the homeowner chose while under construction & the amazing upgrades that were added after they took possession set a new standard, this home is simply the best of the best. The plan 5, 4153 Sf home has features that make this one of the finest homes in Griffin Ranch. Touring and spending a little time here may be the only way to get a full understanding of what has been done and how proud you will be to own this special home. Take a trip through the private security gate and enter the entertainment oasis with custom pool, spa & outdoor kitchen area. The patio was completed with honed travertine surfaces surrounding the pool, spa & lounge. There is no ''peak a boo'' view here, only full on, nearly unobstructed views from most areas of the home including the great room, kitchen, primary bedroom and all areas around the pool & spa. Maybe your favorite space will be the bonus room set up with comfortable leather couch & TV or spend time with friends in the main great room, dining combo that accentuates the open floor plan design. Indoor/outdoor living was important when creating this designer home installing 10' stackable doors, leading from the primary bedroom & great room for easy access to the views & custom water features for all to enjoy. If you like to host dinner parties, this kitchen will not disappoint, with a complete Thermador appliance package, double ovens, six burner cook top, 48'' refrigerator and duel under counter refreshment coolers. There is more than ample storage and prep area, with a large Kitchen Island, a walk-in pantry. Custom electric shades, ceiling and accent walls with designer wallpaper, lighting fixtures through-out, custom tiled fireplace wall and large stone flooring are rarely seen in this community, however we're not finished; check out the Tesla backup generators & Solar panels for energy saving. All bedrooms feature private bathrooms; two primary baths include stand-alone soaking tubs with floor to ceiling tile surrounds. The garage includes epoxy floors, built in cabinets, storage racks and a split system a/c that will keep your cars & golf cart cool during those more than tepid summer months. Griffin Ranch is a great place to live and play, with a professionally designed fitness center, separate pilates room with, 25-meter pool, 8 pickleball courts, 2 tennis courts and more...This home is being offered Turnkey furnished

54820 Aristides Court, La Quinta

$2,800,000
4 Beds ⋅ 5 Baths ⋅ 219142191DA MLS ⋅ Closed Status
Set within the prestigious gates of Rancho La Quinta Country Club, this exceptional desert residence captures the essence of refined resort living, framed by stunning mountain and foothill vistas, sweeping fairway views, and a tranquil lake backdrop. Overlooking the lush 11th fairway of the Robert Trent Jones Jr. Championship Golf Course, the setting delivers a rare combination of dramatic scenery, privacy, and timeless elegance. Designed to celebrate indoor-outdoor living, the expansive entertainer's patio is a true showpiece. A large custom curvilinear pool with an elevated spa is complemented by a cascading resort-style waterfall, firepit, and a charming outdoor kiva fireplace--creating multiple destinations for relaxation and entertaining. A built-in BBQ island with dining counter makes hosting effortless, whether enjoying afternoon gatherings or sunset dinners overlooking the fairway and shimmering lake. Inside, dual wood-and-glass entry doors open to a light-filled interior defined by tall ceilings, clean architectural lines, and impeccable finishes. Newly painted throughout, the home features striking 24'' Noche stone flooring in the main living areas and plush new carpeting in the bedrooms. Custom light fixtures and tailored window coverings--including shutters and electronically controlled shades--enhance the sophisticated ambiance. A special feature of this beautiful home is the illuminated half-moon bar with its own sink and refrigerator. Nearby is the heart of the home, a spacious chef's kitchen, beautifully appointed with slab granite countertops, stainless steel appliances, double ovens, two dishwashers, a wine refrigerator, and a walk-in pantry--ideal for everyday living and large-scale entertaining. nearby, while a step-down wet bar with refrigerator creates a natural gathering space adjacent to the living areas. A built-in entertainment center anchors the main living room, blending comfort with style. All bedrooms are ensuite, offering privacy and comfort for owners and guests alike. The detached guest casita provides flexible accommodation for visitors or extended stays, enhancing the home's resort-style appeal. Advanced home systems with remote control functionality add modern convenience, and the residence is offered furnished per Inventory List.This is desert luxury at its finest--an elegant Rancho La Quinta C.C. retreat where panoramic views, exceptional amenities, and effortless indoor-outdoor living come together beautifully.

49559 ViA Conquistador, La Quinta

$2,795,000
4 Beds ⋅ 5 Baths ⋅ 219143272DA MLS ⋅ Closed Status
An Iconic Desert Estate Overlooking the 9th & 10th Fairways of the Jack Nicklaus Private Course. Perfectly positioned above the legendary ''Bye Hole,'' this extraordinary 4-bedroom, 4.5-bath estate captures some of the most breathtaking lake, golf course, and panoramic Southwestern mountain views in the community. Set on a large corner lot within walking distance to the clubhouse, driving range, fitness center, and dog park, the residence offers both prestige and privacy in equal measure. A grand-scale entry introduces a dramatic living room anchored by a soaring stone fireplace and framed by walls of glass that dissolve the boundaries between indoors and out. Uninterrupted vistas of the shimmering lake, manicured golf course and green, and mountain silhouettes create a spectacular daily backdrop.The chef's kitchen is designed for both intimate evenings and large-scale entertaining, featuring stainless steel appliances, island, and generous bar seating where guests naturally gather. The elegant dining room exudes sophistication and looks over a beautifully reimagined courtyard. A refined family room completes the main living areas, offering a second fireplace, dedicated media space, and sweeping glass walls that showcase the view from every angle. The fully renovated primary suite is a private sanctuary, highlighted by custom tile flooring and a spa-inspired bath featuring a statement waterfall wall cascading inside the freestanding soaking tub. A gracious secondary ensuite bedroom provides luxurious comfort for family or close friends. The third ensuite bedroom--currently styled as an office--includes wood-look tile flooring and a queen Murphy bed for versatile guest accommodations. The spacious casita, complete with its own seating area, offers exceptional privacy and comfort for extended stays. Outdoors, the home transforms into a resort-caliber retreat. Expansive flagstone patios surround a stunning saltwater infinity pool with new coping, tile, and pebble finish (2025). An outdoor kitchen with built-in BBQ, misting system, and a covered veranda create an entertainer's dream--an elevated desert oasis designed for unforgettable gatherings. Meticulously maintained and thoughtfully upgraded, the current owners have replaced all four HVAC systems (2022-2025), added epoxy flooring and custom storage in the garage and completed numerous additional enhancements. Offered turnkey furnished, this exceptional residence is ready for immediate enjoyment.

79995 Double Eagle Way, La Quinta

$2,770,000
4 Beds ⋅ 5 Baths ⋅ 219134660DA MLS ⋅ Closed Status
This fully REDONE Ventana model home is the epitome of upgraded relaxed luxury with gorgeous touches of quality & elegance! The premium lot offers Breath taking majestic mountain views and colorful sunsets overlooking multiple unobstructed lush fairways. The expansive patio with sparkling pool & spa, has built-in BBQ, dining area, outdoor living & lounging space, excellent for entertaining family & friends! You will marvel at the beautiful features such as the dramatic 18 ft. rotunda entry accented by luxurious lighting fixture, elegant lighting fixtures are accents throughout this stunning home. The French White Oak Plank flooring has a marble inlaid medallion in the foyer and the plank flooring in the living areas brings the relaxed vibe throughout. The popular Ventana floor plan has 4 bedrooms (one of which is the casita). Guest ensuites with media room are located on the opposite wing of the home from the oversized luxury primary suite. All the baths are upgraded with marble counters and custom cabinetry. The Guest Casita has it's own private courtyard entry door and a slider for pool & spa convenient access without having to go through the main house. The gourmet kitchen is the arena for the culinary arts ;the oversized marble prep island with customized cutting surfaces are great for a myriad of chef prep functions and Excellent space to showcase your culinary creations for serving and entertaining! The stainless appliances include a Professional Thermador gas cook top with 4 burners and center griddle. Double oven and warming drawer, chef's sink and a side by side 48' refrigerator with door ice and water dispenser. Highly customized cabinets complete this beautifully organized Dream Kitchen. The floor plan's open airy design with soaring ceilings merges with the amazing great room surrounded by dramatic windows and doors to take in the views. The focal point of the floor to ceiling stone fireplace lures you into the comfortable living area with it''s own marble wet bar with seating and a convenient wine fridge. The custom wine room is strategically located in the hall for insulated temperature control and away from sunlight for the wine enthusiast's treasured wines. The center great room has a spacious dining area and another casual dining niche in the kitchen. The custom built-in office has artful distressed doors enclosing shelving and storage space, coffered ceiling & daytime lighting. VIEW, VIEW, VIEW wherever you are in the great room

51333 El Dorado Drive, La Quinta

$2,750,000
4 Beds ⋅ 5 Baths ⋅ 219142391DA MLS ⋅ Closed Status
New Price for this Simply Stunning home, including new quality designer furnishing inside and out, and all new wall art! This unique turnkey home provides modern desert living at its finest. Positioned on an expansive and elevated 13,000 sq. ft. lot, this 3,556 sq. ft. residence offers commanding views of the serene lake and the lush fairways of the Jerry Pate course. As soon as you open the front door, this home exudes quiet luxury. A uniform design palette of creamy whites, rich textures, and perfect proportions creates a seamless transition between the interior to the exterior, and vice versa. Inside, natural wood-look luxury plank flooring leads you to a chef's kitchen featuring soft-close cabinetry, quartz countertops, and a striking backsplash that soars to the ceiling. The adjacent great room, anchored by a custom bar with herringbone detailing and gold hardware, features a massive new slider that replaces the picture window in this M2 floorplan and invites the outdoors in. The grounds have been reimagined and replaced for the ultimate entertainer, featuring a putting green, a firepit, and multiple social zones including an outdoor fireplace and a romantic sunset viewing area. The primary suite offers privacy, views, and opens to the beautiful updated bathroom. A professionally designed closet takes center stage.. Walk down the private hall to the 2nd guest bed and bath. The third interior bedroom comes with handsome double-doors and serves as an office with a stunning built in wood wall desk while also featuring a hidden Murphy bed. Guests will enjoy total privacy in the detached casita, complete with its own fireplace and kitchenette. Designer furnished including all wall art and turnkey-ready, all you need to bring is a suitcase and tooth brush!

48650 Vista Estrella, La Quinta

$2,750,000
4 Beds ⋅ 5 Baths ⋅ 219135641DA MLS ⋅ Closed Status
One of the few homes in all of Griffin Ranch with an unobstructed view of the Santa Rosa Mountains. No roof tops, no streets, no traffic, facing South looking over the 3rd hole of the Greg Norman Golf Course. Completely remodeled after sellers envisioned a more comfortable space for their family and friends, creating a Masterpiece through-out this amazing floor plan. The home feels like no other in the community, whether in the kitchen, great room or sitting room, you will never feel left out, truly an open floor plan for all to enjoy. They have created two large primary suites, an ensuite guest suite and a detached Casita with Courtyard patio & fireplace. Move from the Great room through the 10' stackable bi-fold doors to the expansive covered Veranda with built in Misting system, deluxe saltwater pool w/soothing water Decents, gas fire pit and a view that will take your breath away. For those that love the fresh Desert air but want to avoid those occasional pesky bugs, look no further, the Veranda can be completely enclosed with roller shade screens that are secured by a track for compete protection while enjoying the magnificent evening skyline. The interior of the home has so many custom features including a quiet private workspace/office, indoor glass filled firepit, back-to-back TV viewing, Custom window coverings in every room, and after a long hard day on the pickleball court what a treat to relax in the one of a kind built in sauna. Griffin Ranch is located on one of the most prestigious corners in all of La Quinta with PGA West with six championship golf courses next door, The Hideaway & Madison Club just a short golf cart away, this is resort living at its finest. This home is the best of the best, please call and come visit for a private tour and see all that Griffin Ranch has to offer.

81375 Thunder Gulch Way, La Quinta

Based on information from California Regional Multiple Listing Service, Inc. as of . This information is for your personal, non-commercial use and may not be used for any purpose other than to identify prospective properties you may be interested in purchasing. Display of MLS data is usually deemed reliable but is NOT guaranteed accurate by the MLS. Buyers are responsible for verifying the accuracy of all information and should investigate the data themselves or retain appropriate professionals. Information from sources other than the Listing Agent may have been included in the MLS data. Unless otherwise specified in writing, Broker/Agent has not and will not verify any information obtained from other sources. The Broker/Agent providing the information contained herein may or may not have been the Listing and/or Selling Agent.