Refine Search
Sort by
$3,750,000
3 Beds ⋅ 4 Baths ⋅ 219143600DA MLS ⋅ Closed Status
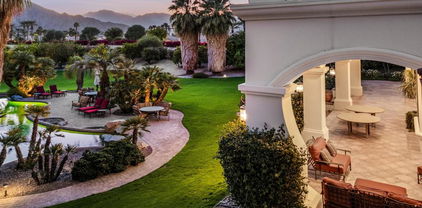
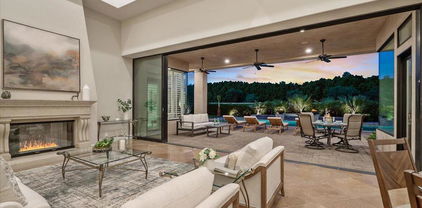
Fabulous, renovated, popular plan 2 Villa, with 3 bedrooms, 3 baths + powder room, and office, situated on the 6th hole of the Clive Clark course, behind the gates of the prestigious Hideaway Golf Club. Features include spectacular South facing VIEWS of the golf course, water and Santa Rosa mountains. This home is perched on a premium lot, and has a spacious floor plan with custom flooring, high ceilings, extensive lighting, a gourmet kitchen that overlooks a large great room and huge, centered fireplace, in a roomy 2,883 SF. There is a lovely primary suite with spa-like bath, and two additional ensuite guest rooms, plus that essential home office, with built-in murphy bed. The floor to ceiling sliding doors in the great room provides a flawless transition to the private outdoor entertaining space, which boasts a covered patio, living/dining area, built-in BBQ, and a beautiful, completely redone pool and spa with fire feature, that perfectly captures our incomparable indoor-outdoor desert lifestyle!

80765 Via Savona, La Quinta

$3,700,000
5 Beds ⋅ 6 Baths ⋅ 219141013DA MLS ⋅ Closed Status
Nestled on an elevated pad at the end of a quiet cul-de-sac, this custom Spanish estate offers the perfect blend of old-world charm, exceptional craftsmanship, and modern luxury. As you enter the property through a winding drive, you're greeted by meticulously landscaped grounds and ample parking, including a spacious 4-car garage. The home's authentic Spanish architecture is highlighted by rustic stone accents, arched doorways, and intricate ironwork. The covered patio, with a cozy fireplace and outdoor kitchen featuring a pizza oven, provides an ideal setting for relaxed entertaining. Inside, hand-scraped Hickory floors lead to a sunken bar with soaring windows that capture breathtaking southern views, filling the home with natural light. A gourmet kitchen with an expanded pantry opens into an inviting living space. The main office features a walk-in wine cellar--ideal for a discerning collector. The primary retreat offers a generous walk-in closet and custom cabinetry. There are 4 ensuite guest rooms, plus a detached 1-bed, 1-bath casita with a kitchen. Located minutes from premier equestrian destinations such as Eldorado Polo Club and Desert International Horse Park, its enviable location also ensures effortless access to Coachella Valley festivals and a nearby private airport. The expansive lot offers space for additional possibilities, whether it's a horse stable (zoned for 4 horses), or an extra casita. Photograph(s) that include equestrian representations have been digitally modified to depict horses and a paddock. The digitally altered photograph(s) are for demonstrative purposes only and do not represent the current and/or future condition of the Property

80645 La Docena Trail, La Quinta

$3,525,000
4 Beds ⋅ 5 Baths ⋅ 219142569DA MLS ⋅ Closed Status
Discover the perfect blend of modern elegance and breathtaking desert beauty at 79182 Tom Fazio South, La Quinta, CA. Nestled in The Quarry, one of the most private communities in the Coachella Valley, this newly constructed contemporary home is designed for those who appreciate seamless indoor-outdoor living and stunning natural surroundings.With four bedrooms and four and a half baths, this home is thoughtfully crafted for comfort and style. The front-facing entertainment spaces are perfectly positioned to capture the south-facing panoramic unobstructed views of the majestic Santa Rosa Mountains, offering a setting that's as awe-inspiring as it is relaxing. Custom flooring throughout the home, and stacking sliding doors in the living room, dining area, and primary suite blur the line between inside and out, letting the gorgeous views take center stage.This gorgeous kitchen is the heart of the home, with an oversized island that naturally becomes the gathering spot for family and friends. Whether you're sharing stories over appetizers or hosting a lively dinner party, this space was made for creating memories. Outfitted with top-of-the-line appliances featuring a WolfA(r) 48'' gas range, a SubzeroA(r) 48'' refrigerator with an ice maker, and a 30'' SubzeroA(r) wine fridge, it has everything you need to make cooking and entertaining a joy. The sleek, frameless European cabinetry and spacious walk-in pantry add both style and function.The primary suite is your private sanctuary, with tranquil views of the pool and mountains that create the perfect backdrop for peaceful mornings and serene evenings. The spa-like bathroom features dual vanities, an oversized walk-in shower, a soaking tub, and a spacious walk-in closet designed to fit your lifestyle.Practicality meets luxury with a three-car garage, complete with epoxy-coated floors and an EV charging station. Every detail of this home is designed to make life easier, more enjoyable, and beautifully effortless.Located in The Quarry, this home is more than a place to live; it's a gateway to an exceptional lifestyle. With a Tom Fazio-designed golf course ranked among the best in the nation, a 10-hole short course, and an 18-hole putting course, this community is a golfer's paradise. The serene setting makes The Quarry an extraordinary place to call home.Set on over .75 acres, this home invites you to relax, entertain, and soak in the unparalleled desert views. Come experience it for yourself!

79182 Tom Fazio Lane S, La Quinta

$3,250,000
4 Beds ⋅ 5 Baths ⋅ 219145771DA MLS ⋅ Closed Status
Behind its own private gate within Peninsula Park, an exclusive enclave of just 17 homes inside the private gates of PGA West, this exceptional estate spans 4,538 square feet on a 24,394 square foot lot with commanding south-facing views of the Santa Rosa Mountains and the 15th hole of the Tom Weiskopf Private Course. Designed for elevated desert living, the residence includes a private casita and showcases a beautifully appointed chef's kitchen with Wolf appliances, double ovens, warming tray, built-in Sub-Zero refrigerator, and distinctive copper vent hood and sink. Expansive living spaces open seamlessly to a wraparound patio that captures the spectacular golf course and mountain backdrop, while the resort-inspired outdoor setting features a pool, spa, outdoor fireplace, putting green, and BBQ island for effortless entertaining. A rare offering in one of PGA West's most private and prestigious enclaves, this home delivers exceptional scale, privacy, and luxury. Offered furnished per seller's inventory.

57360 Peninsula Lane, La Quinta

$3,200,000
4 Beds ⋅ 5 Baths ⋅ 219145470DA MLS ⋅ Closed Status
Set along the 15th hole of the Rees Jones Golf Course, this newly built (2026) Desert Contemporary Plan 303 at Andalusia Country Club offers an exceptional opportunity to enjoy luxury desert living. Virtually staged to highlight its potential, the residence captures stunning views of the lake, fairway, and surrounding mountains.Thoughtfully designed with clean lines and modern finishes, the home features a dramatic entry, expansive great room with fireplace, and disappearing corner sliding glass doors that seamlessly blend indoor and outdoor living. The gourmet kitchen is equipped with premium Wolf, Sub-Zero, and Asko appliances, quartz slab countertops, and designer cabinetry. The spacious primary suite includes a luxurious bath and walk-in closet, while two guest suites and a private-entry casita provide comfort and privacy for visitors.Additional highlights include porcelain tile flooring, 8' solid core doors, recessed lighting, multi-zoned HVAC, solar power system, and a 2-car plus golf cart garage.Residents enjoy access to world-class amenities, including championship golf, fitness, tennis, pickleball, dining, and a vibrant social lifestyle -all set against the breathtaking backdrop of the Santa Rosa and Coral Mountains.

59618 Almeria, La Quinta

$2,955,330
4 Beds ⋅ 5 Baths ⋅ 219145321DA MLS ⋅ Closed Status
Located on one of the most sought-after streets in PGA West, this exceptional Summit home is perfectly positioned on the private Tom Weiskopf course, capturing some of the most iconic views in the entire community. The property overlooks the famed Bermuda Triangle, spanning holes 10, 11, and 12, and showcases a rare combination of three fairways, lake views, and breathtaking southwestern mountain vistas. This is one of the most desirable view corridors in PGA West, offering depth, sunshine, and a true resort-style setting. Well constructed with a highly functional floor plan, the home is designed for both comfortable living and effortless entertaining. The layout includes a private casita, ideal for guests, along with spacious living areas that seamlessly connect to the outdoors. The kitchen is equipped with premium Viking appliances and opens to the main living space, enhancing the indoor-outdoor flow that PGA West buyers are looking for. The backyard is built for desert living, featuring an oversized pool and spa, built-in BBQ, and expansive patio space positioned to fully capture the golf course, lake, and mountain views. A gated courtyard entry with a tranquil water feature creates a welcoming and private entrance. Offered turnkey furnished, including a golf cart, this property allows for immediate enjoyment. The home has also been pre-inspected with a report available, providing added transparency and confidence. Opportunities with this level of view, location, and setting on the Weiskopf private course are hard to find.

57575 Black Diamond, La Quinta

$2,950,000
4 Beds ⋅ 5 Baths ⋅ 219144720DA MLS ⋅ Closed Status
Every so often, a residence comes to market that quietly redefines expectations--this extensively customized Andalusian Contemporary Prestige Collection estate stands among the most architecturally compelling offerings in Griffin Ranch. Early interest has been strong, with private presentations now being introduced selectively.Positioned on a premier 23,506 sq ft corner homesite, spanning approximately 4,529 sq ft of refined single-level living, this open-concept residence offers 4 bedrooms, 4.5 baths, a detached casita & a 4-bay split garage with epoxy flooring & climate control. The highly sought-after Residence 6B plan is rarely available within the community & represents one of the most desirable layouts offered.A striking architectural arrival is framed by mature Phoenix palms, layered stonework, curated hardscape & privacy hedging. Custom wrought-iron gates open to a private courtyard anchored by the detached casita--ideal as an executive office, studio, or guest retreat.Inside, soaring ceilings, refined millwork, custom cabinetry & slab stone flooring and countertops create a cohesive, elevated material palette. Expansive retracting glass walls in the great room & kitchen deliver seamless indoor-outdoor living, opening to a south-facing resort setting with sweeping Santa Rosa Mountain views.Significant post-construction enhancements include a professionally integrated Control4 system managing whole-home audio, media, lighting, security & gate access.The gourmet kitchen is designed for both performance & entertaining, featuring Thermador Professional appliances, expansive island seating, walk-in pantry, butler's pantry, warming drawer & commercial-grade ventilation.The flex lounge--arguably the home's signature space--centers around a dramatic illuminated Lumix Quartzite bar with integrated media, surround sound & seamless pass-through to outdoor entertaining areas.The primary suite offers direct backyard access, complemented by a spa-inspired bath with slab finishes & custom wardrobes.Outdoors, the south-facing backyard presents a custom pool & spa, pergola lounge, curated landscaping & mountain views--creating a private, resort-caliber setting.Residents enjoy guard-gated Griffin Ranch & The Griffin Club, offering fitness, Pilates studio, tennis, pickleball, bocce & a 25-meter pool.Opportunities of this caliber are rare. Offered partially furnished. Private presentations available by appointment to qualified buyers.

81309 Merv Griffin Way, La Quinta

$2,900,000
4 Beds ⋅ 5 Baths ⋅ 219146972DA MLS ⋅ Closed Status
A rare offering in the highly sought-after community of Griffin Ranch--this exceptional residence pairs a premier lot with one of the most desirable floor plans available. This expansive Plan 5 home, spanning approximately 4,153 square feet, showcases exceptional design, quality, and attention to detail, setting it apart as one of the finest homes in the community. To truly appreciate the craftsmanship and enhancements, it must be experienced in person. Beyond the private gates, you're welcomed into a true entertainment oasis. The outdoor living space features a custom pool and spa, outdoor kitchen, and beautifully finished surfaces designed for seamless indoor-outdoor living. Enjoy nearly unobstructed panoramic views from the great room, kitchen, primary suite, and surrounding outdoor areas. Inside, 10-foot stackable doors open effortlessly from the great room and primary bedroom, creating a natural flow to the outdoor spaces. The open-concept design blends the great room and dining area, ideal for entertaining, while a separate bonus room offers a comfortable retreat. The chef's kitchen is equipped with a full Thermador appliance package, including double ovens, a six-burner cooktop, 48-inch refrigerator, dual under-counter refreshment coolers, a large quartz island, and a walk-in pantry. Throughout the home, a palette of neutral tones creates a warm, sophisticated ambiance. Features include custom electric shades, designer ceiling fans, statement lighting, large-format stone flooring, and a dramatic tiled fireplace wall. Upgrades include a new hot water circulation system, motorized awnings, and Sonos surround sound. Each bedroom includes a private en-suite bath, with dual primary bathrooms featuring standalone soaking tubs and floor-to-ceiling tile surrounds. The property also offers a spacious 4-car garage. Residents enjoy resort-style amenities including a fitness center, Pilates studio, 25-meter pool, pickleball and tennis courts, and more.

81699 Merv Griffin Way, La Quinta

$2,750,000
4 Beds ⋅ 5 Baths ⋅ 219142391DA MLS ⋅ Closed Status
New Price for this Simply Stunning home, including new quality designer furnishing inside and out, and all new wall art! This unique turnkey home provides modern desert living at its finest. Positioned on an expansive and elevated 13,000 sq. ft. lot, this 3,556 sq. ft. residence offers commanding views of the serene lake and the lush fairways of the Jerry Pate course. As soon as you open the front door, this home exudes quiet luxury. A uniform design palette of creamy whites, rich textures, and perfect proportions creates a seamless transition between the interior to the exterior, and vice versa. Inside, natural wood-look luxury plank flooring leads you to a chef's kitchen featuring soft-close cabinetry, quartz countertops, and a striking backsplash that soars to the ceiling. The adjacent great room, anchored by a custom bar with herringbone detailing and gold hardware, features a massive new slider that replaces the picture window in this M2 floorplan and invites the outdoors in. The grounds have been reimagined and replaced for the ultimate entertainer, featuring a putting green, a firepit, and multiple social zones including an outdoor fireplace and a romantic sunset viewing area. The primary suite offers privacy, views, and opens to the beautiful updated bathroom. A professionally designed closet takes center stage.. Walk down the private hall to the 2nd guest bed and bath. The third interior bedroom comes with handsome double-doors and serves as an office with a stunning built in wood wall desk while also featuring a hidden Murphy bed. Guests will enjoy total privacy in the detached casita, complete with its own fireplace and kitchenette. Designer furnished including all wall art and turnkey-ready, all you need to bring is a suitcase and tooth brush!

48650 Vista Estrella, La Quinta

$2,615,000
4 Beds ⋅ 5 Baths ⋅ 219145435DA MLS ⋅ Closed Status
Located within the prestigious gates of Rancho La Quinta Country Club, this exceptional contemporary residence showcases a rare combination of elevated design, premier location, and truly breathtaking panoramic views. Perfectly positioned on an expansive 14,375 sq. ft. cul-de-sac lot, the home captures a coveted southwest exposure overlooking the 15th, 16th, and 17th fairways of the Jerry Pate Championship Golf Course, with two shimmering lakes and the dramatic Santa Rosa Mountain range creating an unforgettable backdrop.Designed to embrace the ultimate desert lifestyle, the outdoor living spaces are nothing short of spectacular. A resort-style setting features quartz stone pool surrounds, an elevated spa with cascading waterfall, and a step-down BBQ and firepit area ideal for entertaining under the desert sky. Two elevated viewing decks provide multiple vantage points to take in sweeping golf course, lake, and mountain vistas, while custom overlay finishes enhance the patio and walkways. A detached guest casita offers privacy and comfort for visitors.A private courtyard entry leads to striking dual wood and etched glass doors, opening to a custom foyer with detailed flooring and a sophisticated, light-filled interior. Tall ceilings and expansive windows frame the views, while travertine stone flooring, base moldings, and quality raised-panel solid core doors add timeless elegance throughout. The great room is anchored by a romantic fireplace, echoed in the luxurious primary suite for a warm and inviting ambiance.The open-concept cook's kitchen is designed for both everyday living and entertaining, featuring refinished cabinetry, granite countertops, stainless steel appliances, a warming drawer, wine refrigerator, trash compactor, and a walk-in pantry. Custom window coverings--including electronically controlled blinds and wood shutters enhance both style and functionality.All guest bedrooms are generously sized and ensuite, offering comfort and privacy. The primary suite is a serene retreat with direct access to outdoor living areas, while the spa-inspired bath showcases refinished cabinetry, a large walk-in shower, and stunning Dolomite-like-veined stone countertops. A custom walk-in closet with built-ins completes the space.Additional highlights include a spacious three-car garage with built-in storage and epoxy flooring, a large paver driveway, and meticulous attention to detail throughout.

49371 Vista Mirasol, La Quinta

$2,595,000
4 Beds ⋅ 5 Baths ⋅ 219143021DA MLS ⋅ Closed Status
Welcome to 81240 Alydar, set within the prestigious gated community of Griffin Ranch and tucked into one of the neighborhood's most coveted cul-de-sac locations. Known as The Fairway Sanctuary, this exceptional residence captures breathtaking south-facing mountain and golf course views that are rarely available, creating a private desert oasis from the moment you arrive.The property overlooks approximately 174 feet of golf course frontage, an unusually wide span that delivers a remarkable sense of openness, scale, and privacy. Expansive mountain views and open green space further distinguish this setting, offering a level of seclusion seldom found within the community.Built in 2007 and held by one owner since construction, the 4 bedroom, 4.5 bathroom home has been lightly lived in and thoughtfully maintained, with significant capital improvements already completed. These include proactive roof maintenance, new American Standard Platinum Series variable-speed air conditioning systems, new windows, recent pool resurfacing and equipment upgrades, and full exterior paint. The residence is offered turnkey furnished for immediate enjoyment.The popular Campania Series floor plan features soaring ceilings, graceful archways, custom built-ins, and seamless indoor-outdoor flow. The backyard is a true highlight, featuring an extra-length lap pool, spa, private putting green, outdoor misters, a built-in BBQ with sunken serving area, and multiple covered patios, all oriented to capture fairway and mountain views. A private guest casita, inviting front courtyard with fireplace, and three-car garage complete the home.Ideally located just moments from the clubhouse and its world-class amenities, including tennis, pickleball, fitness and Pilates studios, community events, and a resort-style Olympic pool with cabanas and fire pits. This is desert living that feels private, complete, and enduring.

81240 Alydar Court, La Quinta

$2,500,000
4 Beds ⋅ 5 Baths ⋅ 219150223DA MLS ⋅ Closed Status
Envision a place where your extended family gathers for the holidays, where weekends are spent relaxing by a 60-foot free-form pool, and where your evenings end around a roaring outdoor fire pit under a canopy of desert stars. Welcome to 48810 Vista Estrella, a sprawling Montana 3 estate where luxury isn't just a feature; it's a daily reality. Perfectly positioned on a massive, ultra-private 0.41-acre lot along a premier double fairway, this residence offers an unmatched blend of commanding double fairway views and resort-style amenities right in your own backyard. From the moment guests arrive, the scale of this property impresses. Step through the majestic double front doors into a soaring, 16-foot rotunda foyer illuminated by a fabulous wrought-iron and glass chandelier, where elegant travertine flooring sweeps through an expansive, light-filled layout.Whether you are throwing a formal event or a casual weekend watch party, this home handles crowds with ease. Discover a layout crafted for effortless hosting, featuring a dramatic great room with a classic step-down wet bar where guests can mingle with a cocktail in hand. The culinary enthusiast's dream kitchen comes fully equipped with rich granite countertops. When out-of-town guests or multi-generational families arrive, they will find their own private sanctuary in the detached casita, complete with its own convenient kitchenette.This massive private compound invites you to cool off in the 60-foot pool, unwind in the dramatic boulder spillway spa, and host effortless alfresco dinners from the outdoor barbecue. Beyond its beauty, this estate has been meticulously maintained for modern efficiency, boasting newer HVAC systems and a tankless water heater--ensuring total comfort even when the house is full of guests. Living here means embracing the vibrant, amenity-rich Rancho La Quinta lifestyle, where your HOA dues include unlimited access to world-class tennis, pickleball courts, a fitness center, and clubhouse dining. Best of all, the club is currently completing a massive $26 million renovation, beautifully expanding the clubhouse and adding a brand-new 10,000-square-foot fitness center. Come find the backdrop for the next great chapter of your life.

48810 Vista Estrella, La Quinta

$2,495,000
4 Beds ⋅ 5 Baths ⋅ 219145744DA MLS ⋅ Closed Status
Over the top south facing views of the Santa Rosa Mountain Range and foothills. Highly elevated above the 16th fairway of the Robert Trent Jones Jr. Championship Golf Course. Large entertainer's patio featuring a custom pool, spa and BBQ island. Luxurious detached guest casita with its own fireplace, wet bar and refrigerator. Enter the main home via a private courtyard featuring hand-laid pavers. Dual custom glass paneled entry doors. Tall ceilings and large view windows are a hallmark of this Palacio II Plus floor plan. The ''Plus'' refers to the expanded living space between the kitchen and the rear of the home. Impressive 24''x24'' limestone flooring in living areas. High quality carpeting in bedrooms. Remodeled kitchen with a large marble stone topped center island, custom backsplash, Viking cook top and double ovens. KitchenAid appliances. Custom window coverings include designer fabric draperies, shutters and shades. Handsome wood paneled ceiling in living room and primary bedroom. The luxurious primary bedroom features a romantic fireplace and a view of the mountains! Both guest bedrooms in the main home are large and ensuite. The original dining area is currently outfitted as a home gym. Both A/C units replaced 2023 / 2024. Pool equipment replaced 2023 and many more improvements. Please see IMPROVEMENTS LIST. Furnished per Inventory List. Two-car plus golf cart garage.

78915 Mission Drive W, La Quinta

$2,400,000
4 Beds ⋅ 4 Baths ⋅ CV25136398 MLS ⋅ Closed Status
Undeniably the absolute best location in PGA WEST!!! VIEWS! VIEWS! VIEWS! Welcome to 56102 Baltusrol, La Quinta – where elevated desert living meets unforgettable views. Perfectly situated on the 9th and 18th holes of the prestigious Nicklaus Tournament Course at PGA West, this stunning home captures panoramic vistas of the lush fairways, sparkling lake, iconic clubhouse, and the dramatic Santa Rosa Mountains. As you walk through the elegant steel privacy door you are greeted by a charming, beautifully landscaped courtyard that welcomes you as you approach the front door—setting the tone for the tranquility and elegance that await inside. Designed with style and sophistication, this 4-bedroom, 4-bathroom retreat features polished concrete floors, soaring 12-foot ceilings, and an open-concept layout that flows effortlessly from room to room. Walls of glass flood the home with natural light and seamlessly connect the indoor space to the outdoors. Step outside to your own private oasis—complete with a sparkling heated pool and expansive patio—ideal for entertaining, relaxing, and soaking in the breathtaking scenery. Whether you’re enjoying morning coffee with a sunrise over the view of the lake or watching the sunset paint the mountains in golden hues, every moment here feels like a resort getaway. This home delivers the ultimate in resort-style living. A golfers paradise! Don’t miss your chance to own this one-of-a-kind property in one of La Quinta’s most prestigious communities. Welcome to the good life at PGA West. Membership is available.

56102 Baltusrol, La Quinta

$2,340,000
4 Beds ⋅ 5 Baths ⋅ 219140567DA MLS ⋅ Closed Status
Tuscan Elegance in Griffin Ranch Welcome to your Tuscan masterpiece in the heart of Griffin Ranch! This exquisitely crafted estate, built in 2007, spans nearly 5,500 square feet and sits on an expansive 25,000+ square foot corner lot. Designed for luxurious living, the home offers four spacious bedrooms--including a private casita with separate access--five bathrooms, and a three-car garage.Step inside to a grand open floor plan where every detail reflects quality craftsmanship. Travertine floors, large baseboards, crown molding, and solid-core doors elevate the interior, while a gourmet double-island kitchen features granite slab countertops, Wolf and SubZero appliances, and a wet bar--perfect for entertaining. A custom projection entertainment system, three fireplaces, and intricate window treatments enhance the ambiance.The master retreat is a sanctuary of comfort, complete with a sitting area, makeup vanity, oversized walk-in shower, jetted soaking tub with a fireplace, and an expansive walk-in closet. Each guest suite offers an en suite bath and generous closet space.Outside, a private paradise awaits. A massive sliding stack door seamlessly connects the indoor and outdoor living spaces, leading to a covered patio, a resort-style pebble-tech pool and spa, and a built-in BBQ area with a sink and mini fridge. Lush landscaping frames the breathtaking views, creating an idyllic retreat.

54180 Alysheba Drive, La Quinta

$2,325,000
3 Beds ⋅ 4 Baths ⋅ 219142825DA MLS ⋅ Closed Status
This extensively upgraded home blends refined design with modern comfort, offering a truly turnkey living experience within the gates of Andalusia Country Club. Thoughtful enhancements and high-end finishes are found throughout, anchored by custom cabinetry, upgraded hardware, and a cohesive palette of limestone, quartzite, marble, and designer tile surfaces that elevate every space. The kitchen is a standout, designed for both everyday living and entertaining, featuring premium appliances including Wolf, SubZero, and Bosch. An expanded waterfall-edge island, generous pantry storage, and elegant pendant lighting create a space that is both highly functional and visually striking. The great room features a custom fireplace, upgraded interior doors, expansive multi-slide pocket doors, and motorized designer window shades that create a seamless indoor-outdoor connection. Throughout the home, upgraded lighting, custom paint, and added baseboards add a polished, finished feel. The primary suite offers a serene, spa-like retreat with a beautifully appointed bath featuring multiple shower fixtures and carefully curated finishes that feel both luxurious and calming. Guests enjoy exceptional privacy and comfort in the detached casita, complete with its own kitchenette and a beautifully finished bath. Outdoor living is equally impressive, thoughtfully designed to capture the dramatic Santa Rosa and Coral Mountain views. A custom pool and spa, fire pit, upgraded hardscape, and covered patio with ceiling heaters, electric patio screens, and a built-in BBQ and bar area with waterfall limestone counters create an ideal setting for both relaxation and entertaining. Beautiful landscaping, custom gates, and ambient path lighting complete the resort-like atmosphere. Additional highlights include upgraded solar panels, epoxy-finished garages with EV charging, HVAC splits in both garages, and a full security system with cameras. This home offers a rare opportunity to own a meticulously upgraded residence where luxury, comfort, and thoughtful design come together effortlessly. Furnishings negotiable. Come live the life you've always imagined!

58990 Marbella, La Quinta

$2,300,000
3 Beds ⋅ 5 Baths ⋅ 219140249DA MLS ⋅ Closed Status
Experience the perfect blend of elegance and comfort in this private custom estate within the exclusive gated community of The Enclave, where sweeping mountain views and meticulous craftsmanship define every detail. Step through the front door and into a formal living room where the mountains take center stage, commanding attention as the home's unforgettable focal point. From the show-stopping living room, the home flows effortlessly into a more relaxed great room that combines a comfortable family gathering space with warm fireplace, chef's kitchen, informal dining area and wet bar. The primary suite features his-and-hers en suite baths, dual walk-in closets, and panoramic glass doors framing the breathtaking mountain vistas. There are two dedicated offices, each with serene mountain views (one of the offices could be converted into an additional bedroom to accommodate evolving lifestyle needs). Two separate-entry guest casitas off the front courtyard provide exceptional flexibility for friends and family ensuring privacy while maintaining seamless connection to the main residence. Outdoors, the experience is pure serenity. A sparkling pool with a cascading waterfall becomes a centerpiece for leisure and entertainment, complemented by generous courtyard and patio spaces designed for both grand celebrations and quiet evenings under the stars. A rare combination of grandeur, tranquility, and thoughtful design, this estate offers the ultimate in desert luxury living, and quick walk, bike or golf cart to the the iconic La Quinta Resort & Club offering world-class golf, tennis, spa, dining, shopping and historic charm.

49055 Calle Flora, La Quinta

$2,200,000
4 Beds ⋅ 5 Baths ⋅ 219146877DA MLS ⋅ Closed Status
Gorgeous, picture perfect South facing home, with stunning mountain views, located in the desirable enclave of Griffin Ranch in La Quinta. Four bedrooms, four baths plus powder room, in a spacious 3,783 SF, situated on an oversized .33 acre lot. This popular Belmont Plan 4 floorplan features a great room, kitchen and primary suite that all open to the outdoor entertainment and pool areas. The showroom worthy kitchen features a Wolf cooktop, double ovens, a GE Monogram refrigerator, a stainless farm sink and slab granite counters. The great room has 10' bi-fold doors that create the enviable indoor-outdoor desert lifestyle we all covet. The luxurious primary suite features a spa-like bath and huge walk-in closet. Proceeding outdoors, the meticulously maintained entertaining area boasts a Tessera designed pool & spa, Alfresco BBQ and gas firepit. If a lovingly maintained home, effortless entertaining spaces and breathtaking mountain views are on your ''must have'' list, look no further! Come home to Griffin Ranch!

81475 Thunder Gulch Way, La Quinta

$2,200,000
4 Beds ⋅ 5 Baths ⋅ 219145481DA MLS ⋅ Closed Status
Golf membership available and Rancho La Quinta Special Assessment has been paid off by seller. Live in the prestigious Rancho La Quinta Country Club! Walls of glass frame incredible double fairway views over the 15th & 17th of the Jerry Pate course, lake & colorful panoramic mountains from this rarely offered Montana II plan. Situated on a private cul-de-sac street, this highly customized contemporary style residence comes furnished with high-end furnishings and artwork! The residence offers approx. 3,556 SF, 4 fireplaces, 4 bedrooms and 4.5 baths. The deluxe detached Casita with its fireplace & kitchenette is considered to be one of the finest and most luxurious guest casitas in RLQ. The enticing oversized backyard boasts a deep freeform pool with raised spa and tranquil waterway that connects the spa to the pool - here you find ample outdoor space along with a stainless steel outdoor cooking station, covered patio and an outdoor kiva fireplace adding warmth and ambiance for outdoor dining. The owners will enjoy the sun deck lounging areas in which to view the spectacular scenery. A custom pavered driveway and pavered entry courtyard leads guest to the custom glass and wood double door entry. The family room with its massive window draws you to the incredible view. The handsome walk-in wet bar is tucked in its own area. Soaring ceilings combined with a modern fireplace & media center create a contemporary elegance. The large gourmet kitchen features a morning room with wrap around mitered glass windows creating fabulous views. The private dining room & elegant living room is perfect for entertaining during those special occasions. The primary suite provides a sitting area with a fireplace & walls of glass overlooking the pool & spa. The bathroom suite features a jetted tub, dual sinks, vanity area, oversized shower & walk-in closet. Guest bedrooms in the main house with their own baths are comfortably sized & privately situated. 3 car garage with finished floors. HOA dues of $1,198 per mo. include social membership, racquet club w/9 tennies courts, 8 pickle ball courts, bocce ball, internet, direct TV, 24 hr. security, front landscaping, trash, dining privileges & community pools. Rancho La Quinta is renowned for its prime location, outstanding amenities & vibrant community resort lifestyle. Brand new AC unit in guest house. Cabinets in house are upgraded hardwood.

49544 ViA Conquistador, La Quinta

$2,200,000
4 Beds ⋅ 6 Baths ⋅ 219141141DA MLS ⋅ Closed Status
Located within The Enclave, a prestigious private community adjacent to the renowned La Quinta Resort & Club, 49040 Calle Flora is a modern architectural residence offering approximately 4,000 square feet with four bedrooms and four-and-a-half baths. Recent upgrades enhance the home's architectural clarity while preserving a cohesive, contemporary design.Defined by clean lines, balanced proportions, and an open interior framework, the residence offers generous living spaces that adapt easily to both daily living and entertaining. Natural light is a central design element, enhancing the home's modern character and creating a calm, inviting atmosphere throughout. The four-bedroom layout provides flexibility for primary living, guest accommodations, or dedicated office or media spaces, supported by four full baths and a powder bath.The home features thoughtfully renovated baths showcasing a generous use of exotic stone selections, blending luxury finishes with timeless design. Additional improvements include, fresh interior and exterior paint, new flooring throughout the main living areas, new carpeting in the bedrooms, and a newer HVAC system, all contributing to the home's refined presentation and long-term comfort. The kitchen compliments the home's architectural composition and is designed to comfortably accommodate both daily living and relaxed entertaining.Outdoor living areas extend the architectural footprint and support a seamless indoor-outdoor lifestyle, ideal for relaxing or hosting in La Quinta's year-round climate. Residents of The Enclave enjoy a heightened level of privacy along with exclusive access to a private tennis court, an amenity that reinforces the community's boutique, resort appeal.Conveniently located near Old Town La Quinta, championship golf, dining, shopping, and scenic mountain trails, the property offers a rare combination of architectural integrity, recent upgrades, and a highly desirable setting.

49040 Calle Flora, La Quinta

$2,150,000
4 Beds ⋅ 5 Baths ⋅ 219145547DA MLS ⋅ Closed Status
Located behind the gates of Andalusia Country Club, this exquisitely furnished 3,177 sq. ft. residence offers 4 bedrooms, 5 bathrooms, and a private detached casita, blending timeless desert elegance with modern comfort. Thoughtfully designed with a refined open-concept floor plan, the home showcases expansive living spaces that flow effortlessly from indoors to out - ideal for both intimate gatherings and unparalleled entertaining. Positioned along the 6th fairway of the Rees Jones designed course, the property captures serene golf course vistas while preserving a sense of privacy and tranquility. Outdoor living is equally exceptional, featuring a resort-style backyard complete with a pool, built-in BBQ, and fire pit - creating an inviting setting for both relaxed evenings and elevated entertaining. A spacious private courtyard offers an additional layer of seclusion and charm, perfect for enjoying quiet mornings or welcoming guests in a more intimate setting. Each bedroom serves as a luxurious retreat, complete with its own en-suite bath, while the detached casita provides a refined and private experience for visitors. Every detail has been curated to deliver a seamless experience, making this residence an exceptional opportunity to enjoy the finest in desert living. Come live the life you've always imagined!

81636 Andalusia, La Quinta

$2,150,000
4 Beds ⋅ 4 Baths ⋅ 219142515DA MLS ⋅ Closed Status
PRICED TO SELL! LOWEST PRICE PER SQFT. SELLER MOTIVATED!! Set against the dramatic backdrop of the Santa Rosa Mountains, this extraordinary estate offers over 5,600 sq. ft. of refined living within the prestigious, guard-gated community of Griffin Ranch. Once part of the legendary Merv Griffin estate, this exclusive 300-acre enclave was thoughtfully designed with an equestrian-inspired vision, attracting those who appreciate both heritage and an exceptional desert lifestyle.From the moment you arrive, the home impresses with commanding curb appeal and timeless architectural presence. Inside, a stately library/office makes a bold statement with bespoke craftsmanship, rich detailing, and striking chandeliers that set the tone for the elegance found throughout.The primary suite is a true private retreat--complete with a sitting area and an exquisitely designed fireplace that adds warmth and understated luxury. Designed for both grand entertaining and everyday comfort, the home features multiple side patios adorned with tranquil fountains, a temperature-controlled wine room, and sweeping mountain views that create a serene desert ambiance.Notable upgrades include whole-home surround sound, extended crown moldings, custom finishes, and designer window treatments. The gourmet kitchen is a chef's showpiece, appointed with Sub-Zero and Wolf appliances, dual Asko dishwashers, and expansive custom cabinetry--ideal for entertaining at any level. A spacious 4-car garage adds both convenience and functionality.The backyard is a blank canvas, offering the rare opportunity to design your own personal oasis--whether that's a resort-style pool, outdoor entertaining pavilion, or tranquil garden retreat.Every detail of this residence reflects superior craftsmanship, sophistication, and thoughtful design--making it one of the desert's most distinguished offerings and a rare blend of luxury, lifestyle, and community.

54195 Alysheba Drive, La Quinta

$2,130,000
4 Beds ⋅ 4 Baths ⋅ 219141867DA MLS ⋅ Closed Status
Remodeled home with Stunning double fairway, lake and mountain views! Welcome to an elegant desert sanctuary offering refined living, exceptional privacy, and breathtaking views. This beautifully reimagined residence includes a bonus room ideal as a den, executive office, or easily made into a 4th bedroom and is thoughtfully designed for both sophistication and comfort.The remodeled living space showcases clean lines and elevated finishes, creating a seamless blend of style and functionality. At the heart of the home, the chef's kitchen has been expertly renovated with Wolf appliances, custom details, and an open-concept design that flows effortlessly into the main living areas--perfect for elevated entertaining.Retreat to the spa-inspired bathroom, where luxurious finishes create a calming, resort-like experience. Positioned on an expansive 13,000 sq ft lot, the property captures stunning mountain and lake views overlooking the double fairway of 13th and 14th holes, offering a dramatic yet serene backdrop to daily living.Truly indoor/outdoor living - just open the expansive door and enjoy the amazing views. The outdoor living is exceptional. The expanded covered patio serves as a sophisticated entertaining space and transforms into an unforgettable outdoor movie-night retreat. The expansive backyard is ideal for hosting gatherings, while the private front courtyard provides an intimate setting for quiet evenings and morning coffee.Additional highlights include a separate golf cart garage and Tesla charger, enhancing both convenience and lifestyle appeal - plus 3 Air Conditioners and washer/dryer replaced in 2025. Peaceful, private, and impeccably appointed, this home embodies luxury desert living at its finest--perfect for refined entertaining and relaxed enjoyment with family and friends.

51528 Marbella Court, La Quinta

$2,125,000
4 Beds ⋅ 5 Baths ⋅ 219146638DA MLS ⋅ Closed Status
Spectacular Santa Barbara-style entertainer's estate on an oversized, private lot overlooking Hole 16 of PGA WEST Weiskopf private course. This 3,465 square feet home features four en-suite bedrooms plus a detached casita, a massive walled courtyard entry and a chef's kitchen with new Wolf appliances. Newly painted interiors, gas fireplace with slab surround and designer lighting complete the elegant living spaces -- but the showstopper is the backyard, built for unforgettable gatherings.An entertainer's paradise, the outdoor compound is fully outfitted for seamless indoor/outdoor living and large-scale events. The newly resurfaced PebbleTec pool features a swim step, integrated lights and drains, and automated fire & water bowls for dramatic nighttime ambiance. Two gas fire pits and multiple lounge zones create conversation areas for intimate evenings or large parties, while a dedicated bocce court and a putting green provide recreational options that appeal to all ages. Pergola and gazebo covers define outdoor dining and lounge spaces, and extensive high-end outdoor furniture with portable beverage units keeps guests comfortable and refreshed.The outdoor kitchen and bar are stadium-grade: Taj Mahal slab counters, multiple refrigerated drawers, a Perlick ice maker plus two Perlick beverage coolers, an EVO grill and Twin Peaks grill combine for full-service catering capability. Five high-end full-sun outdoor TVs, a full indoor/outdoor Sonos audio system with new speakers and strategically placed lighting and landscape hardscaping transform the yard into a private resort. Air-conditioned garages with epoxy floors, makes this property a turn-key entertainer's dream. Perfect for golf course lifestyle living and grand-scale entertaining, this home delivers resort-caliber amenities and meticulous outdoor design for year-round enjoyment.

80416 Riviera, La Quinta

$2,125,000
4 Beds ⋅ 5 Baths ⋅ 219130941DA MLS ⋅ Closed Status
Set against the dramatic backdrop of the Santa Rosa Mountains, this elegant estate home in The Palms offers sweeping views & refined desert living on the Fred Couples/Brian Curley-designed private course. Situated on an approximately 16,100 sq ft homesite it allows for a spectacular outdoor living experience with a pool & spa, multiple seating & dining areas, BBQ, cozy fire pit, & breathtaking sunrises that paint the sky over the Santa Rosas. Entering through a gated courtyard, a beautifully appointed 2-room detached casita complete with a spacious living room, separate bedroom, kitchenette, large bathroom with spa tub, shower, private patio, with direct access to the pool--ideal for guests' privacy & comfort. Inside the main residence, timeless design details include floor to ceiling glass windows, soaring ceilings, and a dual-sided fireplace separating the Great Room & Living Room. The formal Dining Room is perfect for hosting, while the Wet Bar with wine refrigerator adds an inviting & functional space to entertain. The gourmet Kitchen is equipped with Viking appliances, new quartz countertops & a large island with seating. The primary suite is spacious & serene, with an adjoining spa-style bath. Two additional ensuite bedrooms complete the main house; one is currently set up as a home office. The exterior was recently painted, and there is an oversized 3-car garage with AC. The Palms is La Quinta's hidden gem, with 101 homes encircling the course, providing a serene & private atmosphere rarely found in golf communities. The Palms offers lower HOA fees & provides 24-hour manned security & a dog park. The Palms Golf Club recently underwent a clubhouse renovation, offers a very attractive golf membership with no Tee times--joining is optional. This is more than just a home--it's an elevated lifestyle in one of La Quinta's most sought-after golf communities.

56025 Village Drive, La Quinta

$2,112,500
4 Beds ⋅ 5 Baths ⋅ 219140463DA MLS ⋅ Closed Status
Welcome to 81802 Couples Court in the prestigious guard-gated Palms Country Club -- one of the desert's most exclusive and intimate golf communities. Positioned on a private dead-end cul-de-sac, this residence combines privacy, luxury, and sweeping golf course scenery. An oversized circular paver driveway provides an impressive arrival and reflects the care and quality throughout. The backyard delivers a true desert oasis with panoramic views of multiple fairways, sparkling lakes, and rows of iconic palms. Enjoy your private pool and spa enhanced by water features, dramatic fire bowls, and a highly desirable pool chiller that keeps the water comfortable year-round. The placement of the pool also maximizes privacy, creating a peaceful environment ideal for relaxation. Additional outdoor amenities include a beautifully built-in BBQ area conveniently located near the kitchen for effortless cookouts, along with a firepit lounge where you can unwind and take in amazing sunsets. Inside, the home features a well-designed floor plan accented by custom woodwork, rich built-ins, high ceilings, and quality finishes throughout. The interior was painted within the last three years, giving the home a fresh and current feel. The gourmet kitchen is equipped with Viking appliances, an ice maker, a reverse-osmosis system with a whole-home water softener, and thoughtful craftsmanship that elevates the entire space. The exterior was painted in 2024, offering a clean, modern appearance. A private guest casita--with its own separate living room--provides an ideal retreat for visitors seeking comfort and independence. Offered furnished per inventory, the home is ready for immediate enjoyment. The Palms Country Club is a gated boutique golf community known for its serene atmosphere, low-density design, and beautifully renovated clubhouse. This rare cul-de-sac location, combined with remarkable indoor-outdoor living and stunning golf course vistas, makes this a standout opportunity in La Quinta. This home has been pre-inspected, and a report is available to provide reassurance on the home's condition.

81802 Couples Court, La Quinta

$2,100,000
4 Beds ⋅ 5 Baths ⋅ 219141594DA MLS ⋅ Closed Status
This exceptional Mountain View Country Club residence is perfectly positioned to capture breathtaking panoramic views of the mountains, tranquil lake, and multiple fairways including two stunning greens. Designed for both grand entertaining and relaxed everyday living, the open four bedroom floor plan includes a private casita, creating a seamless blend of elegance and comfort.At the heart of the home, the great room is beautifully appointed with walls of glass that frame the spectacular vistas and open effortlessly to the outdoor living spaces. The chef's kitchen is a showpiece featuring a large center island with bar seating, rich wood cabinetry, and high end appliances, all flowing seamlessly into the great room and poolside entertaining areas. An executive office or game room is large enough to accommodate a pool table. The oversized primary suite offers a serene retreat with a spa like en suite bath, soaking tub, walk in shower, dual vanities, and an expansive walk in closet. Guest bedrooms are generously proportioned, and a dedicated theater room adds a touch of cinematic luxury.Step outside to resort style living where a private infinity edge pool and spa overlook the golf course, shimmering lake, and majestic mountains. Entertain in style with a custom built in BBQ and outdoor dining area, perfectly positioned to enjoy unforgettable sunsets over the golf course, lake, and mountains. From every vantage point, whether by the pool, in the great room, or on the patio, the home captures the essence of Mountain View Country Club living with panoramic, peaceful, and unparalleled views.

50055 El Dorado Drive, La Quinta

Based on information from California Regional Multiple Listing Service, Inc. as of . This information is for your personal, non-commercial use and may not be used for any purpose other than to identify prospective properties you may be interested in purchasing. Display of MLS data is usually deemed reliable but is NOT guaranteed accurate by the MLS. Buyers are responsible for verifying the accuracy of all information and should investigate the data themselves or retain appropriate professionals. Information from sources other than the Listing Agent may have been included in the MLS data. Unless otherwise specified in writing, Broker/Agent has not and will not verify any information obtained from other sources. The Broker/Agent providing the information contained herein may or may not have been the Listing and/or Selling Agent.