Refine Search
Sort by
25430 Blackthorne Drive, Murrieta
$684,900
3 Beds ⋅ 2 Baths ⋅ NDP2608573 MLS ⋅ Active Status
Welcome to 25430 Blackthorne Drive, a beautifully updated single-story pool home situated on a desirable corner lot in an established Murrieta neighborhood. LOW TAXES, NO HOA, and RV parking potential make this more affordable for your recreational lifestyle. Offering approximately 2,182 square feet with 3 bedrooms, 2 bathrooms, and a 3-car garage, this inviting turnkey home features vaulted ceilings, wood-plank flooring, wide baseboards, 2 cozy fireplaces, abundant natural light, new exterior paint and a newly replaced A/C unit. At the heart of the home is a nicely remodeled entertainer’s kitchen featuring gray cabinetry, granite countertops, stainless steel appliances, breakfast-bar seating, and generous workspace. Both bathrooms have been remodeled and modernized with stylish finishes. Multiple living and dining areas provide excellent flexibility, including a spacious bonus room with potential for a junior ADU-style setup or a multigenerational living area. Step outside to a private backyard designed for Southern California entertaining, complete with a swimming pool, hot tub, and welcoming covered patio for comfortable outdoor dining and relaxation. Additional highlights include a fenced front courtyard and gated RV parking for recreational vehicles, a boat, or additional storage. With convenient access to neighborhood parks, shopping, schools, dining, and the 15/215 freeway, this versatile property combines desirable upgrades, flexible living space, and outstanding indoor-outdoor amenities. Hurry, before this one is gone!

25430 Blackthorne Drive, Murrieta

445 Bjorn Court, Hemet
$455,000
2 Beds ⋅ 2 Baths ⋅ SW26199849 MLS ⋅ Active Status
Exceptional spacious home with over 2000 sq ft Ideally located at the end of a quiet cul de sac in the beautiful fully gated 55+ community with 24/7 security surrounded by hills and a golf course of Four Seasons . This one of a kind home features 2 bedrooms Fireplace in MBR and Jacuzzi tub in Master bath 2 baths plus a versatile den that can be used as an additional bedroom, office, or craft room. The inviting open floor plan offers a spacious family room with fireplace and a beautifully designed kitchen featuring granite countertops, a large center island, and abundant storage additional features include beautiful laminate wood flooring, plantation shutters, security screens, a second fireplace in the master bedroom a leased solar system with 24 panels adds energy efficiency step outside to a lovely landscaped yard complete with jacuzzi, a gas powered firepit, very private perfect for relaxing and entertaining large 2 car garage has lots of storage community offers many social events and activities for a very enjoyable lifestyle spacious private and beautifully appointed and ready to enjoy this a home you won't want to miss.

445 Bjorn Court, Hemet

29656 Olympic Dr, Menifee
$649,900
4 Beds ⋅ 3 Baths ⋅ SW26196673 MLS ⋅ Active Status
DON’T MISS THIS BEAUTIFUL SINGLE-STORY MENIFEE HOME LOCATED IN THE HIGHLY DESIRABLE HERITAGE LAKE COMMUNITY! Featuring 4 BEDROOMS, 2.5 BATHROOMS, APPROX 2700 SQ/FT OF LIVING SPACE, LARGE LOT, MASSIVE 3-CAR ATTACHED GARAGE, LARGE ABOVE-GROUND SWIM SPA/JACUZZI WITH AN AMAZING VIEWS and LOW HOA! This impressive home combines spacious single-story living with an outstanding community lifestyle. From the moment you arrive, you’ll appreciate the beautifully landscaped front yard, private gated entry and charming courtyard. Step inside to a bright, open and inviting floor plan highlighted by beautiful wood flooring, NEW CARPET, crown moulding and abundant natural light. A convenient half bathroom is perfectly located for guests. The open design creates a seamless connection between the main living areas, making this home ideal for everyday living, family gatherings and entertaining. The spacious GREAT ROOM features a cozy fireplace and flows effortlessly into the kitchen and dining areas. The well-appointed kitchen is sure to impress with a LARGE GRANITE CENTER ISLAND with bar seating, granite countertops, pendant lighting, generous cabinetry, upgraded STAINLESS STEEL APPLIANCE PACKAGE and a WALK-IN PANTRY. The spacious primary suite provides a relaxing private retreat complete with dual sinks, separate walk-in shower, soaking tub and HUGE WALK-IN CLOSET. Three additional generously sized bedrooms provide plenty of flexibility for family, guests, a home office, fitness room or hobbies. The hallway bathroom features dual sinks and a shower/tub combination. Additional upgrades include a QUIETCOOL WHOLE-HOUSE FAN and TANKLESS WATER HEATER for added comfort and efficiency. Step outside to the LARGE BACKYARD featuring a large above-ground SWIM SPA/JACUZZI where you can unwind, entertain and enjoy the views! The expansive lot provides plenty of room for outdoor dining, entertaining, gardening, pets or creating the backyard oasis you have always dreamed of. The oversized 3-car garage provides abundant space for vehicles, storage, toys or a workshop. Best of all, enjoy the incredible HERITAGE LAKE LIFESTYLE with community pools, parks, playgrounds, walking and biking paths, recreational areas and the beautiful lake—all with a LOW MONTHLY HOA! Enjoy peaceful walks around the lake, afternoons at the pool and everything this sought-after community has to offer. Conveniently located near shopping, restaurants, schools, parks and 215 Freeway...SCHEDULE YOUR SHOWING TODAY!

29656 Olympic Dr, Menifee

25871 Mercy Court, Hemet
$449,900
3 Beds ⋅ 2 Baths ⋅ SW26199722 MLS ⋅ Active Under Contract Status
Very Nice East Hemet 3 BD, 2 BA home built in 2007 on a cul-de-sac lot w/gated RV access the entire length of the property (roughly 15' x 83'). Its ready for move in with new carpet, new interior paint and new stainless appliances. The home features an open floor plan, family room with gas fireplace, kitchen with more than enough cabinets, dining area with breakfast nook, large master bedroom and a spacious master bathroom with full length counter dual sinks and a vanity area with walk-in closet. The master bedroom also has a slider to step out of & enjoy morning coffee under a covered patio area. Tile flooring in the kitchen and baths, new carpet in the hall and bedrooms, and the family room has what appears to be vinyl wood flooring. The interior is nearly new, the exterior just needs a little help as the yards are brown and in need of some personal touch. The backyard is roughly 39' deep by 67' wide and features block wall fencing, a 40' x 12' concrete patio, large grass area and two roughly 10' x 10' storage sheds. Located close to schools, shopping & restaurants. Low Property Taxes and no HOA.

25871 Mercy Court, Hemet

29630 Bluelake Lane, Menifee
$709,990
6 Beds ⋅ 4 Baths ⋅ SW26199886 MLS ⋅ Active Status
Brand new beautiful Gatsby community in Menifee!! 6-bedroom 4 bath. home is an open concept design with a beautiful flow. Energy effecient, stainless steel Whirlpool dishwasher, center burner, freestanding electric range and under cabinet microwave hood combo. All bedrooms are very nicely sized. The primary comes with a walk-in shower. The laundry room is large enough to wash, dry, hang, iron and have folding station. 9ft ceilings, granite countertops, open floorplan, downstairs bedroom with full bath, luxury vinyl plank flooring, 12ft quad doors in great room, large open loft, kitchen island, Planned clubhouse, pool, spa, sand volleyball court, basketball court & tot-park. Near shopping and dining at Menifee Countryside Marketplace and Menifee Town Center. Photo is a rendering of the model! Buyer can purchase or lease the solar!

29630 Bluelake Lane, Menifee

42815 Pheasant Hill Place, Hemet
$750,000
4 Beds ⋅ 3 Baths ⋅ TR26190353 MLS ⋅ Active Status
Beautiful 4 bedroom and 2 1/2 bathroom, 3,032 square foot home located in a cul de sac in the city of Hemet. This 1991 built home features a large 60,548 square foot lot, a 3 car garage, and amazing mountain views. As you enter the home, you will fall in love with the beautiful double door formal entry and wood flooring that follows almost throughout the entire first floor. As you walk to the right side, you will see the stunning dining room with an abundance of windows and nice views of the front yard. The dining room then branches into the kitchen and family room entrance, which connect with each other. The kitchen is stunning, featuring quartz countertops with tons of cabinet and counter space, stainless steel appliances such as a utility sink, dishwasher, double oven, 4 burner cooktop, microwave, and refrigerator, along with a kitchen island with seating for three, a small utility sink, and extra cabinets above with inside lighting, perfect for displaying collectibles. Next to it, there is an eating area with access to the backyard and a small hallway that leads to the laundry room, which has plenty of space and storage, with an access door to the backyard, a half bath, and doors that lead to the garage. The family room is adjacent to the kitchen and features a nice brick elevated fireplace, perfect for cozy evenings and hosting. On the left side of the home, you will see the spacious living room, highlighted by a second fireplace and an abundance of natural light provided by the many windows located in this room. Connected to it is the master bedroom, which features double doors, carpet flooring, 2 walk in closets, a third closet with mirrored sliding doors, and a small room that can be used as an office or converted into an even bigger closet. Additionally, there is a master bathroom with beautiful tile flooring, a double sink, a spacious walk in closet, a soaking bathtub, and a toilet with a privacy door. Going upstairs, you can find the remaining bedrooms, all with carpet flooring, closets, ceiling fan light combos, and tons of natural light. One of the first bedrooms in the hallway has double doors and connects to the second bathroom, highlighted by a shower tub combo and double sinks, along with a second door that opens to the hallway. The remaining two bedrooms are just at the end of the hallway. The backyard is concrete, perfect for easy maintenance and entertaining or simply spending the evening enjoying the pretty views

42815 Pheasant Hill Place, Hemet

32350 Iron Trail, Winchester
$539,900
3 Beds ⋅ 2 Baths ⋅ SR26199860 MLS ⋅ Active Status
Welcome to 32350 Iron Trail Road, a stunning newly built home located in the highly desirable community of Westchester. Thoughtfully designed with modern style and functionality in mind, this beautiful property offers bright open living spaces, high-end finishes, and a seamless flow perfect for both everyday living and entertaining. From the moment you walk in, you’ll appreciate the contemporary design, natural light, and attention to detail throughout the home, creating a true turnkey luxury experience. Situated in one of Westchester’s most sought-after neighborhoods, this property offers the perfect balance of comfort, convenience, and upscale living. The surrounding area is known for its well-maintained streets, strong sense of community, and close proximity to shopping, dining, beaches, and major commuter routes. Whether you’re looking for a primary residence or a long-term investment, 32350 Iron Trail Road presents an exceptional opportunity to own a beautifully constructed home in an outstanding location.

32350 Iron Trail, Winchester

41305 Bravos Court, Temecula
$850,000
4 Beds ⋅ 3 Baths ⋅ SW26199150 MLS ⋅ Active Status
Welcome to this beautifully and exceptionally maintained property, where comfort, indoor and outdoor living come together. From the manicured front lawn and inviting front porch to the spacious driveway and a spacious 3 car garage with lots of storage, this home makes an impressive first impression. The street is in a cul-de-sac. When you walk inside, you will see the formal living room with high ceiling. You will see the staircase as you walk towards the formal dining room. Then you will see the remodeled kitchen is both stylish and functional, featuring newer appliances, ample cabinetry, and two pantries providing exceptional storage. The adjoining family room creates a warm gathering space centered around the cozy fireplace. A downstairs bedroom and full bathroom offer flexibility for guests or home office. Rich wood flooring throughout most of the lower level, complemented by ceiling fans, abundant natural light. The washer and dryer room is downstairs going towards the garage. Upstairs, the generously sized primary suite welcomes you through elegant double doors and features a high ceiling and crown molding. The fully renovated primary bathroom offers textured walls, stylish plank flooring, a walk-in closet, and fresh modern feel. Two additional bedrooms are connected convenient Jack-N-Jill bathroom, while a nearby linen closet adds even more practical storage. The true highlight waits outdoors. Open the expansive sliding glass doors and step into entertainer's dream backyard featuring a large covered patio with an aluminum patio cover and built in barbeque bar. A brand new swimming pool, approximately two months old, provides a private oasis for relaxing and entertaining. Two decks, two storage sheds, and a mature orange and lemon trees add functionality and charm. The spacious side yard provides room for RV parking, adding valuable flexibility for recreational vehicles, toys or additional outdoor storage. Solar TB PPA and low HOA. Conveniently located near shopping, schools, Temecula Wine Country and not too far from 15 freeway. This exceptional home offers the perfect blend of comfort, upgrades, privacy and convenience. A home with the space, amenities, and outdoor style you've been waiting for, ready to make it your own!

41305 Bravos Court, Temecula

30858 Sunset Lake Circle, Menifee
$849,000
4 Beds ⋅ 4 Baths ⋅ SW26197487 MLS ⋅ Active Status
Welcome to this pool home nestled within the Lake Ridge Estates community of Menifee. Positioned at the end of a cul-de-sac on an oversized lot with no rear neighbors, this residence offers a blend of sophisticated living, upgrades, and resort-style outdoor amenities. Spanning approximately 3551 sq. ft. with 0.71 acres lot size. The floor plan features 4 bedrooms, a dedicated office, an expansive loft/bonus room, a luxurious upstairs primary suite and a Gen Z Suite -conveniently located downstairs. From the moment you enter, soaring cathedral ceilings and beautiful natural wood-look laminate flooring create an inviting sense of space and warmth. The formal living and dining areas flow seamlessly into the family room, where a cozy fireplace provides the perfect gathering space. At the heart of the home, the beautifully appointed kitchen is designed for both everyday living and entertaining, featuring an island, granite countertops and double ovens. The open-concept layout creates an effortless connection between the kitchen, dining, and family living areas. A private Gen Z suite offers exceptional versatility and privacy, complete with its own beautifully appointed bath featuring a soaking tub, oversized shower, dual vanity, and an elegant walk-in closet with built-in organization. This flexible space is ideal for guests, multigenerational living, or those seeking a private retreat within the home, with a private double door entry access. The spacious indoor laundry room includes a utility sink and provides convenient access to the three-car garage. A 2025 water heater adds an additional recent improvement to the home. Step outside and discover your own private resort-inspired oasis. The beautifully designed backyard features a sparkling pool and spa, dedicated pool security gate, custom built-in BBQ island with an expansive peninsula, fire pit, covered patio, grassy area, and gated side yard. With multiple areas for dining, entertaining, relaxing, and enjoying California's indoor-outdoor lifestyle, this backyard is truly designed for memorable gatherings. Combining an expansive floor plan, an impressive primary suite, a versatile Gen Z suite, refined interior upgrades, and an exceptional backyard, 30858 Sunset Lake Circle presents a rare opportunity to experience elevated Southern California living in one of Menifee's desirable communities. A truly distinctive property offering space, privacy, comfort, and resort-style amenities—all in one remarkable home.

30858 Sunset Lake Circle, Menifee

41870 B street, Murrieta
$674,900
4 Beds ⋅ 3 Baths ⋅ SW26195064 MLS ⋅ Active Status
Welcome to this thoughtfully updated single-story home in a central Murrieta location near Murrieta Town Square. Fresh interior paint, an updated kitchen, along with updated primary & guest bathrooms creating a clean, modern feel throughout the home while still maintaining it’s inviting character. The main home includes 3 bedrooms, 2 bathrooms & approximately 1,318 SF, with a functional layout that comfortably accommodates both daily life & entertaining. The renovated kitchen anchors the living space, while the updated bathrooms give the home a fresh, finished feel. An attached, unpermitted ADU offers 1 bedroom, 1 bathroom & approximately 500 additional SF, separate from the main home’s stated living area. With its own private entrance, parking & yard space, it provides added flexibility for extended living, a home office, or a variety of lifestyle needs. Outside, custom built metal privacy fencing & low-maintenance landscaping with synthetic grass, concrete & gravel create a neat & welcoming first impression. The spacious backyard offers room to relax, entertain or shape the outdoor space around your lifestyle. Create a spot for weekend barbecues, play, pets, or quiet evenings outdoors, with room to make the space feel distinctly your own. The expansive lot provides valuable flexibility for future improvements. This rare & versatile setting delivers the space, usability & location buyers are searching for. RV parking with utility hookups accommodates a recreational vehicle, trailer, boat, or additional vehicles. Picture slow mornings with coffee in the yard, easy weekends spent hosting family & friends & the convenience of having everyday errands, dining & community events at your doorstep. Whether enjoying a quiet evening at home or walking to enjoy Old Town Murrieta for dining & entertainment, this home offers exactly what you are looking for. Ideally positioned directly across from the Murrieta Elementary School entrance & within walking distance of Murrieta Town Square, this location puts restaurants, coffee shops, shopping, the library, community center, amphitheater & nearby parks within easy reach. Convenient access to nearby commuter routes makes getting around Murrieta & the surrounding area simple. With meaningful interior updates, flexible additional living space, & a central location close to everyday amenities, this home offers a distinctive opportunity in Murrieta.

41870 B street, Murrieta

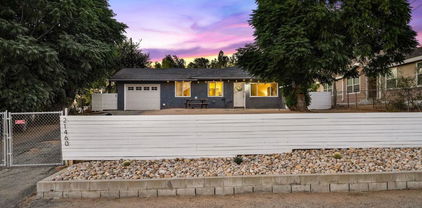
21460 Vine Street, Wildomar
$534,999
3 Beds ⋅ 2 Baths ⋅ NDP2608539 MLS ⋅ Active Status
Price Improvement! This move in ready & charming single level single family home(not a manufactured home) sits on a large lot with mature fruit trees, offering shade, beauty, the perfect touch of country living and NO HOA! New HVAC installed in 2025 & new water heater installed in 2026. Featuring an open floor plan with a spacious living room & bedrooms providing comfort and flexibility for family and guests. The master bedroom includes a cozy fireplace and French doors that open to the outdoors, blending comfort with charm. With plenty of usable space, the possibilities are endless. Enjoy the peace of rural living while being just minutes from the 15 Freeway for easy commuting. Nearby parks, hiking trails, and Lake Elsinore offer abundant outdoor recreation, along with shopping, dining, and medical facilities close at hand. The perfect place to start your next chapter!

21460 Vine Street, Wildomar

30343 Singer Ln, Menifee
$649,000
4 Beds ⋅ 3 Baths ⋅ PTP2606898 MLS ⋅ Active Status
Welcome home to this stunning 4-bedroom, 3-bath retreat in the heart of Menifee! Built in 2023, this 2,697 sq. ft. (plus 458 sq. ft. garage) beauty blends comfort, style, and energy efficiency into one move-in-ready package. Walk through the door and feel the natural light being pulled in from every angle with the open-concept layout. The kitchen steals the show with white shaker cabinets, quartz countertops, stainless steel appliances, a generous center island, and a walk-in pantry, all flowing effortlessly to the backyard through center-meet patio doors. Need flexibility? A main-floor bedroom and full bath make this home perfect for guests, in-laws, or multigenerational living. Upstairs, a versatile loft adapts to whatever you need, alongside the convenience of a laundry room with extra storage. The primary suite is your everyday escape, with extra windows for natural light, a spa-style ensuite with dual sinks, and a walk-in closet that actually fits everything. Two more bedrooms share a well-appointed bath down the hall. Smart extras add real value, including solar, a smart thermostat, wood laminate flooring, ceiling fan prewiring, and an oversized two-car garage with a service door, EV charger and mini split for year-round comfort. Out back, enjoy low-maintenance artificial turf, a side-yard shed for extra storage and extra space to design your own outdoor escape. Tucked into a Menifee neighborhood lined with walking trails and minutes from top schools, shopping, dining, and easy freeway access, this one checks every box.

30343 Singer Ln, Menifee

30208 Sutton Court, Menifee
$650,000
3 Beds ⋅ 2 Baths ⋅ OC26199413 MLS ⋅ Active Status
Welcome to 30208 Sutton Court in Menifee. This single story over 2,000 sq ft 3-car garage property is "Model Perfect"!!! Located in a gated community of The Lakes and has a small community park just across the street. The master suite is on one side of the home and the other bedrooms on the other. There is also a "flex room" that could be a 4th bedroom!! But what sets this home apart from the rest, is the Brand New Kitchen including, custom cabinets with soft close drawers, quartz counters and beautiful finishes just a few months old!! Not to mention all new vinyl plank flooring, new carpeting and many updates to the rest of the interior. The interior and exterior has also been repainted. The sellers have invested a small fortune to make this there forever home!!The Lakes HOA is an outstanding community and offers many parks as well as a resort style pool/clubhouse area complete with a large water slide and a workout room as well. Personal and Job transfer has them moving out of state and this is the perfect opportunity for a new buyer to get this home!! You must see this home in person to appreciate the value and quality.

30208 Sutton Court, Menifee

26242 Heritage Union Lane, Murrieta
$669,000
4 Beds ⋅ 3 Baths ⋅ SW26199209 MLS ⋅ Active Status
Spacious 4-bedroom home with loft easily converted to a 5th bedroom in the gated Bungalows at Old School House! This 3-bath, 2,411 sqft residence features owned solar (25 panels, fully paid off) for energy savings. The remodeled kitchen boasts sleek cabinets, stunning counters, and modern appliances, complemented by newer flooring and beautiful light fixtures throughout. Park-facing and quiet, with one of the community's two parks directly across the street. Enjoy the community pool, playground, and greenbelt views. Long driveway plus attached 2-car garage for ample parking, central A/C, fireplace, and inside laundry. Minutes to Margarita Rd and Murrieta Hot Springs Rd shopping and dining, and top-rated Temecula Valley schools. Priced well for FHA/VA financing — don't miss this rare gated-community opportunity!

26242 Heritage Union Lane, Murrieta

27219 Hideout Court, Menifee
$699,900
4 Beds ⋅ 4 Baths ⋅ IV26198071 MLS ⋅ Active Status
Welcome to 27219 Hideout Court, where mountain views meet coastal-inspired California living. This beautifully upgraded 4-bedroom, 4-bathroom Menifee home blends relaxed coastal style with thoughtful, modern updates. Cool blues, seashell accents, and breezy décor create an inviting atmosphere that brings a touch of the beach inland—because apparently, you don’t need to live near the ocean to embrace coastal living. Inside, luxury laminate flooring, plantation shutters, oversized windows, and abundant natural light create a bright, airy feel throughout. The gourmet kitchen features a generous island and crisp white shaker cabinetry, while the decorative fireplace adds a beautiful focal point—strictly for looks, so leave the marshmallows in the pantry! The spacious flex room offers plenty of versatility, while outside, a brand-new covered patio with ceiling fans and lighting sets the stage for effortless entertaining. Add beautiful mountain views, rain gutters, owned solar, and NO HOA, and you have a home that combines style, comfort, and practicality. It’s a little coastal, a little California, and a lot of home—with enough personality to make you smile and enough upgrades to make you want to stay.

27219 Hideout Court, Menifee

30038 Couples, Murrieta
$750,000
4 Beds ⋅ 3 Baths ⋅ SW26198915 MLS ⋅ Active Status
Set within the enclave surrounding the Golf Club at Rancho California and 2 minutes from Murrieta Hot Springs, with NO HOA, this home offers an impressive combination of space, flexibility, and thoughtful upgrades. From the moment you enter, you realize this home opens to a functional and beautiful floor plan designed with both everyday living and entertaining in mind. A separate formal dining room provides a dedicated space for gatherings, while multiple bonus areas, including a downstairs bonus room or office and an upstairs loft/office area, offer plenty of options for working from home, hobbies, gaming, or additional living space. The spacious kitchen features abundant cabinetry, granite counters, a large center island, stainless appliances, and generous workspace, while multiple living areas and fireplaces add warmth and character throughout the home. The primary suite is a standout, with its own private retreat and dual-sided fireplace, two walk-in closets, and an ensuite bath featuring a jetted soaking tub, creating a true getaway within the home. Outdoor living is equally versatile. In addition to the front and rear outdoor spaces, an enclosed courtyard patio offers another private spot to relax or entertain. The backyard is ready for California living with a built-in BBQ and space to gather, dine, and enjoy the outdoors. Energy upgrades for the EV and electric-conscious buyer include solar and dual EV charging capability, including both Tesla/NACS and J1772 charging in the insulated garage.

30038 Couples, Murrieta

43940 Via Montalban, Temecula
$799,000
4 Beds ⋅ 2 Baths ⋅ SW26195767 MLS ⋅ Active Under Contract Status
Wow - this home checks all the boxes!!!! Single story home on a corner lot in Paseo Del Sol with a 3 CAR GARAGE, four bedrooms, and a spacious low maintenance yard with a very wide side yard. This light and bright home has an inviting entry way which opens to the living room dining room combo. The kitchen is conveniently located in the middle of the house and sports an island as well as a built in work desk. The kitchen opens into the great room with an entertainment nook and a gas fire place. The backyard has a low retaining wall and a patio slab that wraps around both sides of the house. Three of the bedrooms are on one side of the house, share a bathroom with an extra cabinets for linen storage in the hallway. The master bedroom is on the opposite side of the house for maximum privacy, and has a five piece bathroom with double sinks and a separate bathtub and shower. There is also a mirrored walk in closet. Best of all is the three car garage, which is super rare with a single story home. Enjoy the use of miles of walking trails, five pools, parks tennis, basketball and frisbee golf in the low tax Paseo del Sol neighborhood. Ideally situated close to shopping, restaurants, and the freeway.

43940 Via Montalban, Temecula

45711 Piute Street, Temecula
$661,000
4 Beds ⋅ 2 Baths ⋅ SW26199107 MLS ⋅ Active Status
Welcome home to 45711 Piute Street! This inviting single-story, 4-bedroom, 2-bath home offers approximately 1,948 square feet of comfortable living space in one of Temecula’s most desirable areas. Step inside to a spacious and functional floor plan designed for everyday living, with generous living areas, a cozy fireplace, central heating and air, and plenty of room to gather, relax, and make this home your own. Situated on an approximately 7,405-square-foot lot, the private backyard offers wonderful possibilities for entertaining, weekend barbecues, gardening, play, or simply enjoying Southern California’s beautiful weather. An attached garage adds everyday convenience and additional storage. And the location is hard to beat—close to highly regarded Temecula schools, neighborhood parks, shopping, restaurants, entertainment, and the world-famous Temecula Valley Wine Country. Whether you’re looking for room to grow, space to entertain, or a place to settle in and call home, 45711 Piute Street offers the lifestyle, location, and opportunity you’ve been waiting for. Come take a look and imagine the possibilities—this may be the one you’ve been waiting to call HOME!

45711 Piute Street, Temecula

30511 Bayhill Drive, Temecula
$675,000
3 Beds ⋅ 3 Baths ⋅ SW26199046 MLS ⋅ Active Status
Welcome to 30511 Bayhill Drive—a Temecula home with the space, warmth, and possibilities to make it truly your own. This inviting two-story, 3-bedroom, 3-bath including a Possible 4th bedroom / office residence offers approximately 1,840 sq. ft. of living space on a generously sized 8,712 sq. ft. lot, creating a wonderful combination of comfortable indoor living and outdoor space. From the moment you step inside, the home offers a welcoming floor plan designed for the way people really live. The spacious kitchen and dining area create a natural gathering place for family meals and entertaining, while the family room with fireplace adds warmth and character and provides the perfect place to relax at the end of the day. With three bedrooms and three bathrooms, there is plenty of flexibility for family, guests, a home office, or additional personal space. Step outside and you'll find one of the property's greatest opportunities—a large private backyard with room to dream. Create the outdoor setting that fits your lifestyle, whether that means summer barbecues and family celebrations, a garden, play area, outdoor dining space, or your own quiet retreat for enjoying Temecula's beautiful weather. The attached two-car garage adds convenience along with additional storage. And when you're ready to venture out, you're conveniently located near the shopping, dining, parks, schools, recreation, golf, entertainment, and Temecula Valley Wine Country that make this area such a desirable place to live. Some homes simply check the boxes—this one gives you the opportunity to create the lifestyle you've been looking for. Picture morning coffee in your own backyard, evenings gathered around the fireplace, weekends entertaining family and friends, and having the space to make this home uniquely yours. 30511 Bayhill Drive isn't just a home to see—it's a home to experience. Come through the door, take a look around, and you may not want to leave.

30511 Bayhill Drive, Temecula

32416 Brunello, Temecula
$599,000
3 Beds ⋅ 3 Baths ⋅ NDP2608515 MLS ⋅ Active Status
Welcome to 32416 Brunello Way, a move-in ready Plan 3 situated on a desirable corner lot in the sought-after Sommers Bend community of Temecula. this beautifully designed home features 3 bedrooms, a LOFT and 2.5 bathrooms and a bright, open-concept floor plan designed for comfortable everyday living and entertaining. The kitchen flows seamlessly into the dining and living areas, while the upstairs features all three bedrooms, two full baths and a conveniently located laundry room. Beyond the home, Sommers Bend offers an exceptional resort-style lifestyle with multiple community pools, spa, clubhouse, fitness and wellness center, parks, playgrounds, sports areas, BBQ and picnic areas, expansive open space and miles of scenic, pet-friendly walking and biking trails. The nearby Sports Ranch adds additional recreation with soccer and baseball fields, basketball courts and more. Conveniently located near shopping, dining, schools and Temecula Valley Wine Country, this home combines newer construction, a fantastic corner location and access to one of Temecula’s most impressive master-planned communities. Move right in and start enjoying the Sommers Bend lifestyle!

32416 Brunello, Temecula

214 Knotgrass Street, Hemet
$695,000
5 Beds ⋅ 4 Baths ⋅ SW26198974 MLS ⋅ Active Status
Welcome to this turnkey home that truly has room for it all! Located in the sought-after McSweeny Farms community, this spacious 3,052-square-foot, two-story residence offers 5 bedrooms and 3.5 bathrooms, featuring a convenient main-level suite with a versatile attached flex room, which provides a thoughtful and flexible layout for today's lifestyle. Adding even more value, the home features fully paid-off solar, offering the benefit of solar ownership without an ongoing solar payment! Step outside and discover an impressive collection of outdoor amenities designed for relaxing, entertaining, gardening, and hobbies. A covered patio and gazebo create inviting spaces to gather and enjoy the outdoors, while the greenhouse and multiple sheds offer excellent versatility for gardening, projects, and storage. Inside, the generous floor plan provides plenty of room to spread out, work from home, entertain guests, or create spaces tailored to your needs. With 5 bedrooms plus a flex room, you have endless ways to make the home work for you. Enjoy all that McSweeny Farms has to offer, including a community pool, fitness center, playgrounds, parks, common areas, and sports courts. With its spacious floor plan, fully paid-off solar, versatile additional rooms, and exceptional outdoor amenities, this home offers the perfect combination of comfort, functionality, and community. Don't miss the opportunity to make this McSweeny Farms property your own!

214 Knotgrass Street, Hemet

40108 White Leaf Lane, Murrieta
$699,000
4 Beds ⋅ 3 Baths ⋅ PW26198846 MLS ⋅ Active Under Contract Status
Beautifully updated, meticulously maintained, and filled with character, 40108 White Leaf Ln offers an impressive amount of space inside and out. Set on an oversized lot, this 4-bedroom, 3-bath home pairs thoughtful updates with distinctive architectural details and a backyard built for Southern California living. Step through the grand foyer, where soaring cathedral ceilings introduce a spacious sunken formal living room with an open, elevated feel. A dual-sided fireplace connects the living room to the adjoining den, complete with a built-in sink that creates the perfect setting for a wet bar or entertaining station. The formal dining room flows into a generously sized kitchen featuring a tray ceiling with recessed lighting with newer stainless steel appliances, ample workspace, a dual-basin sink, and a light-filled bay-window breakfast nook. A large downstairs bedroom and full bathroom add valuable flexibility for guests, multigenerational living, or a private home office. Upstairs, the primary suite is a standout, with high ceilings and a fireplace with raised hearth. The beautifully renovated en-suite bath features dual sinks, a dedicated seated vanity, a spacious walk-in shower, separate soaking tub with jets, and the unique ambiance of a double-sided fireplace enjoyed from both the bedroom and bath. Out back, the scale of the property really comes to life. A large swimming pool anchors the expansive yard, while a spacious covered patio creates an inviting setting for summer dinners, weekend gatherings, or simply unwinding by the pool. Beyond the pool is additional open space with room to add a lawn, create a garden or play area, and truly make the backyard your own. A 3-car garage—with a two-car bay plus a separate single-car bay—adds even more flexibility for parking, storage, hobbies, or recreational gear. With beautifully updated interiors, generous room sizes, impressive outdoor space, and thoughtful details throughout, this is a home that has been exceptionally cared for and is ready to be enjoyed from day one. *Some images have been digitally altered to show the possibility of your future* View VIDEO here (NO SPACES) : https: // order.truetourmedia .com/videos/01a09111-01c5-7381-8e5a-d3a5bfafa0db

40108 White Leaf Lane, Murrieta

567 Enzo Street Unit 84, Lake Elsinore
$499,999
3 Beds ⋅ 3 Baths ⋅ SW26198925 MLS ⋅ Active Status
Welcome to 567 Enzo Street #84, a charming Lake Elsinore home offering 1,667 square feet of comfortable living space with 3 spacious bedrooms and 2.5 bathrooms. Designed with an easy, open layout, this home blends modern living with everyday functionality in a convenient location. Step inside to a bright and inviting floor plan where the family room flows seamlessly into the kitchen, creating a natural gathering space for relaxing or entertaining. The kitchen features a large center island with bar seating, providing the perfect spot for casual meals, morning coffee, or catching up with friends and family. Upstairs, the generously sized bedrooms provide plenty of room to unwind, with the primary suite offering its own private retreat. The additional bedrooms provide flexibility for family, guests, a home office, or hobby space. Beyond the home, you'll enjoy the convenience of being close to Lake Elsinore's growing selection of shopping, dining, and everyday services. Easy access to the I-15 makes commuting to surrounding communities simple, while Lake Elsinore's outdoor recreation and nearby lake provide plenty of opportunities to enjoy the Southern California lifestyle. Whether you're looking for comfortable everyday living, convenient freeway access, or a home close to the area's recreation and amenities, 567 Enzo Street offers a wonderful combination of space, location, and lifestyle. Solar agreement to be assumed by buyer, subject to solar provider approval.

567 Enzo Street Unit 84, Lake Elsinore

35685 Abelia, Murrieta
$969,800
4 Beds ⋅ 2 Baths ⋅ SW26198753 MLS ⋅ Active Status
Nestled within the exclusive guard-gated community of Greer Ranch, this stunning pool home offers luxury living on a premier view lot with breathtaking panoramic vistas. Tucked away on a quiet street, this spacious single-story home features nearly 3,200 square feet of beautifully upgraded living space, including a newly built custom pool and spa designed to maximize the incredible views. The thoughtfully designed floor plan showcases a grand entry with vaulted ceilings, formal living and dining areas, and an expansive family room with a cozy fireplace and large picture windows that frame the surrounding scenery. The chef’s kitchen is the heart of the home, featuring an oversized quartz island with matching countertops, stainless steel appliances, and upgraded wood-look laminate flooring throughout. The spacious primary suite offers a private retreat with sunset views, a large walk-in closet, dual vanities, a soaking jacuzzi tub, and an oversized shower. Three additional bedrooms are conveniently located on the main level. Upstairs, a generous loft provides the perfect flex space for a home office, game room, media room, or potential fifth bedroom, complete with a private balcony overlooking the endless views. Step outside to your own private resort-style backyard, featuring a custom newly built Pebble Tec pool and spa, modern concrete hardscaping, artificial turf, and sweeping panoramic views—ideal for relaxing or entertaining year-round. Additional highlights include fully paid solar, a two-car garage plus a separate single-car garage, and energy-efficient living. Residents of Greer Ranch enjoy exceptional amenities, including a community pool and spa, parks, basketball courts, hiking and biking trails, community events, and 24-hour guarded security. Conveniently located near top-rated schools, shopping, dining, the 215 freeway, Murrieta’s new Costco, and just minutes from Temecula Wine Country and Old Town Temecula, this exceptional home offers the perfect blend of luxury, privacy, and convenience.

35685 Abelia, Murrieta

1756 San Leandro, Hemet
$199,000
2 Beds ⋅ 2 Baths ⋅ SW26196868 MLS ⋅ Active Status
WELCOME TO SIERRA DAWN ESTATES—AFFORDABLE 55+ LIVING WHERE YOU OWN THE LAND AND THERE IS NO SPACE RENT! Come discover the relaxed, active lifestyle waiting for you at 1756 San Leandro Drive. This spacious 2-bedroom, 2-bath home offers approximately 1,440 square feet of comfortable single-level living with plenty of room to spread out, entertain friends and family, or simply enjoy retirement at your own pace. Inside, you’ll appreciate the generous living spaces, spacious bedrooms, walk-in closet, indoor laundry and abundant storage. Step outside and enjoy the Southern California lifestyle and beautiful surrounding hill views. But the home is only part of the story—the Sierra Dawn Estates lifestyle is what makes this community so special! Residents enjoy an incredible array of amenities, including 4 CLUBHOUSES, 4 ADULT SWIMMING POOLS plus an additional pool for younger guests, 4 SPAS, PICKLEBALL, SHUFFLEBOARD, billiard and card rooms, fitness facilities, sauna, woodworking and lapidary shops, horseshoes, RV storage and much more. There are also numerous clubs, activities and social events offering plenty of opportunities to stay active, pursue your favorite hobbies and meet new friends. And one of the best features of all—you OWN YOUR LAND! No monthly space rent. Conveniently located near shopping, restaurants, medical facilities and everyday services, Sierra Dawn Estates offers a wonderful combination of affordability, convenience and an active 55+ lifestyle. Whether you’re looking to simplify, retire, downsize or just enjoy a fun and friendly community, 1756 San Leandro Drive offers a terrific opportunity. COME SEE WHY SO MANY PEOPLE LOVE CALLING SIERRA DAWN ESTATES HOME!

1756 San Leandro, Hemet

Based on information from California Regional Multiple Listing Service, Inc. as of . This information is for your personal, non-commercial use and may not be used for any purpose other than to identify prospective properties you may be interested in purchasing. Display of MLS data is usually deemed reliable but is NOT guaranteed accurate by the MLS. Buyers are responsible for verifying the accuracy of all information and should investigate the data themselves or retain appropriate professionals. Information from sources other than the Listing Agent may have been included in the MLS data. Unless otherwise specified in writing, Broker/Agent has not and will not verify any information obtained from other sources. The Broker/Agent providing the information contained herein may or may not have been the Listing and/or Selling Agent.

How much is your home worth?

Get instant property value now!