Refine Search
Sort by
22175 Crusader, Canyon Lake
$1,199,100
5 Beds ⋅ 5 Baths ⋅ SW26086390 MLS ⋅ Active Status
Gorgeous, Beautifully Built 3870 SF custom home with a THEATRE ROOM and LAKE VIEWS from almost every room! Main floor begins with a chef's KITCHEN, custom cabinetry and a granite island. It boasts a stove with center griddle, a double oven and a walk in pantry. Kitchen opens to a FAMILY ROOM with a cozy gas fireplace and big picture windows that look out to the lake. Walk out the French doors to a stone patio where you can soak in the hot tub or enjoy the panoramic view from the round concrete patio table. On the other wing of the main level is the guest bath, OFFICE with built in desk and shelves, LIVING ROOM and the FIRST PRIMARY bedroom with ensuite bathroom. Head upstairs to the SECOND PRIMARY Bedroom with large ensuite bathroom. A walk-in shower, separate jetted tub and large walk in closet complete this retreat. The bedroom is spacious with a gas fireplace and a Private deck. A loft separates the primary bedroom from the other three bedrooms on this level. Two of the guest bedrooms are ensuite providing comfort and privacy for each person. 2 of the 5 bedrooms have been opened to one another to create a lovely suite with a private deck. The house has been thoughtfully designed to have STUNNING lake views from large pictures windows in the bedrooms and living spaces. Soaring 10' ceilings, granite countertops, custom paint, wood floors and dramatic crown moulding make Crusader an elegant property. The final amazing space is a PRIVATE THEATRE in the lower level with WET BAR and 10' SCREEN with projector. The house has a 3 CAR GARAGE and street level BOAT PARKING. At the end of a cul-de-sac, the driveway accommodates the owner's low profile collector car. A whole house water softener system also provides water to the garage area for washing cars without the hard water! Move in just in time to enjoy the 4th of July Fireworks from one of your 3 DECKS! Enjoy this GRAND HOME while being cost efficient-PAID OFF SOLAR and inverter in stalled in 2023, dual AC units, whole house fan and low maintenance landscape. Canyon Lake is a gated golf and lake community with parks, country club, events, equestrian center, ski lakes, baseball field, dog parks, pickleball, basketball courts, tennis courts, lakeside campground and much more. The Lighthouse Restaurant offers indoor and outdoor dining and event space right beside an Olympic-sized pool, sandy beaches and play area. Near the community you can hike, bike, shop and enjoy the best of the Southern CA lifestyle!

22175 Crusader, Canyon Lake

31465 Inverness Court, Temecula
$1,199,000
5 Beds ⋅ 4 Baths ⋅ SW26189671 MLS ⋅ Active Status
A rare opportunity awaits in The Masters, an exclusive enclave within the highly desirable Temeku Hills golf community. Privately positioned at the end of a quiet cul-de-sac with The Legends Golf Club fairway beyond the backyard, this newly renovated and meticulously refreshed 5-bedroom, 4-bath home offers approximately 3,557 square feet on an expansive 16,117-square-foot lot. Soaring ceilings, crown molding, abundant natural light, and generous room sizes create an impressive sense of space, while two fireplaces with custom hearths and mantels bring warmth to the formal living and family rooms. Thoughtfully designed by an executive chef, the gourmet kitchen pairs professional performance with striking style. Highlights include a premium 48-inch THOR Kitchen six-burner gas rangetop with built-in griddle, pot filler, oversized stainless-steel hood, double wall ovens, rich navy cabinetry, custom designer backsplash, granite countertops, and a walk-in pantry. A grand granite island anchors the space with a high-arc Moen faucet, oversized undermount sink, built-in wine refrigerator, illuminated interior cabinetry, soft-closing cabinets and drawers, abundant storage, and exceptional room for gathering. The flexible floor plan includes a versatile main-floor room with double-door entry and an adjacent full bath, ideal as an office, study, optional bedroom, or flex space. Upstairs, a spacious junior suite offers a private bath and customized closet storage. The serene primary suite overlooks the backyard and features a spa-inspired bath with dual vanities, jetted soaking tub, separate glass-enclosed shower, and two walk-in closets. The private backyard is a breathtaking tropical oasis centered around a lagoon-style PebbleTec pool with cascading waterfalls, cave-like grotto, shallow walk-in entry, and rock waterslide built into the lushly landscaped hillside. An elevated spa, firepit, covered patio, and palapa-covered outdoor kitchen featuring BULL stainless-steel appliances, along with mature palms, natural boulders, and multiple gathering areas, create an unforgettable setting for year-round Southern California living. Additional highlights include a three-car garage, gated side-yard space, refreshed exterior trim, and revitalized landscaping with lush plantings and sculptural agave. Near Temecula Wine Country, golf, shopping, dining, schools, and freeway access, this extraordinary home is ready to impress.

31465 Inverness Court, Temecula

33235 Bailey Park Drive, Menifee
$1,199,000
OC26164279 MLS ⋅ Active Status
Investment Highlights Income-Producing Commercial Development Opportunity Located in the rapidly expanding City of Menifee, this 1.84-acre commercial property combines immediate rental income with outstanding future development potential. Property Highlights • 1.84 acres of flat, usable commercial land • Zoned C-1/CP/SC • Grandfathered-in 3-bedroom, 2-bath manufactured home • Tenant occupied with $2,200/month rental income • Potential owner-user office or residence • Fully fenced with two gated entrances • Existing septic system • Outdoor restroom • Perimeter lighting • Mature landscaping • High-growth commercial corridor • Multiple permitted commercial uses • Strong demographics and continued residential expansion Investment Opportunity Generate income while planning and entitling your future development. The existing rental helps offset carrying costs while the surrounding area continues to experience significant commercial and residential growth.

33235 Bailey Park Drive, Menifee

42332 Camino Merano, Temecula
$1,199,000
5 Beds ⋅ 3 Baths ⋅ OC26163989 MLS ⋅ Active Status
Welcome to a beautifully renovated residence where modern design, comfort, and resort-style living come together. This impressive five-bedroom, three-bath home offers 2,526 square feet of living space on a rare 0.35-acre lot, with one bedroom and a full bath conveniently located downstairs. The bright, open interior features soaring ceilings, large-format porcelain flooring on the main level, luxury vinyl plank flooring upstairs, designer lighting with dimmer controls, a decorative glass entry door, and a contemporary fireplace with a porcelain surround. The remodeled gourmet kitchen showcases custom cabinetry, premium stainless-steel appliances, porcelain countertops, a waterfall island, a full-height slab backsplash, an upgraded faucet, and a pot filler. Spa-inspired bathrooms include floor-to-ceiling porcelain tile, luxury vanities, premium mirrors and lighting, high-end fixtures, smart bidet toilets, frameless glass showers, and a freestanding soaking tub in the primary suite. Designed for exceptional indoor-outdoor living, the home opens to a beautifully upgraded California Room with a finished ceiling, recessed lighting, ceiling fans, and a new sliding glass door. The expansive upper-level balcony overlooks the pool and lush backyard, creating a peaceful setting for morning coffee, relaxing, or enjoying the view.The impressive entertainer's backyard features a pool and spa, a waterslide, a renovated BBQ island with built-in appliances, a redesigned fire pit with integrated seating, professional landscape lighting, and ample space for gatherings and outdoor dining. Additional upgrades include whole-house repiping, leased solar, fresh exterior paint, smart irrigation, and a three-car garage with epoxy flooring, EV charger, updated lighting, and new water heater. The laundry room offers custom cabinetry, a utility sink, a premium washer and dryer, and a pedestal washer.

42332 Camino Merano, Temecula

20655 Paseo Montana, Murrieta
$1,199,000
4 Beds ⋅ 3 Baths ⋅ SW26128630 MLS ⋅ Active Status
Perched atop nearly six private acres in the prestigious hills of La Cresta, this extraordinary estate captures some of the most breathtaking panoramic views in the region. Sweeping vistas of the valley, city lights, and surrounding mountains create a setting that feels as though you are truly on top of the world. Recently enhanced with fresh interior and exterior paint, beautifully refurbished hardwood flooring, upgraded bathrooms, new carpeting, designer exterior lighting, and a newly installed automatic entry gate, the home seamlessly blends timeless elegance with modern comfort. A dramatic wall of windows in the grand living room serves as the focal point of the residence, framing spectacular views from nearly every angle and filling the home with natural light. Rich hardwood floors, custom European-inspired moldings, expansive formal living and dining spaces, and a thoughtfully designed floor plan create an atmosphere of sophistication throughout. Although officially a two-story residence, the home lives primarily as a single-story, with the main living areas, luxurious primary suite, and guest accommodations conveniently located on the main level. The split-wing design provides exceptional privacy, while additional bedrooms and living space on the lower level offer flexibility for extended family, guests, or multigenerational living. A spacious loft adds yet another versatile gathering space. Step outside to expansive wraparound decking designed to showcase the property's truly remarkable setting. Whether enjoying morning coffee above the clouds, entertaining guests against a backdrop of endless sunsets, or taking in the twinkling city lights below, every moment here feels extraordinary. The fully fenced acreage offers endless possibilities, including room for a vineyard, olive grove, avocado orchard, equestrian facilities, additional structures, or simply enjoying the unmatched privacy and open space that define the La Cresta lifestyle. Despite its secluded setting, the property remains just minutes from shopping, dining, schools, and convenient freeway access. Rarely does a property combine this level of privacy, acreage, luxury, and unforgettable views. Welcome to one of La Cresta's most captivating hilltop estates.

20655 Paseo Montana, Murrieta

23776 Brookside Court, Murrieta
$1,199,000
5 Beds ⋅ 4 Baths ⋅ SB26098576 MLS ⋅ Active Status
Welcome home to this 3400sqft stunner with almost a half-acre at the end of a cul-de-sac! This small neighborhood is one of the few left in Murrieta that does not have an HOA! Pull up to an oversized driveway and enjoy the curb appeal of the large lawn and mature landscaping. Enter the home to cathedral ceilings that open into the formal living room and dining room. The downstairs also includes an office with a closet, powder room and a bedroom with an ensuite bathroom and walk-in closet. The newly upgraded kitchen includes a Samsung double oven, microwave, 5-burner cooktop, and a dishwasher. The cabinets and drawers have soft-close hinges and new shaker-style faces. The oversized island has seating for four as well as a large area for prep space and additional storage. The cozy family room has a gas fireplace, space for a large screen TV, and a room for just about any sofa. Upstairs you can access the giant master suite that offers gorgeous views of the backyard, and a well-appointed bathroom with a jetted tub and walk-in shower, his and hers sinks, a makeup vanity, and double door entry into the walk-in closet. The two additional bedrooms both have walk-in closets and a share a detached bathroom. The huge bonus room can serve many purposes, whether you utilize it as a craft room that it currently is, a playroom for the kids, or a home theater. The backyard is a real stunner with a custom-built saltwater pool, waterfall, slide, and spa! The large patio space offers multiple seating areas and comes complete with a gas firepit. Enjoy the lush lawn, fruit trees, berry bushes, palm trees and colorful blooming flowers that invites lots of birds and butterflies. The three-car tandem garage has plenty of length for truck and still offers space for a work area and another car. The garage is also where the control center to more than 100% coverage, fully paid off Tesla solar system including a storage battery is located. Other unique additions include a whole house water filtration system with an RO unit under the kitchen sink as well as a whole-house fan. The home is located less than a half a mile from gas, groceries, and several fast-food options and is less than two miles from the local high school and middle school. Easy access to the south 15 freeway onramps makes access to other shopping easy. No need to look any further, home is at 23776 Brookside Ct!

23776 Brookside Court, Murrieta

41403 Mackenzie Court, Murrieta
$1,199,000
5 Beds ⋅ 4 Baths ⋅ PW26099734 MLS ⋅ Active Status
Welcome to this gorgeous view home in the highly desirable area of West Murrieta. Pleasantly situated on the end of a cul-de-sac, the home’s exterior has been meticulously landscaped and recently painted. The first floor living space features a formal living and dining room and large family room with a lovely stone fireplace as a focal point. The family room opens to the kitchen with a large island with seating, stainless steel appliances, granite countertops, and ample cabinetry for storage. Two bedrooms with a Jack and Jill bath are located downstairs, making it perfect for multi-generational living. The massive primary bedroom with luxurious en suite is located on the second floor, along with two additional bedrooms, a full bath, and a huge bonus room which is suitable for a home gym, office, or game room. The entire house is a smart home, with all lights and other systems controlled from an iPad on the kitchen wall or through a phone app or computer. Enjoy the breathtaking panoramic view of the entire valley and the Santa Rosa Plateau from the magnificent backyard which features a newly remodeled pool and spa with new solar-powered heater and gas heater, a covered patio with built-in high-end barbeque grill and smoker powered by natural gas connected to the house, sink, cabinets, polished concrete countertops, and stereo system. A large wood barrel sauna enhances the spa-like ambiance of this exceptional backyard. Both front and back yards have been transformed into a water-wise and low-maintenance landscape. Must see to appreciate this exceptional property!

41403 Mackenzie Court, Murrieta

33040 Clydesdale Pass, Temecula
$1,197,692
5 Beds ⋅ 5 Baths ⋅ IG26178176 MLS ⋅ Active Status
What's Special: Close to Amenities | 1st Floor Guest Suite | Loft | Covered Rear Deck. New Construction – December Completion! Built by America's Most Trusted Home Builder. Welcome to the Plan 6 at 33040 Clydesdale Pass in Pine at Elderberry Park! This spacious new home showcases a beautiful open floorplan designed for both everyday living and effortless entertaining. The expansive kitchen features a large center island, walk-in pantry, and prep kitchen, flowing seamlessly into the dining area and great room. A stunning fireplace in the great room creates a warm and inviting focal point, while the covered patio extends the living space outdoors. The first floor also includes a private secondary bedroom and full bathroom, ideal for guests. Upstairs, the luxurious primary suite features a private covered deck, generous walk-in closet and spa-like bath, complemented by a loft leading to another covered deck and three additional bedrooms for added flexibility and enjoyment. Experience the best of Temecula Valley living at Pine at Elderberry Park, where beautiful homes and resort-style amenities create a welcoming neighborhood atmosphere. Enjoy easy access to top-rated schools, Wine Country, Old Town Temecula, shopping, dining, and recreation, all just minutes from I-15. With something for everyone nearby, this vibrant community makes it easy to feel right at home. Additional Highlights Include: Under cabinet lighting at kitchen and sink with faucet at laundry. MLS#IG26178176

33040 Clydesdale Pass, Temecula

39914 Novel Court, Temecula
$1,195,000
3 Beds ⋅ 4 Baths ⋅ SW26215674 MLS ⋅ Active Status
Welcome to Esplanade at Sommers Bend, an exclusive, highly desirable 55+ community with popular pickleball courts, a community pool, a spa and fitness center, a bocce ball court, and a clubhouse with a lifestyle director. Homes for sale in this community are few and far between, so this is a unique opportunity to get in while it’s hot. This three-bedroom, three-and-a-half-bath, two-story home, located in a quiet cul-de-sac with a loft, offers approximately 2,574 sq. ft. of comfortable living space, plus a three-car garage, an open floor plan, and abundant natural light. There’s also an open room that can be converted into a home office, cute library, or sitting room. Step inside to find high ceilings and a loft that can be used for a number of purposes, from a home fitness area to office space, or a bedroom and bathroom, perfect for out-of-town guests and offering privacy, with stunning views of Temecula’s infamous wine country. The spacious great room features a fireplace and powder room for guests. Allowing for a cozy space to unwind or entertain. Outside, the California room opens to the beautiful, resort-style backyard pool and spa. Perfect for hosting barbecues or just relaxing outdoors on a beautiful Southern California day. The spacious kitchen features a massive center island and high ceilings, ideal for entertaining or dining in. Luxury vinyl plank flooring is the perfect touch for this open space. A spacious walk-in pantry allows for plenty of storage. You can also skip the line at Starbucks since this kitchen also has its own coffee bar space. The primary suite includes an en suite bathroom and walk-in closet, while the second downstairs bedroom also offers its own en suite. This home also has a large solar panel system that supports the whole home along with two Tesla Powerwall batteries to keep you comfortable in the event of a power outage. Residents of Esplanade at Sommers Bend enjoy easy access to Temecula’s plentiful wineries, shopping, Pechanga Resort and Casino, Trendy Old Town Temecula, and plenty of dining options. This home offers comfortable, low-maintenance living in an active 55+ community. Schedule your private showing today.

39914 Novel Court, Temecula

43853 Barletta Street, Temecula
$1,195,000
6 Beds ⋅ 3 Baths ⋅ SW26208868 MLS ⋅ Active Status
First time ever offered for sale, this exceptional residence is nestled within the highly sought-after Vista Montana Collection of the Paseo Del Sol community in South Temecula, where resort-style amenities, low taxes, and a low HOA create one of the area's most desirable lifestyles. Ideally located in the heart of Temecula, you're just minutes from award-winning Temecula schools, shopping and dining, Temecula Wine Country, and convenient freeway access. From the moment you arrive, the home's curb appeal and meticulous landscaping set the tone for what awaits inside. Step through the grand entry where soaring ceilings, abundant natural light, and a stunning custom wrought-iron staircase create an unforgettable first impression. Thoughtfully designed with both functionality and elegance in mind, this spacious floor plan offers six bedrooms and three full bathrooms, including a highly desirable main-level bedroom and full bath - perfect for guests, multigenerational living, or a private home office. The beautifully upgraded kitchen anchors the main living space with quartz countertops, white cabinetry, a custom backsplash, premium Bosch stainless steel appliances, reverse osmosis drinking water, and a generous walk-in pantry. Every detail reflects true pride of ownership. Plantation and wood shutters, ceiling fans in every room, upgraded finishes throughout, exterior landscape lighting, a whole-house soft water system, and fully owned solar all contribute to the home's exceptional quality and efficiency. The layout has been carefully designed to maximize privacy, with the primary suite tucked away upstairs on its own wing upstairs while three additional secondary bedrooms are situated separately. The primary suite serves as a peaceful retreat featuring custom closet organization systems, dual vanities, a dedicated makeup vanity, a soaking tub, separate shower, and a newly rebuilt private view deck. Designed for year-round entertaining, the backyard embodies the very best of Southern California living. With no rear neighbors and situated between two single-story neighbors, you'll enjoy exceptional privacy alongside a sparkling pool and spa with a brand-new pool heater, lush lawn, mature landscaping, and a brand-new patio cover. Beyond the home itself, Paseo Del Sol offers an unmatched community lifestyle with multiple resort-style pools and spas, clubhouses, fitness facilities, parks, playgrounds, sports courts, and walking paths.

43853 Barletta Street, Temecula

42761 Juniper, Murrieta
$1,190,000
3 Beds ⋅ 4 Baths ⋅ FR26184037 MLS ⋅ Active Status
Welcome to this beautiful country property nestled on 2.08 acres, offering 3 bedrooms, 3 bathrooms, an office, and 2,722 sq. ft. of comfortable living space. Equestrian-zoned and surrounded by mature landscaping, this peaceful and private property offers plenty of space for horses, gardening, recreation, and entertaining. A sweeping concrete driveway leads to the inviting residence, featuring a distinctive peaked entry, light-colored exterior, and raised stone retaining wall. Inside, the spacious living areas showcase beautiful hardwood floors, vaulted ceilings, abundant natural light, a classic fireplace, and custom built-ins. The kitchen features warm-toned cabinetry, generous counter space, a large center island with seating, professional-style gas cooktop, new appliances, decorative tile backsplash, and character-rich brick flooring. Step outside to your own private retreat with a sparkling swimming pool, charming pergola, winding walkways, lush landscaping, and mature trees offering shade and privacy. Adding to the property's unique character are majestic olive trees estimated to be approximately 100 years old, along with lemon, orange, and pomegranate trees. The three-car garage provides ample parking and storage and includes built-in cabinetry and a worktable, perfect for hobbies, projects, or additional workspace. With its expansive grounds, equestrian zoning, established fruit trees, resort-like backyard, and timeless country charm, this exceptional property offers a rare opportunity to enjoy privacy, space, and relaxed country living.

42761 Juniper, Murrieta

29392 Big Range, Canyon Lake
$1,190,000
4 Beds ⋅ 3 Baths ⋅ SW26118264 MLS ⋅ Active Status
Welcome to one of Canyon Lake’s most unforgettable waterfront retreats. Situated on a huge main lake lot with panoramic views of Canyon Lake's vibrant boating lifestyle, this unique property offers the perfect blend of charm, character, and entertaining space. The single story main residence features 3 bedrooms and 2 bathrooms, with a spacious great room designed to maximize stunning lake views. The upgraded kitchen overlooks the water, making meal preparation and hosting a true pleasure. Large guest bedrooms provide comfort and flexibility, while the private primary suite serves as a peaceful retreat complete with a cozy fireplace, walk in closet, French doors leading to a tranquil fountain courtyard, and a beautifully remodeled bathroom featuring upgraded tile and a classic clawfoot soaking tub. Adding incredible versatility, the property includes a completely separate studio casita located downstairs, ideal for guests, extended family, a home office, or potential rental opportunities. From the moment you arrive through the lush garden entry, you'll appreciate the home's distinctive retro chic 1970s vibe, highlighted by warm wood beam ceilings that add timeless character and architectural charm. At its heart is a signature entertaining bar that has served as the centerpiece of countless celebrations over the years. Designed for gathering, the expansive waterfront backyard has hosted everything from elegant garden parties to sunset soirées, creating a setting where memories are made. Additional features include a 2 car garage, mature landscaping, multiple outdoor entertaining spaces, and one of the most desirable locations on Canyon Lake's main lake. Whether you're looking for a waterfront sanctuary, an entertainer's dream, or a home filled with personality and charm, this exceptional Canyon Lake property offers a lifestyle unlike any other.
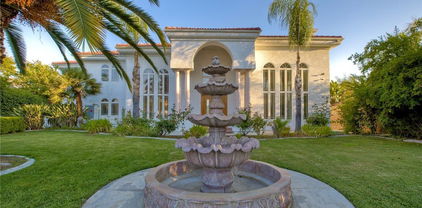
29392 Big Range, Canyon Lake

41215 Via Anita, Temecula
$1,189,000
3 Beds ⋅ 3 Baths ⋅ SW26184462 MLS ⋅ Active Status
Dive into the Wine Country lifestyle from your own private five-acre retreat, complete with a sparkling fenced swimming pool, spectacular mountain views and hot-air balloons drifting across the sky nearly every day. Ideally positioned in the heart of Temecula Wine Country and surrounded by more than 60 wineries, this exceptional property offers the space, privacy and beauty of country living while keeping you close to everything that makes Wine Country so special. Just approximately half a mile as the crow flies from South Coast Winery, the location is truly hard to duplicate. Surrounded by mature trees, towering pines and beautiful foliage, the property feels peaceful and private from the moment you arrive. The charming single-story home welcomes you through a solid wood entry into a warm, inviting interior featuring three generously sized bedrooms, crown molding, tile flooring, 4-inch wood shutters, ceiling fans and recessed lighting. The thoughtful floor plan includes a formal living room, formal dining room and spacious family room, beautifully connected by a dual-sided brick fireplace that adds warmth and character. The kitchen is made for gathering, featuring granite countertops, genuine wood cabinetry and Magic Chef appliances, with views overlooking the expansive property and adjoining living spaces. A convenient powder room and separate indoor laundry room add functionality. The spacious primary suite offers private exterior access and an ensuite bath with dual-sink vanities, soaking tub and separate shower. Coffered ceiling details, crown molding and architectural touches throughout add a timeless, custom feel. Outside, the possibilities are as expansive as the property itself. Enjoy sunny afternoons by the pool, relax beneath the covered patio, entertain beneath the open sky or simply take in the incredible mountain scenery. The daily parade of hot-air balloons overhead creates a one-of-a-kind backdrop and reminds you that you are truly in the heart of Temecula Wine Country. With usable pads already in place, envision your own vineyard, gardens, horses, chickens—or simply enjoy the freedom of having room to breathe and create your own private retreat. Nearly five acres. A pool. Mountain views. Daily hot-air balloons. More than 60 wineries surrounding you. And Wine Country right outside your door. This is the Temecula lifestyle you’ve been waiting for. Photos have been digitally enhanced.

41215 Via Anita, Temecula

43048 Noble Court, Temecula
$1,180,000
6 Beds ⋅ 4 Baths ⋅ OC26211588 MLS ⋅ Active Status
MUST-SEE HOME! Welcome to this beautifully upgraded Richmond American home in the highly desirable Crowne Hill community. Situated on a quiet cul-de-sac, this approximately 4,100 sq. ft. residence offers six bedrooms, a private resort-style pool, and NO MELLO-ROOS. Two versatile first-floor rooms include one with a private exterior entrance, ideal for guests, multigenerational living, or a home office. Inside, brand-new flooring and elegant crystal chandeliers enhance the formal living and dining areas. The newly remodeled kitchen features brand-new cabinetry, artificial marble countertops, upgraded appliances, and an oversized center island, opening seamlessly to the family room and casual dining area. Upstairs are five spacious bedrooms, three full bathrooms, and a large bonus room perfect for a home theater, game room, gym, or additional family space. The expansive primary suite features a sitting area, walk-in closet, and a beautifully renovated primary bathroom. The private backyard is designed for Southern California living, featuring a swimming pool with a waterfall, extensive hardscaping, tall block walls for added privacy, a built-in barbecue, and generous entertaining space. Located in the established and sought-after Crowne Hill community, the home is served by highly regarded schools from elementary through high school, with convenient access to shopping, dining, parks, and Temecula Wine Country. A rare combination of space, upgrades, flexibility, and location—this is a home you won’t want to miss!

43048 Noble Court, Temecula

33465 Wild Lilac, Menifee
$1,175,000
3 Beds ⋅ 3 Baths ⋅ SW26138670 MLS ⋅ Active Status
One-of-a-kind park-like estate with something for everyone! Nestled on 2.87 picturesque acres, this meticulously maintained property features a 2,448 sq. ft. custom home with 3 bedrooms and 2.5 bathrooms, a self-contained 2-bedroom, 1-bath park model ADU, a 16' x 26' workshop, an impressive 36' x 40' two-bay RV garage, and a 12' x 24' finished shed with electricity. Inside, you'll find a spacious living room with wood-beamed ceilings, plantation shutters, a dual-sided wood-burning fireplace, and sliding glass doors to the patio. The chef's kitchen offers granite countertops, a large island with seating for 4, Thermador refrigerator, Wolf gas range with 4 burners and griddle, Bosch dishwasher, warming drawer, wine/beverage refrigerator, soft-close maple cabinetry, bamboo flooring, and abundant storage. The adjacent laundry/utility room includes a utility sink, attic access, tankless water heater, freezer space, and backyard access. The private primary suite features maple flooring, dual walk-in closets with built-ins, dual pedestal sinks, a large walk-in shower, plantation shutters, and private access to a covered courtyard with an adjustable louvered patio cover. Bedroom two offers a walk-in closet, while bedroom three is also generously sized. Outside, the 36' x 40' RV garage features excellent lighting and two 12' x 14' roll-up doors, while the separate 16' x 26' workshop includes 220-volt electrical service. Additional improvements include a 12' x 20' boat cover and a finished 12' x 24' all purpose shed perfect for a home office, gym, hobby room, or storage. The self-contained park model ADU includes two bedrooms, one bathroom, a full kitchen, washer/dryer hookups, skylights, covered patio, storage shed, and a peaceful setting beneath a mature oak tree. The beautifully landscaped grounds feature majestic oak trees, a seasonal creek with a reinforced bridge for large RV access, a working fountain, gazebo, large variety of fruit, citrus trees and berry vines. Also a raised garden bed, gated entry, and ample parking. Additional amenities include propane, septic, EMWD water, Frontier internet/cable, and a $250 annual POA for private road maintenance. Be sure to download the supplemental property information for a complete list of updates and features.

33465 Wild Lilac, Menifee

24140 Cruise Circle, Canyon Lake
$1,175,000
3 Beds ⋅ 3 Baths ⋅ OC26125263 MLS ⋅ Active Status
Possible Fourth Bedroom!!!! The loft space on the 2nd floor has two patios and a magnificent view of the lake. A wonderful space that can be used as a giant bedroom suite, guest quarters. Complete with a kitchenette, fireplace and a full bathroom. Welcome to waterfront living in the prestigious gated community of Canyon Lake! Situated on a quiet cul-de-sac, this impressive 3,210-square-foot lakefront residence captures breathtaking panoramic water views from the moment you step through the front door. Designed for the convenience of primarily single-level living, the main floor features three spacious bedrooms and two full bathrooms, including an oversized primary suite with a walk-in closet, dual vanities, soaking tub, separate shower, and dedicated vanity area. The entire rear of the home is oriented toward the lake, creating spectacular views from the family room, kitchen, breakfast nook, and bar area. The expansive family room features a dramatic floor-to-ceiling brick fireplace, built-in wet bar, and walls of glass overlooking the water. The spacious kitchen offers extensive counter space, a center island, bar seating, and a breakfast nook positioned to enjoy the lake views. A formal living room and separate dining room complete the main level. Outdoor living is equally impressive with a private dock, lakeside patio, generous deck space, and multiple areas to relax or entertain while enjoying the waterfront setting. Upstairs, a massive bonus retreat offers endless possibilities. Complete with a full bathroom, second floor-to-ceiling fireplace, built-in bar with refrigerator, panoramic lake views, waterfront balcony, and unique covered atrium-style patio, this flexible space is ideal for a game room, guest quarters, multigenerational living, home office, studio, or future ADU-style conversion (buyer to verify). Additional highlights include a rare three-car garage and generous room sizes throughout. Canyon Lake residents enjoy resort-style amenities including private boating, waterskiing, fishing, golf, pickleball, tennis, parks, beaches, clubhouse, lodge, restaurants, campground, dog park, and year-round community events. Rarely does a lakefront home combine panoramic views, single-level living, flexible space, and exceptional value so beautifully.

24140 Cruise Circle, Canyon Lake

26164 Waldon, Menifee
$1,174,900
5 Beds ⋅ 5 Baths ⋅ DW26225827 MLS ⋅ Active Status
Discover an exceptional opportunity for estate-style living on 8.54 acres in Menifee’s Pacific Galleria community. Built in 2021, this home is situated at the end of a cul-de-sac, offering 4,999 square feet of living space, 5 bedrooms, 4.5 bathrooms, a spacious three-car garage, and solar panels. A distinctive combination of newer construction, modern living, and acreage rarely found in today’s market. Step inside to a thoughtfully designed floor plan offering comfort, functionality, and versatility. A standout feature is the main-level SmartGen suite, complete with a bedroom, private bathroom, walk-in closet, separate living area, kitchenette amenities, and its own exterior entrance. This flexible arrangement provides additional privacy and convenience for guests or extended living arrangements. The main level also features a dedicated office/den, formal living and dining rooms, and a spacious family room with a double-sided fireplace. The gourmet kitchen features floor-to-ceiling cabinetry, built-in stainless steel appliances, double convection ovens, a five-burner cooktop, an oversized island, and a generous walk-in pantry. A convenient drop zone between the kitchen and three-car garage provides additional cabinetry and storage. Upstairs, the loft offers flexible space for entertaining, recreation, or additional living needs. The primary suite features a generously sized bedroom and private bathroom. Three additional bedrooms, two secondary bathrooms, and an upstairs laundry room complete the second level. This large lot provides opportunities for outdoor enjoyment and potential future improvements. Buyers have the opportunity to explore RV parking, an accessory dwelling unit (ADU), a swimming pool, and additional outdoor amenities, subject to applicable zoning, permits, site conditions, and local approvals. Pacific Galleria features estate-style residences and spacious homesites, offering a country-style setting with convenient access to shopping, dining, everyday amenities, and the I-15 and I-215 freeways. With nearly 5,000 square feet of living space, over eight acres of land, and solar panels to help reduce energy costs, this distinctive property presents an opportunity to enjoy newer construction, and estate-style living in Menifee. Schedule your private showing today!

26164 Waldon, Menifee

33046 Clydesdale Pass, Temecula
$1,170,154
4 Beds ⋅ 4 Baths ⋅ IG26178148 MLS ⋅ Active Status
What's Special: Fireplace | 1st Floor Guest Suite | High Ceilings | Close to Amenities. New Construction – December Completion! Built by America's Most Trusted Home Builder. Welcome to the Plan 5 at 33046 Clydesdale Pass in Pine at Elderberry Park! This spacious new two-story home is thoughtfully designed for modern living, featuring four bedrooms, a loft, tech space, and a three-car tandem garage. The open-concept layout centers around a well-appointed kitchen with a prep kitchen and large island that flows seamlessly into the dining area and great room, where a cozy fireplace creates a warm and inviting atmosphere. The first-floor secondary bedroom offers flexibility for guests, while the covered patio extenders you're living outdoors. Upstairs, the private primary suite features a stunning spa-like en-suite bath, large walk-in closet, and access to the covered deck. The versatile loft, functional tech space, and two additional bedrooms, offer plenty of room to work, gather, and unwind. Experience the best of Temecula Valley living at Pine at Elderberry Park, where beautiful homes and resort-style amenities create a welcoming neighborhood atmosphere. Enjoy easy access to top-rated schools, Wine Country, Old Town Temecula, shopping, dining, and recreation, all just minutes from I-15. With something for everyone nearby, this vibrant community makes it easy to feel right at home. Additional Highlights Include: Sink with faucet at laundry, door at primary suite to deck, upgraded flooring and kitchen finishes, stacked upper cabinets at kitchen, and under cabinet lighting. MLS#IG26178148

33046 Clydesdale Pass, Temecula

30405 Del Rey Road, Temecula
$1,164,000
4 Beds ⋅ 3 Baths ⋅ NDP2602916 MLS ⋅ Active Status
**PRICE IMPROVEMENT** This is the Meadowview home you’ve been waiting for! Nestled on an elevated lot in the highly sought-after Meadowview community, this charming single-story ranch home offers peaceful meadow views, usable land with RV parking, and potential for an ADU or pool—all while enjoying a true sense of privacy just minutes from everything Temecula has to offer. Top rated schools are nearby, and the meadow is within walking distance. LOW TAXES and a LOW HOA make this a standout value. Thoughtfully maintained over the years, the home reflects pride of ownership with numerous meaningful improvements that enhance both comfort and functionality. The interior features updated laminate flooring, recessed lighting, and a remodeled primary bathroom, creating a warm and inviting living space. The kitchen is equipped with upgraded appliances, including a propane stove, microwave, and dishwasher—ideal for everyday living and entertaining. Major system updates provide added peace of mind, including a recent full roof update (2026), Lennox HVAC system with updated ducting and heater (2018), and water heater (2017). Recent interior and exterior paint further contribute to the home’s clean, well-cared-for presentation. Outdoor spaces are equally appealing, featuring a custom paver patio, driveway pavers, and a well-manicured front yard that enhances both usability and curb appeal. A French patio door seamlessly connects indoor and outdoor living—perfect for enjoying the surrounding natural beauty. The backyard is designed for relaxation and entertaining, with a dedicated cooking area, fire pit, and even a location with pre-installed conduit for a future spa. Situated on approximately 0.84 acres, the property offers a rare combination of flat, usable land and scenic views—ideal for those seeking space, flexibility, or potential equestrian use. Enjoy the Meadowview lifestyle with 380+ acres of open space and trails, two community pools, a clubhouse, pickleball courts, and a park with a playground—all while being just minutes from the heart of Temecula. Come see it today before it's gone!

30405 Del Rey Road, Temecula

32229 Olea, Temecula
$1,155,000
3 Beds ⋅ 4 Baths ⋅ PW26203473 MLS ⋅ Active Status
Located in Esplanade at Sommers Bend, this thoughtfully upgraded 3-bedroom,3.5-bathroom home pairs a flexible floor plan with beautifully finished living spaces. High ceilings enhance the open kitchen, dining and living areas, while custom built-in cabinetry adds both function and character to the dining area. The main level offers an exceptional bedroom arrangement with two bedroom, each featuring its own private full bath, plus a separate powder room for guests. Upstairs, a spacious loft provides a versatile retreat for a media room, lounge, fitness area, hobby space or additional workspace, complemented by a full bath with separate tub and shower. The thee-car garage offers even more flexibility. The separate third-car bay has been finished as a dedicated office with air conditioning, luxury plank flooring and built-in cabinetry. Designed with multigenerational living in mind, this space may offer potential for conversion to additional living accomodations, subject to HOA requirements, permitting and buyer verification. Outside, the L-shaped backyard wraps around the home and is designed for easy-care outdoor living, with a covered patio, extended hardscape and artificial turf accents and professionally installed, permanent programmable exterior LED lighting for year-round ambiance, holidays, and special occassions. The two-car garage features epoxy flooring, built-in cabinetry and 220V electrical service for EV charging. Residents of Esplanade enjoy private resort-style amenities including a wellness center, pool and hot tub, pickleball and bocce courts, barbeques and miles of multi-use trails- all within easy reach of Temecula Wine Country and its renowned wineries.

32229 Olea, Temecula

33350 Paloma, Menifee
$1,150,000
3 Beds ⋅ 2 Baths ⋅ SW26223666 MLS ⋅ Active Status
Welcome to your private country retreat at 33350 Paloma in Menifee! This versatile 2.65-acre horse property offers a spacious primary residence, a separate ADU, an expansive garage and workshop, and established equestrian amenities. The 3-bedroom, 2-bathroom primary residence features owned solar, an attached 2-car garage, and an updated kitchen with new appliances, including a Whirlpool double oven, a large center island with glass cooktop, and a trash compactor. The formal dining room features a built-in buffet bar with a wine fridge, while the spacious living room offers a striking rock fireplace. Updated lighting, ceiling fans, and a QuietCool whole-house fan add comfort throughout. The primary suite features a large walk-in closet and an upgraded bathroom with a double-sink vanity, a spacious walk-in shower with dual showerheads, and a Jacuzzi tub. A separate 1-bedroom, 1-bathroom ADU with kitchenette is situated above the detached 8-car garage, providing a private space for guests or extended family. The detached garage also includes a workshop and a ¾ bathroom, offering ample room for vehicles, equipment, storage, projects, or business needs. The fully usable 2.65-acre property is ideal for equestrian enthusiasts and those seeking country living. Amenities include three covered pipe horse corrals, a turnout arena, a custom tack shed with a shaded patio, designated horse trailer parking, and RV parking with 50-amp hookups. A fenced garden with chicken coop and run adds to the property's country charm. Additional features include two electric entry gates, vinyl and chain-link fencing, and a raised deck platform ready for an above-ground pool. Enjoy the best of country living without sacrificing convenience. Located just minutes from top-rated schools, shopping, hospitals, and the I-215 freeway, this Menifee property offers an exceptional combination of space, versatility, and accessibility, with room for your animals, hobbies, vehicles, and future plans.

33350 Paloma, Menifee

38182 Stone Meadow, Murrieta
$1,150,000
4 Beds ⋅ 4 Baths ⋅ SW26212254 MLS ⋅ Active Status
Experience golf course living in this expansive Bear Creek residence with 4,355 sq ft , 4 bedrooms plus two offices, 3 1/2 bathrooms, & a highly desirable location directly on the par-four first hole of Bear Creek Golf Course. With two spacious primary suites—one conveniently located on the main level & another upstairs—this home offers an ideal combination of comfort, flexibility, & privacy. A gated courtyard w/ low-maintenance artificial turf creates a welcoming entrance. Inside, the family room immediately captures attention w/ beautiful golf course views, a rock fireplace, & an abundance of natural light. The formal dining room connects to a convenient butler's pantry featuring quartz countertops & sink. The remodeled kitchen is designed for both everyday living & entertaining, w/ quartz countertops, a large center island w/ bar seating, ample cabinetry, a spacious pantry, cooktop, & newer Sub-Zero refrigerator, microwave, oven, & dishwasher. Plus a charming breakfast nook and additional cabinetry. The main-level primary suite is a true retreat, offering generous space, a separate sitting area, fireplace, & direct access to the rear patio. The beautifully remodeled primary bath features a large walk-in shower w/ dual shower heads, tub, dual sinks, & stylish finishes. Also downstairs is a versatile room that can function as an office, home gym, or 5th bedroom. Upstairs, the second primary suite offers its own private retreat w/ fireplace & access to a deck w/ beautiful views toward the green & fairway. The adjoining primary bathroom features dual sinks, tub/shower, & a walk-in closet. Across the hall, a dedicated office w/ built-in desks & cabinetry provides an ideal work-from-home space. Two additional bedrooms, a hall bath, and another flexible room—perfect for a media room, game room, or hobby space—complete the upper level. Outdoor living takes full advantage of the home's golf course setting, w/ a rear patio offering picturesque views and a peaceful setting overlooking the golf course. Located within the exclusive guard-gated community of Bear Creek, residents enjoy a resort-style lifestyle with amenities including a fitness center, tennis, pickleball, bocce ball, basketball court, park, meeting facilities, & a variety of social activities. A rare opportunity to enjoy generous living spaces, two primary suites, beautiful golf course views, and the exceptional lifestyle of Bear Creek.

38182 Stone Meadow, Murrieta

947 W Commonwealth Avenue, Hemet
$1,150,000
4 Beds ⋅ 3 Baths ⋅ SW26195290 MLS ⋅ Active Status
Welcome to this beautiful Mediterranean custom built estate that was designed for entertaining, where no expense was spare during its construction. As you drive up the large circular driveway you're welcomed by a stunning portico that provides covered parking for year round protection from the elements. Up the steps and through the formal entry you're greeted by marble flooring, surrounding a mosaic centerpiece that leads you into a grand octagon living room or formal dinning room, with custom artwork niches with dimmable lighting. The gourmet kitchen provides an abundance of counters space with breakfast bar, the stove top is located in a stunning stone arched alcove, new oversized sink, custom under cabinet lighting, newer refrigerator and with the open concept floorplan, adjacent is the family room with wet bar and double sided wood and/or gas fireplace that is shared with the entertainment room. If you're looking to host for the holidays, parties, super bowl, ect... You and your guest will not be disappointed, as you exit the family room you enter into the entertainment room with 23ft ceilings with exposed trusses, pool table, air hockey table, half bath is conveniently located next to the tiki wet bar, wired for media center and speakers, if that's not enough, make your way into the theater and enjoy 1 of the 8 heated/massage recliners and your favorite movies with a 12ft screen, Bose surround sound system and Blu-ray with TV satellite system. Making your way outside the entertainment continues in your private courtyard you'll find a built-in BBQ and sink with granite countertop, heated rock spa with waterfall, firepit with seating, cabana with outdoor fans and speakers. Full RV hook-ups in separate gated parking, The garage is 25ft deep, fully insulated and includes all cabinets, access through entertainment room or concrete driveway in the rear of the property through automatic gate, with additional concrete parking, 2-48ft storage containers surrounded by concrete slab. Additional Characteristics include; Home surveillance with back up battery's, security system, fire sprinklers throughout including garage, upgraded insulation R19 & R30, stucco eves, 2 primary bedrooms with walk-in closets, fist primary bath has 4 shower heads, 2 person garden tub, and dual sinks and vanity, oversize guest bath used as second primary bath has dual sinks, jacuzzi tub and private toilet. Garden area in back is fenced with raised beds, shade structure and tables.

947 W Commonwealth Avenue, Hemet

30808 Keller Road, Menifee
$1,150,000
2 Beds ⋅ 2 Baths ⋅ SW26186084 MLS ⋅ Active Status
Discover an incredible opportunity to own your own slice of paradise! This 6.7-acre parcel borders a wildlife nature preserve, providing extra privacy and direct access to riding trails. The cozy main home is set back from the street, allowing plenty of space to build another residence or split the lot. A security gate at the entrance opens to a long concrete driveway, complemented by a charming white picket fence and paved road access. The main home features an additional 30 x 18-foot bonus room, not included in the square footage, which is currently used as a family room. City water supplies the main residence, and the property also has two wells: one operational well in the front and a capped well in the rear. Right off the home, an above-ground pool with a sunning deck offers the perfect spot for summer fun. Ideal for equestrian, automotive or hobby enthusiasts, the property includes a 30 x 48-foot workshop and a garage with two tilt-up doors, providing ample space for two cars, a small workshop, and extensive storage. A carport also keeps vehicles out of the sun. For equestrian needs, the fully fenced property boasts a large arena in the front yard, three large, covered stalls in the rear, and a small barn. The rear of the property also features a large pad ready for a second residence. Conveniently located close to Temecula Wine Country with easy freeway access, you must see this wonderful space to truly appreciate its tranquility and potential.

30808 Keller Road, Menifee

44273 French Circle, Hemet
$1,150,000
5 Beds ⋅ 5 Baths ⋅ SW25178931 MLS ⋅ Active Status
The Majestic Beauty of 44273 French Circle, Hemet — A Home of Elegance, Luxury, and Innovation. This spectacular 5-bedroom, 5-bathroom estate boasts 5,749 square feet of luxurious living space on a lush half-acre lot adorned with exotic fruit trees and stately palms. Every detail has been crafted for both comfort and wow factor, redefining what it means to live well. From the curb, majestic palm trees and mature landscaping create a warm, private welcome. Built to the highest standards with 2x6 exterior framing and extra insulation, the home offers enduring comfort, energy efficiency, and exceptional quiet. Step inside to soaring ceilings and abundant natural light, especially in winter months when sunlight fills and warms the home naturally. At the heart of the home lies a chef’s dream kitchen—crisp white cabinetry, gleaming granite countertops, and stainless steel appliances. Highlights include a professional-size refrigerator, built-in trash compactor, and an open flow to the expansive living area. Here, one of three fireplaces adds warmth, while a built-in surround sound system sets the tone for movie nights or gatherings. The spacious family room, complete with wet bar and natural light, is ideal for entertaining. Fireplaces in the family room, master suite, and living room ensure cozy comfort throughout. Upstairs, a large library with a built-in theater sound system offers a multifunctional space for work, study, or play. Modern conveniences include a whole-house intercom, security camera system, central vacuum, and surround sound throughout. A laundry chute leads to the oversized laundry room with folding station and built-in sewing desk. Four independent HVAC units, four heaters, and a humidifier system ensure perfect climate control in every zone. A dedicated exercise room provides space for fitness, meditation, or a second office. The backyard is a true destination—heated pool, jacuzzi, tropical landscaping, and multiple exotic fruit trees create the perfect backdrop for relaxation or entertaining. A fully paid solar system with backup battery, superior insulation, intelligent climate zones, and passive winter sunlight design make this home as smart as it is stunning. 44273 French Circle is not just a residence—it’s a carefully designed estate that blends beauty, functionality, and enduring value. Welcome to your dream home—elegant, intelligent, unforgettable.

44273 French Circle, Hemet

Based on information from California Regional Multiple Listing Service, Inc. as of . This information is for your personal, non-commercial use and may not be used for any purpose other than to identify prospective properties you may be interested in purchasing. Display of MLS data is usually deemed reliable but is NOT guaranteed accurate by the MLS. Buyers are responsible for verifying the accuracy of all information and should investigate the data themselves or retain appropriate professionals. Information from sources other than the Listing Agent may have been included in the MLS data. Unless otherwise specified in writing, Broker/Agent has not and will not verify any information obtained from other sources. The Broker/Agent providing the information contained herein may or may not have been the Listing and/or Selling Agent.

How much is your home worth?

Get instant property value now!