Refine Search
Sort by
45091 Calle Cuesta, Temecula
$2,150,000
4 Beds ⋅ 4 Baths ⋅ SW26185900 MLS ⋅ Active Status
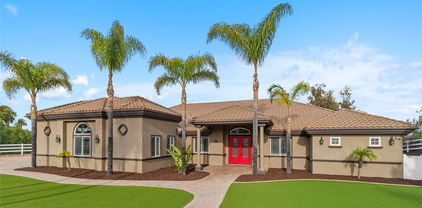
Welcome to this entertainer’s dream! This custom-built estate on a cul-de-sac offers an estimated 4,888 square feet, 4 bedrooms, 4 bathrooms, a sparkling new pool and spa, paid solar, breathtaking views, and nearly 5 acres of flat, usable land in Temecula’s desirable De Luz community—all just 4.7 miles, or approx. 10 minutes from the I-15 freeway and minutes from Old Town Temecula. The spacious, chef-inspired kitchen features a commercial-grade Imperial range with six burners, dual ovens and a griddle; a commercial refrigerator; two Fisher & Paykel dishwasher drawers; a Dacor warming drawer and microwave; soapstone countertops; a walk-in pantry; and a large center island with a butcher-block top and separate ice maker. The kitchen opens to an inviting family room with a brick fireplace, scenic views, and an adjacent formal dining area. Rich hardwood flooring and multicolor natural slate tile add warmth and character throughout the main living areas. The main level includes the primary suite with direct patio access, a jetted tub, tan tiled walk-in shower, and walk-in closet. A large second bedroom, currently used as an office, and an adjacent second bathroom are also located on the main level. Behind the kitchen is an oversized laundry room with abundant cabinetry, counter space, a farmhouse sink, and a second refrigerator. An additional third full bathroom, adjacent to the laundry room, with a walk-in shower provides convenient direct access to the pool and spa. Upstairs are two additional bedrooms, the fourth full bathroom, a loft with two charming book nooks, and a separate spacious bonus room ideal for a theater, gym, or home office. Step outside to the newly renovated backyard, where a wraparound patio showcases remarkable 180-degree views. This private outdoor retreat features a custom pool with a pebble tec finish, raised spa, gas firepit, upgraded paver decking, artificial turf, and a covered outdoor kitchen. The outdoor kitchen is equipped with a Mont Alpi barbecue, Lion two-burner cooktop, mini-refrigerator, ice maker, sink, and abundant cabinet storage. Additional highlights include connected water and natural gas, a three-car garage, substantial flat and usable land, and a hobby orchard with mature citrus, apples, fig, lemon and avocado trees along the right side of the property. Home also equipped with a Ring camera security system to include flood lights and alarm. This area is generally approved for short-term rental opportunities.

45091 Calle Cuesta, Temecula
38141 Seneca Circle, Temecula
$2,149,990
5 Beds ⋅ 6 Baths ⋅ SW26172774 MLS ⋅ Active Status
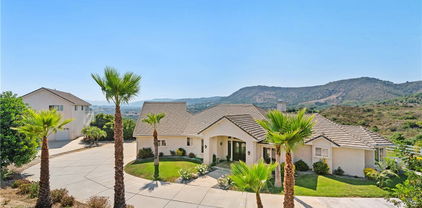
Single Story Main Residence | Two Homes on 2.27 Acres | Brand New 2025 Guest House | Panoramic Wine Country Views | Resort Pool with Putting Green | RV Barn with Full Hookups | Paid Solar & so much more... Welcome to 38141 Seneca Circle, a custom 2019 estate on 2.27 acres in the heart of Temecula Wine Country. The main residence offers 4 bedrooms, 4 bathrooms, and 3,050 square feet, joined by a brand new 1,705 square foot guest house completed in 2025, for 4,755 square feet of combined living space across two homes. The great room opens with 16 foot ceilings, a floor to ceiling rock fireplace, and oversized patio doors framing sweeping views across the vineyards and valley. At the center of the home, a 48 inch Italian dual fuel range anchors a kitchen built for real cooking, paired with a knotty alder island in leathered granite, custom cabinetry throughout, and an oversized butler pantry. Every bedroom has its own bathroom, and the primary suite features a large walk in shower, separate soaking tub, dual vanity, and custom walk in closet. Two oversized garages include EV charging and a full workshop. Outdoor living centers on a sports pool with three waterfalls, programmable lighting, Baja entry, and submerged seating, wrapped on two sides by a putting green and expansive stamped concrete decking. The covered outdoor kitchen features a Lion grill, pizza oven, refrigerator, and bar seating, while the back patio is wired for a spa, speakers, and television. The 2025 guest house lives as a home of its own, with a private bedroom suite, a full second bathroom, and an open loft that works beautifully as a second sleeping space, office, or retreat. Soaring ceilings and hand scraped French white oak floors set the tone, along with a one of a kind island of old growth burl redwood set in epoxy. Its own septic, HVAC, electrical panel, and covered parking make it ideal for multigenerational living, guests, or income. Fully paid solar sits atop the RV barn, which offers concrete flooring, cedar siding, and full hookups, with a second RV hookup on its own driveway beside the main residence. Low water landscaping keeps maintenance minimal, and the views reach in every direction across the Temecula Valley, with sunrises, sunsets, and hot air balloons drifting past. No HOA, minutes from the De Portola Wine Trail, and rarely available in this pocket of wine country.

38141 Seneca Circle, Temecula

41653 Oak Trail Court, Murrieta
$2,100,000
4 Beds ⋅ 3 Baths ⋅ SW26204966 MLS ⋅ Active Status
At the end of a long gated cul-de-sac in Tenaja, 41653 Oak Trail Court offers 8.6 acres of usable, fenced land, sweeping views and a beautifully updated 4,867-square-foot home designed to take full advantage of its ultra-private setting amidst majestic oaks. A long, tree-lined drive opens to a circular motor court and 5-car garage. Inside, all living is on one level with a loft overlooking Idyllwild, San Jacinto, and Big Bear mountains. High ceilings, abundant windows, and high-quality custom cherrywood floors throughout the main living areas and four large bedrooms. The renovated kitchen features quartz counters, updated cabinetry, stainless appliances, a large center island and breakfast bar, opening directly to an expansive great room with quartz surround fireplace, media area and broad views of the Plateau. The primary suite enjoys direct access to the backyard and pool, along with a spacious bath with dual vanities, soaking tub and walk-in shower. A separate media room/office adds flexibility on the main level, while a spiral staircase leads to the loft “Eagle’s Nest” bonus room/office and private balcony overlooking the pool and surrounding hills. Outside, the home opens to a fenced backyard with private pool, covered patio and lawn, while the balance of the acreage offers substantial usable ground for horses, livestock, gardens or future improvements. The property is cross-fenced with water for your animals. You will have direct access to nearby riding and hiking trails. Practical improvements include a paid 44-panel ground-mount solar system, high-efficiency heat pumps and solar-thermal pool heating. ADDITIONAL 7.14-ACRE PARCEL AVAILABLE: The adjacent vacant parcel is offered separately at $699,000, or purchase both properties together for a combined total of approximately 15.74 acres at $2,598,000, while both remain available. See MLS #SW26206039 for the vacant land offering. Santa Rosa Plateau life is extraordinary California living with wide-open space, privacy, star-filled skies, scenic hiking and riding trails and a genuine sense of community. The Plateau is known for its 5+ acre properties and the freedom to create and elevate your lifestyle with horses, vineyards, gardens, outdoor entertaining or simply more space and quiet. Surrounded by the Santa Rosa Plateau Ecological Reserve and Cleveland National Forest, the area feels a world away while remaining convenient to shopping, dining, schools, medical services and freeway access.

41653 Oak Trail Court, Murrieta

7th, Perris
$2,100,000
IV26199877 MLS ⋅ Active Status
PRIME DOWNTOWN PERRIS DEVELOPMENT OPPORTUNITY! Three contiguous vacant parcels totaling approximately 3 acres, located near 7th Street & G Street and being sold together. Situated within the Downtown Perris Specific Plan – Urban Village district, offering excellent potential for high-density residential and mixed-use development. Urban Village development concepts include 3–5 story stacked flats, rowhouses, courtyard housing, live/work units, and mixed-use buildings with residential above ground-floor commercial uses. City planning documents indicate Urban Village zoning may accommodate densities up to approximately 35 dwelling units per acre, providing the potential for a significant multifamily development. Current preliminary estimates suggest 100+ units may be possible, subject to City approval and site design. City of Perris Flat, vacant land with street frontage and no existing structures offers a strong infill development opportunity in the heart of Perris. Conveniently located near Downtown Perris, shopping, restaurants, schools, Metrolink, major transportation corridors and freeway access. APNs 310-090-003, 310-090-004 & 310-090-005. All three parcels are being sold together for $2,100,000. No development plans or entitlements are currently in place. Buyer and buyer's agent to independently verify zoning, acreage, allowable density, unit count, permitted uses, utilities, development standards and all development potential with the City of Perris and appropriate agencies.

7th, Perris

7th, Perris
$2,100,000
IV26199828 MLS ⋅ Active Status
PRIME DOWNTOWN PERRIS DEVELOPMENT OPPORTUNITY! Three contiguous vacant parcels totaling approximately 3 acres, located near 7th Street & G Street and being sold together. Situated within the Downtown Perris Specific Plan – Urban Village district, offering excellent potential for high-density residential and mixed-use development. Urban Village development concepts include 3–5 story stacked flats, rowhouses, courtyard housing, live/work units, and mixed-use buildings with residential above ground-floor commercial uses. City planning documents indicate Urban Village zoning may accommodate densities up to approximately 35 dwelling units per acre, providing the potential for a significant multifamily development. Current preliminary estimates suggest 54+ units may be possible, subject to City approval and site design. City of Perris Flat, vacant land with street frontage and no existing structures offers a strong infill development opportunity in the heart of Perris. Conveniently located near Downtown Perris, shopping, restaurants, schools, Metrolink, major transportation corridors and freeway access. APNs 310-090-003, 310-090-004 & 310-090-005. All three parcels are being sold together for $2,100,000. No development plans or entitlements are currently in place. Buyer and buyer's agent to independently verify zoning, acreage, allowable density, unit count, permitted uses, utilities, development standards and all development potential with the City of Perris and appropriate agencies.

7th, Perris

38687 Calle Segovia, Temecula
$2,100,000
3 Beds ⋅ 2 Baths ⋅ IG26098172 MLS ⋅ Active Status
Don’t miss this rare opportunity in the heart of Temecula Wine Country! Just minutes from renowned Temecula wineries, this private 10-acre estate offers panoramic hillside views, peaceful surroundings, and exceptional versatility. Fully fenced and enhanced by mature fruit trees, the property offers exciting possibilities for a vineyard, equestrian retreat, private estate, or multi-generational living. The open-concept home features a spacious kitchen with center island, interior laundry room, inviting wraparound porch, and detached two-car garage. Expansive views across the property provide beautiful sunsets and a true sense of privacy. Additional improvements include a private freshwater well approximately 1,200 feet deep and two 500-gallon water storage tanks serving the residence and irrigation. The manufactured home is situated on a permanent foundation. Note: Some photos are virtually staged to show potential. Usable acreage, established infrastructure, privacy, and outstanding Wine Country potential come together in this unique Temecula property—ideal for creating your own private retreat among the vineyards and rolling hills.

38687 Calle Segovia, Temecula

35394 Linda Rosea Road, Temecula
$2,100,000
6 Beds ⋅ 4 Baths ⋅ SW26065524 MLS ⋅ Active Status
Temecula Wine Country Estate, LOW Taxes, NO HOA. Tuscan Farm Style, single story with amazing panoramic views over Valle de los Caballos and across the city of Temecula all the way to Pechanga Resort and Casino. Views of Palomar Mountain and Observatory. This home provides for quiet yet convenient Wine Country living! Floor plan is amazing and lends itself to comfortable entertaining from small to large groups. Relax on the wrap around loggia style patio or in the stunning custom-built Wine room. Located between the Deportola Wine Trail, and Rancho California Rd wineries making trips to your favorite winery simple and easy. The home is on paved road and close to retail and restaurants. The property has a private gated entry that leads up a tree lined driveway to the very large parking pad in front of the home. There is ample space to add a vineyard, orchard, small equestrian area, pool etc. Front of home is landscaped and accented by double solid wood doors entering a very large foyer with high ceilings and cupola for added light. 5 bedrooms located on the east wing of the home, formal Living and dining room along the back boasting panoramic views and double-sided fireplace. Across from them is a one-of-a-kind Custom built wine room, with stone walled interior, lighted and refrigerated walk-in wine storage for approximately 1200 bottles, and a wet bar. Open concept fireplaced family room, eat-in area, gourmet kitchen, oversized pantry, laundry, and 6th Bedroom/casita make up the west wing of the home. Chef's Kitchen has Wolf/Subzero/Cove appliances, Miele Coffee Machine, oversized island and custom cabinets. Casita could be used as a 6th Bedroom, office, craft room, or media room, and has its own door to the front walkway. Oversized three car garage, fenced dog run. Huge Wrap around patio accents the side and back yards leading to the amazing panoramic views. Home has HALO water softener, whole house back-up 26KW GENERAC generator, 50 solar panels to be paid off at close with accepted offer. Listing Agent is the seller and is a licensed Real Estate Broker.

35394 Linda Rosea Road, Temecula

39526 Calle Cabernet, Temecula
$2,099,999
4 Beds ⋅ 5 Baths ⋅ SW25050016 MLS ⋅ Active Status
Passing by several of Temecula’s most esteemed wineries on Rancho CA Rd and then proceeding onto Calle Contento N you will arrive at this remarkable gated single-story residence with stunning views at the end of a cul-de-sac in the heart of Temecula Wine Country. As you walk through the front entry doors you are greeted by a captivating view of the pool and the rolling hills setting a tone of elegance that permeates the interior.The infinity-edge pool with a sun shelf and spa overlooks the rolling hills behind the property and a built-in fire pit provides warmth and a cozy ambiance under the star-filled sky making it an ideal spot for evening leisure. The family room features a custom built-in entertainment center and fireplace. The open floor plan seamlessly connects the family room to the kitchen providing a spacious and inviting area for family and friends to congregate.The built-in BBQ area boasts two large granite bars, high-top seating, and two mounted outdoor televisions under a covered Aluma wood awning that overlooks your working vineyard and an assortment of fruit trees, creating the perfect setting for outdoor gatherings and celebrations.For the ultimate movie-watching experience, the fully equipped high-end home theater is furnished with luxury staged theater seating ensuring that you can enjoy films in style and comfort.The master bedroom and spacious bath share a cozy fireplace and feature a large walk-in closet with custom cabinetry and a central island.Three of the four bedrooms are equipped with en-suite bathrooms, providing convenience and privacy for family members or guests. The fourth bedroom is currently utilized as an office with a double door entry.For car enthusiasts, the 6+ car garage offers ample space for your collection. One of the 2-car garages is equipped with a tall (RV-sized) entry door, perfect for installing a car lift or additional storage.This magnificent estate offers ample space for RVs, off-road vehicles, boats, trailers, and more. The property also features a lighted sports court suitable for basketball, pickleball/tennis. There is a flat turf area with plenty of room for outdoor games. A she shed offers an ideal solution for hosting guests or providing a private retreat. With its private entry and situated to overlook the sports court and vineyard it ensures visitors can enjoy the tranquility of wine country alongside the excitement of outdoor activities. Features a living room, bedroom, full bath and kitchenette.

39526 Calle Cabernet, Temecula

35350 Linda Rosea, Temecula
$2,099,000
4 Beds ⋅ 4 Baths ⋅ SW26120115 MLS ⋅ Active Status
Stunning Wine Country custom home on 2 acres with POOL & SPA, RV GARAGE, PAID SOLAR, VIEWS, and much more! This thoughtfully designed property is situated perfectly to take in all the amazing views, and has easy access with usable gentle sloped land. Automatic gated entry with circular driveway, plus a separate service entry with tons of space for all your toys. The RV garage has a pull-through to the rear and full hookups inside garage. Additional full hookups outside. The home is a spacious single story with gorgeously remodeled chef's kitchen, open to the Great Room & entertaining areas. The Great Room has a folding door system that opens completely to the backyard for ultimate entertainment flow. 4 bdrms + office, 3.5 baths, huge laundry room, and 3 fireplaces. The Primary Suite is spacious, has a sitting area, a door to the pool area, and a double-sided fireplace separating the Primary Bath. Dual vanities, dual closets, jetted tub, and separate shower. There is a perfect in-law or guest suite at the other end of the house. Bedrooms 3 and 4 share a Jack-and-Jill bath with dual sinks. Outside you have a beautiful pool & spa, a putting green, a BBQ island with fridge, and a covered patio. There is also a brand new workshop behind the RV garage pull-through. Family fruit orchard down below includes avocados, lemons, limes, oranges, pomegranates, plums, peaches, and apples. Ground-mounted solar system is tucked out of the way and easily serviceable. No HOA! Close to town and all paved roads. Property is on septic & propane. Don't miss out on this rare unicorn of a property!

35350 Linda Rosea, Temecula

39455 Avenida La Cresta, Murrieta
$2,099,000
7 Beds ⋅ 8 Baths ⋅ SW26053801 MLS ⋅ Active Status
BRING ALL OFFERS! PROPERTY MUST GO! Prepare to be mesmerized by this magical estate, oozing with enchantment and loaded with amenities: Main house, 2 apartments, saltwater pool & spa, automatic entry gate, ancient oak forest, flat usable fenced grounds, multiple gardens, walk-paths, unique sitting vignettes, fruit orchard and an amazing 6000sf bonus structure with cross-beamed 2-story ceilings - perfect in its current multipurpose use with meeting space & bathrooms or ready to be converted back to a massive horse barn, Car Collector's dream garage, Homeschool, Offices...Next to it is an abundance of very flat, very usable land, previously housing a jumping arena and large enough for whatever your heart desires. Today, it is a peaceful natural wonderland with meandering paths & serene frog pond, currently enjoyed by the happy property jesters – a pair of adorable mini-horses, who have their own corral under the ancient oaks. Unwind in the cedar hot tub & heal in the SALTchamber spa. There is so much magic here, even the ground-mounted solar array spells “LOVE”…Inside, you will find excellent craftsmanship within the 3708sf 4BD/3BA main house with its great room’s soaring ceilings, loads of natural light, chefs’ kitchen, dramatic fireplace & the private downstairs primary suite with luxurious spa bathroom & doors to the oak-studded backyard paradise, daily inviting a sense of indoor/outdoor living. Upstairs hosts the 3rd & 4th bedrooms, plus a charming loft. Enjoy great versatility with TWO APARTMENTS – a 713sf 1BD/1BA with kitchenette over the garage + 1574sf split-level 2B/3BA with cathedral beamed ceiling living room, fireplace, full kitchen, balcony & private ground-floor entrance. Host your friends & family - or utilize the apartments for rental income. This enchanted grand estate is easily accessible in the very heart of La Cresta and will WOW you from the moment you enter the lush grounds! It is truly a one-of-a-kind masterpiece! *****Discover the La Cresta Lifestyle: 5-acre minimum parcels (10-acre minimum in SR West), just minutes to schools, restaurants, hospitals, stores, 15 Fwy & Temecula Wine Country. Enjoy this peaceful ranch community w/no commercial businesses, robust social activities, miles of private community trails & 1000s of acres of Ecological Reserve…All less than 1.5 hours from LA, SD, OC, Palm Springs & Big Bear. Discover the country, yet convenient, lifestyle of La Cresta, Tenaja & the Communities of the Santa Rosa Plateau!

39455 Avenida La Cresta, Murrieta

23505 Carancho Road, Temecula
$2,095,000
4 Beds ⋅ 4 Baths ⋅ SW24146001 MLS ⋅ Active Status
PRICE REDUCTION. This property is located on almost 10 acres in the desirable De Luz community with a 3955 sq.ft. main house plus a 931 sq.ft. detached guest house. Both homes have amazing views and breathtaking sunsets including views of the local Cross Creek golf course. Other features include a swimming pool and spa, an organic avocado and citrus grove, family orchard, a huge RV garage and a great location with an easy drive to town. The custom built main home has 12ft. high ceilings in the entry with 10ft. ceilings throughout. Features throughout the main house includes wood flooring, custom quality crown molding,built in cabinets and was specifically designed to enjoy the views from almost every room providing lots of natural light throughout. The well designed kitchen includes a large island, granite countertops, newer appliances including double ovens and a sub zero refrigerator plus lots of cabinetry and storage and a walk in pantry. The comfortable family room features a custom built fireplace encased by built in cabinets on either side. The huge private master suite overlooks and opens to the landscaped fenced backyard and pool and spa area. There is a lovely separate formal living room and dining room plus an office with built in cabinets and book shelves. The 4th bedroom with an en suite bathroom is upstairs. Other features include a new water filtration system, newer AC units plus central vac system. The guest house was built in 2006. It features a living room, totally self contained kitchen, one bedroom plus a bonus room that could be used as a second bedroom plus a full bathroom. It also has an outdoor enclosed living area with surrounding glass windows where you can enjoy amazing views and breathtaking sunsets.It has its own laundry facilities located downstairs in the 40x30 ft. RV garage that also has a workshop area and attic storage. The certified organic grove includes a variety of trees including avocados, Kara Kara oranges, pink lemons, and tangerines with almost 5 acres of land to plant a vineyard or add to the grove. Also enjoy a family orchard and vegetable garden including lemons, berries, apples, nectarines, pears, red and sweet onions and tomatoes. The property is completely fenced with a custom gate. A leased solar system for both homes. The main home has a 3 car garage plus there is lots of parking space. This property offers a great lifestyle and location close to the city of Temecula Old town and Wine Country to also enjoy.

23505 Carancho Road, Temecula

44952 Vista Del Mar, Temecula
$2,090,000
5 Beds ⋅ 8 Baths ⋅ SW26172362 MLS ⋅ Active Status
Private De Luz Estate on 9.48 Usable, View Acres Set behind a stately concrete loop driveway winding through mature citrus and avocado groves, this custom estate offers privacy, boulder-studded views, and rolling mountain backdrops on 9.48 usable acres. The 6,023 SF main residence offers 5 bedrooms, 6 full and 2 half baths, built with 6" exterior walls and a durable steel roof. A fully paid 120KW solar system powers the home, with granite flooring on the main level and solid oak floors throughout the upstairs. Inside, an 18' ceiling family room with a marble fireplace opens toward a formal dining room with tray ceilings, crown molding, and French doors to the grounds. The chef's kitchen impresses with granite counters, a large center island, stainless double ovens, a professional-style gas range, and abundant cabinetry. A 1,400-lb elevator serves all three levels. The master suite features a jet tub, oversized shower, and dual vanities, while upper-level bedrooms are all ensuite with private balconies overlooking the property. A granite wet-bar game room and 4-car garage complete the main residence. A detached, never-occupied 890 SF guest house adds further value — 2 bedrooms, 1 bath, a 3-car garage, plus an extra full bathroom downstairs — ideal for workers or guests. Mature avocado, lemon, and various fruit trees dot the usable acreage. No HOA. Priced to sell and offered as-is — some TLC and landscape work needed — this is a rare chance to own a property of this scale and craftsmanship in De Luz. Seller is motivated!

44952 Vista Del Mar, Temecula

39130 Pala Vista, Temecula
$2,000,000
6 Beds ⋅ 5 Baths ⋅ OC26158656 MLS ⋅ Active Status
Imagine waking each morning behind private gates, surrounded by mature trees, open skies, and breathtaking views of Temecula Wine Country. Set on more than 101,000 square feet of usable land, this exceptional equestrian zoned property is more than a home—it is a private retreat created for multigenerational living, entertaining, recreation, and endless possibilities. At the heart of the property is a spacious single-level main residence offering approximately 2,950 square feet, four bedrooms, and three bathrooms. Comfortable and inviting, it provides plenty of room to gather with family, entertain friends, or simply enjoy the peaceful surroundings. A brand-new, approximately 650-square-foot ADU offers two bedrooms, two bathrooms, and a completely separate living space for extended family, guests, or rental possibilities. An additional barn shape structure has a huge living space above the garage ideal for guests, an office, studio, or private retreat. The property can also get a permit for 2nd ADU, creating even more future potential. Step outside and discover your own private resort. Spend warm afternoons beside the pool, entertain beneath the open sky, and enjoy your favorite beverage from the fully functioning four-tap beer station while taking in the panoramic wine-country views. Car enthusiasts, business owners, and hobbyists will appreciate the impressive workshop featuring a mechanical vehicle lift and washer and dryer hookups. Five RV hookup throughout the property provide flexibility for recreational vehicles, visitors, or equipment, while an EV charging station adds modern convenience. The land is both beautiful and productive, with more than 35 producing fruit trees, approximately 50 additional trees, raised garden beds, and automated irrigation. Three Wi-Fi-enabled irrigation control systems help maintain the grounds efficiently while reducing unnecessary water use. Three separate sets of fully paid Tesla solar panels provide exceptional energy efficiency. The current owners report having no electric bill—an incredible benefit for a property of this size. With room for horses, gardening, recreation, vehicles, guests, and future expansion, this estate offers a combination that is nearly impossible to replicate. There is no HOA telling you how to enjoy your land—just privacy, freedom, versatility, and the beauty of Temecula Wine Country. This is not simply a place to live. It is a place to gather, create, grow, celebrate, and build a legacy.

39130 Pala Vista, Temecula

Van Gaale Lane, French Valley
$2,000,000
SW26157604 MLS ⋅ Active Status
FOR SALE: Prime 20-Acre Commercial Development Opportunity: ZONING C-P-S, which refers to Scenic Highway Commercial zoning destination Exceptional opportunity to acquire 20 acres of commercial multi-use land in a rapidly growing area with outstanding development potential. This strategically located property offers investors, developers, and business owners a rare chance to secure a large commercial tract with the flexibility to accommodate a wide variety of uses. Property Highlights: 20 Total Acres of Commercial Multi-Use Land Potential to subdivide into four (4) separate 5-acre parcels: APN'S 963-020-002, 963-020-003, 963-020-004, 963-020-005 Excellent frontage, visibility, and access Ideal for commercial, retail, office, industrial, mixed-use, hospitality, storage, business park, or investment development (subject to local approvals) Utilities available nearby or at site (buyer to verify) Strong demographics and continued regional growth Convenient access to major highways, transportation corridors, and surrounding communities Development Potential The property’s size and configuration provide tremendous flexibility for phased development or parcel sales. Developers may choose to retain the entire 20-acre site or capitalize on the opportunity to create four individual 5-acre commercial parcels, maximizing investment returns and marketability. Investment Opportunity Large commercial tracts with subdivision potential are becoming increasingly scarce. This property presents a unique opportunity to develop, hold for appreciation, or create multiple income-producing commercial sites in a high-demand market. For additional information, site plans, zoning details, and to schedule a private tour, contact the listing agent today.

Van Gaale Lane, French Valley

French Valley
$2,000,000
SW26138102 MLS ⋅ Active Status
FOR SALE: Prime 20-Acre Commercial Development Opportunity: ZONING C-P-S, which refers to Scenic Highway Commercial zoning destination Exceptional opportunity to acquire 20 acres of commercial multi-use land in a rapidly growing area with outstanding development potential. This strategically located property offers investors, developers, and business owners a rare chance to secure a large commercial tract with the flexibility to accommodate a wide variety of uses. Property Highlights: 20 Total Acres of Commercial Multi-Use Land Potential to subdivide into four (4) separate 5-acre parcels: APN'S 963-020-002, 963-020-003, 963-020-004, 963-020-005 Excellent frontage, visibility, and access Ideal for commercial, retail, office, industrial, mixed-use, hospitality, storage, business park, or investment development (subject to local approvals) Utilities available nearby or at site (buyer to verify) Strong demographics and continued regional growth Convenient access to major highways, transportation corridors, and surrounding communities Development Potential The property’s size and configuration provide tremendous flexibility for phased development or parcel sales. Developers may choose to retain the entire 20-acre site or capitalize on the opportunity to create four individual 5-acre commercial parcels, maximizing investment returns and marketability. Investment Opportunity Large commercial tracts with subdivision potential are becoming increasingly scarce. This property presents a unique opportunity to develop, hold for appreciation, or create multiple income-producing commercial sites in a high-demand market. For additional information, site plans, zoning details, and to schedule a private tour, contact the listing agent today.

French Valley

French Valley
$2,000,000
SW26138669 MLS ⋅ Active Status
FOR SALE: Prime 20-Acre Commercial Development Opportunity: ZONING C-P-S, which refers to Scenic Highway Commercial zoning destination Exceptional opportunity to acquire 20 acres of commercial multi-use land in a rapidly growing area with outstanding development potential. This strategically located property offers investors, developers, and business owners a rare chance to secure a large commercial tract with the flexibility to accommodate a wide variety of uses. Property Highlights: 20 Total Acres of Commercial Multi-Use Land Potential to subdivide into four (4) separate 5-acre parcels: APN'S 963-020-002, 963-020-003, 963-020-004, 963-020-005 Excellent frontage, visibility, and access Ideal for commercial, retail, office, industrial, mixed-use, hospitality, storage, business park, or investment development (subject to local approvals) Utilities available nearby or at site (buyer to verify) Strong demographics and continued regional growth Convenient access to major highways, transportation corridors, and surrounding communities Development Potential The property’s size and configuration provide tremendous flexibility for phased development or parcel sales. Developers may choose to retain the entire 20-acre site or capitalize on the opportunity to create four individual 5-acre commercial parcels, maximizing investment returns and marketability. Investment Opportunity Large commercial tracts with subdivision potential are becoming increasingly scarce. This property presents a unique opportunity to develop, hold for appreciation, or create multiple income-producing commercial sites in a high-demand market. For additional information, site plans, zoning details, and to schedule a private tour, contact the listing agent today.

French Valley

Oak Mountain Road, Temecula
$2,000,000
CV26118580 MLS ⋅ Active Status
Nestled in the heart of Temecula Wine Country, this remarkable offering includes two adjoining parcels totaling 14 acres (12.09 acres + an additional 1.90-acre APN), creating a rare opportunity to own an expansive piece of Southern California’s most desirable rural landscape. Surrounded by rolling vineyards, panoramic views, and the signature tranquility of the region, this combined property is ideal for building a luxury estate, establishing a boutique vineyard, or crafting a private retreat. With gentle topography, wide-open usable space, and close proximity to award-winning wineries, equestrian trails, and Temecula’s vibrant Old Town, the potential here is as vast as the land itself. Whether you’re an investor, developer, or visionary seeking a dream-home setting, these parcels capture the true essence of Wine Country living.

Oak Mountain Road, Temecula

38580 Celine Cove, Murrieta
$1,999,900
5 Beds ⋅ 7 Baths ⋅ SW26223096 MLS ⋅ Active Status
Located on a cul-de-sac in the sought-after equestrian community of La Cresta, this recently remodeled single-story pool home offers approximately 4,020 square feet in the main residence, an approximately 800-square-foot ADU, and 5 acres of highly usable land. With 5 bedrooms and 6.5 bathrooms, this property offers an exceptional combination of space, privacy, and versatility. High ceilings and an open, airy design welcome you into the main residence. A sunken living room, separate family room, and dining area off the kitchen provide distinct spaces for everyday living and entertaining. Most flooring throughout is vinyl or travertine, while a secondary office provides a convenient space for working from home. At the heart of the home is the remodeled gourmet kitchen featuring a large induction cooktop with a chef's hood, counter-depth built-in refrigerator and freezer, wine refrigerator, granite waterfall countertops, pantry storage, recessed lighting, and pendant lighting. The bedrooms feature en-suite baths, while the spacious primary suite offers an extensive custom closet system with exceptional storage and a primary bath complete with a soaking tub. The approximately 800-square-foot ADU provides additional flexibility with its own kitchen and laundry, an open living area, a Murphy bed in one room, and a separate second bedroom ideal for extended family, guests, or additional living space. Outside, upgraded landscaping complements approximately 5 acres of usable land. A private pool and spa with a diving board create a wonderful setting for outdoor living, while a sauna provides another place to relax and unwind. Two separate garage spaces provide parking for up to five cars, offering excellent flexibility for vehicles, storage, hobbies, or recreational equipment. One of the garage spaces is currently being enjoyed as a man cave with a workout area and bar, creating a fun and versatile space for fitness and entertaining. With its remodeled single-story design, separate ADU, pool and spa, expansive garage space, and 5 acres of usable land, this property offers a rare opportunity to enjoy space, versatility, and the distinctive Southern California country lifestyle of La Cresta.

38580 Celine Cove, Murrieta

40190 Sierra De Ronda, Murrieta
$1,999,000
4 Beds ⋅ 5 Baths ⋅ SW26186093 MLS ⋅ Active Status
This is your opportunity to own Cresta Bella Vineyard Estate, an extraordinary five-acre retreat where Tuscan-inspired elegance meets the natural beauty of La Cresta. Ideally located just around the corner from La Cresta’s front entrance and within minutes of town. Inside, timeless character meets thoughtful modern refinement with refinished hardwood floors, designer lighting, fresh finishes, and elegant details. Lives like a single story- with all three bedrooms and casita located on the main level, while the expansive upstairs bonus room opens to a private balcony overlooking the pool and grounds. The light-filled chef's kitchen with two oversized islands connects to the breakfast area and the inviting family room with fireplace and spectacular views. A formal dining room creates an elegant space for intimate dinners or larger celebrations. The primary suite features a luxurious remodeled bath with quartzite surfaces, soaking tub, updated walk-in shower and smart toilet. The detached casita adds exceptional versatility with a fourth bedroom, full bath, walk-in closet, single-car garage, and dedicated barrel room. This versatile structure offers an exceptional opportunity to create a fully appointed guest house. Outside, the estate transforms into a private resort. The recently remodeled solar heated pool and spa is surrounded by lush landscaping and generous entertaining areas. An outdoor fireplace and BBQ, fire-ring seating, outdoor speakers, multiple conversation areas, and dedicated outdoor bathroom create an exceptional setting for entertaining. The grounds feature raised garden beds, fruit trees, mature landscaping, and expansive lawns, creating a beautifully cultivated garden atmosphere. For the wine enthusiast, the 400+ producing Cabernet Sauvignon and Merlot vines and temperature-controlled barrel room provide a rare opportunity to embrace the art of winemaking from your own estate. Over $175,000 in recent upgrades and improvements, including a replacement private well pump and water heater, upgraded pool equipment, extensive landscaping, window tinting with UV protection, whole-house water conditioning, solar, electrical enhancements, and a Tesla charger. Property has the potential for equestrian facilities with large flat pad and close proximity to horse trails. Beyond the gates awaits La Cresta’s incomparable lifestyle of vineyards, equestrian estates, peaceful roads, and private trails.

40190 Sierra De Ronda, Murrieta

22475 Loch Lomond Drive, Canyon Lake
$1,995,000
SW26185419 MLS ⋅ Active Status
UNIMAGINABLE……..1.56 acres centrally located within the gates of Canyon Lake, behind your own private gates!!!!All flat, usable fully fenced OASIS awaits its new owner. Completely remodeled 1800+ sqft 3 bedroom 3 bathroom home with open Floor plan, contemporary finishings and sweeping 180 degree views of the Main Lake and beyond. The exterior has all new concrete, courtyard, landscaping and for the car and toy enthusiast, there is over 2800 sqft of workshop/ RV garage (45’x21’ w/ 14x14 door) and (72’x26’ w/ 6 doors). This property has ample space to park over 50 cars and for your extended family and guests there are 3 RV campsites with full hook-ups. Ideal for a family compound, there is plenty of space to add an additional home or ADU should you need the additional living space. This property carries dual zoning (Commercial and Residential) allowing for endless opportunities. Also available are 2 commercial units located in the Canyon Lake town center totaling 5000 sqft. With 4 longterm tenants.

22475 Loch Lomond Drive, Canyon Lake

22475 Loch Lomond Drive, Canyon Lake
$1,995,000
3 Beds ⋅ 3 Baths ⋅ SW26167456 MLS ⋅ Active Status
UNIMAGINABLE……..1.56 acres centrally located within the gates of Canyon Lake, behind your own private gates!!!!All flat, usable fully fenced OASIS awaits its new owner. Completely remodeled 1800+ sqft 3 bedroom 3 bathroom home with open Floor plan, contemporary finishings and sweeping 180 degree views of the Main Lake and beyond. The exterior has all new concrete, courtyard, landscaping and for the car and toy enthusiast, there is over 2800 sqft of workshop/ RV garage (45’x21’ w/ 14x14 door) and (72’x26’ w/ 6 doors). This property has ample space to park over 50 cars and for your extended family and guests there are 3 RV campsites with full hook-ups. Ideal for a family compound, there is plenty of space to add an additional home or ADU should you need the additional living space. This property carries dual zoning (Commercial and Residential) allowing for endless opportunities. Also available are 2 commercial units located in the Canyon Lake town center totaling 5000 sqft. With 4 longterm tenants.

22475 Loch Lomond Drive, Canyon Lake

23256 Gray Fox Drive, Canyon Lake
$1,995,000
3 Beds ⋅ 3 Baths ⋅ SW26024616 MLS ⋅ Active Status
Welcome to one of Canyon Lake’s most treasured properties – the second home ever built and the first lot purchased in this private lakeside community. Steeped in history and lovingly maintained by the same family for generations, this extraordinary waterfront retreat is now available for the first time. Situated on over half an acre along the serene East Bay, this beautiful exterior remodeled 3 bed, 3 bath home offers 2,312 sq ft of comfortable living space with unmatched lake views and a rare sandy beach shoreline—a true gem for water lovers. Enjoy effortless lakefront living with a double dock, featuring dual HydroHoist lifts and a covered roof, perfect for boating and lakeside entertaining. A detached workshop provides ample space for hobbies, storage, or future customization. Tucked away on one of the most desirable and quiet streets in Canyon Lake, this home features a gated private driveway, mature landscaping, and recent renovations that blend modern comfort with timeless charm. Whether you’re looking for a peaceful weekend getaway or a legacy property to pass down through generations, 23256 Gray Fox is a once-in-a-lifetime opportunity to own a piece of Canyon Lake history. Note: This property has New roof, AC and leased transferable solar with Tesla battery back up to offset your electric bill and keep your lights on when power is out!!!

23256 Gray Fox Drive, Canyon Lake

Based on information from California Regional Multiple Listing Service, Inc. as of . This information is for your personal, non-commercial use and may not be used for any purpose other than to identify prospective properties you may be interested in purchasing. Display of MLS data is usually deemed reliable but is NOT guaranteed accurate by the MLS. Buyers are responsible for verifying the accuracy of all information and should investigate the data themselves or retain appropriate professionals. Information from sources other than the Listing Agent may have been included in the MLS data. Unless otherwise specified in writing, Broker/Agent has not and will not verify any information obtained from other sources. The Broker/Agent providing the information contained herein may or may not have been the Listing and/or Selling Agent.

How much is your home worth?

Get instant property value now!