Refine Search
Sort by
1448 Palermo Drive, Perris
$800,000
5 Beds ⋅ 5 Baths ⋅ SW26019695 MLS ⋅ Closed Status
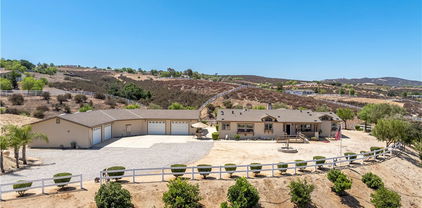
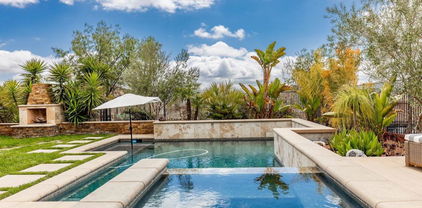
Welcome to 1448 Palermo Dr, a meticulously maintained 5 bedroom, 4.5 bathroom estate offering 4,173 sq ft of living space on a spacious 0.28 acre lot. Tucked into a small, secluded neighborhood just minutes from freeway access, this home delivers exceptional privacy, thoughtful design, and true resort style living. The backyard is an entertainer’s dream featuring a beach entry pool with three cascading waterfalls, a raised spa with tranquil water features, cabana, fire pit, zen garden, and expansive stamped and dyed concrete decking. Mature palms, productive fruit trees, and professionally designed edible and ornamental landscaping surround the home. Raised garden beds, water wise drip irrigation, and low maintenance concrete hardscaping complete this stunning outdoor retreat. Energy efficiency is a standout with 32 owned solar electric panels and 16 solar water heating panels providing near year round swimming comfort and long term utility savings. Additional upgrades include a durable concrete tile roof, dual AC units, and updated water heater. Inside, a grand foyer with soaring ceilings and dual staircases opens to expansive living spaces ideal for both everyday living and entertaining. The massive family room with fireplace flows seamlessly into the chef’s kitchen, dining area, and built in office space, creating an open yet cohesive layout. The kitchen features granite countertops, oversized center island with second sink, stainless steel appliances including double ovens, cooktop, dishwasher, microwave, walk through butler’s pantry, and a large walk in food pantry. The flexible floor plan is ideal for multi generational living with a downstairs bedroom and en-suite bathroom, adjacent bonus room, guest half bath, and ample storage. Upstairs features a spacious primary suite with fireplace, spa style bathroom, dual vanities, whirlpool tub, glass shower, and an oversized dual entry walk in closet. Additional bedrooms are thoughtfully arranged with a shared bathroom, a separate bedroom with a nearby private bath, a spacious bonus room, and a conveniently located upstairs laundry room with cabinetry and utility sink. A three car garage, exceptional storage throughout, and a prime Southern California location complete this remarkable home. Ideal for growing families, entertaining, and long term living.

1448 Palermo Drive, Perris

21720 Como, Wildomar
$800,000
3 Beds ⋅ 2 Baths ⋅ SW26011599 MLS ⋅ Closed Status
Finally!! A Wildomar Home Ownership Opportunity with MASSIVE Potential — A large single-story ranch-style home offering the space, freedom, and versatility that everyone has been looking for lately. This property features a detached RV garage, a detached 4-car garage with built-ins for tools, and an attached converted garage ideal for a casita, studio, or multi-generational living. You can also utilize the covered boat/trailer parking, two APNs with potential for a second home build-out, owned solar, horse property zoned RR, and all with NO HOA! And yes — she’s as flat as a board, making it perfect for parking heavy equipment, creating a pump track, or designing your own outdoor recreation space. Over an acre of usable land with access so easy you could park a big rig'. If you haven’t experienced the City of Wildomar yet… WELCOME! Stay, Live, Work, and Play. Wildomar blends rural charm with modern convenience. A City known for its rolling hills, equestrian lifestyle, family-friendly parks, and wide-open spaces. It offers the best of Southern California living without the congestion. Centrally located between San Diego, Los Angeles, Orange County, and even Palm Springs and the Coachella Valley!! Wildomar provides unmatched access for commuters, travelers, and adventure-seekers alike. You’re just minutes from Multiple Casinos, Lake Elsinore Recreation, Temecula Wine Country, Sporting Events, Shopping, and More. This property is the perfect match for anyone seeking space, flexibility, and a lifestyle that embraces both work and play — all in one of Southern California’s most accessible and fast-growing cities.

21720 Como, Wildomar

32585 Presidio Hills, Winchester
$800,000
4 Beds ⋅ 3 Baths ⋅ ND26008053 MLS ⋅ Closed Status
Inside, the open-concept floor plan unfolds a seamless flow, creating spaces that feel both inviting and functional. The chef’s kitchen anchors the home with expansive countertops, generous cabinetry, and a layout designed for everyday living and effortless entertaining. Nearby, a fireplace adds warmth, while a downstairs bedroom with a full bath offers flexibility for guests or multigenerational living. The home is currently configured as 4 bedrooms, with tax records reflecting 5, allowing one space to easily transition into a fifth bedroom, home office, gym, or creative studio. Upstairs, a spacious loft provides additional living space, along with a walk-in closet and a conveniently located laundry room with washer and dryer included. The primary suite is a true retreat, featuring a spa-inspired bath with a dramatic soaking tub as the centerpiece and a separate walk-in shower, creating a calm, private space to unwind at the end of the day. Upstairs and down, the thoughtful layout balances openness with privacy, making it easy to host while still enjoying quiet moments of retreat. Step outside to a true entertainer’s backyard, complete with a built-in BBQ and flat-screen TV (included)—perfect for game days, summer nights, and gatherings that extend well into the evening. A tandem garage rounds out the home with added storage and functionality. This home blends comfort, flexibility, and style, where everyday living feels elevated and hosting comes naturally. Has an VA Assumable loan at 2.5% -Contact Agent for more info

32585 Presidio Hills, Winchester

17465 Santa Rosa Mine, Perris
$800,000
4 Beds ⋅ 2 Baths ⋅ SW25279692 MLS ⋅ Closed Status
PRICE IMPROVEMENT!! Looking for Horse Property, ADU or business potential, views, and privacy? Welcome to a truly special ranch-style property in the highly desirable Lake Mathews area—where privacy, versatility, and views come together on FENCED 3.68 acres of flat, usable land with no HOA and low taxes. The residence features an updated kitchen, a two-car attached garage, with additional covered parking, huge fenced cobblestone patio in the front of home. HOME HAS 4 bedrooms and 2 full bathrooms. Large Primary suite with walk in closet and updated primary bathroom. The kitchen is open to the dining area, with granite counters, island and backsplash. Stainless appliances with tons of natural light. Step outside to your private oasis complete with a pool, Jacuzzi, and an outdoor shower with hot and cold running water. BRAND NEW SEPTIC SYSTEM CERTIFIED AND PUMPED! This property has expansive city-light views and striking natural boulder formations that give the property a one-of-a-kind feel. A standout feature is the massive barn/workshop, previously home to a successful cabinetry business for many years—ideal for contractors, creatives, hobbyists, or anyone needing serious workspace, storage, or business potential. Horse Coral and tack room. Enjoy the best of both worlds with a peaceful rural setting that’s still incredibly convenient—approximately 6 miles to the 74 and the town of Perris and about 8 miles to The Van Buren exit in Riverside for all your shopping. Properties like this rarely come available. You truly have to see this one to believe it. Schedule your private showing today!! BACK ON THE MARKET NOT FAULT OF SELLER, BUYER COULD NOT PERFORM!!

17465 Santa Rosa Mine, Perris

37865 Bear View Circle, Murrieta
$800,000
3 Beds ⋅ 2 Baths ⋅ SW25272149 MLS ⋅ Closed Status
Start 2026 in a beautiful new home! Location, Location, Location with breathtaking mountain views, sunset views and seasonal creek views. This home is located in the highly desirable gated, golf course community of Bear Creek. The gated community amenities include 24/7 security patrol, a community center with weight rooms, cardio rooms, a huge, heated swimming pool, spa, 6 tennis courts, 4 Pickleball courts, Bocce ball courts, locker rooms, sauna rooms, an event room with kitchen and more. The community also provides many social events and activities throughout the year. This prestigious Jack Nicklaus signature golf course has lush greens surrounded by beautiful mountain views and offers fine dining at the Clubhouse. The Bear Creek Golf Club has social and golf memberships available. This property has a fully fenced pie-shaped yard surrounded by mature trees. It’s located at the end of a quiet cul-de-sac with no one behind, just a gorgeous view of nature to start and end your day, all with low taxes and no Mello-Roos. This spacious single-story detached home has vaulted ceilings, a large living room with fireplace, dining area, 3 bedrooms, 2 bathrooms and spectacular views. The dining room, primary bedroom and sunroom all have sliding glass doors that open to the quiet, fully landscaped, low water use, low maintenance side and backyard. The yard is planted Kurapia - a pet friendly, highly versatile, drought tolerant ground cover. The newly enclosed covered patio sunroom has energy efficient floor to ceiling window walls. Bedroom 3 is currently configured as an office. Don't miss out on this fabulous home! This unattached condo is located in the “Retreat” of Bear Creek, a private cul-de-sac enclave of 20 single-level detached homes within the Bear Creek gates with all Bear Creek has to offer. The Retreat has the lowest HOA fees of all the condo sub associations in Bear Creek. This home is located near the south gate for quick entry and exit for your convenience. It’s a wonderful place to live! Come see for yourself.

37865 Bear View Circle, Murrieta

40121 Bella Vista Road, Temecula
$800,000
2 Beds ⋅ 2 Baths ⋅ SW25274347 MLS ⋅ Closed Status
<<<<TIME CAPSULE>>> TEMECULA WINE COUNTRY!!! Ronald Reagan was president when this triple-wide Fleetwood Barrington-model manufactured home was built and delivered to this ALL-useable 3.71 acres in the heart of Temecula’s 3,500 acre wine-inspired region. The first commercial grapes were planted in 1967 and now there are nearly 50 Wineries. Fabulous distant views from this incredibly desirous location, only 1.9 miles South of Wilson Creek Winery. Update this home and live peacefully here in the finest area of the Inland Empire, or build your DREAM HOME and use this one as an ADU. For families, the Temecula Unified School District ranks as one of the best, or choose one of our excellent private schools. Call for appointment today! *Interior photos are coming, but if you think this rare offering might be for you, I wouldn’t wait...............

40121 Bella Vista Road, Temecula

41942 Camino Casana, Temecula
$800,000
4 Beds ⋅ 3 Baths ⋅ SW25244742 MLS ⋅ Closed Status
Amazing Buyer Incentives Available! Welcome to 41942 Camino Casana, a beautiful single-story 4 bedroom, 3 bathroom pool home located in the Vintage Hills community of Temecula. This property offers the perfect blend of comfort, style, and location. It is set just 1 mile from Temecula’s wineries and minutes to shopping, dining, and entertainment. Step inside to an open and inviting floor plan designed for both everyday living and entertaining. The spacious kitchen opens seamlessly living areas, creating a natural gathering space filled with light. Multiple living areas provide flexibility for family, work, or entertaining. With 4 generous bedrooms and 3 full bathrooms, there is plenty of room for family and guests alike. The backyard is a true retreat. Enjoy warm Temecula days by the pool and spa, relax under the covered patio, or entertain friends and family in the private outdoor space enhanced by mature landscaping. Living in Vintage Hills also means enjoying a lifestyle with amenities. The community offers parks, pool, walking trails, a clubhouse, and is located just 2 miles from the Ronald Reagan Sports Park and pickleball courts. The home is also part of the highly rated Temecula Valley Unified School District, with schools, shopping centers, and freeway access all close by. This rare single-story pool home combines the charm of Temecula living with the convenience of its location. Don’t miss the opportunity to make this your new home.

41942 Camino Casana, Temecula

44902 Camino Veste, Temecula
$800,000
3 Beds ⋅ 3 Baths ⋅ NDP2509941 MLS ⋅ Closed Status
Indulge in elevated Redhawk living from this immaculate two-story home tucked away on a peaceful street with no rear neighbors and incredible views. With great curb appeal, solar energy efficiency, and a spacious three-car garage, this property delivers both beauty and practicality in one of Temecula’s most desirable communities. The striking residence offers approximately 2,450 square feet of living space with 3 bedrooms and 2.5 bathrooms plus a loft. Step inside the grand entry to be greeted by soaring ceilings, a statement wall of windows, and a cozy fireplace that anchors the formal living room. Adjacent, a formal dining area sets the stage for entertaining and seamlessly connects to the open kitchen and family room. The kitchen exudes brightness and charm, showcasing custom cabinetry with under-cabinet lighting, stainless steel appliances, a center island cooktop, and a breakfast nook illuminated by natural light. The space opens to the inviting family room, with fireplace and sliding door access to the backyard—perfect for indoor-outdoor flow. Upstairs, the stunning primary suite is a true retreat, featuring tray ceilings, another fireplace, and a private balcony overlooking the serene hillside. The spa-inspired ensuite bathroom boasts an oversized walk-in shower with marble finishes, a soaking tub, dual sinks, a dedicated vanity area, and recessed lighting throughout and incredible walk-in closet. Additional highlights include plantation shutters, a dedicated laundry room with sink, counters, cabinetry, and hanging space, and a low-maintenance backyard with a spacious slab patio ideal for relaxing or entertaining under the Temecula sky. Enjoy the best of the Redhawk lifestyle—top-rated schools, golf courses, nearby shopping, and convenient freeway access—all while savoring the privacy, views, and comfort of this beautifully maintained home.

44902 Camino Veste, Temecula

32555 Via Perales, Temecula
$800,000
5 Beds ⋅ 3 Baths ⋅ IV25232684 MLS ⋅ Closed Status
Welcome to this beautifully maintained 5-bedroom, 3-bath home nestled in the highly desirable Redhawk Community — and just a short walk to Great Oak High School, one of Temecula’s top-rated schools! Families will also love the convenience of being within walking distance to local elementary and junior high schools in the award-winning Temecula Unified School District. Perfect for multi-generational living, this home features a first-floor in-law bedroom with a full bath, ideal for guests or extended family. The spacious Master Suite includes a large walk-in closet and ample natural light. Enjoy gatherings in the generous Living Room or relax in the cozy Family Room complete with a fireplace and durable vinyl plank flooring. The open-concept kitchen flows into a formal dining area, with tile flooring, a center island, and direct access to the backyard oasis — featuring an in-ground pool and spa perfect for entertaining. Whether you’re hosting weekend BBQs or enjoying a quiet evening under the stars, this space is designed for year-round enjoyment. Additional highlights include an attached 2-car garage, low HOA dues, and proximity to freeways, shopping, dining, entertainment, golf courses, and the renowned Pechanga Resort & Casino. This home is a rare opportunity in a family-friendly neighborhood where top schools and convenience come together. Don’t miss your chance to live in one of Temecula’s most sought-after communities!

32555 Via Perales, Temecula

34901 Limecrest, Murrieta
$800,000
5 Beds ⋅ 4 Baths ⋅ SW25216524 MLS ⋅ Closed Status
TURN KEY| FULLY OWNED SOLAR |ADU WITH PRIVATE ENTRANCE This stunning multigenerational home offers 5 bedrooms, 3.5 bathrooms, and a spacious bonus room, including an attached Multi-Gen suite with its own private entrance. The Multi-Gen suite is thoughtfully designed with a living room, spacious bedroom, kitchenette, large walk-in closet, and stackable washer and dryer—ideal for extended family, guests, or rental potential. The heart of the main home is an upgraded kitchen featuring stainless steel appliances, double ovens, a large granite island, walk-in pantry, and multiple built-ins, all seamlessly connected to the open floorplan and spacious family room. Expansive patio doors lead to a California room overlooking the large backyard, complete with a kids’ play structure and plenty of room to entertain. Energy efficiency is built in with paid solar, while a tandem 3-car garage provides ample parking and storage. Residents also enjoy access to outstanding community amenities including multiple pools, spas, picnic areas, and sports parks. Conveniently located near shopping, freeways, and top-rated schools, this home blends comfort, functionality, and resort-style living.

34901 Limecrest, Murrieta

35192 Via Santa Catalina, Winchester
$800,000
4 Beds ⋅ 4 Baths ⋅ SW25221707 MLS ⋅ Closed Status
This stunningly upgraded Mediterranean-style retreat blends timeless architecture with resort-quality amenities. From the moment you arrive, the expanded driveway leads to the home’s stone-accented facade with wrought-iron gate connecting to the remodeled & lighted courtyard creating a memorable first impression & sets the stage for the quality within. Inside an open, light-filled floor plan welcomes you with generous living & dining areas that flow effortlessly into the chef’s dream kitchen. Recently remodeled, the kitchen features crisp white shaker cabinetry with sleek black hardware, quartz countertops, a large island with seating & usb/phone chargers built in, wood-tone accents, under-cabinet lighting, drawers with built in organizers, lazy Susan & pull-out shelves in the pantry, complimented by a full suite of stainless-steel appliances. Wide sightlines connect to the adjoining family room offering two story ceilings, making everyday living & entertaining equally enjoyable. The first-floor primary suite with seating area & fireplace, complete with sliding door that open directly to the backyard oasis. Its spa-like bath offers dual vanities, a soaking tub, & a walk-in shower. As you begin to ascend to the second floor, note the newly installed & upgraded banister. Upstairs find an additional 3 bedrooms, generously sized & accompanied by two full bathrooms, providing comfortable accommodations for family, guests, or a home office. The backyard is designed as an entertainer’s paradise. A 22x22 covered lounge is outfitted with built-in heater, a ceiling fan, & recessed lighting, creating the perfect setting for gatherings in every season. The fully stocked outdoor kitchen boasts a professional-grade barbecue, griddle, refrigerator, & expansive bar seating, while a stone fire pit invites intimate evening conversations under the stars. Just beyond, a sparkling pool featuring newly upgraded equipment & raised spa with PebbleTec finish complete the resort experience. Additional highlights include energy-efficient dual-pane windows with heat reduction tint on the back windows, upgraded flooring, recessed lighting & a spacious three-car garage, each with overhead storage. Other upgrades include additional gate & fencing on the side yard, upgraded plumbing fixtures & newer interior & exterior paint make this home truly turnkey. Part of & situated close to top-rated Temecula schools, neighborhood parks, shopping & the renowned Temecula wine country.

35192 Via Santa Catalina, Winchester

38612 Members Club, Murrieta
$800,000
5 Beds ⋅ 3 Baths ⋅ WS25217746 MLS ⋅ Closed Status
**VIEWS** 3 CAR GARAGE**OVER 3,300 SQ FT** Welcome to newly REMODELED, 38612 Members Club Dr. in desirable Murrieta neighborhood surrounding the Golf Club of Rancho California (no HOA). This spacious home has room for everyone with 5 bedrooms (tax rolls show 4) + a loft offering 6 bed potential , 3 bathrooms, and over 3,300 sq ft of living space. Charming curb appeal welcomes you inside where you will be met with a blend of luxury and comfort around every corner. Your formal living room featuring custom accent wall is the perfect spot to gather or unwind and adjoins a large formal dining room. A second living area/family room is just around the corner with a cozy tile fireplace and opens to your well appointed kitchen featuring granite counter tops, NEW stainless steel appliances, and large center island. Downstairs you will also find TWO bedrooms and full bathroom perfect for extended family or guests. Upstairs you will find an additional THREE bedrooms including a large primary suite with private BALCONY, walk in closet and ensuite primary bathroom featuring dual vanities, large soaking tub and walk in shower. Secondary bedrooms are generously sized with another full bathroom upstairs. Additional features to the home include separate laundry room and 3 car garage. The beauty of this home only gets better as you step outside into your peaceful backyard space with NO REAR NEIGHBORS, featuring canyon VIEWS, large patio area and fresh sod. With NEW paint, NEW carpet, and NEW vinyl plank flooring this home is in turn key condition and ready to move right in! Great location close to many dining options, top rated schools and shopping. This home is truly a GEM you don't want to miss!

38612 Members Club, Murrieta

39597 Calle Escalona, Temecula
$800,000
4 Beds ⋅ 2 Baths ⋅ SW25161632 MLS ⋅ Closed Status
Looking for a HUGE workshop with a 4 car garage (over 2,600 sq ft!) and a view of Temecula wine country?! Welcome to 39597 Calle Escalona—an exceptional and meticulously maintained property located in the highly desirable Spanish Hills Ranchos community of Temecula Wine Country. Nestled on a rare, fully fenced 5.10-acre parcel, this one-of-a-kind estate offers breathtaking panoramic views of the Temecula Valley, unmatched privacy, and endless possibilities—all while being just minutes from city conveniences, top-rated schools, and renowned wineries. This spacious 4-bedroom, 2-bathroom manufactured home on a permanent foundation offers over 2,400 sq. ft. of comfortable, light-filled living space. The inviting floor plan features a cozy fireplace in the living room, generous common areas, and a large primary suite complete with a bonus retreat area, perfect for a home office, sitting room, or nursery. Outside, the property is loaded with premium features designed for both functionality and lifestyle. A detached 4-car garage houses a professionally built workshop equipped with multiple electrical outlets, 220V power, and an exterior RV plug—ideal for anyone needing serious workspace. This space can also be utilized as home gym, dedicated office space for those still working from home, extra space to store your toys - the possibilities are limitless! You'll also find a dedicated RV clean-out on-site for added convenience. There is plenty of room for additional parking for guests on this lot, whether on the concrete pad in front of the garage or on the gravel driveway leading from the gate up to the garage. Enjoy the security and ease of the gated electronic entry, and the rare benefit of a white vinyl split rail fencing on this fully fenced lot—a standout feature in this community. The property includes a private (non-shared) well, paired with a 7,500-gallon water storage tank, offering long-term peace of mind. A variety of mature fruit trees on a drip irrigation system enhance the outdoor space with seasonal beauty and productivity. There’s also plenty of usable land and room to add an ADU, barn, arena, or even plant your own private vineyard—the potential is limitless. Whether you're looking for a peaceful rural retreat, or an investment opportunity in Temecula’s Wine Country, this home delivers. With low HOA dues, incredible views, and country living just minutes from town, 39597 Calle Escalona is a rare opportunity you won’t want to miss.

39597 Calle Escalona, Temecula

33888 Madrigal Court, Temecula
$800,000
5 Beds ⋅ 3 Baths ⋅ SW25150664 MLS ⋅ Closed Status
Freshly painted white throughout the whole home. This home is located in the Morgan Hill Community with an incredible Resort Style Clubhouse and HOA Amenities. This 5 bedrooms, 3 bathrooms, 2726 Sq. Ft. home has 2 Downstairs bedrooms and a Bathroom with a walk in shower. Perfect if you need an area for an in-law suite or guest room and an office. This home has a Formal Living room/Dining room as you enter, followed by an open concept Kitchen/Nook/Family room area. The Gourmet Kitchen has a center Island with a convenient sink and bar area for eating, walk in pantry for additional storage, Stainless Steel appliances including a Double Oven, and ample kitchen cabinets, including a Butler's panty. This beautiful home includes Plantation Shutters throughout and new neutral colored carpet. Upstairs has a spacious Primary Suite with a soaking Tub and separate walk in shower, and Dual sinks. All upstairs bedrooms have walk-in closets. The Water Heater was installed in 2023. Conveniently located near shopping, Restaurants, and the infamous Temecula Valley Wineries, and is freeway convenient. The Morgan Hill Community HOA includes an incredible Clubhouse, Pools, Spa, Pickle Ball and Tennis Courts, Weight and Exercise Room, Several Meeting Rooms, and an area to Entertain with a kitchen, Pool Table, Poker Table Game Room, Indoor Play area for children as well as a shaded Tot Lot. Also, conveniently located Galleron Park is nearby that not only has a large sports area but also a dog park area. It is located in the Temecula Unified School District, including the most sought after Great Oaks High School, Tony Tobin Elementary and Vail Ranch Middle School. Additional, it is also near both the St. Jean's Catholic School and Linfield Christian private schools.

33888 Madrigal Court, Temecula

25111 Cedar Ridge Court, Wildomar
$800,000
5 Beds ⋅ 3 Baths ⋅ NDP2503685 MLS ⋅ Closed Status
Absolutely Stunning 5bd, 3ba, 2728 sq ft Single Story Pool home with SOLAR!! Sprawling floor plan feels MUCH larger than the square footage!! Beautiful modern rustic flooring, accents and decor!! HUGE bedrooms, Primary Suite features deep soaking tub, dual vanities, private back yard access & walk in closet!! Kitchen is an entertainers dream!! SS appliances, double ovens, microwave, dishwasher & fridge!! Tons of counter prep space, and additional built in pantry storage & custom kitchen island!! Formal dining room, entry and entirety of the interior recently painted!! Incredible backyard, fit for entertaining dozens of guests without feeling crowded!! Grill island, sitting areas, CUSTOM POOL with pebble tech surface!! 2 new pool pumps, gas heater and custom outdoor fireplace!!

25111 Cedar Ridge Court, Wildomar

38220 Oaktree Loop, Murrieta
$799,999
3 Beds ⋅ 3 Baths ⋅ SW26071186 MLS ⋅ Closed Status
Welcome to 38220 Oaketree Loop, Murrieta, CA; located in one of Southern California’s top-rated cities and nestled within the prestigious, guard-gated Bear Creek Golf Club community, where privacy, beauty, and resort-style amenities create an unparalleled lifestyle. This single-story detached condo has been thoughtfully remodeled to blend modern elegance with everyday comfort. Custom front doors make a striking first impression, opening to a bright, refreshed interior enhanced by skylights, fresh paint, and a seamless, flowing layout. Positioned on the 17th fairway, the home is filled with natural light and showcases serene golf course views accented by mature oak trees, bringing a sense of calm and natural beauty into your daily routine. Featuring two bedrooms plus a versatile office, den, or potential third bedroom, the home offers flexibility to suit your lifestyle, whether working from home, hosting guests, or creating a private retreat. Two and a half beautifully remodeled bathrooms showcase designer finishes, while dual fireplaces create warm, inviting spaces to relax and unwind. Step outside to your private outdoor living space with a covered patio and TV, perfect for entertaining or enjoying peaceful evenings in a tranquil setting overlooking the course. Beyond the home, Bear Creek offers an exceptional country club lifestyle with a clubhouse for dining and entertainment, along with access to social events and resort-style amenities including sparkling pools and spas, tennis courts, fitness and workout facilities, beautifully maintained grounds, and a premier golf course—all within the security of a 24-hour guard-gated community. Elegant, low-maintenance living in a prestigious community—this is a rare opportunity.

38220 Oaktree Loop, Murrieta

34064 Pink Place, French Valley
$799,990
5 Beds ⋅ 3 Baths ⋅ IG26088323 MLS ⋅ Closed Status
What's Special: Model Home | Larger Lot | Loft | No Rear Neighbors | Close to Park. New Construction – Model Home Available June! Built by America's Most Trusted Home Builder. Welcome to the Plan 8 at 34064 Pink Place in Rosa at Siena! The Plan 8 greets you with a charming covered porch that immediately feels like home. Inside, the heart of the home unfolds into a bright great room that flows effortlessly into the casual dining area, creating an easy, comfortable space for everyday living and gatherings. The kitchen is both beautiful and functional, featuring a cozy island, walk-in pantry, and everything you need close at hand. A first-floor bedroom, full bath, and flexible space offer versatility for guests, work, or relaxation. Upstairs, the primary suite feels like a private retreat with a spacious walk-in closet, double vanity, large walk-in shower, and enclosed water closet, while a generous loft, three additional bedrooms, shared bath, and laundry room add convenience and connection for the whole household. The thoughtfully designed community surrounding this home enhances the lifestyle with a warm, neighborly atmosphere that makes it easy to feel right where you belong. Exciting things are taking shape at Rosa at Siena in French Valley, where sunshine and fun come naturally. Enjoy a sparkling pool, peaceful spa, tot lot, and nearby pickleball and basketball courts, a soccer field, BBQ areas, picnic spots, and trails. Zoned for the sought-after Temecula School District, with local vineyards, museums, and coffee shops close by. Additional Highlights Include: GE top load washer and dryer, GE french door refrigerator, and model landscaping. MLS#IG26088323

34064 Pink Place, French Valley

23304 Copa De Oro Court, Wildomar
$799,990
5 Beds ⋅ 4 Baths ⋅ SW25265743 MLS ⋅ Closed Status
The Plan 2929 square foot MultiGEN home has a separate private entry off the front side of the home that leads to the suite's lounging area with kitchenette, a stackable laundry closet and bedroom with full bathroom. Also downstairs in the main home is an open concept Great room, dining area, island kitchen with breakfast bar, Quartz counter tops, stainless steel appliances, with pantry closet, a guest bedroom and full bathroom. Upstairs, the primary bedroom has an ensuite and walk-in closet, a large loft, laundry room with folding counter, two additional bedrooms and full bathroom. There is Smart Home technology throughout, solar panels installed, and a 2-car garage pre-plumbed for an electric car. The home is also fully irrigated and landscaped in the front yard. We anticipate the home will be ready for move in March of 2026.

23304 Copa De Oro Court, Wildomar

43186 Corte Tolosa, Temecula
$799,900
3 Beds ⋅ 2 Baths ⋅ SW26197963 MLS ⋅ Closed Status
Welcome to 43186 Corte Tolosa! A beautifully reimagined, single-story home in Temecula’s sought-after Paloma Del Sol community. Offering 3 bedrooms, 2 bathrooms, and 1,664 square feet of thoughtfully designed living space, this turnkey property blends timeless style, modern comfort, and effortless Southern California living. Thoughtfully renovated from the inside out, more than $200,000 in improvements have transformed this home with an emphasis on quality, functionality, and attention to detail. At the heart of the home, the beautifully upgraded kitchen features custom cabinetry, refined hardware, high-end counters and backsplash, a spacious farmhouse sink, premium stainless-steel KitchenAid appliances, and new Milgard windows. The open layout flows naturally into the living spaces, complemented by modern LVP flooring, custom millwork, upgraded lighting, and sophisticated finishes throughout. The primary suite offers a peaceful retreat highlighted by a completely remodeled, spa-inspired bathroom with elevated finishes and thoughtful details. Every element has been thoughtfully updated to balance modern luxury with the warmth and livability of the home, creating a primary space that feels both indulgent and effortlessly inviting. Stepping outside, you are welcomed into a private backyard designed for both relaxing and entertaining, with no rear neighbors and sweeping mountain views - creating a beautiful backdrop for morning coffee and evening sunsets. New hardscaping defines the outdoor spaces, while custom redwood garden boxes, refreshed landscaping, improved irrigation, exterior lighting, new fencing, and an upgraded Alumawood patio cover complete the setting. Beyond the finishes, significant improvements include a new HVAC system, electrical and plumbing upgrades, and a new kitchen slider—adding comfort, functionality, and peace of mind. Paloma Del Sol offers residents multiple community pools, parks, sports courts, walking trails, and recreation areas, all conveniently located near Temecula Wine Country, Old Town, shopping, dining, golf, entertainment, and major commuter routes. Beautifully finished, extensively improved, and truly move-in ready, 43186 Corte Tolosa offers a rare combination of style, privacy, views, and thoughtful upgrades in one of Temecula’s most established communities.

43186 Corte Tolosa, Temecula

35464 Corte Los Robles, Winchester
$799,900
5 Beds ⋅ 4 Baths ⋅ SW26157280 MLS ⋅ Closed Status
Welcome to this beautifully upgraded 5-bed, 4-bath POOL/SPA HOME offering 2,805 square feet of thoughtfully designed living space(floor plan in supplements), where comfort, functionality, and style come together effortlessly. From the moment you arrive, you'll be captivated by the exceptional curb appeal, extensive upgrades, potential RV parking, a private spool, and a backyard retreat you'll never want to leave. Inside, the home's exceptional floor plan is perfectly suited for growing or multigenerational families. Every bedroom offers direct access to a bathroom, including two bedrooms connected by a Jack-and-Jill bath, one private guest suite with its own en suite bathroom, and another spacious guest bedroom with a full bath conveniently located across the hall. The oversized primary retreat features a spacious walk-in closet, dual vanities, a soaking tub, and a separate walk-in shower. A wide entry hallway draws you into the impressive great room, where the expansive family room, dining area, and oversized kitchen create the heart of the home. The kitchen is beautifully appointed with granite countertops, a subway tile backsplash, abundant cabinetry, a large walk-in pantry, and plentiful natural light. Step outside to your private backyard retreat, thoughtfully designed for entertaining and everyday enjoyment. The two-tier Alumawood patio cover with ceiling fans creates the perfect outdoor living space, complemented by a spool (pool/spa combo), fire pit, built-in pizza oven, mature landscaping and low-maintenance turf. An enclosed side patio offers a versatile space for a home gym, reading nook, or morning coffee, while one side yard provides potential RV parking and the other is a gardener's dream. A spacious Tuff Shed offers storage, while the absence of rear neighbors provides added privacy. Additional upgrades include waterproof laminate and porcelain tile flooring, fresh interior and exterior paint, upgraded electrical completed to 2025 code, a brand-new furnace, blower and air ducting, a new water heater, epoxy-coated garage floors, spray foam roofline insulation for outstanding energy efficiency, and a PREPAID solar lease(in supplements) with approximately 12 years remaining to help keep utility costs low. Ideally located near Temecula's award-winning wineries, top-rated Temecula schools, shopping, dining, parks, and entertainment, this exceptional home offers the perfect blend of thoughtful upgrades and the best of Southern California living.

35464 Corte Los Robles, Winchester

31784 Desert Holly, Murrieta
$799,900
5 Beds ⋅ 3 Baths ⋅ SW26046480 MLS ⋅ Closed Status
Recent Significant Price Reduction! Exceptional opportunity to own this beautiful home at an outstanding new price!! Views! Views! No Rear Neighbors! Desirable downstairs bedroom, perfect for guests or multi-generational living. built in 2013 and offering approximately 3,823 sq. ft. of beautifully designed living space. This spacious residence features 5 generously sized bedrooms, 3 full bathrooms, a large upstairs loft, and a three-car garage Tandem with epoxy flooring. The open-concept floor plan is ideal for both everyday living and entertaining. The gourmet kitchen showcases a massive granite island with seating, double ovens, stainless steel appliances, custom backsplash, and elegant laminate flooring throughout the main living areas . Upstairs you’ll find a spacious loft, three additional bedrooms, AND an expansive owner’s suite complete with a private retreat and breathtaking panoramic views. The fully landscaped backyard is designed to maximize the view with plexiglass fencing for unobstructed scenery, a concrete patio with multiple sitting areas, and a covered California room featuring a stacked stone fireplace — perfect for year-round enjoyment. Additional highlights include solar with PPA, tankless water heater, plantation shutters, and an upstairs laundry room with sink. Conveniently located near top-rated schools, shopping, entertainment and wine country. This exceptional home truly has it all — don’t miss this incredible opportunity! Certain listing photos may contain virtual staging to help visualize the home’s potential layout. No physical furniture or décor is present.”

31784 Desert Holly, Murrieta

32102 Elk Grove Court, Temecula
$799,900
4 Beds ⋅ 4 Baths ⋅ IG25268701 MLS ⋅ Closed Status
There are homes that simply shelter you, and there are homes that greet you with a quiet sense of presence, the moment you cross the threshold. This Wolf Creek residence belongs firmly in the latter—thoughtfully designed, warmly lived-in, and carrying a rhythm that feels instinctively right from the first step inside. The entry draws you inward, past a main-floor office that feels like a calm refuge from the world. Just beyond, the dining room seems to hold its breath, waiting for the kind of evenings where candles burn low and time slips by unnoticed. As you move deeper, the house reveals its full personality: a sweeping, connected living space where the kitchen, eating area, and family room blend into one inviting expanse. Natural light drifts across the island and breakfast bar, settling near the fireplace whose glow softens each edge of the day. It’s a room that gathers people almost magnetically—conversation flowing, laughter echoing, warmth radiating without effort. On the main level, a private bedroom with its own full, private ensuite bathroom rests away from the flow of the home, offering a sense of thoughtful flexibility for guests or anyone who prefers a retreat close at hand. Upstairs, a generous laundry space stands ready to shoulder the everyday rhythms that make a household run, a small but meaningful reminder that comfort often lives in the details. The remaining bedrooms are tucked away from the main living areas, creating a quieter wing for rest and a bit of breathing room. Outside, the home shifts into something almost cinematic. A long covered patio stretches beneath the sky, framed by the scent of citrus and the rich color of ripening fruit. Through French doors, a secluded side patio feels like a passage into stillness—an intimate corner where the day can begin slowly or settle gently into dusk. Even the garage offers more than expected, with room to expand a hobby, store cherished things, or keep life’s extras close at hand. Beyond the front door, Wolf Creek becomes a natural extension of home—its clubhouse, fitness center, pools, spa, and outdoor gathering areas offering places to move, connect, or simply sit near the outdoor fireplace as the evening air cools. The property lies within the attendance boundaries for Great Oak High School. In every corner, this home carries a quiet assurance—a feeling that it has been lived in with care and is ready, without hesitation, for its next chapter to unfold.

32102 Elk Grove Court, Temecula

38738 Bears Paw Drive, Murrieta
$799,900
3 Beds ⋅ 2 Baths ⋅ SW25232700 MLS ⋅ Closed Status
Lakefront unit with stunning 180 degree views. Located in the Country Club Lakes this unit has the prime location. Estimated at over 1900 sq ft after atrium enclosure, all on one single level. Fully remodeled unit from front to back with quality features and products including new windows throughout and new glass patio railing. Stunning kitchen with stainless steel appliances, lighting in upper glass door cabinets, custom crown molding, center island, quartz counters and see through fireplace. Living room with fireplace, lake views and slider leading to private patio. Separate dining room and office with french doors for privacy. Primary suite and en suite bath include: shutters, two separate closets, walk in shower, two separate sinks and center floating soaking tub……. better than going to the spa. Secondary bedroom with walk in closet and door to bathroom. Also featuring a den/3rd bedroom (no closet), your choice. Fabulous patio and extended decking over the lake perfect for entertaining or just relaxing. Two car garage plus golf cart garage with plenty of storage. This home is stunning on its own, add the premium location and it’s one of a kind….

38738 Bears Paw Drive, Murrieta

24361 Corte Sanino, Murrieta
$799,000
5 Beds ⋅ 3 Baths ⋅ SW26139520 MLS ⋅ Closed Status
Welcome to this beautifully upgraded 5-bedroom, 3-bath, POOL/SPA home nestled on a quiet cul-de-sac in the highly desirable West Murrieta community. Featuring a highly functional floor plan with a convenient downstairs bedroom and full bath, this home offers the perfect blend of comfort, style, and functionality. The heart of the home is the stunning remodeled kitchen, complete with quartz countertops, designer tile backsplash, an oversized island with pendant lighting, dry bar, coffee bar, and an open layout with expansive windows overlooking the backyard. Upgraded patio doors create a seamless indoor-outdoor living experience, making entertaining effortless. Luxury vinyl plank flooring and crown molding flow throughout the home, adding warmth and elegance to every room. Step outside to your private backyard oasis featuring a sparkling pool and spa, tropical landscaping, artificial turf, mature fruit trees including apple, nectarine, and orange, and plenty of space for gatherings. Textured vinyl fencing surrounds the property for added privacy and low-maintenance living. Additional highlights include solar, a spacious 3-car garage, potential RV parking, low taxes, and no HOA. Ideally located near top-rated schools, parks, shopping, and commuter routes, this exceptional West Murrieta home offers the lifestyle you've been waiting for.

24361 Corte Sanino, Murrieta

Based on information from California Regional Multiple Listing Service, Inc. as of . This information is for your personal, non-commercial use and may not be used for any purpose other than to identify prospective properties you may be interested in purchasing. Display of MLS data is usually deemed reliable but is NOT guaranteed accurate by the MLS. Buyers are responsible for verifying the accuracy of all information and should investigate the data themselves or retain appropriate professionals. Information from sources other than the Listing Agent may have been included in the MLS data. Unless otherwise specified in writing, Broker/Agent has not and will not verify any information obtained from other sources. The Broker/Agent providing the information contained herein may or may not have been the Listing and/or Selling Agent.

How much is your home worth?

Get instant property value now!