Refine Search
Sort by
42345 De Portola Road, Temecula
$790,000
4 Beds ⋅ 3 Baths ⋅ SW25115744 MLS ⋅ Closed Status
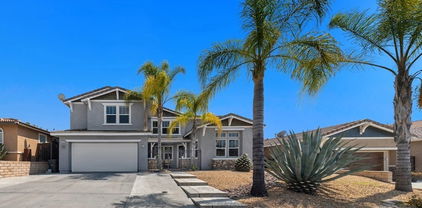
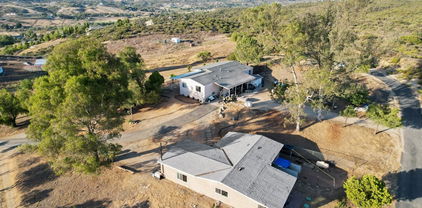
2 homes sitting on a 4.94 Acre Lot is ready to be made yours and offers seclusion, gorgeous views, and plenty of opportunities! The Main House features 3 bedrooms and 2 bathrooms, and the Guest House features 1 bedroom and 1 bathroom. The Main House offers an open floor plan with a large living room that flows into the dining area with slider to the backyard. The kitchen offers white cabinetry with butcher block countertops. The 3 bedrooms are generously sized with both bathrooms remodeled. The Guest House offers a huge living space with beamed ceilings and flows into kitchen with wood cabinetry and center island, there is also designated living room with lots of natural light. The updated bathroom also features a gorgeous backsplash and dual sink vanity. This desirable property offers plenty of driveway parking and stunning views, schedule your tour today!

42345 De Portola Road, Temecula

37106 Bush Sunflower Court, Wildomar
$789,990
5 Beds ⋅ 4 Baths ⋅ SW25180958 MLS ⋅ Closed Status
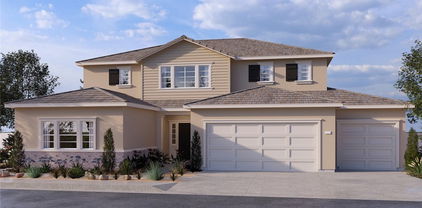
NEW CONSTRUCTION and QUICK MOVE-IN MultiGEN suite home with SOLAR INLCUDED in Wildomar!! The Plan 2929 square foot floor has a Traditional facade and a separate private entry off the front side of the home and passage doors from the bedroom to the back yard and to the main house. Inside the suite is a lounging area with kitchenette, a stackable laundry closet and bedroom with full bathroom. The main house downstairs has a Great room, Dining area, island kitchen with breakfast bar, Bianco Tiza QUARTZ counter tops, stainless steel appliances, pantry closet and a single guest bedroom with full bathroom. Upstairs is the primary bedroom with ensuite that has a separate shower and a large walk-in closet, LARGE loft, and laundry room with folding counter, two additional bedrooms and full bathroom. The home has White shaker-style cabinetry throughout and carpet in bedrooms, closets, stairs and loft area, vinyl in remaining main living areas! There is Smart Home technology throughout this home including a direct-access 3-car garage pre-plumbed for an electric car! The home is also fully irrigated and landscaped in the front yard. Homeowners will enjoy easy access to nearby public parks, shopping, dining, and entertainment. This home is ready NOW for move-in and we can't wait to Welcome you Home!!

37106 Bush Sunflower Court, Wildomar

30030 Corte Cantera, Temecula
$789,500
5 Beds ⋅ 3 Baths ⋅ IV26095113 MLS ⋅ Closed Status
Welcome to this beautifully maintained home nestled in a highly desirable city of Temecula. Located in the sought-after 92591 zip code, this property offers the perfect blend of comfort, convenience, and Southern California lifestyle. Step inside to discover a bright and open floor plan featuring spacious living areas, abundant natural light, and tasteful finishes throughout. The kitchen is designed for both functionality and entertaining, offering ample cabinetry, generous counter space, and a seamless flow into the dining and family areas. The home boasts 5 well-appointed bedrooms and 3 full bathrooms, including a comfortable primary suite with a private bath, creating a perfect retreat at the end of the day. Outside, enjoy a private backyard ideal for relaxing, entertaining, or creating your own outdoor oasis. Situated just minutes from top-rated schools, shopping, dining, and renowned attractions such as Temecula Valley Wine Country, this home also provides easy access to major freeways for commuters. Whether you’re a first-time buyer, growing family, or investor, this property offers incredible value in one of Southern California’s most vibrant communities.

30030 Corte Cantera, Temecula

30598 Cricket Road, Murrieta
$789,000
5 Beds ⋅ 3 Baths ⋅ SW26137059 MLS ⋅ Closed Status
Paid off solar on this beautifully upgraded 5-bedroom, 3-bathroom home in the highly sought-after Spencer’s Crossing community of Murrieta! Step inside to soaring ceilings and an impressive entryway featuring plantation shutters throughout, even on the upper entry windows, complete with a remote control for effortless operation. The bright, open floor plan showcases luxury vinyl plank flooring, custom paint, upgraded baseboards, recessed lighting, and ceiling fans throughout. The spacious kitchen is designed for entertaining with granite countertops, stainless steel appliances, abundant cabinetry, a walk-in pantry, and seamless flow into the dining and living areas. A highly desirable main-floor bedroom and full bathroom provide flexibility for guests, multigenerational living, or a home office. Upstairs, the luxurious primary suite offers a true retreat with its spa-like bathroom with separate tub and shower and not just one, but two walk-in closets. Every additional bedroom also features its own walk-in closet, providing exceptional storage throughout the home. Situated on a spacious corner lot, the exterior is just as impressive. Enjoy low-maintenance landscaping with turf in both the front and backyard, vinyl and block fencing, a beautiful concrete walkway accented by elegant lighting, and a stunning mosaic glass front door. The backyard is ready for year-round enjoyment with a California-style sliding door that opens to a covered stucco patio, perfect for outdoor dining and entertaining. Additional features include solar, a three-car garage with extensive overhead storage and shelving, and pride of ownership throughout. Living in Spencer’s Crossing means enjoying resort-style amenities including multiple sparkling pools, sports parks, playgrounds, scenic walking trails, community events, BBQ areas, clubhouses, and more. This vibrant master-planned community is known for bringing neighbors together while offering an incredible Southern California lifestyle!

30598 Cricket Road, Murrieta

44797 Corte Sanchez, Temecula
$789,000
4 Beds ⋅ 3 Baths ⋅ SW26063435 MLS ⋅ Closed Status
Welcome to Corte Sanchez, a fully renovated 4-bedroom, 3-bathroom two-story home on a cul-de-sac in Temecula, CA 92592. This 2,261-square-foot Spanish-style residence features upgrades throughout, a three-car garage, and a manicured front lawn with standout curb appeal. The interior was rebuilt with designer finishes featuring luxury vinyl plank flooring on both levels, fresh neutral paint, recessed lighting, and a consistent black matte hardware package from room to room. The formal living and dining area opens to a soaring vaulted ceiling with a chandelier and an open staircase featuring wood-tone treads and white painted balusters. The family room connects to the kitchen and includes a tile-surround fireplace with built-in cabinetry, dual ceiling fans, and a sliding glass door leading directly to the covered patio. The kitchen is fully updated with white shaker cabinets, quartz countertops, linear tile backsplash, black undermount single-basin sink, black hardware, and stainless steel appliances and a window overlooking the backyard pergola. The secondary bathroom features a shiplap accent wall, round black-framed mirror, marble-look quartz vanity, black matte fixtures, and a tub/shower combo. The primary bath includes a dual-sink quartz vanity, shiplap feature wall, two rectangular black-framed mirrors, and black matte faucets. All five bedrooms feature luxury vinyl plank flooring, ceiling fans, and closets. The backyard delivers a full-width pergola, generous concrete patio with brick accent border, lush grass lawn, multiple mature palm trees, and block wall privacy fencing — a private outdoor space ready for year-round entertaining. Located on a quiet cul-de-sac in Temecula 92592, minutes from Temecula's award-winning schools, Wine Country, Old Town Temecula, Promenade Temecula, Pechanga Resort Casino, and the I-15 and 79S corridors. No HOA.

44797 Corte Sanchez, Temecula

30327 Redding, Murrieta
$789,000
4 Beds ⋅ 3 Baths ⋅ SW26049716 MLS ⋅ Closed Status
This Stunning Pool Home, in Mahogany Hills, Boasts 4 Bedrooms, 3 Baths, plus a 3-Car Garage. This Impressive Single-Story Home offers an Open & Bright Entry w/ a spacious Living Room! The Open Concept Family Room and Gourmet Kitchen features Quartz Countertops, Stainless Steel Appliances and a Huge Island with Bar Seating. This Kitchen also has a Pantry, for your extra Storage needs! Mom will enjoy her Large Owners Suite with a spacious Walk-in Closet. The Master Bathroom has a Vanity Area, with Dual Sinks, a Large Luxurious Soaking Bathtub and a Large Separate Shower, all Customized and Beautiful. Other features of this Home include: Gorgeous LVP Wood Flooring & Tile, throughout the home, Custom Paint, Custom Plantation Shutters, Recessed Lights, and a Laundry Room with a Large Sink and plenty of room for Folding and Hanging Laundry. For SUMMER FUN, step outside onto your Covered Patio, where you’ll be able to sit and enjoy your Meticulously Maintained Backyard. This Large Lot Boasts a Gorgeous Custom Stone Pool & Spa, with Waterfall, and is an Expansive Private Sanctuary, perfect for your Birthday Parties & Barbecues! There are Lush Palm Trees, Hardscaping and Artificial Turf, for Low Maintenance. There’s also Plenty of Room for your Furry Family Member too! The Mahogany Hills Community offers Kids Parks & Play Areas, Picnic Areas, as well as a Baseball Field & Basketball Court, and an Outdoor Gym to boot! It’s walking distance to Schools, and Close to Shopping & Freeways! Once you see it, you’ll know you’ve found your HOME! Don't miss this Opportunity!!

30327 Redding, Murrieta

24620 2nd Avenue, Murrieta
$789,000
4 Beds ⋅ 4 Baths ⋅ SW26009021 MLS ⋅ Closed Status
Beautiful remodeled Victorian -style home featuring 4 bedrooms,4 bathrooms, and 2304 sq of living space. A new front porch welcomes you into a charming living room with a fireplace and French-style mantel. Wood and tile flooring runs throughout the home. The remodeled kitchen includes new appliances, an induction cooktop w/gas hookup available, pantry and refrigerator and freezer that stay with the sale. Open family room that leads out to a cottage-style backyard with wildflowers, trees, pool, and large shed. Upstairs offers a redesigned layout with expanded bedrooms, new flooring, and added window for abundant natural light. Major upgrades include a new roof, new windows, new plumbing, new interior doors and trim, tankless water heater, heat pump HVAC, and brick chimney. This home is nestled in the historic area of Old Murrieta, surrounded by open pastures, distinctive customs home sites and preserved historic steel structures that reflect the area's rich heritage. Residents enjoy Murrieta Market Nights in the heart of downtown, held on the 1st and 3rd Thursdays of each month, offering a vibrant community gathering with local vendors, food and entertainment. Move-in-ready ...Nothing to do but enjoy!

24620 2nd Avenue, Murrieta

27792 Elderberry Street, Murrieta
$789,000
4 Beds ⋅ 3 Baths ⋅ NDP2510051 MLS ⋅ Closed Status
Welcome to 27792 Elderberry Street, a beautifully upgraded home situated in one of the most desirable locations within Greer Ranch—a prestigious, guard-gated community known for its tranquil surroundings, panoramic views, and resort-style amenities. Residents enjoy access to a sparkling pool, scenic parks, miles of hiking and biking trails, and impeccably maintained grounds. This move-in-ready residence showcases an expansive floor plan designed for both everyday living and stylish entertaining. Step inside to discover travertine flooring, fresh designer paint, and curated finishes throughout, including a touch of sophistication with Gucci wallpaper in the downstairs powder room. The gourmet kitchen seamlessly connects to the open-concept living and dining areas, flowing effortlessly into a private backyard oasis. Here, you'll find a built-in gas BBQ, an outdoor refrigerator, and a cozy fire pit area—perfect for entertaining or relaxing under the stars. The drought-tolerant front yard keeps maintenance minimal, while the backyard boasts nine mature, fruit-bearing trees and a custom garden area, ideal for enjoying your own farm-to-table lifestyle. Additional highlights include a whole house fan (installed in 2020), a brand new water heater (2024), and a maximized leased solar panel system for superior energy efficiency. The garage is EV-ready with a 220V outlet and features overhead storage for added functionality. For everyday ease, the laundry room is conveniently located upstairs. Just steps from scenic trails and minutes from shopping centers, restaurants, and freeway access, this home combines privacy, comfort, and convenience in one exceptional package. Don’t miss your chance to own a modern retreat in one of Murrieta’s most exclusive communities.

27792 Elderberry Street, Murrieta

24347 Ponderosa Ln, Menifee
$789,000
4 Beds ⋅ 4 Baths ⋅ SW25221407 MLS ⋅ Closed Status
Welcome to Ponderosa Lane where dreams come true in this stunning 3100 sqft property sitting on almost a 14,000 sqft lot of land. The ranch style property features 4 bedrooms, 4 baths and a next-gen suite perfect for guests or income purposes. Located in the highly desirable gated community of Province in Audie Murphy Ranch, in Menifee, with mountain views, drought tolerant landscaping and nestled on the hillside with no rear neighbors. As you enter the home you are greeted by tall ceilings, recessed lighting, LVP floors, and a highly desirable floor plan. On the West wing of the ranch style property are two large secondary bedrooms both with walk-in closets, plush carpet, ceiling fans and tons of natural light flooding the space. The rooms share a secondary bath appointed with a dual vanity, quartz counters, and tub shower combo. Across the hall is a powder bath perfect for guests. Off the East wing of the home is the next-gen suite or Junior suite boasting a large room that can be split into a bedroom and living area or can be used as a large office or gym and offers a nook perfect for an exterior door to be built for private access. The bedroom has its own walk-in closet and attached bath featuring a single vanity and real tile walk-in shower. The amazing Great Room is appointed with large windows allowing tons of natural light to fill the entirety of the home, two ceiling fans and a massive space to decorate your dream living area. Off the Great Room is a large dining area that peers into the gourmet kitchen. The kitchen is appointed with granite counters, subway tile backsplash, stainless steel appliances, tons of storage with pull out drawers in the cabinets, and an eat up island. A flex space is the perfect office directly behind the kitchen and flows into a custom-built butler’s pantry and walk-in pantry. The large laundry room features a wash sink, the RO water filtration system and access to the 3-car tandem garage. The custom backyard boasts a $75,000 landscape design featuring an enclosed sun run patio cover with screens to allow airflow and doors to the rest of the yard which is appointed with pavers, and tons of fruit trees including Pomegranate, lemon, lime, grapefruit, avocado, and fig. The side yard is the perfect size for a pool! The community includes pools, spa, sports courts, club house, skate park, hiking and biking trails, and the award winning Taawila ES and new Kathryn Newport MS. Located between the 15 and 215 freeways!

24347 Ponderosa Ln, Menifee

29784 Ballast Road, Menifee
$788,000
3 Beds ⋅ 2 Baths ⋅ SW25110426 MLS ⋅ Closed Status
NEW CONSTRUCTION! This two-story home showcases Lennar’s signature Next Gen® suite, ideal for multigenerational living with a separate entrance, living space, kitchenette, bedroom, bathroom and laundry. In the main home, the Great Room, kitchen and dining room are situated among a convenient open floorplan on the first level. Three bedrooms surround a versatile loft on the second level, including the luxe owner’s suite which is comprised of a restful bedroom, en-suite bathroom and walk-in closet. South Shore is a collection of brand-new single-family homes for sale at the gated Rockport Ranch masterplan community in Menifee, CA. Residents enjoy exclusive access to great onsite amenities such as a swimming pool, park, picnic areas, BBQs, trails, a tot lot and lake. Plus, local amenities are just a short drive away including shopping at Menifee Countryside Marketplace, golf at the Menifee Lakes Country Club and outdoor recreation on Diamond Valley Lake.

29784 Ballast Road, Menifee

31108 Vega Street, Menifee
$787,690
5 Beds ⋅ 3 Baths ⋅ SW25221034 MLS ⋅ Closed Status
NEW CONSTRUCTION! This new two-story home features a secluded office off the foyer along with a formal dining room. On the first floor, an open-concept layout encourages simple transitions and everyday multitasking, near a convenient bedroom perfect as a guest suite or studio. On the second floor is an inviting and versatile loft, providing a convenient shared living area easily accessible from three bedrooms and a lavish owner’s suite with a full bathroom and walk-in closet. Quartz Trail is a new community of single-family homes now selling in Menifee, CA. This gated community features onsite amenities, including a playground, private park, pickleball courts, walking trails and much more. Enjoy brand-name shopping opportunities at Menifee Town Center and Menifee Marketplace. Quartz Trail is conveniently located near the Menifee Lakes Country Club, perfect for golf enthusiasts. Nearby Lago Vista Sports Park offers outdoor fun for all ages, complete with sport fields, a basketball court and playground.

31108 Vega Street, Menifee

25 Volta Del Tintori Street, Lake Elsinore
$787,000
4 Beds ⋅ 3 Baths ⋅ IG26053423 MLS ⋅ Closed Status
LAKE VIEWS + OVERSIZED LOT | DOWNSTAIRS PRIMARY + BEDROOM | LARGE LOFT | 3-CAR GARAGE | There’s something about Tuscany Hills that just hits—and this home has it all. With sweeping lake views, a smart layout, and upgrades that actually matter, it’s the kind of place that feels as good as it looks. It starts at the curb: mature landscaping, great presence, and a front porch made for slow mornings. Inside, the vibe opens up immediately with cathedral ceilings, natural light, and upgraded luxury plank flooring (2020) grounding the space. Fresh interior paint (2020), plantation shutters, and recessed lighting keep everything feeling clean and current without trying too hard. The layout flows in a way that just makes sense. A Living Room with fireplace connects to the Formal Dining Room, while the oversized Family Room—with its own fireplace—opens things up for easy, everyday living. The Kitchen was fully upgraded in 2020 and is dialed in: granite countertops, custom backsplash, extended cabinetry with under-cabinet lighting, a deep sink, glass display cabinets, and a walk-in pantry. You’ve also got breakfast bar seating, a dining area, & direct access to the backyard. Downstairs, the Primary Suite keeps things private with its own slider outside. The Ensuite feels more spa than standard—soaking tub, dual vanities plus a dedicated makeup space, a large walk-in closet, and a frameless glass shower with custom tile and a built-in bench. There’s also another bedroom and full bath on the main level, which makes hosting or multi-gen living easy. Upstairs, two more bedrooms, one with a walk-in closet, a dual-sink bathroom, and a loft that’s honestly a whole moment—complete with a wet bar, wine fridge, and bar seating. Step out onto the oversized deck and you get panoramic mountain and lake views that make you want to stay awhile. The backyard delivers: BBQ island, firepit, covered patio, and those Canyon Lake views as your backdrop. It’s set up for nights in, weekends with friends, or both. Practical upgrades are covered too, with new faucets and toilets (2020), plus a 2-car garage and a separate third-car bay that works as a gym, office, or flex space. The extended driveway handles the rest. Living here also means access to Tuscany Hills’ resort-style amenities—pool, spa, tennis, pickleball, gym, and clubhouse—plus easy access to the 15, 91, 71, and 241, with shopping and dining just minutes away. This is The One!

25 Volta Del Tintori Street, Lake Elsinore

41284 Promenade Chardonnay, Temecula
$786,505
3 Beds ⋅ 2 Baths ⋅ SW26016587 MLS ⋅ Closed Status
Welcome to this gorgeous single story Temecula home in the very popular community of Chardonnay Hills. This is a well maintained home featuring three spacious bedrooms, an upgraded kitchen, rich hard surface flooring throughout and an inviting backyard with an enclosed screened sitting room and mountain views. The open concept kitchen and family room with a fireplace provides the perfect setting for entertaining or family time. The kitchen was just recently totally upgraded featuring new cabinets and quartz counters, full tile back splash, an abundance of cabinet and storage space, a large center island with sink, top of line Thor and Bosch stainless appliances and fixtures and a 6 burner gas cooktop. Add in the spacious family and living rooms and you have a warm and inviting open concept floor plan. Three full bedrooms includes an over-sized primary bedroom with en-suite bath including a double sink vanity and walk-in closet. The back yard is made for relaxing and enjoying time outside and taking in the mountain views. There is a large screened in sun room perfect for entertaining, eating and or just enjoying a little quiet time. There is also a gazebo and fire pit with additional seating. The yard also has plenty of space for a pool. Chardonnay Hills is a vibrant and active community located in the heart of Temecula and includes pools, playgrounds and parks. Located near schools, shopping, entertainment, Temecula Wine Country and Old Town. This is a truly must-see.

41284 Promenade Chardonnay, Temecula

31425 Culbertson Lane, Temecula
$786,000
3 Beds ⋅ 2 Baths ⋅ SW25244864 MLS ⋅ Closed Status
Welcome to the 31425 Culbertson Lane. Located in the Chardonnay Hills Community. This single-story home offers 2284 sq/ft of living space, 3 bedrooms, 2 bathrooms, plus a den/office, 3 car garage, private swimming pool and paid solar. As you enter the property you are greeted by a spacious courtyard. Step inside to find the bright open living and dining room. Just off the living room you will find an adjacent flex space, perfect for a home office, den, or 4th bedroom. The entertainer's kitchen features a large center island, breakfast nook, stainless appliances and ample cabinetry for all of your storage needs. The primary suite is a true retreat. The remodeled ensuite bathroom includes a large walk-in shower, and soaking tub, offering a spa-like experience right at home. Two secondary bedrooms, a hall bathroom and dedicated laundry room complete this functional single level living space. The low maintenance backyard features a beautiful swimming pool, spa and patio area. Additional features include, owned solar panels, a spacious 3 car garage, plantation shutters, tile flooring, whole house fan, and a water purification system. This home truly checks all of the boxes.

31425 Culbertson Lane, Temecula

29377 Branwin Street, Murrieta
$785,499
5 Beds ⋅ 4 Baths ⋅ SW25176463 MLS ⋅ Closed Status
Welcome to this stunning 2-story golf course home located on the fairways at the exclusive Golf Club at Rancho California, Murrieta. Boasting over 3,600 square feet of beautiful, generously sized living space and a prime layout for entertaining. Solar panels included for low energy bills with a power purchase agreement. Featuring 5 large, spacious bedrooms and a generous upstairs loft—perfect for comfort, work, or play (1 bedroom and bath downstairs). The upstairs primary bedroom has a cozy fireplace and a view balcony with golf course views and a staircase that leads to the backyard. A welcoming separate shower and tub, double sinks, and a large walk-in closet complete the suite. The inviting cook’s kitchen features a center island, stunning granite countertops, and plenty of storage. Indoor downstairs laundry room with sink and storage. The large, flat, usable pool-size backyard offers low-maintenance landscaping and a next-to-new above-ground spa that will remain. Enjoy the covered patio, backyard staircase access and spiral staircase from the balcony above. Located near Murrieta Hot Springs Resort, Temecula Promenade Mall, Old Town Temecula, Downtown Murrieta, French Valley Airport, award-winning wineries, great schools, restaurants, shopping, and entertainment. This is truly an incredible opportunity!

29377 Branwin Street, Murrieta

30807 Mountain Ash, Menifee
$785,000
5 Beds ⋅ 3 Baths ⋅ OC26130614 MLS ⋅ Closed Status
Stunning TURNKEY Home in Desirable Menifee Neighborhood of Quartz Ranch! Welcome home to this gorgeous Nearly-new home built in 2023 by Lennar homes. Boasting an expansive 2813 Square Feet of pristine turnkey living space situated on an 8451 square foot lot. Spacious layout with 5 Bedrooms plus loft, 2.75 baths, One Bedroom and Bath with Shower Downstairs. The Custom touches start at your Glass Front Door and continue throughout this entire home! You must see to understand that nothing was left as builder grade. The Open concept layout feels exceptionally light, bright, and inviting. Here is a list of some of the custom features included in this home: Custom Dimensional Accent Walls, Shiplap Wall, Crown Molding Throughout, Modern remote control Shades in rear facing windows, Shutters in front facing windows and Primary Rm, Distinctive Restoration Hardware Lighting in the Kitchen and Dining Area, Ceiling Fans Throughout, Island Kitchen open to Dining room and Great Room, Induction Cooktop, Stainless Steel Appliances, Premium Bosch Dishwasher, Double Oven, Reverse Osmosis System, Whole House Water Softener, In home sprinkler system. Upstairs you have 4 Bedrooms including the Primary Bedroom with Dimensional Accent Wall and Custom Built-In closet. Each Bedroom has Custom Built-in Walls and/or Closets and Ceiling Fans. Even the downstairs coat closet has a custom built in with Abundant Storage! Upstairs Loft and Laundry Room, Oversized two car Garage with Slat wall storage, Overhead Storage, Custom Built Workbench, Tankless Water Heater and Epoxy Floor! There is literally nothing left untouched throughout this entire home. Wait until you step out to the Fully Landscaped Outdoor Living area! Custom Patio cover with Ceiling Fans recessed listing, Custom stamped concrete, Salt Water SPA, Artificial Turf, Built-In Barbeque, Built-in Firepit, RV/Boat Parking all of these features and Fully Owned SOLAR! NO EXPENSE WAS SPARED IN DESIGNING THIS HOME! Some Furnishings are Negotiable

30807 Mountain Ash, Menifee

38150 Spring Canyon, Murrieta
$785,000
5 Beds ⋅ 3 Baths ⋅ PW26092356 MLS ⋅ Closed Status
Beautiful 5 Bedroom 3 Bath home in the amazing Bella Vista Community of Murrieta. This home features a large open floorplan with 1 full bedroom and bathroom downstairs. The home showcases a gourmet kitchen with granite countertops, double ovens, and a built in stove, kitchen island, walk in pantry with all stainless steel appliances. Amazing office with custom built in cabinets and computer desk. Master bedroom features large master suite with huge walk in closet. Spacious loft upstairs with plenty of space for family entertainment. This home has solar panels which are paid in full for energy efficiency along with a tankless water heater. Enjoy privacy with no neighbors behind and take in the breathtaking views of hot air balloons from Temecula Wine Country right from your backyard. This home is located in a highly sought-after Bella Vista community with HOA amenities including a sports park, clubhouse, and multiple parks. Walking distance to award winning Alamos Elementary school and one block from Bella Vista Middle school. Home is located within a few miles from Temecula mall, shopping centers and minutes from Temecula Wine country. Hurry this home will sell quickly!!

38150 Spring Canyon, Murrieta

30214 Trois Valley, Murrieta
$785,000
4 Beds ⋅ 4 Baths ⋅ SW26078340 MLS ⋅ Closed Status
Stunning, highly upgraded home with gorgeous mountain views and open space behind you! Step inside to discover a thoughtfully designed layout centered around the heart of the home—the massive kitchen, showcasing breathtaking views right from the kitchen sink window. The kitchen is beautifully appointed with custom quartz countertops, a custom backsplash, and upgraded stainless steel appliances, including a double oven, 5-burner cooktop, dishwasher, microwave, and refrigerator. Enjoy a spacious secondary dining area that comfortably fits a large table, along with two eat-at bar areas—one at each end of the kitchen—and an abundance of countertop and cabinet space. The kitchen opens seamlessly to the inviting family room, complete with stunning mountain views and a cozy fireplace. The formal living room features soaring ceilings, abundant natural light, and beautiful wood flooring, flowing effortlessly into the elegant formal dining room—perfectly designed for both everyday living and entertaining. Off the formal living room, you’ll find a spacious office/den or possible 5th bedroom with a practical walk-in closet—ideal for storage and flexible living. Gorgeous plantation shutters elevate the homes curb appeal. The expansive primary suite offers incredible views of mountains and open space, along with a private balcony to take it all in. The oversized primary bathroom features a large step-in shower, an elegant jacuzzi soaking tub, dual vanity areas, an abundance of countertop space and two huge walk-in closets. There is a generously sized secondary suite including a private full bathroom,spacious walk-in closet—perfect for guests or multigenerational living. There are 2 additional bedrooms that share a hall bathroom with dual sinks and tub/shower combo. The upstairs laundry room adds convenience with built-in cabinets and utility sink. Step outside to your backyard retreat, where you’ll enjoy incredible views, a covered patio, tranquil waterfall pond, green grass, fruit trees, and a gas fire pit with custom concrete seating—perfect for relaxing or entertaining. Exceptional curb appeal with lush, mature landscaping with lighting, a covered front porch, and modern exterior light fixtures that enhance its beauty day and night. Don’t let the 2-car garage door fool you—this home includes a highly desirable 3-car tandem garage, offering plenty of extra space for storage, toys, or even a workshop setup. The extra-long driveway provides ample additional parking.

30214 Trois Valley, Murrieta

24239 Broad Oak Street, Murrieta
$785,000
5 Beds ⋅ 3 Baths ⋅ SW26074910 MLS ⋅ Closed Status
HERE'S YOUR OPPORTUNITY TO OWN A BEAUTIFUL HOME IN A QUIET GATED COMMUNITY IN THE HEART OF MURRIETA FOR UNDER $750K! * MAIN FLOOR BEDROOM * 3 CAR GARAGE Welcome to this beautifully UPDATED home in the GATED community of Big Tree, ideally located near Old Town Murrieta. With FRESHLY PAINTED EXTERIOR & charming curb appeal framed by mature cypress trees, this home invites you in from the moment you arrive. The quaint front porch is the perfect place to relax, watch the kids play on the expansive grassy area or enjoy the peaceful neighborhood setting. Step inside to a SPACIOUS, LIGHT-FILLED layout featuring tile flooring & a FRESHLY PAINTED NEUTRAL INTERIOR throughout including walls, doors & baseboards. The living & dining rooms offer a welcoming space to gather & entertain, with direct access to the backyard for seamless indoor outdoor living. The kitchen is designed for everyday living & hosting alike, featuring maple cabinetry, a large eat in island, walk in pantry & an OPEN FLOW to the family room. Here you’ll find brand new carpet, a cozy fireplace, ceiling fan & custom built in, all complemented by large windows overlooking the backyard. A MAIN FLOOR BEDROOM with mirrored wardrobes is conveniently located next to a full bath with tub shower combo, ideal for guests or multi generational living. The laundry room offers added functionality with ample cabinetry & a sink. Upstairs, brand new carpet extends throughout the entire second level. At the top of the stairs, a SPACIOUS BONUS ROOM (POTENTIAL BEDROOM #6) with built ins & WALK-IN CLOSET creates endless possibilities for a home office, game room, or multi-genertational living, and is located next to a full bath. Three additional secondary bedrooms all with mirrored wardrobes are generously sized, while down the hall the private primary suite offers a true retreat with ceiling fan & a separate sitting area perfect for an office or quiet escape. The primary bath features dual sinks, a separate vanity, a soaking tub & walk in closets. The 3 CAR GARAGE is a standout feature offering upgraded cabinets & a workbench, providing excellent storage & functionality. Step outside to a private backyard complete with a patio, alumawood patio cover, grassy area for kids & pets to play, and mature landscaping that creates a peaceful outdoor setting. Located in a QUIET GATED COMMUNITY just minutes from Old Town Murrieta, shopping, dining, easy 15 freeway access & within the highly sought after Murrieta school district.

24239 Broad Oak Street, Murrieta

23632 Coast Live Oak, Murrieta
$785,000
6 Beds ⋅ 3 Baths ⋅ SW26069086 MLS ⋅ Closed Status
Beautifully upgraded 6-bedroom, 3-bath home with a spacious loft offering 2,778 sq ft of well-designed living space, located in a great Murrieta neighborhood. The entire downstairs has been thoughtfully remodeled, featuring stylish 5-foot plank tile flooring that mimics the look of wood. The kitchen is a true showstopper with quartz and marble countertops, a farmhouse sink, and a convenient pot filler—perfect for both everyday living and entertaining. Enjoy modern conveniences including a QuietCool whole house fan, a 6-stage alkaline reverse osmosis system, and a tankless water heater with whole-house recirculation pump.Whole house water conditioner, Energy efficiency is a bonus with 39 Paid off solar panels. Step outside to your own private resort-style backyard, complete with a saltwater PebbleTec pool, grotto, and two waterfalls—perfect for relaxing or entertaining. Additional outdoor highlights include a fire pit with built in seating , low-maintenance landscaping, and a dedicated dog run. Low Taxes ,No HOA ,Culdesac street. (REMINDER PLEASE DONT LEAVE CHILDREN UNATTENDED THERE IS A POOL .) The home also features a custom insulated garage door with side-mount opener, adding both convenience and efficiency. This property truly combines comfort, style, and functionality—ready for you to move in and enjoy!

23632 Coast Live Oak, Murrieta

39582 Freemark Abbey, Murrieta
$785,000
4 Beds ⋅ 4 Baths ⋅ IG26068311 MLS ⋅ Closed Status
This is the highly desired Provincial 2 floorplan within the coveted Four Seasons 55+ Community. The Provincial 2 is ranked as the local favorite and is often referred to as the "Casita Plan." It features a 1 bedroom casita with a full bath in addition to 3 bedrooms and 2.5 baths in the main home (4 bed & 3.5 bath total). This home feels NEW. The entire home was recently painted including all (baseboards/door casing/doors/walls/ceilings/cabinets/garage). All bedrooms in the main home have brand new carpet. Upgrades include tile throughout the main home, baseboards/casing/crown molding and other trim elements, kitchen backsplash, stone top to bottom at the fire place, custom cabinets below the media wall in the great room, and significant landscape and hardscape enhancements. The main back yard upgrades are an operable waterfall that provides amazing ambiance in the afternoons/evenings, and a stepped path to a cozy picnic area on the top of the slope (see photos). The main courtyard enhancement include a tiled bar area with built in gas BBQ. The floorplan features great livability with an enormous great room perfect for entertaining or hosting family. The formal dining is well sized to accommodate both large holiday gatherings or smaller intimate meals with family or friends. The kitchen is versatily situated such that it can be a extension of the living space yet feels separate at the same time. The windows provide abundance of morning sun and provide an airy openness to the home. The master suite is laid out with the perfect balance of size and convenience (see floorplan). The community features a host of amenities including a rec building with meeting rooms/gym/craft areas/etc, pool, spas multiple courts (tennis/pickle ball/basketball, putting areas, and landscaped walking paths. *Home comes with a solar lease through SunStrong. **Home is part of an HOA - HOA dues are $246 per month

39582 Freemark Abbey, Murrieta

35028 Orchard Crest Court, Winchester
$785,000
5 Beds ⋅ 3 Baths ⋅ SW26049079 MLS ⋅ Closed Status
Welcome to this beautifully UPGRADED 5-bedroom home with over 3,000 sqft of living space, shows like a MODEL home located in the highly sought-after TEMECULA SCHOOL DISTRICT. From the moment you walk in, you'll notice the pride of ownership and modern farmhouse feel that makes this home truly stand out. The fully RENOVATED KITCHEN is the heart of the home, featuring a stunning six-burner stove, upgraded cabinetry, modern finishes, and designer light fixtures, making it perfect for cooking, entertaining, and everyday living. The home is enhanced with vinyl plank flooring throughout, creating a clean, cohesive, and contemporary feel. Upstairs, you'll find a spacious loft area that works perfectly as a second living space, game room, or home office. The generous layout offers plenty of room for families of all sizes while maintaining a comfortable and functional flow. Step outside to a fully landscaped front and backyard, complete with artificial turf and a covered patio, creating the perfect setting for outdoor entertaining or relaxing evenings at home. Additional highlights include a THREE-car tandem garage, providing ample parking and storage space, and a location just minutes from Temecula’s shopping, dining, and everyday conveniences. Homes that combine space, style, upgrades, and location like this don’t come around often. This one truly shows like a model and is ready for its next owner to enjoy.

35028 Orchard Crest Court, Winchester

23809 Barberry Place, Murrieta
$785,000
4 Beds ⋅ 3 Baths ⋅ IG26043510 MLS ⋅ Closed Status
Stunning pool home located in one of West Murrieta's most coveted neighborhoods, within walking distance to award winning schools. Tucked away on a peaceful cul-de-sac, this beautifully designed home offers the perfect blend of comfort, function and fun. You'll pass a charming front porch and enter into a formal living room with a dining area. The kitchen is perfect for the chef in the family, and features recessed lighting, granite tops and a center island. The kitchen is open to the comfortable family room which features a cozy fireplace and stunning views of the back yard. A highly desirable downstairs bedroom and bath provide ideal flexibility for guests, multi-generational living, or a private home office. Upstairs you'll find 3 more roomy bedrooms including the romantic primary bedroom with private bath. The other 2 bedrooms share a hall bath. Step outside into a true entertainer's backyard and your own personal retreat that features a covered patio, sparkling pool, and inviting firepit, perfect for hosting gatherings, summer barbecues, and relaxing evenings under the stars. The spacious outdoor layout creates seamless indoor-outdoor living and a lifestyle that feels like a permanent vacation. This home is located in a quiet, established neighborhood that is close to shopping, dining, Temecula wineries, and hiking at Santa Rosa Plateau. Also commuter close to the 15 and 215 freeways. This home offers tranquility and convenience, plan your visit today!

23809 Barberry Place, Murrieta

35142 Heritage Pointe Drive, Murrieta
$785,000
4 Beds ⋅ 3 Baths ⋅ SW26035433 MLS ⋅ Closed Status
Property has SOLAR PANELS that will transfer with home. SOLAR PANELS ARE NOT PAID OFF PROPERTY IS CONTINGENT UPON SHORT SALE APPROVAL. PRIVATE REMARKS: Please come and take a tour of this beautiful 2017 built home. It is move-in ready, with approximately 100k of highly upgraded with plantation shutters throughout, an oversized kitchen island, upgraded banisters, a massive walk-in shower in the master suite, and high-end LVP throughout the first floor. This spacious 4 bed, 3 bath house features a light-filled family room with 2-story high ceilings and a gas fireplace. The front door opens to a downstairs office, formal dining or sitting area, followed by a guest room, full bath, separate laundry room/mud room, open floor plan, and ample storage. The kitchen is a chef’s dream with a huge kitchen island, granite countertops, walk-in pantry, stainless-steel appliances, and high-end cabinetry in a rich espresso color. The second story features a spacious loft area, 2 additional bedrooms with a full bath, extra-large linen closet, and large master suite with walk-in closet, dual vanity, and upgraded walk-in shower. The 2-car garage has dual hook-ups for electric cars and extra storage with solar panels already installed. Front yard is low-maintenance turf and backyard is designed with both multiple patio areas, turf, fire pit, and large side yard for flex use. Located in the sought-out master planned community of Spencer’s Crossing, this beautiful neighborhood has a Jr. Olympic pool, large playground, BBQs, workout park, dog park, sports complex, and trails throughout the community. Located at the end of a cul-de-sac. LOTS OF PERKS PLEASE CALL LA FOR DETAILS

35142 Heritage Pointe Drive, Murrieta

Based on information from California Regional Multiple Listing Service, Inc. as of . This information is for your personal, non-commercial use and may not be used for any purpose other than to identify prospective properties you may be interested in purchasing. Display of MLS data is usually deemed reliable but is NOT guaranteed accurate by the MLS. Buyers are responsible for verifying the accuracy of all information and should investigate the data themselves or retain appropriate professionals. Information from sources other than the Listing Agent may have been included in the MLS data. Unless otherwise specified in writing, Broker/Agent has not and will not verify any information obtained from other sources. The Broker/Agent providing the information contained herein may or may not have been the Listing and/or Selling Agent.