Refine Search
Sort by
32144 Old Country Court, Winchester
$780,000
5 Beds ⋅ 5 Baths ⋅ SW26098744 MLS ⋅ Closed Status
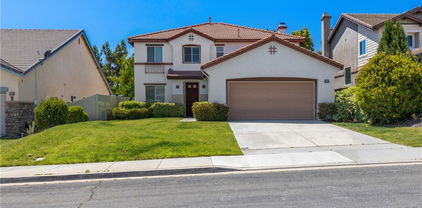
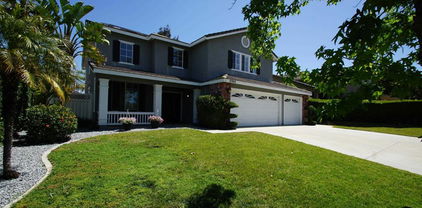
Welcome to 32144 Old Country Court, a beautifully updated and truly turnkey residence nestled on a quiet cul-de-sac in Morningstar Ranch. Built in 2006 and thoughtfully designed for modern living, this impressive two-story home offers 5 bedrooms, 4.5 bathrooms, and approximately 3,108 square feet of spacious, flexible living space ideal for today’s lifestyle. From the moment you arrive, the home’s strong curb appeal, slate tile roof, and expansive 10,890 square foot lot set the tone for what awaits inside. The interior feels bright, open, and refreshed with clean lines, generous natural light, and a warm, welcoming atmosphere throughout. The versatile floor plan includes a downstairs bedroom or private office, den, complete with its own full bathroom, creating the perfect setup for multi-generational living, guests, or remote work flexibility. At the heart of the home is a spacious central kitchen with island and quartz countertops that opens seamlessly to the main living and gathering areas, making entertaining effortless. Two fireplaces add warmth and character, while central heating and air conditioning provide year-round comfort. The spacious primary suite offers a relaxing retreat featuring a luxurious jetted soaking tub and generous proportions designed for comfort and privacy. Enjoy upgraded living with a whole-house water purification and soft water system designed to enhance water quality throughout the home Outside, the backyard is equally inviting with mature citrus trees, a large grassy area, and two separate patios ideal for outdoor dining, entertaining, or simply enjoying peaceful evenings at home. And a rare 4-car tandem garage offering exceptional storage, parking, or workshop potential. Homes offering this level of care, functionality, square footage, and versatility are increasingly rare in Winchester, especially within an established neighborhood conveniently located near schools, parks, shopping, and commuter routes. Move-in ready yet still offering opportunities to personalize, 32144 Old Country Court is a standout opportunity for buyers seeking abundant space, modern comfort, and a home that truly checks all the boxes.

32144 Old Country Court, Winchester

37672 Oxford Drive, Murrieta
$780,000
5 Beds ⋅ 3 Baths ⋅ SW26100592 MLS ⋅ Closed Status
Gorgeous Home in Copper Canyon- West Murrieta! Must See! - NO HOA and LOW TAXES! Primary bedroom is on the main floor, including an additional bedroom and full bath for a Mother-in-law suite, guest room or home office. Make sure to check out the RV potential space! Welcome to this beautifully light and airy upgraded home in the highly desirable Copper Canyon community, West Murrieta, offering scenic hill views, modern finishes, and an ideal layout with a downstairs primary suite. The downstairs primary suite offers direct slider access to the backyard, a remodeled bath with a separate soaker tub, and a generous walk-in closet. There is also an additional downstairs room, along with a full bath that provides excellent flexibility for guests, multigenerational living, or a home office. Thoughtful details throughout this beautiful home include plantation shutters, recessed lighting, higher ceilings, and 5.5” baseboards, luxury vinyl plank flooring that enhances the home’s open, inviting feel. The upgraded kitchen features newer appliances, a nice island, and stylish hardware—perfect for cooking and gathering. The living area is anchored by a charming stone fireplace with a hearth, creating a warm focal point. Additionally, a large linen closet and a laundry room with a sink add everyday convenience. Outside, enjoy a low-maintenance yard with mature trees and irrigation already in place. The 3-car garage is spacious with plenty of room for parking and storage. This home has RV POTENTIAL! This home is in one of West Murrieta’s most sought-after neighborhoods, known for its beautiful hills, tranquility, and top-rated schools. You’ll enjoy quick access to local schools, the freeway, shopping, and nearby hospitals. Outdoor lovers will appreciate the amazing walking and biking trails, nearby parks, and close proximity to the stunning Santa Rosa Plateau. Make this beautiful home your place to grow, gather, and make memories—this Copper Canyon home is ready for your next chapter.

37672 Oxford Drive, Murrieta

30706 Links Court, Temecula
$780,000
3 Beds ⋅ 3 Baths ⋅ SW26086799 MLS ⋅ Closed Status
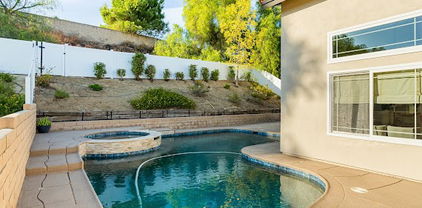
WELCOME HOME to this TURNKEY Temecula pool home tucked away on a quiet cul-de-sac in the HIGHLY sought after golf course community of Temeku Hills. Seller will PAY OFF solar lease at close of escrow, providing added value and energy efficiency for the new owner. This beautifully maintained residence offers 3 bedrooms, 2.5 bathrooms, and fresh interior paint, creating a bright and move-in ready feel throughout. The open concept layout is perfect for both everyday living and entertaining, while the backyard is a true retreat featuring a sparkling pool and spa, ideal for enjoying Temecula’s sunny lifestyle. Located in a prestigious community known for its RESORT STYLE amenities including a championship golf course, clubhouse, pool, spa, fitness center, tennis courts, sports courts, and year-round community activities. Conveniently located close to top-rated schools, shopping, dining, and Temecula Wine Country, this home checks all the boxes!

30706 Links Court, Temecula

28192 Amaryliss Way, Murrieta
$780,000
4 Beds ⋅ 3 Baths ⋅ SW26092148 MLS ⋅ Closed Status
BETTER THAN EVER!!!! WE RECENTLY put the home on hold to do some serious cleaning and landscaping and it shows!!!! HURRY THIS WONT LAST LONG!!! Tucked away on a quiet cul-de-sac in Murrieta, this Mapleton home offers the kind of space and layout that is hard to find, especially with no HOA. Set on a larger lot, the backyard feels like your own private retreat with a saltwater pool and spa, covered patio, and fire pit, with plenty of room to host, unwind, or enjoy warm summer nights. Solar and a 3 car garage add both function and value. Inside, the home opens up with a bright, open layout, upgraded flooring, and a kitchen designed to gather around, featuring a large island and granite countertops that connect seamlessly to the main living areas. With 4 bedrooms and 3 full bathrooms, including a full bedroom and bathroom downstairs, the layout offers flexibility for guests, extended family, or a home office. Upstairs, you will find a generously sized primary suite, two additional bedrooms, a full bathroom, and a loft. Homes with this kind of lot, layout, and features rarely come up in this neighborhood.

28192 Amaryliss Way, Murrieta

38429 Clearbrook Drive, Murrieta
$780,000
5 Beds ⋅ 3 Baths ⋅ SW26076526 MLS ⋅ Closed Status
Discover this stunning Murrieta gem, perfectly situated in a highly sought-after golf club community with breathtaking views of the course and first hole. This beautifully maintained home shows like a model, beginning with a custom entry door that welcomes you into elegant formal living and dining spaces. The gourmet island kitchen is a chef’s dream, featuring Shaker-style cabinetry, granite countertops, a spacious walk-in pantry, and upgraded appliances including a double oven and refrigerator. The open-concept design flows seamlessly into the inviting family room, complete with a cozy fireplace and custom built-in entertainment center. Downstairs offers a versatile den or office, easily converted into a guest/ bedroom, along with a convenient guest bathroom. An indoor laundry room with sink and cabinetry adds everyday functionality. Upstairs, enjoy a spacious loft perfect for entertaining or relaxing. The luxurious primary suite serves as a private retreat, complete with dual sinks, a soaking tub, separate shower, and a generous walk-in closet. Step outside to your beautifully landscaped backyard oasis, featuring a new covered patio, fresh sod, a sitting deck, and fruit trees—all perfectly positioned to take in the stunning golf course views. It’s an ideal setting for peaceful mornings, relaxing evenings, or year-round gatherings. Additional highlights include new exterior paint, hardwood flooring, plush carpet, upgraded lighting and blinds throughout, Two-car garage with overhead storage, and low-maintenance landscaping. Located on a quiet cul-de-sac with no HOA, and just minutes from shopping, dining, and more. This exceptional home truly has it all—ready and waiting for its new owners to call it home.

38429 Clearbrook Drive, Murrieta

24342 Copperhead Circle, Murrieta
$780,000
4 Beds ⋅ 2 Baths ⋅ SW26057008 MLS ⋅ Closed Status
SINGLE STORY • CUL-DE-SAC • 3-CAR GARAGE • RV PARKING Imagine coming home to this ranch style home located on a West Murrieta cul-de-sac offering 4 bedrooms and 2 bathrooms with approximately 1,912 square feet of living space and on a 10,019 square foot lot. Built in 1991, the property includes a 3-car garage and RV parking with dedicated side yard access, concrete pad, and electrical hookup. Inside, the open floor plan offers a comfortable setting for both everyday living and entertaining, with vaulted ceilings, skylights, recessed lighting, and an abundance of natural light that fills the home. Wood-look tile flooring runs throughout the main living areas. The kitchen includes white shaker-style cabinetry, soft close drawers, granite countertops and backsplash, stainless steel appliances along with an expansive center island and adjacent dining area. The living room includes a fireplace, ceiling fan, and direct access to the backyard, while a separate front living area provides additional space for seating or flexible use. The primary suite includes vaulted ceilings, a ceiling fan, and two closets, offering added storage and functionality. The en suite bathroom has been upgraded with dual sinks, updated cabinetry, and a walk-in shower with glass enclosure, bench seating, and tile finishes. Secondary bedrooms include ceiling fans and standard closets, with flexibility for guest rooms or office use. The secondary bathroom includes dual sinks, an updated vanity, and a shower/tub combination. Additional features include an interior laundry room with upper storage and direct garage access, a whole house water filtration system, dual pane vinyl windows and slider, and a newer water heater. The backyard is so diverse in how it can be enjoyed from the two covered seating areas and above ground spa to the grassy area or the fenced garden area with raised garden beds and multiple fruit trees. And don't miss the shed and chicken coup! The block wall and vinyl fencing surrounds your oversized lot. Enjoy a stroll to the park at the back of the neighborhood or walk to Old Town Murrieta for a bite to eat or for Thursday market nights. This one is not to miss!

24342 Copperhead Circle, Murrieta

23744 Tatia, Murrieta
$780,000
4 Beds ⋅ 3 Baths ⋅ SW26055690 MLS ⋅ Closed Status
Summer is coming—don’t miss this beautiful Murrieta POOL HOME! Perfectly located on a MASSIVE LOT within a beautiful cul-de-sac, this property offers LOW TAXES, NO HOA, and potential RV parking, making it a rare find in today’s market. From the moment you step inside, you’ll notice the gorgeous new luxury vinyl plank flooring that flows throughout most of the home, creating a fresh, modern feel filled with warmth and natural light. The main level features a large downstairs bedroom with a stylish barn door entry and nearby bathroom, ideal for guests, extended family, or a private office space. The formal living room and dining room provide excellent spaces for entertaining and hosting gatherings. The kitchen is both functional and inviting with granite countertops, stainless steel appliances, tile flooring, and abundant cabinet storage. The kitchen opens seamlessly to the spacious family room where a cozy fireplace and open layout create a comfortable great-room feel, perfect for everyday living and entertaining alike. Upstairs you will find a large loft area with direct access to an oversized deck, creating a relaxing space to enjoy morning coffee, unwind in the evening, or take in the peaceful neighborhood views. The primary suite is spacious and inviting, featuring dual sinks, a separate soaking tub and shower, and a walk-in closet. Two additional auxiliary bedrooms upstairs are generously sized and share a hallway bathroom with a convenient shower and tub combination. Additional interior highlights include a large laundry room with built-in storage, providing extra functionality for busy households. Step outside to your private backyard retreat, designed for relaxation and entertaining. The expansive lot features a sparkling pool and jacuzzi, BBQ area, and a cozy outdoor fireplace, creating the perfect setting for summer gatherings, weekend barbecues, or peaceful evenings under the stars. With plenty of space, the yard offers endless possibilities for gardening, play areas, or customizing your own outdoor paradise. Located close to shopping, restaurants, businesses, and award-winning Murrieta schools, this home also offers easy access to the 15 and 215 freeways, Temecula Wine Country, and nearby parks and recreation. This is a rare opportunity to own a spacious pool home with privacy, flexibility, and an unbeatable location. Don’t miss your chance to see this incredible property!

23744 Tatia, Murrieta

33962 Indigo, Murrieta
$780,000
4 Beds ⋅ 4 Baths ⋅ SW26053243 MLS ⋅ Closed Status
BACK ON THE MARKET AT NO FAULT OF THE SELLER. Welcome to 33962 Indigo Place, where thoughtful design, comfort, and true value meet. Nestled within a quiet Murrieta cul-de-sac, this 4,043 sq/ft residence is an entertainer’s dream that delivers far more than its price suggests. From the newly installed dual HVAC systems (valued at over $30k,) to the high-end outdoor living setup, every upgrade here has been done with purpose. The backyard is the showstopper, featuring a custom-built stucco patio with integrated lighting, ceiling fans, and electrical, creating the perfect year-round gathering space. Enjoy an evening by the outdoor fireplace, or catch the game on the mounted TV while dinner sizzles at the built-in barbecue. The layout was designed for hosting, whether it’s holiday parties, family celebrations, or relaxed weekends at home. The spa stays with the property, offering an inviting retreat after a long day. Inside, upgraded tile flooring flows throughout the main level, leading to an open-concept great room. A downstairs bedroom and full bath with accessibility features offer flexibility for multi-generational living or guests. The kitchen blends style and function with a newer dishwasher and microwave, both replaced within the past few years, along with ample cabinetry and open sightlines for entertaining. Upstairs, the wrought iron staircase opens to a spacious loft currently serving as a full game room, complete with a premium shuffleboard table and pool table, both included in the sale. The primary suite is its own private getaway, featuring a retreat area pre-wired for surround sound, and an expansive walk-in closet that rivals boutique dressing rooms. The ensuite bath includes dual vanities, a soaking tub, and a separate shower for a true spa-like feel. Features include a monitored home alarm system, with sensors on all doors and windows on the main level, as well as integrated smoke detector monitoring for added peace of mind. A three-car attached garage, RV or trailer parking, and a 9,148-square-foot lot complete the picture, offering practicality alongside comfort. This is a property where the numbers make sense, with major upgrades, high-quality inclusions, and custom features that add up to exceptional long-term value. Close to top-rated schools, freeway access, and nearby hospitals, Indigo Place offers the lifestyle, comfort, and craftsmanship that stand out well above the neighborhood standard. Full Termite Clearance.

33962 Indigo, Murrieta

39774 Amberley, Temecula
$780,000
4 Beds ⋅ 3 Baths ⋅ SW26049468 MLS ⋅ Closed Status
Back on the market! Buyer was unable to perform creating a great opportunity for the next lucky buyer! Welcome to 39774 Amberley Circle a beautiful pool home offering the perfect blend of comfort and family-friendly living. The tropical style backyard is truly an entertainer’s dream featuring a sparkling pool with cascading waterfall, large spa, poolside BBQ island, and gas fire pit perfect for gatherings or relaxing evenings at home. Inside, the home offers a convenient downstairs bedroom and full bathroom plus three additional bedrooms upstairs including the spacious primary suite. All three full bathrooms have been upgraded along with stylish light fixtures throughout. Recent improvements include new carpet, fresh interior paint, baseboards, and a roof with all new paper installed. Major system updates within the last few years include a new water heater and Lennox heating and air system with full warranties offering peace of mind to the next owner. NO HOA and LOW TAXES! Ideally located near schools, shopping, restaurants, the Temecula Promenade Mall and less than 10 minutes from Temecula’s award winning wineries. Homes like this rarely become available twice don’t miss your chance!

39774 Amberley, Temecula

37688 River Oats, Murrieta
$780,000
4 Beds ⋅ 3 Baths ⋅ IV26045397 MLS ⋅ Closed Status
Welcome to your own private resort in the heart of Rancho Bella Vista! Situated on a rare double cul-de-sac with no rear neighbors, this beautifully upgraded 4 bedroom, 3 bathroom, 2,408 sq ft home offers privacy, views, and an entertainer’s dream backyard that truly sets it apart. Step outside and experience a backyard designed for unforgettable gatherings. The resort-style pool and spa with PebbleTec finish are complemented by a dramatic fire bowl, built-in fire pit, and a tiki bar complete with gas grill, under-counter refrigerator/kegerator, built-in TV, speakers, and ambient lighting. The authentic palapa-style thatched roofing creates the ultimate tropical vibe, while the full-length Alumawood patio cover provides shade and comfort year-round. The plexiglass rear fencing preserves breathtaking mountain views and open-space greenery, delivering complete privacy with no homes behind. A large side yard adds additional flexibility and functionality. Inside, the home continues to impress with a bright, open-concept floor plan and extensive upgrades throughout. The spacious kitchen features a large central island, granite countertops, custom backsplash, white cabinetry, double ovens, stainless steel appliances, and a huge walk-in pantry. Tile flooring runs throughout the main living areas downstairs, anchored by a cozy fireplace in the great room. Crown molding, plantation shutters, and LED lighting enhance the home’s refined yet comfortable feel. The custom glass front door includes an operable panel, allowing refreshing cross-breezes throughout the home. The thoughtful layout includes a downstairs bedroom and nearby three-quarter bath—ideal for guests or multigenerational living. Upstairs, you’ll find a generous open loft, two secondary bedrooms sharing a full bath, a convenient upstairs laundry room, and a spacious primary suite. The primary retreat offers a soaking tub, separate walk-in shower, dual vanities, and a large walk-in closet, all finished with the same crown molding and plantation shutters found throughout the home. With its rare location, unmatched privacy, panoramic views, and one-of-a-kind entertainer’s backyard, this Rancho Bella Vista gem is more than a home—it’s a lifestyle.

37688 River Oats, Murrieta

28219 Agave, Murrieta
$780,000
4 Beds ⋅ 3 Baths ⋅ SW26020376 MLS ⋅ Closed Status
Welcome to this beautifully curated 4-bedroom, 2.5-bath, 2,301 sq ft two-story home, where refined modern farmhouse design meets elevated comfort in a highly desirable Murrieta community. From the moment you enter, soaring ceilings and new wide-plank LVP flooring create a light, sophisticated atmosphere throughout the main living spaces. The heart of the home is the stunningly updated kitchen, featuring crisp quartz countertops, upgraded gold hardware, modern black backsplash, a butler’s pantry or perfect coffee station, and generous prep space that opens seamlessly to the family room. The formal dining area has double door and an entrance from the kitchen/butlers pantry to the dining room (fancy!). All bedrooms are located upstairs, including well-sized secondary bedrooms that share a hall bath with dual sinks, while the primary suite offers a luxurious retreat complete with crown molding, a spacious walk-in closet, and an ensuite bath with dual vanities, a separate soaking tub, and a walk-in shower. A thoughtfully converted third-car garage adds versatility as a dedicated gym or hobby space with backyard access and water hook-ups. Outdoors, enjoy a private backyard oasis showcasing lush tropical landscaping, a sparkling pool and spa, mature fruit trees, and an expansive patio cover with extra height, lighting, fans, TV and outlets, perfect for elevated outdoor entertaining. Conveniently located near well-regarded schools including Oak Meadows Elementary School, Bell Mountain Middle School, and Santa Rosa Academy, this stunning home blends timeless style, thoughtful upgrades, and resort-inspired living in one of Murrieta’s most sought-after neighborhoods.

28219 Agave, Murrieta

36275 Firelight, Wildomar
$780,000
5 Beds ⋅ 3 Baths ⋅ SW26026842 MLS ⋅ Closed Status
Welcome to 36275 Firelight Circle, a highly upgraded 5-bedroom, 3-bathroom home in the desirable Boulder Creek community of Southwest Wildomar. This thoughtfully designed residence includes a downstairs bedroom with a full bath, ideal for guests or multi-generational living, plus a spacious loft and excellent indoor-outdoor living. The home features over $250,000 in premium upgrades, starting with a chef’s kitchen offering a custom granite 8-foot eating bar, designer backsplash, upgraded single-basin sink and faucet, gas oven, under-cabinet lighting, and stainless steel appliances. The living area is highlighted by a stunning custom entertainment wall with built-in shelving, a 75-inch TV, and a sleek 72-inch linear fireplace with a black granite hearth. The primary suite is a true retreat, showcasing a custom walk-in shower with porcelain wall panels, rain shower head, handheld wand, built-in benches, and a dedicated dry-off area. A custom walk-in closet system with shoe racks, shelving, and upgraded chrome hanging rods completes the space. Additional upgrades include an upstairs ensuite bedroom, upgraded flooring, custom window coverings, solid brass Baldwin door hardware, and upgraded cabinet hardware throughout. Outdoor living truly shines with a professionally designed backyard featuring mature privacy ficus trees, rose and fruit gardens, an 8’ x 8’ gazebo with concrete foundation, gas hookups for an outdoor kitchen, and a regulation-size sports court for pickleball, basketball, or badminton. The expansive side yard offers RV access with reinforced concrete, sewer-connected waste disposal, and prepped hookups. The yard includes automated sprinklers, drip systems, underground conduits for future lighting, and electrical prep for an above-ground spa. The front yard offers Marathon sod, palm trees, custom block seating, a gated side yard with storage shed, and enhanced walkways. Additional features include a finished garage with epoxy floors, built-in cabinetry, utility sink, and a sealed driveway. Located near Bear Creek Golf Club, the Santa Rosa Plateau, and a new neighborhood park with walking paths, this home offers an exceptional blend of luxury, function, and lifestyle.

36275 Firelight, Wildomar

40998 Promenade Chardonnay, Temecula
$780,000
5 Beds ⋅ 3 Baths ⋅ SW26005292 MLS ⋅ Closed Status
Set against Temecula Wine Country, this beautifully maintained 5-bedroom, 3-bath home is located in the highly sought-after Chardonnay Hills community—one of the area’s most iconic master-planned neighborhoods. From the moment you arrive, it’s clear this home has been thoughtfully cared for and upgraded with intention. The functional floor plan offers a FULL BEDROOM AND BATHROOM ON THE MAIN LEVEL—ideal for guests, multigenerational living, or a private home office. Formal living and dining spaces provide an elegant setting for entertaining, while the separate family room, anchored by a cozy fireplace, creates a warm and inviting everyday retreat. At the center of the home is a fully remodeled designer kitchen with solid wood cabinetry, soft-close drawers and doors, custom pull-out pantry shelving, and smart built-in storage solutions—every detail carefully designed for durability and ease of use. Crown molding, brand-new carpet, and fresh interior paint throughout complete the move-in-ready interior. Upstairs, the home continues to impress with four generously sized bedrooms, including a well-appointed primary suite designed as a true retreat. The primary bathroom features a dual-sink vanity, walk-in shower, separate soaking tub, and an oversized walk-in closet. Out back is a private yard designed for year-round enjoyment. Mature fruit trees—fig, plum, lemon, lime, cherry, orange, apricot, apple, and more—create a lush, garden-like setting. Entertain under the Alumawood patio cover with recessed lighting, fire up the LYNX BBQ GRILL, relax by the fire pit, or unwind in the JACUZZI. Additional features include a spacious 3-car garage with custom cabinets, exterior security cameras, motion-sensor lighting, award-winning schools, a community pool and recreation center just down the street, and the rare combination of low taxes and low HOA. Homes like this—upgraded, versatile, and clearly loved—don’t come around often. Come take a look, we think you’ll agree… this is home.

40998 Promenade Chardonnay, Temecula

31684 Chamise Lane, Murrieta
$780,000
4 Beds ⋅ 3 Baths ⋅ SW25267669 MLS ⋅ Closed Status
Stunning Upgraded Model Home in the Rancho Bella Vista Community! This beautifully updated 2,809 sq ft home offers an exceptional blend of style, comfort, and functionality. Meticulously maintained and move-in ready, it features 4 spacious bedrooms, 3 full bathrooms, a large loft, and private downstairs office—perfect for remote work or a potential 5th bedroom. The interior showcases high-quality upgraded flooring, designer paint, elegant window treatments, and thoughtful details throughout. The open-concept kitchen is a chef’s delight, complete with rich Cognac cabinetry, granite countertops, stainless steel appliances, double ovens, and a refrigerator included. Ideal for entertaining or effortless everyday living. The exterior is equally impressive with professionally designed front and backyard landscaping, creating inviting spaces for relaxation and gatherings. A 2-car garage with an added storage area provides ample space for tools, toys, and extra belongings. Located within the award-winning Temecula School District, this home also offers low HOA fees and low taxes, making it an outstanding value. Don’t miss the chance to own this upgraded, model-quality home in one of the area’s most sought-after communities!

31684 Chamise Lane, Murrieta

22287 Black Beauty, Wildomar
$780,000
4 Beds ⋅ 2 Baths ⋅ SW25278405 MLS ⋅ Closed Status
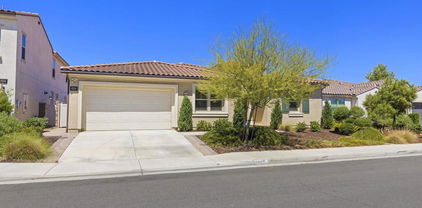
Experience the best of country-style living in this inviting single-level home, set on a quiet cul-de-sac in Wildomar on nearly half an acre. The open-concept layout is filled with abundant natural light and features a beautifully remodeled kitchen equipped with WiFi-enabled appliances, blending modern convenience with timeless style. The updated bathroom has been thoughtfully remodeled, adding a fresh, contemporary touch. This expansive property offers private patio, a hot tub, storage shed, full RV hookups (including 50 amp hookup and sewer), all while still allowing plenty of space for horses and outdoor entertaining. Enjoy peaceful views of the surrounding rural landscape and nearby mountains while still having easy access to shopping, dining, and major highways for a smooth commute. This retreat offers space, comfort, and flexibility!

22287 Black Beauty, Wildomar

32830 Shrimp, Winchester
$780,000
3 Beds ⋅ 2 Baths ⋅ SW25273440 MLS ⋅ Closed Status
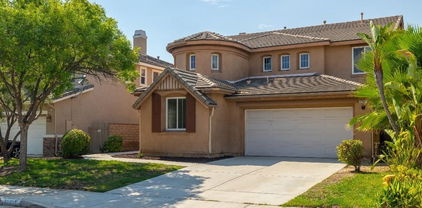
REDUCED FOR IMMEDIATE SALE!!!! BACK ON THE MARKET NO FAULT OF SELLER THIS is THE ONE You have been waiting on, Never Offered For Sale Before. TEMECULA SCHOOLS, LOW TAXES, NO HOA, PAVED ROADS, All in a Prime Location on a Flat Useable Lot with Full Horse Facilities. THIS ONE CHECKS ALL THE BOXES! Beautiful Well Maintained Manufactured Home on Permanent Foundation in need of a Little TLC. 2 1/2 acres Completely Fenced and Gated. Property is handicap accessible with Bruno Platform Lift at rear of home. Detached Two Car Carport along with a large 6 Stall barn, multiple turnouts, corral, and arena area. Plenty of Room Here for an Additional Home, ADU, RV Garage, Shop Building, Pool, Etc. Don't Miss Out on Your Opportunity to Own a Charming Ranch Still in the Country but City Close, Minutes to Shopping and all Services. BACK ON MARKET NO FAULT OF SELLER< INSPECTION COMPLETED< APPRAISAL COMPLETED. Property sold AS IS seller/trust will make no repairs other than Health and Safety, Lender Required, Section One Termite and Septic Pump and Certification.

32830 Shrimp, Winchester

29824 Nightview Circle, Temecula
$780,000
4 Beds ⋅ 3 Baths ⋅ SW25269491 MLS ⋅ Closed Status
Welcome to this beautifully upgraded cul-de-sac home offering exceptional finishes and thoughtful details throughout. A gorgeous custom hardwood maple staircase with wrought-iron balusters elevates the entry, while dual-pane windows with custom window coverings—including shutters and blackout shades—provide comfort and style. The gourmet kitchen features stunning natural stone quartzite countertops, a marble tile backsplash, a new stainless steel sink and microwave, custom pull-out drawers in the lower cabinets, soft-close doors, and a spacious walk-in pantry. The convenient downstairs bedroom is perfect for guests, and the downstairs bathroom is elegantly finished with a natural stone quartzite countertop. Durable LVP flooring flows throughout the first level. Upstairs, the primary bathroom offers new cabinetry, a sleek quartz countertop, new double sinks & light fixtures and a tiled shower. The Jack & Jill bathroom features a vanity with a marble countertop, tile floor and barn door. The upstairs living areas are complemented by uniform 3M laminate flooring. Stepping outside, the inviting front courtyard features a peaceful fountain and wrought-iron gate, creating a charming outdoor retreat. The oversized backyard is an entertainer’s dream, showcasing two Yardistry wooden gazebos, a custom stone propane CalFlame fireplace, and a 2017 CalSpa. Additional outdoor highlights include vinyl privacy fencing, a dedicated dog run with a custom dog condo, and four large raised garden beds for gardening enthusiasts. Energy efficiency is enhanced by owned solar, offering long-term utility savings. This home is truly one-of-a-kind—move-in ready, meticulously upgraded, and perfectly situated on a quiet cul-de-sac.

29824 Nightview Circle, Temecula

32222 Neal Lane, Menifee
$780,000
4 Beds ⋅ 3 Baths ⋅ IG25257772 MLS ⋅ Closed Status
This MUST SEE home is our popular Pearce plan, whose claim to fame is the attached RV garage ( 38 ft long, 20 ft. ceiling height) + rear 8ft. RV garage door with access to the backyard, in addition, there is a 2 car garage attached. Endless possibilities, RV, extra storage, a home gym, long truck, van, trailer, boat, the list is endless!! This 4 bed/3 bath + loft home is filled with high end appointments such as; charming front porch, White cabinetry throughout, quartz countertops in kitchen + full tile backsplash w/under cabinet lighting, GE stainless steel appliances including a professional vent hood, microwave, 5-burner GAS cooktop and dishwasher. Flooring includes wood laminate on the main level, 12 x 24 tiles in all bathrooms & laundry, plus upgraded carpet in hallways, stairs and bedrooms, tons of recessed lighting and owned solar. This home is stunning and ready for move in.

32222 Neal Lane, Menifee

34885 Heartland Lane, Murrieta
$780,000
4 Beds ⋅ 3 Baths ⋅ PTP2508279 MLS ⋅ Closed Status
Experience Spencer’s Crossing master-planned luxury living community in the heart of Murieta. This Single-Story energy/solar-efficient home for long-term savings has over 3,400 sqft of stunning open-floor plan, offering 4 bedrooms, 3 full bathrooms, a 3-car garage.. The modern open-concept design features abundant natural light, luxury finishes, and large sliding doors that create seamless indoor-outdoor living. The gourmet kitchen flows effortlessly into spacious living areas - perfect for family gatherings and entertaining. Situated on a generous 10,018 sq ft lot, the home includes a covered California patio ideal for relaxing or hosting year-round. Residents enjoy access to resort-style amenities including multiple pools, spa, clubhouse, parks, playgrounds, sports courts, and scenic walking trails. Conveniently located near top-rated schools, shopping, dining, and freeway access, this home delivers exceptional comfort and the best of modern California living in one of Murrieta’s premier communities.

34885 Heartland Lane, Murrieta

46053 Drymen Ave, Temecula
$780,000
4 Beds ⋅ 3 Baths ⋅ SW25245739 MLS ⋅ Closed Status
Beautiful South Temecula Home with Mountain Views Near Great Oak High School. Welcome to this stunning South Temecula home perfectly situated near Great Oak High School and Birdsall Park, offering scenic mountain views and a highly desirable location. Step inside to an inviting formal living and dining area, ideal for entertaining. The chef’s kitchen features granite counters, island and full granite backsplash. Stainless steel appliances and a walk-in pantry. The kitchen opens seamlessly to a spacious family room complete with a cozy fireplace, ceiling fan, and built-in entertainment center. Upstairs, you’ll find a generous loft—perfect for a home office, game room, or additional lounge area—along with a convenient built-in desk. The primary suite includes a luxurious ensuite bathroom with dual vanities, a soaking tub, separate shower, and a large walk-in closet. Secondary bedrooms feature mirrored closet doors and ceiling fans for year-round comfort. Enjoy outdoor living at its best in the beautifully landscaped backyard. Entertain guests with the built-in 6-foot BBQ under the full-length alumawood patio cover, surrounded by a lush grassy area and fruit trees. Located close to Temecula’s award-winning wineries, charming Old Town, top rated schools, shopping, dining and Pechanga Resort and Casino. This home truly offers the best of Southern California living!

46053 Drymen Ave, Temecula

37093 Almond Circle, Murrieta
$780,000
5 Beds ⋅ 3 Baths ⋅ SW25243234 MLS ⋅ Closed Status
Welcome to 37093 Almond Cir, a spacious and thoughtfully upgraded home set in a quiet and well-established Murrieta neighborhood, within the highly regarded Temecula Valley Unified School District. This 5-bedroom, 3-bathroom residence features a well-designed layout with a main floor bedroom and full bath, ideal for guests or multi-generational living. The open floor plan is filled with natural light, highlighted by high ceilings and a seamless flow from the living area to the kitchen, which is outfitted with stainless steel appliances including a double oven, cooktop, and dishwasher. Upstairs, a large loft offers versatile space for a media room, playroom, or a space with endless potential to become whatever you envision. Barn doors open to two spacious linen closets, while the primary suite includes a beautifully appointed en-suite bathroom with dual sinks, a soaking tub, and a walk-in closet with custom built-in shelving. Three additional upstairs bedrooms offer generous space, with one offering private balcony access. Outside, enjoy a low-maintenance backyard complete with lush green lawn, fruit trees, a built-in fire pit, Alumawood patio cover, and a gazebo—perfect for relaxing or entertaining. Additional features include solar panels, upgraded windows and a new HVAC system for year-round comfort and efficiency. Located just minutes from shopping, dining, and everyday conveniences, and only 15 minutes from the renowned Temecula Valley Wine Country, this home offers the ideal blend of space, style, and a location that connects you to the best of Southern California living.

37093 Almond Circle, Murrieta

40163 White Leaf Lane, Murrieta
$780,000
5 Beds ⋅ 3 Baths ⋅ SW25215787 MLS ⋅ Closed Status
Gourmet kitchen, custom bathrooms, 3 car garage and a resort-style pebble-tech POOL! Why build or renovate when a home this dreamy is already here? Experience exceptional quality and style in this completely reimagined 5-bedroom residence. From foundational upgrades to designer finishes, no detail has been overlooked. Sunlight streams through dual-pane windows, highlighting an open layout that includes a versatile main-floor bedroom and a fully updated bathroom making it perfect for family or guests. The entertainer’s kitchen is a masterpiece of function and design with custom cabinetry with soft-close drawers, slab granite countertops and showcasing a full suite of Kitchenaid appliances. Ascend to the serene master suite sanctuary featuring a private balcony, not one but two closets with one being an expansive walk-in, and an en-suite bath adorned with marble, dual vanities, separate soaking tub and stand alone shower. All bathrooms throughout the home have been custom-finished with high-quality materials. The exterior is an extension of the home's living space, featuring a sparkling pebble tech pool and spa that has a fully removable mesh fence for safety as well as a covered patio with an awesome outdoor BBQ island with bar-top counter, prep sink and complete privacy with vinyl fencing. Some critical systems have been modernized, including a full PEX re-pipe on the entire home and a recently replaced HVAC unit, ensuring worry-free ownership. No HOA and very low taxes! This is a rare opportunity to own a truly turnkey property where style, comfort, and quality converge. Don’t miss the chance to call it your own!

40163 White Leaf Lane, Murrieta

35555 Desert Rose Way, Lake Elsinore
$780,000
4 Beds ⋅ 4 Baths ⋅ SW25194508 MLS ⋅ Closed Status
Welcome to "Bridgegate" a popular gated community within Canyon Hills. This home features a custom salt water POOL and SPA, PAID OFF SOLAR, ALUMAWOOD PATIO COVER, BUILT IN BBQ/OUTDOOR KITCHEN and PUTTING GREEN. Perfect for entertaining! Amazing views from the backyard! No rear neighbor allowing for an unobstructed view of the hills/valley. This 4 bedroom 3.5 bath plus massive loft is highly upgraded in every way. Custom trim and crown molding throughout. Spacious kitchen with granite counters, stainless steel appliances and upgraded cabinets. Just off the kitchen is the large family room with a cozy fireplace. 1 bedroom downstairs and large laundry room. Formal living and dining room as you enter the awe inspiring entry. Once upstairs you will find one of the largest lofts you'll ever see. The primary bedroom/bath suite is on the opposite end of the home for extra privacy. Separate tub/shower, double sinks, his & hers walk-in closets to cap it off. Every bedroom has it's own walk-in closet! Don't forget the paid off solar!

35555 Desert Rose Way, Lake Elsinore

39877 Worthington Place, Temecula
$780,000
5 Beds ⋅ 3 Baths ⋅ TR25182527 MLS ⋅ Closed Status
Truly Turnkey — Priced to Sell! Freshly painted inside and out, with a brand-new modern kitchen sink and hardware, this home is move-in ready and waiting for you. Welcome to Your Next Home in the Award-Winning Harveston Community! This beautifully updated two-story residence showcases one of the neighborhood’s most desirable floor plans. Tucked away on a quiet cul-de-sac next to Ysabel Barnett Elementary School, it’s just a short stroll to class—or to the picturesque 17-acre Harveston Lake Park. Inside, you’ll find fresh designer paint, elegant plantation shutters, and newer laminate flooring throughout. The versatile layout offers one bedroom and full bath on the main level—ideal for guests or multi-generational living. Upstairs features three additional bedrooms, two bathrooms, and a bonus office that can easily convert into a fifth bedroom with its own mini walk-in closet. Thoughtfully designed for comfort and function, the home includes a formal living room, a spacious family room, and a cozy breakfast nook. The kitchen boasts a functional island with bar seating, perfect for casual dining or entertaining. The laundry room is smartly positioned away from the main living areas, keeping your home peaceful and organized. Ample built-in cabinetry and a 3-car garage with overhead storage ensure you have space for everything. Step outside to a large backyard with neighborhood views, mature fruit trees, and plenty of room for relaxation or play. A newer stove and water heater add peace of mind for years to come. Life in Harveston Harveston is one of Temecula’s most sought-after master-planned communities, designed for beauty, walkability, and connection. Lakefront Park – A scenic 17-acre lake with walking path, gazebo, amphitheater, and playground. Sports Park – Lighted fields, picnic areas, and play spaces. The Lake House (Residents Only) – Resort-style pool, spa, splash park, lakeside event room, BBQ area, fitness/dance room, and more. Convenience – Walk to three local schools, hop on the community trolley to the Promenade Mall, or enjoy nearby wineries and Old Town Temecula. This is more than a home—it’s a lifestyle. Schedule your tour today and see firsthand why Harveston living is so special.

39877 Worthington Place, Temecula

40090 Portsmouth Road, Temecula
$780,000
4 Beds ⋅ 3 Baths ⋅ SW25133445 MLS ⋅ Closed Status
PRICE IMPROVEMENT on this Beautiful 2-Story Home in the desirable Harveston Lake Community! Living in Harveston is all about living a healthy, active lifestyle. Neighbors gather for morning runs around the lake, walk their dogs, rent paddle boats, swim at the club and even go fishing! This move-in ready 2578 Sq Ft Home offers 4-Bedrooms, 3-Bathrooms, with 1 Bed/Ba downstairs. The floors are real hardwood and give the home a feeling of natural beauty. Downstairs is a Large Living to Formal Dining area, an OPEN Kitchen-to-Family Room and an informal Dining area off of the Kitchen. The Kitchen is the HEART OF THE HOME, is light & bright with granite countertops, white cabinets, a center island, white appliances, a black granite sink, pantry and a Stylish Globe light. The Kitchen is open to the Family Room which is a great hang out area to socialize. The informal dining is perfect for breakfasts, a homework space or setting up an office. Upstairs is the Primary Suite with a double door entry, plush carpet, lots of natural light, a ceiling fan and a private Bathroom. The Primary Bathroom has a separate toilet room with a super cool TOTO mini-sink, a stand-up shower, sunken jacuzzi tub, ample countertop space, 2 sinks and a good size walk-in closet. There are 2 Bedrooms down the hall and a Large BONUS ROOM that is perfect for gaming, a theatre or 5th bedroom. All have carpet and ceiling fans. A Quiet Cool whole house fan was installed and helps to cool the home quickly on hot summer days. The backyard offers Low-maintenance landscaping with mature plants, flowering shrubs, and a retractable soft-covered awning. With the established greenery and trees around the home, and No Rear Neighbors, you can enjoy privacy. The 2-Car Garage has a Tandem Space Perfect for extra storage, a workshop, or recreational gear. Situated within walking distance to the Lake, Tot lots, sports parks, sport courts, the private Clubhouse with a Jr. Olympic Pool, Spa, and BBQ's, and 2 Blocks from Ysabel Barnett Elementary! The home is Centrally located in Temecula, close to the Promenade Mall, IMAX Theatre, Trader Joe's, GREAT Restaurants, Boutiques, Cafes and entertainment in Old Town Temecula. Only 10 minutes to the picturesque & thriving Temecula Wine Country with 40+ Wineries to visit. The location is convenient for commuting, as it's close to the 15 & 215 Freeways. Come fall in love with one of Temecula’s most beloved communities and start living the LAKE LIFESTYLE!

40090 Portsmouth Road, Temecula

42631 Hussar Court, Temecula
$780,000
4 Beds ⋅ 3 Baths ⋅ SW25105423 MLS ⋅ Closed Status
Welcome to this beautifully maintained 4-bedroom, 3-bathroom home nestled in the highly desirable neighborhood of Crowne Hill—one of Temecula’s most family-friendly and picturesque communities. From the moment you arrive, you’ll be captivated by the home's charming curb appeal, spacious layout, and thoughtful upgrades throughout. Step inside to an open-concept floor plan perfect for entertaining, featuring a bright and airy living space, a formal dining area, and a gourmet kitchen with granite countertops, stainless steel appliances, and a large center island. The downstairs includes a full bedroom and bath, ideal for guests or multi-generational living. Upstairs, you'll find a generously sized primary suite with a luxurious en-suite bath and walk-in closet, along with two additional bedrooms and a loft space perfect for a home office, playroom, or media room. Outside, enjoy your private backyard retreat with space for outdoor dining and relaxing, ideal for taking in Temecula’s year-round sunshine. Located just minutes from award-winning Temecula schools, shopping centers, and easy freeway access, this home also puts you within a short drive of Temecula’s world-famous wineries and scenic wine country. Don’t miss your chance to live in one of Temecula’s premier communities—schedule your private showing today!

42631 Hussar Court, Temecula

42944 Calle Reva, Temecula
$780,000
5 Beds ⋅ 3 Baths ⋅ NDP2504390 MLS ⋅ Closed Status
Short sale ! Home Needs work, Paint interior, Bathroom update, carpet replacement, Etc.. Will be sold AS IS. Net metering is grandfathered in ! Full solar, Power wall, car Charger Separate Thermal Pool Heater by the sun & Green Lifestyle. All Solar is Payed off. neighborhood with wider streets, Underground utilities,. A Rancho Highlands tropical pool & Jacuzzi at home; w/greenspace views with periodic snow topped mountain views. With Cathedral ceilings in the entry and dining room. There are Fruit trees; Pear, pomegranate, Tangerine, & Lemon. There are a total of 5 spacious bedrooms, 3 bathrooms, an office/bonus room (one of the bedrooms w/out closet) and one of the bedroom is large enough to be used as another upstairs Den bedroom or multi-purpose room. A Office/ bonus room or could be a smaller bedroom if you added a Armoire, and is downstairs. Interior laundry room with storage and machines to convey with sale. The primary Master suite is upstairs and features fantastic views, an en-suite bathroom, separate water room, with soaking tub, shower and walk-in closet. Sparkling pool and spa with water features and led colored lighting, Tropical Palms, solar thermal heating, numerous fruit trees. Light up the days and nights, with your fully paid for Tesla solar panels, car charger and Tesla Powerwall battery backup. Cameras and security system, Nest & Ring will convey, and stay. The pool has a Dolphin automatic pool sweeper, and Kitchen appliances convey with house. Owner is leaving the state. Generous side yards allow for room to play, garden or the perfect dog run, while the large 3-car garage has room for all of the toys. Located in the sought-after Rancho Highlands, this sweet little neighborhood is close to shopping, schools, and entertainment (Old Town Temecula!) and boasts its own private, gated seven-acre recreation center featuring pools, showers, Jacuzzi tennis pickleball, & a half basketball court: a park w/ picnic tables, and more for only $107 per month. Only minutes to Wine Country, Idlewild. Low HOA. Easy access to I-15 for commuters.

42944 Calle Reva, Temecula

22927 Montanya Place, Murrieta
$779,995
4 Beds ⋅ 3 Baths ⋅ SW25191918 MLS ⋅ Closed Status
Beautiful home featuring 4 Bedrooms, 3 Baths. Full bedroom and bathroom downstairs great for guests with formal living and dining as well family room with fireplace that opens to the kitchen. The large kitchen features granite counters and a center island. Upstairs you will find a loft, tech center, nice primary suite with slider to balcony and bathroom with large shower and separate soaking tub. There are 2 additional bedrooms and another full bathroom with double sinks upstairs as well. The large backyard provides a magnificent view of the mountains and golf course, is awaiting your landscape ideas. No rear neighbors! 3 car tandem garage. New upstairs AC unit and freshly painted throughout.

22927 Montanya Place, Murrieta

40277 Jacob Way, Murrieta
$779,950
6 Beds ⋅ 5 Baths ⋅ CV26045882 MLS ⋅ Closed Status
Welcome to 40277 Jacob Way in Murrieta — a spacious two-story home offering 6 bedrooms and 4.5 bathrooms with a versatile and functional layout. Step through the impressive double-door entry into a bright living room and separate formal dining area, perfect for gatherings and special occasions. The family room features a cozy fireplace and flows seamlessly into the kitchen, creating an ideal space for everyday living and entertaining. The kitchen is well-appointed with a center island, tile flooring, pantry, newer-style cabinetry, updated countertops, and modern appliances — offering both style and functionality. Downstairs includes two bedrooms and one-and-a-half bathrooms, including a bedroom with direct access to a ¾ bathroom, providing a convenient setup for guests or multi-generational living. Upstairs, you’ll find a large loft area that can serve as a second living space, media room, or play area. The remaining four bedrooms and three bathrooms are also located upstairs, including the expansive primary suite. The primary bedroom features double-door entry, a private fireplace, walk-in closet, and an attached bathroom suite with dual vanities, a separate shower, and soaking tub. Additional highlights include an upstairs laundry room with sink, a large backyard with plenty of room to entertain or create your dream outdoor space, and a 3-car attached garage with driveway parking. With generous living spaces and a flexible floor plan, this Murrieta home offers comfort, space, and endless possibilities.

40277 Jacob Way, Murrieta

Based on information from California Regional Multiple Listing Service, Inc. as of . This information is for your personal, non-commercial use and may not be used for any purpose other than to identify prospective properties you may be interested in purchasing. Display of MLS data is usually deemed reliable but is NOT guaranteed accurate by the MLS. Buyers are responsible for verifying the accuracy of all information and should investigate the data themselves or retain appropriate professionals. Information from sources other than the Listing Agent may have been included in the MLS data. Unless otherwise specified in writing, Broker/Agent has not and will not verify any information obtained from other sources. The Broker/Agent providing the information contained herein may or may not have been the Listing and/or Selling Agent.