Refine Search
Sort by
$775,000
5 Beds ⋅ 3 Baths ⋅ NDP2601260 MLS ⋅ Closed Status
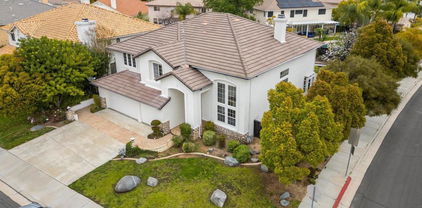
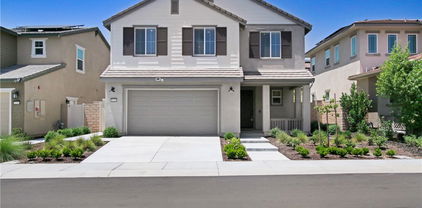
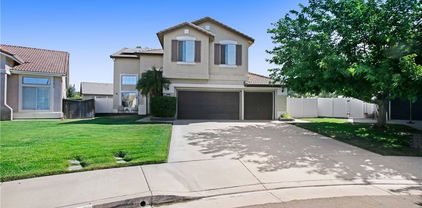
The perfect Valentine weekend present awaits you! Spectacular home with NO Mello Roos and NO HOA ~ on a well-manicured quarter acre corner lot, complete with Pebbletec saltwater pool, spa and soothing waterfall. This IS the entertaining home you’ve been seeking and homeowners made multiple “smart” improvements over the course of their ownership! 26 OWNED solar panels (2021), new roof AND underlayment (2021), newer dual paned Amco windows (2018), new furnace and AC (2023). Chimney and fireplace have just been revitalized and cleaned ($8,000). Pool and spa READY for you to enjoy: Heater replaced in 2020, primary pool pump & water filter & wireless automation installed 2022, water feature pump replaced Dec 2025, Salt cell replaced 2024, Salt cell motherboard replaced 2026. Pride of ownership abounds in this four BR PLUS BONUS room home, of which entry level BR and full bath are perfect for guests and/or an office. The “bonus” room could be converted back to a bedroom, but WHY? A great media room, exercise room, children’s play & study room ~ countless options. Interior just repainted in calm neutral tones. This serene location puts you onto the I-15 in less than 15 minutes, close to a plethora of restaurants and shopping options, not to mention countless opportunities to explore the vineyards of Temecula.

31202 Enfield Ln, Temecula

$775,000
6 Beds ⋅ 3 Baths ⋅ SW26016907 MLS ⋅ Closed Status
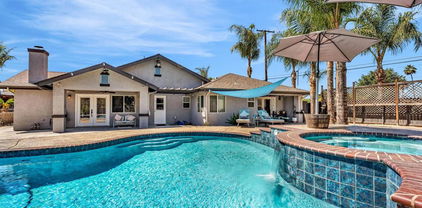
Rare Find! Spacious Model Home with Pool, RV Parking, Low Taxes & No HOA! Over $100K in upgrades! Welcome to this stunning former model home offering over 3,100 sq. ft. of beautifully designed living space — perfectly situated on a large corner lot with no direct neighbors behind for added privacy! Ideally located in the award-winning Murrieta School District, this home is just minutes from the 15 and 215 freeways, shopping, and dining — making it the perfect blend of comfort and convenience. Step inside to a grand entry with soaring cathedral ceilings in the formal living and dining area, creating an impressive open feel. The thoughtfully designed floor plan features 5 bedrooms, including one downstairs with a full bath, plus two lofts (one can easily be converted into a 6th bedroom). The spacious family room opens to a gorgeous cherry wood kitchen with ample cabinetry and counter space — ideal for entertaining and family gatherings. Step outside to your own private oasis — a huge, flat backyard with a sparkling pool and spa, two firepits, and two permitted Alumawood patio covers, perfect for year-round outdoor living. The RV side offers an extra-tall Alumawood cover for added protection and flexibility. You’ll also enjoy a two-car garage, a separate one-car garage, and RV parking — plenty of space for all your toys and vehicles! Located in a newer, quiet neighborhood with very low taxes and no HOA, this home truly has it all. All appliances are included! Don’t miss your chance to own this exceptional Murrieta home — schedule your private showing today!

26499 Bladen Avenue, Murrieta

$775,000
4 Beds ⋅ 3 Baths ⋅ SW26027442 MLS ⋅ Closed Status
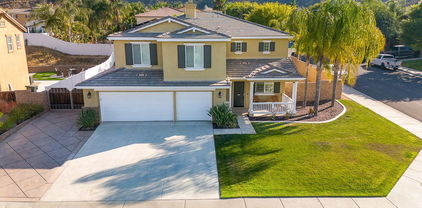
Welcome to this exceptional home ideally located within the Rancho California Golf Course community—just steps from the clubhouse and driving range—with NO HOA and LOW taxes. Truly one of a kind among current inventory, this beautifully updated residence offers 4 bedrooms and 3 full bathrooms, including a full bedroom and bathroom downstairs. The thoughtfully designed floor plan spans 3,233 square feet and features a true living room, formal dining room, spacious family room, dedicated office, and a well-appointed kitchen. The downstairs office includes double doors and French doors that open to a private outdoor sitting area—perfect for working from home or a quiet retreat. Upstairs, the expansive primary suite feels like a private sanctuary, complete with a fully remodeled, custom-designed primary bathroom and an oversized retreat area ideal for a nursery, sitting room, or bonus space. An additional bonus room upstairs provides even more flexibility, with ample opportunity to create extra bedrooms or office spaces as needed. Recent upgrades include brand-new LVP flooring throughout, recessed lighting, and fresh interior and exterior paint, giving the home a modern, turnkey feel. The property also offers a 3-car garage and excellent curb appeal with turf landscaping, concrete stepping pathways, a welcoming front porch, a rear porch, and an oversized side yard. Conveniently located just minutes from Temecula and within walking distance to Rancho California Golf Club, this home perfectly blends space, location, and lifestyle. A rare opportunity you won’t want to miss.

29689 Masters Drive, Murrieta

$775,000
4 Beds ⋅ 3 Baths ⋅ SW26019262 MLS ⋅ Closed Status
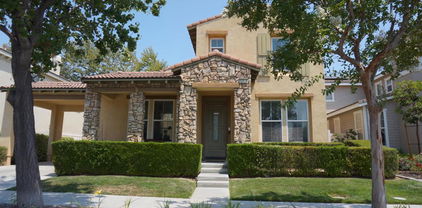
Welcome to this beautifully appointed single-story pool home in the highly desirable community of Canyon Lake. Offering 4 bedrooms, 3 bathrooms, and approximately 2,400 square feet of thoughtfully designed living space, this 2003-built residence blends comfort, style, and functionality. From the moment you arrive, the home’s impressive curb appeal stands out, featuring elegant stone accents and a meticulously maintained exterior. Inside, travertine flooring flows throughout the main living areas, complemented by soaring ceilings, recessed lighting, and updated fixtures that create a bright and inviting atmosphere. The expansive open-concept layout is perfect for both everyday living and entertaining. At the heart of the home, the spacious kitchen showcases a large center island, propane cooktop, stone backsplash, under-cabinet lighting, and stainless steel appliances—all seamlessly connected to the main living spaces. Designed with privacy in mind, the floor plan offers a well-balanced layout. Two guest bedrooms share a beautifully remodeled Jack-and-Jill bathroom, while an additional bedroom and fully updated hallway bath are situated on the opposite side of the home—ideal for guests or multigenerational living. A dedicated indoor laundry room adds everyday convenience. The primary suite serves as a private retreat, complete with direct backyard access and a stunning remodeled en-suite bathroom featuring dual vanities, a soaking tub, a walk-in shower, and a dual-sided propane fireplace for a touch of luxury. Step outside to your own backyard oasis, where a newly finished PebbleTec pool and multiple patio areas provide the perfect setting for relaxing or entertaining year-round. Additional highlights include PAID-OFF SOLAR with monthly credits, two newer HVAC systems, and the ease of single-level living throughout. Located within the waterfront, gated Canyon Lake community, residents enjoy exceptional amenities including a 384-acre waterski and fishing lake, 16 parks with beaches and playgrounds, sports courts, an equestrian center, an 18-hole golf course, community pools, a dog park, golf cart-friendly streets, and a variety of dining and year-round events—all with a low tax rate and no Mello-Roos. Experience resort-style living every day—welcome home to Canyon Lake.

29110 Longhorn, Canyon Lake

$775,000
3 Beds ⋅ 2 Baths ⋅ SW26016921 MLS ⋅ Closed Status
Nestled on a spacious corner lot in the desirable Villa Avanti neighborhood in Temecula, this charming single-story home boasts a rare oversized .35-acre lot with a low-maintenance yard and scenic raised garden beds. With an elevated position, this private 3 bdrm, 2 bath home features an open floorplan spanning 1,718 sq ft, highlighted by vaulted ceilings and abundant natural light. The primary bedroom features vaulted ceilings and direct access to the backyard, while the ensuite primary bathroom offers dual sinks and a tub/shower combination. Two additional well-appointed bedrooms provide flexibility and space for family or guests. Architectural angles add character and style to this inviting home. The kitchen, complete with bar seating, overlooks the living room and is equipped with a gas cooktop, microwave, oven, and dishwasher, catering to culinary enthusiasts. Laminate floors complemented by carpet flow throughout, adding warmth and comfort. Step outside through French doors and enjoy the serene ambiance from the covered patio, offering ideal outdoor relaxation. Situated above a park, this residence enjoys a prime location within walking distance to Temecula Valley High School and close proximity to shopping, libraries, renowned wineries, and dining options. Centrally located with low taxes and a low HOA, this Temecula gem presents a rare opportunity for comfortable, convenient living.

31475 Corte Mallorca, Temecula

$775,000
4 Beds ⋅ 4 Baths ⋅ SW25279405 MLS ⋅ Closed Status
Welcome to this beautiful Menifee cul-de-sac home that has it all, sitting on an elevated lot with panoramic views, a huge backyard, PAID SOLAR, RV Parking, and a private pool!!! Pulling into the driveway you will immediately appreciate beautiful curb appeal & easily maintained front landscaping. Walking the front door you are greeted with tall ceilings and an incredible layout with the main level offering a downstairs ensuite with a full bath, perfect for multi-generational families or a home office. The first level also offers a large bonus room convenient to lounge in or to work in as an at-home office! As you make your way to the kitchen you will find tons of cabinet and countertop space with a huge kitchen island that opens up to the living room making it perfect for family gatherings. Upstairs you will find the two additional guest bedrooms sharing a large guest bath. The master suite offers plenty of space, a walk in closet and a separate soaking tub & walk in shower. Moving to the backyard you will find your own private pool along with the portrait worthy views of the city, the mountains, and ability to drink your coffee while enjoying the warming sunrise from your own patio.

30646 Canary Palm Circle, Menifee

$775,000
3 Beds ⋅ 3 Baths ⋅ SW26004349 MLS ⋅ Closed Status
You won’t want to miss this Harveston lake-view home, ideally located less than 100 steps from the lake—offering front-porch views and the Harveston lifestyle without the premium of lakefront pricing. Immaculate and truly move-in ready, this 3-bedroom, 2.5-bath residence blends comfort, style, and thoughtful upgrades throughout. Upon entry, you’re welcomed by a formal sitting room and dining room, creating an inviting first impression. The kitchen is beautifully appointed with quartz countertops, a farmhouse sink, subway tile backsplash, and stainless steel appliances, and opens seamlessly to the family room featuring a cozy fireplace and built-in entertainment center—perfect for everyday living and entertaining. An upgraded downstairs powder room includes a bonus storage closet for added convenience. Upstairs, you’ll find all three bedrooms plus a dedicated office space, along with an upstairs laundry room. The spacious primary suite offers an upgraded bathroom with dual sinks, a separate soaking tub and shower, and a walk-in closet. Two additional bedrooms share a full bathroom with an upgraded vanity. Additional features include hardwood flooring throughout both levels, QuietCool whole-house fan, crown moulding, upgraded baseboards, surround sound, new lighting, and ceiling fans throughout. The backyard is designed for a low-maintenance lifestyle and serves as an extension of the main living area, featuring a large Alumawood patio cover and easy-care landscaping. The 2-car garage includes built-in cabinetry for excellent storage. Harveston is one of Temecula's most desirable communities, favored by so many for the amenities, olympic sized community pool and splash pad, sports parks, easy commuting, shopping, Ysabel Barnett Elementary and Chaparral High School, and of course the LAKE activities! Close to wine country, Promenade Mall, Old Town Temecula, and the 15 Freeway, come and see why Harveston is at the top of the list for buyers looking for communities to live in Temecula!

40152 Stowe Road, Temecula

$775,000
3 Beds ⋅ 2 Baths ⋅ PW25253490 MLS ⋅ Closed Status
Vacation Living At It’s Best! Welcome to your own private resort in the guard-gated community of Canyon Lake. Set on a large cul-de-sac lot, this fully upgraded single-story home is surrounded by mature palms, lush turf, and custom concrete—delivering instant, effortless tropical luxury. Inside, enjoy a bright, open layout with no stairs, tile flooring throughout, and natural light pouring in through dual-pane Pella windows and solar tubes. The chef’s kitchen is dialed in with Brazilian granite, farmhouse sink, soft-close cabinetry, and premium KitchenAid and Bosch appliances. The backyard is where this home wins. A resort-style heated pool and spa, built-in BBQ island with bar seating, and gas fire pit create the ultimate entertainer’s setup with seamless indoor-outdoor flow. Upgrades include PAID-OFF SOLAR, whole-house reverse osmosis system, whole-house fan, pellet stove, and central HVAC. The finished 2-car garage adds epoxy floors, built-ins, workspace, and serious storage. Minutes from the lake, golf course, dining, and more—this is turnkey, resort-style living at its best.

23646 Big Butte Drive, Canyon Lake

$775,000
3 Beds ⋅ 2 Baths ⋅ SW25266524 MLS ⋅ Closed Status
Beautiful treelined 4.44 useable acres in Winchester with endless potential. Wedding or event venue neatly manicured and private with all the trimmings to include lights, lawn, fire pit, bar, trees and covered areas! Plenty of room for parking, additional home or other structures. This is a must see! Peaceful and unique with mountain views. Very well maintained 3 bedroom, 2 bathroom manufactured home with a fenced yard for the kids or pets as well as a concrete slab next to the home for a sport court or potential garages. There is also a very high producing well eliminating a city water bill! So many extras! Conveniently located yet removed from city bustle, this remarkable property blends timeless beauty with practical functionality. Whether it's your family sanctuary or business venture dream come true. Close to Temecula Wineries and located in the award winning Temecula School District.

33755 Sidney, Winchester

$775,000
4 Beds ⋅ 3 Baths ⋅ SW25254248 MLS ⋅ Closed Status
MOVE IN READY! NESTLED IN THE HILLS OF THE PRIVATE, GATED COMMUNITY OF SKY MESA! Car collectors, RV owners, Animal Enthusiasts—this one checks all the boxes. Built in 2015, this spacious 2,820 sq ft home offers 4 large bedrooms plus a big office, 2.5 baths, and a 15×40 RV garage/workshop on a paved road with stunning views. Set back from the street for privacy, the home features panoramic Diamond Valley Lake views from the back side—capturing both ends of the lake. Inside, you’ll find tall ceilings, an airy open floor plan, and expansive windows that fill the home with light and showcase the scenery. The large kitchen includes generous counter space, an island with breakfast bar seating, stainless steel appliances, a propane gas stove, and a walk-in pantry. Adjacent to the kitchen is a spacious office with built-in desk and cabinetry. The dining room and living room both take full advantage of the lake views, with access to the full-length covered patio through a wide glass slider for seamless indoor/outdoor living. The Main Suite overlooks the lake and includes a walk-in closet and spacious bathroom with a soaking tub with garden window, separate shower, and dual sinks. The immediate yard is beautifully landscaped with ornamental and shade trees on irrigation, a fenced area for pets, and even a raised viewing deck. The attached three-car garage is fully finished, with a large laundry room conveniently located inside the entry. The 15×40 RV garage is ideal for RV storage, a shop, or hobby space—featuring 50 amp plug, drywall, and recessed lighting. The property offers gently rolling topography with interior access roads leading to the back portion of the parcel. Seller has submitted and received Sky Mesa HOA approval for an ADU (Accessory Dwelling Unit). Plans require no grading. Utilities include propane, electricity, septic, public water and paved-road access. No solar but it does have a full sprinkler system for the home. Zoning is R-A-5, perfect for horses and other animals. Surrounded by beautiful estates and ranches, this property offers privacy and space while still being just minutes from the 215 freeway.

31960 Via Del Senor, Homeland

$775,000
3 Beds ⋅ 2 Baths ⋅ IV25256261 MLS ⋅ Closed Status
Main Lake Waterfront in the Exclusive Gated Community of Canyon Lake! Welcome to this inviting single story lakefront home featuring an expansive entertainers covered patio overlooking the water plus a large concrete deck, perfect for gatherings, sunbathing, or outdoor dining. Enjoy your newer U-Dock, ready for your boat and lake toys, just step outside and be on the lake in seconds. The home offers a comfortable and open layout with views from the spacious living area. The kitchen has tasteful upgrades like granite counter tops, an electric cooktop, stainless steel refrigerator, and warm maple cabinetry. Enjoy comfortable living with a cozy wood burning fireplace in the family room. Plantation shutters and ceiling fans thru-out the home The double door entry and tile flooring add an elegant touch. The generous sized bedrooms provide plenty of space and flexibility. The front and rear yard landscape is designed with low maintenance landscaping and palm trees, offering great curb appeal with minimal upkeep! Move in ready and full of charm. Live the resort lifestyle with boating, fishing, private beaches, clubhouse, golf, pickleball, equestrian center, and 24 hour guarded gates.

22443 Whirlaway Court, Canyon Lake

$775,000
5 Beds ⋅ 3 Baths ⋅ SW25251416 MLS ⋅ Closed Status
Welcome to this architectural gem nestled in the desirable Chelsea Estates community. This home features fresh new carpet and paint, stunning views, and a balcony where you can catch fireworks displays. The lower level boasts three spacious bedrooms, an office/den, and a bonus/game room that opens to a beautifully landscaped backyard for effortless indoor-outdoor living. The main level is designed for elegance and comfort, with a grand turret-style entry, sweeping staircases, an expansive kitchen, luxurious primary suite, and sophisticated living spaces perfect for entertaining or relaxing. There’s also a snack room—easily converted into a wine cellar for the perfect touch of luxury. A unique second-story loft within the primary suite provides the perfect setting for a nursery or office. Located within the boundaries of the highly rated Great Oak High School. This home is perfect for multi-generational living.

33422 Scarborough, Temecula

$775,000
5 Beds ⋅ 4 Baths ⋅ NDP2509476 MLS ⋅ Closed Status
Welcome to tranquility and comfort at 39668 Nice Avenue! This spacious, freshly updated home offers flexibility and style, perfect for your family's various needs. It boasts dual primary bedrooms with ensuite baths, along with three generously sized secondary bedrooms. The unique design also includes an upwards bonus room; a versatile space that can be converted into a 6th / 7th bedroom or an office to suit your lifestyle. Experience natural light in abundance with soaring two-story windows and ceilings in the inviting living and dining rooms. Step out back into a large covered patio with a well-equipped BBQ area, including a fridge, perfect for entertaining or relaxing. To add to your outdoor pleasure, the lush lawn, garden area, and ample space leaves room for a pool and more. The property's location could not be more ideal with a highly-rated elementary school just across the street and quick access to many nearby shopping destinations. Enjoy the serenity away from bustling street noise – truly the ideal home for convenient, peaceful living. Social Heading: Experience Spacious, Tranquil Living at 39668 Nice Ave. Have the Best of Both Worlds with Urban Conveniences and Suburban Serenity! #HomeSweetHome

39668 Nice Avenue, Murrieta

$775,000
5 Beds ⋅ 3 Baths ⋅ SW25226245 MLS ⋅ Closed Status
LOW TAXES & NO HOA!! Welcome to this beautifully maintained 2-story executive home in the heart of Murrieta, offering 5 bedrooms, 3 full bathrooms & 3,176 sf of thoughtfully designed living space on a 7,841 sf cul-de-sac lot! This quality-built home is located in one of Murrieta's most desirable neighborhoods, Corta Bella, known for its family friendly atmosphere, well-kept surroundings & convenient access to everything the area has to offer. Curb appeal shines with an inviting exterior, mature landscaping & spacious 3-car garage. Step through front door & you're greeted by a stunning curved wooden staircase that sets the tone for elegance & craftsmanship of the home. Rich dark hardwood floors in entryway create warmth & contrast beautifully with the neutral colors found throughout. The formal living room offers a cozy fireplace & high ceilings, making it an ideal space for entertaining. Adjacent to the living room is a spacious dining room, perfectly suited for holiday dinners & celebrations. The family room, featuring its own fireplace, flows seamlessly into the kitchen, creating a welcoming open-concept layout, perfect for family gatherings. Chef's kitchen is a standout feature of this home. With granite countertops, dark wood cabinetry, DBL ovens, built-in range, large center island & huge walk-in pantry, it offers both beauty & practicality. Downstairs, you'll also find a full bathroom & a generously sized bedroom, ideal for guests, in-laws, or home office. Upstairs, the thoughtful design continues with 4 spacious bedrooms. Primary suite is private retreat with its own fireplace & balcony overlooking backyard, providing a perfect spot for relaxation. En-suite bathroom includes dual sinks, a soaking tub & separate shower. Additional upstairs bedrooms are equally spacious. Backyard offers ample space for outdoor living, gardening & entertaining. Home is located within the Murrieta Valley Unified School District & is zoned for the highly rated schools including Antelope Hills Elementary, Shivela MS & Murrieta Mesa HS. Families will appreciate quick access to both the 15 & 215 Freeways. You're just minutes from shopping including a BRAND NEW Costco, dining & entertainment such as the award-winning Temecula wineries. Murrieta is known for its vibrant community & beautiful parks such as Los Alamos Sports Park & the BRAND NEW Glen Arbor Dog Park right off Nutmeg! Combining space, style & prime location, this quality-built Murrieta home is truly a rare find.

36038 Ravello Court, Murrieta

$775,000
5 Beds ⋅ 3 Baths ⋅ CV25221728 MLS ⋅ Closed Status
Welcome Home! This spacious 5-bedroom, 3-bathroom Temecula home, perfectly situated on a premium 13,000+ sq ft lot in a highly desirable neighborhood—with no HOA and just minutes from Temecula’s award-winning wineries, top-rated schools, shopping, and dining. This beautifully designed home features a grand formal entry, elegant staircase, formal living and dining areas with a picture window, and a chef’s kitchen complete with granite countertops, center island, and ample cabinet space—opens to the family room that features tile flooring, a wet bar and a cozy fireplace. The large windows offers serene views of the peaceful backyard and covered patio, ideal for entertaining or relaxing. The floor plan includes**** one bedroom and full bath on the main level, perfect for guests or multi-generational living ***and a individual laundry room. Upstairs you’ll find four additional bedrooms. The spacious master bedroom has double door entry and plenty of room to enjoy, the master bathroom features a walk in closets and dual sinks with a upgraded shower and separate tub- perfect to relax in. Additional highlights include upgraded flooring throughout, new vinyl fencing, 3-car garage, and a rare, oversized lot offering endless possibilities. With its generous layout, prime location, and tranquil setting, this home checks every box!

40396 Calle Medusa, Temecula

$775,000
5 Beds ⋅ 5 Baths ⋅ SW25197879 MLS ⋅ Closed Status
Stunning Sedona Tract Home in West Murrieta This beautiful 5 bedroom, 4.5 bath home offers the perfect combination of space, comfort, and convenience. Situated on the highly desirable west side of Murrieta in the Sedona tract, the property is within walking distance of top-rated schools, a regional shopping center, driving range, and offers quick access to the 15 freeway for commuters. If you’re looking for room to spread out in a quiet setting, this is it! Step inside from the covered porch and you’ll be greeted by a striking wrought iron staircase that sets the tone for the elegance found throughout the home. The spacious kitchen features granite countertops and backsplash, a walk-in pantry, and stylish tile flooring. It opens seamlessly to the family room with a cozy fireplace, creating the ideal space for gatherings. A separate formal dining room with French doors adds sophistication and charm, perfect for hosting special occasions. The floor plan is thoughtfully designed with a full bedroom and bathroom on the main level, making it ideal for guests or extended family. Upstairs, you’ll find four additional bedrooms including the luxurious primary suite, a convenient laundry room with abundant cabinetry, and a huge loft that’s perfect for a pool table, media room, or kids’ hangout, 4 car tandem garage giving you additional ample space for storage, cars, toys, etc. Located in the heart of Murrieta, this home is just minutes from award-winning schools including Cole Canyon Elementary, Thompson Middle, and Murrieta Valley High.

23563 Kathryn Street, Murrieta

$775,000
3 Beds ⋅ 3 Baths ⋅ IV25197906 MLS ⋅ Closed Status
Located in the desirable gated community of Roripaugh Ranch, this beautifully designed single-story home offers 2,198 square feet of comfortable living with 3 bedrooms, 2.5 bathrooms, a versatile bonus room, and PAID SOLAR. Step inside and you’ll find an open-concept floorplan perfect for both everyday living and entertaining. The spacious kitchen features a large center island with seating for four, granite countertops, white shaker cabinets, and stainless steel appliances. Flowing seamlessly into the family room and dining area, this central space creates a warm and inviting atmosphere. The bonus room adds flexibility—ideal as a formal dining room, office, or additional living space with its convenient access to the kitchen. The private primary suite is thoughtfully separated from the secondary bedrooms and offers two closets, a spa-inspired bath with dual sinks and vanity, oversized soaking tub, and separate shower. The two secondary bedrooms are split by a full bathroom, with an additional powder bath for guests. Elegant touches throughout the home include crown molding and plantation shutters. Step outside to your own private retreat—an inviting backyard with a covered patio and mature landscaping that creates both privacy and a serene place to enjoy Temecula’s year-round weather. Living in Roripaugh Ranch means more than just a beautiful home—you’ll enjoy resort-style amenities including a large clubhouse, 24/7 fitness center, Olympic-size swimming pool, tennis courts, basketball courts, newly added pickleball courts, multiple parks, and private walking trails. This is your chance to enjoy single-story living in one of Temecula’s most sought-after gated communities!

39041 New Meadow Drive, Temecula

$775,000
5 Beds ⋅ 4 Baths ⋅ PTP2506707 MLS ⋅ Closed Status
RESORT -STYLE LVING ON .35 ACRE! Welcome to your own private retreat! This stunning home sits on over a third of an acre and is designed for comfort, entertainment, and true California living. Outdoor Oasis, sparkling pool with slide, Hot tub, jumping board, water fountain and two shell waterspouts. Stamped concrete. Pool: custom art designs decorative touches throughout. Plus, pool lights. Outdoor: Patio by Principal Suite: boats, fan, tv hookup, surround system, refreshing water mist Perfect for entertaining. Outlet for holiday lights all around the house. 5 bedrooms, including the two primary suites. The main suite features French door to the pool, walk-in-closet, luxurious bath with jetted tub, dual vanities, make -up vanity. Suite boats an elegant architectural ceiling design. Fans, recessed lighting and its own Private entrance. Second Suite boats its own bathroom with tub & shower and a private entrance. Detached garage can be converted to an ADU. RV or Boat Parking. Iron gate. 14 Queen Palms. Back yard, Retaining wall. Dog run gates. 18 security camaras will stay. Kitchen, many outlets never suffer looking for one. Plenty of storage, space for a trash compactor, New Kitchen water faucet, double dishwasher, Stainless steel appliances. Two fireplaces, one in dining room and second in the beautiful living room, Spacious, High ceilings, fans, surround system connection. Gas fireplace, Pergo floors, Double pane French doors, with blinds. Most window have shutter window covers. Water heater new with overflow tank. 37 PAID, solar panels & two back up batteries. Seller upgraded the pool. Chimneys serviced and repair gas connections, house boast drainage all around the property. New shower spout and shower head in principle suite. Two AC units and two control for each section of the house. Rain Gutters. Many other details that you need to come and see in your future beautiful home. "Seller willing to help buyer with interest rate buy down"

25186 Lake, Hemet

$775,000
5 Beds ⋅ 3 Baths ⋅ IG25177963 MLS ⋅ Closed Status
Welcome to 21475 Terrazzo Ln – The Ultimate in Upgraded Living! Every inch of this 5-bedroom, 3-bathroom stunner has been thoughtfully remodeled and upgraded to perfection with over $300K IN UPGRADES. With over 2,800 sq. ft. of luxury, this home sits on a corner lot in a family-friendly neighborhood that’s perfect for holiday decorating and trick-or-treating. Step inside to find wood-look tile floors, crown molding, extended baseboards, and custom shutters throughout. The showstopper chef’s kitchen features: • A JennAir custom oven and range • Built-in, cabinet-depth JennAir fridge • Granite countertops • A massive extended island • Gorgeous gray cabinets with luxury pinstriping • Custom hood and walk-in pantry The living room boasts a custom brick fireplace with a stylish mantle, and the back patio now has upgraded access through newly added French doors—perfect for entertaining. Upstairs, the primary suite is oversized with two custom barn doors, a fully remodeled spa-like bathroom, and a closet so big it could be a bedroom. An additional barn door is cleverly placed at the bottom of the stairs—ideal for pets or little ones. The yard is just as dialed in, featuring: • Two steel RV gates • Vinyl fencing + block walls for privacy • 220V RV hookup • PAID OFF SOLAR – no true-up bill! Every detail in this home has been elevated—custom cabinetry throughout, high-end finishes, and a layout that blends luxury with everyday comfort. This is more than a home. It’s a lifestyle upgrade. Book your showing today before this beauty is gone!

21475 Terrazzo Lane, Wildomar

$775,000
4 Beds ⋅ 3 Baths ⋅ PTP2505947 MLS ⋅ Closed Status
Charming & Spacious Home in the Heart of Temecula. Welcome to this beautiful home located in the Harveston community—an established master-planned neighborhood in Temecula known for its scenic Lake Harveston, extensive walking trails, parks, sports fields, clubhouse, Jr. Olympic pool, spa, and other resort-style amenities. Offering a perfect mix of comfort, space, and location, this two-story residence is ideal for families, professionals, and anyone seeking the Southern California lifestyle. Step inside to a bright and open floor plan designed for both everyday living and entertaining. The formal living and dining areas flow effortlessly into the spacious family room featuring a cozy fireplace—perfect for relaxing or hosting guests. The kitchen is the heart of the home, equipped with stainless steel appliances, granite countertops, a center island with bar seating, and ample cabinet space. Adjacent is a casual dining area that opens to a private, backyard—ideal for outdoor meals, weekend BBQs, or simply enjoying the sunshine. The backyard is prepped for you to design your paradise oasis. Upstairs, retreat to your oversized primary suite complete with a walk-in closet and an ensuite bathroom featuring dual vanities, a soaking tub, and a separate shower. Three additional bedrooms provide flexible space for family and guests, with office/den room downstairs. Additional highlights include a dedicated laundry room, central HVAC, dual-pane windows, and a 3 car tandem attached garage. The home is move-in ready with thoughtful upgrades and a layout that fits a variety of lifestyles. Located in a quiet, well-maintained community, this home is just minutes from award-winning schools, Promenade Temecula shopping center, top-rated restaurants, beautiful parks, and world-famous Temecula wineries. Easy freeway access makes commuting to San Diego, Orange County, or the Inland Empire simple and convenient. If you’ve been searching for a home that combines comfort, convenience, and charm, look no further. This home is not just a place to live—it’s a place to thrive!

40418 Charlesburg Drive, Temecula

$775,000
6 Beds ⋅ 5 Baths ⋅ SW25152416 MLS ⋅ Closed Status
Welcome to this stunning 6-bedroom, 5-bath home perfectly positioned at the end of a quiet cul-de-sac! Designed with flexibility in mind, the layout offers two downstairs bedrooms (one with a private en-suite), a dedicated office, and four upstairs bedrooms, three with walk-in closets, plus a spacious loft and Jack-and-Jill bathroom. The chef’s kitchen is the centerpiece of the home, featuring upgraded granite countertops with mitered edges and 34.5” counter heights, premium appliances, 42” cabinetry, pull-out shelving, and a large island that opens to the great room and backyard through a 12-foot sliding glass door—ideal for entertaining and family gatherings. The primary suite offers panoramic views, a spa-like bath with marble finishes, and a large walk-in closet. Additional upgrades include recessed lighting and ceiling fan wiring throughout. Enjoy a 2-car garage with ceiling storage and EV-ready wiring, plus paid solar for energy savings and no HOA for added flexibility. Don’t miss your chance to make this exceptional property your forever home—schedule a showing today! VA assumable loan available.

33022 Clairette Court, Winchester

$774,999
4 Beds ⋅ 3 Baths ⋅ SW25281049 MLS ⋅ Closed Status
This charming single-story 4 bedroom 2.5 bathroom home built in 2016 has 2909 sq. ft. of spacious living. The entry courtyard seamlessly connects the outdoors to an updated interior which includes a large kitchen with an oversized culinary island with seating, granite countertops, a walk-in pantry, and abundant maple cabinetry. The large living room serves as the central gathering space with ceiling speakers for easy listening and a quartz accent wall. This living room flows easily into the dining area for casual meals. This home comes with a custom bar with wine cooler great for entertaining, and the master suite offers a spa-like bath with a soaking tub, separate enclosed shower, and spacious walk-in closet recently updated. This inviting home also features a tankless water heater, water softener, tile floors in the main living area, window shutters in the living room and two of the bedrooms.

35211 Lantern Light, Winchester

$774,900
3 Beds ⋅ 3 Baths ⋅ PW25139426 MLS ⋅ Closed Status
Welcome to this stunning, like-new 3-bedroom plus loft, 2.5-bathroom two-story home WITH PAID OFF SOLAR in the highly sought-after Medley at Sommers Bend community in Temecula. Built in 2023, this modern gem features a seamless open-concept design with a bright and airy living room illuminated by an abundance of recessed LED lighting throughout, creating a warm and inviting ambiance. The family room, complete with a cozy fireplace in the wall and an oversized mount for a flat-screen TV, is perfect for relaxation and entertainment. The gourmet kitchen is a chef’s dream, boasting quartz countertops, abundant cabinetry, high-end stainless steel appliances, a sleek hooded gas cooktop, a center island ideal for entertaining, a generous walk-in pantry, and stylish luxury vinyl plank flooring throughout. Upstairs, you’ll find three bedrooms, including a luxurious primary suite—a private retreat with a walk-in closet, dual vanities, a freestanding soaking tub, and a step-in shower. The spacious loft, a builder option for a fourth bedroom, offers incredible versatility and can easily be converted into an additional bedroom, home office, or media room with a simple wall and door addition. A well-appointed hall bathroom features dual sinks, with a bathtub, shower, and toilet accessible through a second door, allowing multiple people to get ready simultaneously. A conveniently located upstairs laundry room, complete with a sink, adds everyday ease and functionality. The oversized garage, featuring epoxy-coated flooring, a tankless water heater, and extra storage space, enhances the home’s practicality. Plus, fully paid-off solar panels deliver exceptional energy savings year-round. Step outside to a low-maintenance, professionally landscaped backyard with high-quality turf, a concrete patio, a retaining wall, and a covered patio—perfect for relaxing or entertaining. Nestled in the vibrant Medley at Sommers Bend community, you’ll enjoy access to 8 miles of scenic walking trails, a 21-acre sports park with basketball courts, baseball and soccer fields, BBQ areas, sparkling pools, a resort-style clubhouse, a lap pool, and a fitness center. Conveniently located near Temecula’s renowned wine country, award-winning schools, and the bustling city of Murrieta, this beautifully upgraded home offers the perfect blend of modern comfort and community amenities. Don’t miss this incredible opportunity!

32210 Hillstone Street, Temecula

$774,500
4 Beds ⋅ 3 Baths ⋅ SW25140990 MLS ⋅ Closed Status
Turnkey Oasis in Murrieta – 4 Bedrooms plus office, 3 Bathrooms, Loaded with Luxury! Welcome to your dream home in the heart of Murrieta! Located on a family friendly cul-de-sac. This stunning 4-bedroom plus office, all of the bedrooms are conveniently located upstairs, 3-bathroom showstopper is not only spacious and turnkey — it’s packed with high-end upgrades, energy-efficient features, and resort-style amenities that make everyday living feel like a vacation. Step into curb appeal perfection with solar-lit entryway accents, The backyard is a true entertainer’s paradise — imagine relaxing by your 8-foot deep sparkling Pebble Tec pool (charcoal finish for that sleek, modern vibe), cooling off under the misting system, or hosting summer soirées with outdoor ceiling fans keeping the party breezy. Italian-inspired exterior lighting, and six custom swivel-down awnings that add both charm and shade. Inside, every inch of this home is thoughtfully upgraded. Gorgeous laminate wood flooring flows throughout both levels, paired with luxury vinyl upstairs for durability and style. The kitchen is a chef’s delight with Whirlpool stainless steel appliances, under-cabinet and toe-kick LED lighting, and a California Closets custom pantry that will make you swoon. Each bedroom features custom California Closets, and two include built-in Murphy beds — perfect for guests or maximizing space. The office is a work-from-home dream with sleek California Closets built-ins. Need more storage? Even under the stairs, you’ll find a custom-built solution! Live smart with a Honeywell Wi-Fi thermostat, RainBird Wi-Fi sprinkler system, LED lighting throughout, and not one — but 28 solar panels powering your lifestyle. The home is sealed tight with upgraded doors and windows, features a swamp cooler, attic fan, and a whole-house fan for year-round comfort. And don’t miss the garage — it’s practically a showroom with epoxy floors, color-changing recessed Wi-Fi LED lighting, a MyQ Wi-Fi opener, and California Closets custom storage built-ins. This one-of-a-kind gem blends modern convenience, energy efficiency, and jaw-dropping design. Homes like this don’t come around often — schedule your private tour today and fall in love with where you live!!!

39812 De Vendome Court, Murrieta

$774,000
4 Beds ⋅ 3 Baths ⋅ IG26011741 MLS ⋅ Closed Status
Price Improvement! Murrieta Pool Home with RV Parking, Paid Solar, and No HOA. This beautifully upgraded 4-bedroom, 2.5-bath home with a 3-car garage offers the perfect blend of space, comfort, and outdoor living in a highly convenient location. Enter through double doors into a bright interior featuring vaulted ceilings, abundant natural light, and neutral finishes throughout. Formal living and dining areas create inviting spaces for gatherings, while the remodeled kitchen opens to the family room for comfortable everyday living. The kitchen features quartz countertops, updated cabinetry, stainless steel appliances, recessed lighting, coffered ceiling, wine refrigerator, breakfast nook, and a movable quartz island. The adjacent family room includes a cozy gas fireplace and views of the backyard. Upstairs you will find all four bedrooms, including a spacious primary suite with French door entry, vaulted ceilings, and an ensuite bath with soaking tub, walk-in shower, dual quartz vanity, and walk-in closet. Step outside to your private backyard retreat. Just in time for summer, enjoy the sparkling in-ground pool, patio entertaining space, artificial turf, mature palm trees, and block wall fencing for privacy. The property also offers gated RV parking with a 30-amp hookup and a large side yard. Additional highlights include paid solar helping heat the pool, tankless water heater, newer dual-pane windows, and a whole-house fan. Conveniently located near Murrieta schools, parks, shopping, Costco, hospitals, and quick access to the 15 and 215 freeways. Previous escrow cancelled – property is available and ready for a new buyer.

39545 Copper Craft, Murrieta

$774,000
4 Beds ⋅ 3 Baths ⋅ IV25232974 MLS ⋅ Closed Status
Welcome to a gorgeous, turn key single story home on an oversized lot in the desirable community of Heritage Lake. Step inside to discover the open concept living room and dining room offering an abundance of entertaining space. The gorgeous eat in kitchen aims to please with a large center island showcasing granite counter tops and plenty of cabinet space, which is adjacent to the family room featuring built in surround sound and a cozy gas fireplace. The four bedrooms are configured with ceiling fans, can lights and provide plenty of natural light, while the two full bathrooms include dual vanities, showers, and bath tubs. Additional features include a half bathroom and dedicated laundry room with separate two car and one car garages. Venture out back and explore a private, sprawling backyard consisting of a large covered patio with ceiling fans and can lights, a fire pit plumbed into the home's natural gas, a water fountain, a large lawn, and your own producing vineyard and fruit trees. Conveniently located minutes from the I-215 freeway as well as an abundance of shopping and dining with schools in the neighborhood, just about everything you need is a short distance away. Residents of this beautiful neighborhood can take advantage of the numerous walking paths and sports facilities, as well as the community pool, splash pad and club house. Seize the opportunity to make this beautifully maintained home your own and schedule your private showing today!

28457 Port Cove, Menifee

$773,990
5 Beds ⋅ 4 Baths ⋅ SW26128857 MLS ⋅ Closed Status
The Plan 2,946 square foot two-story MultiGEN suite home with a California Ranch facade has 5 bedrooms and 4 full bathrooms. The MultiGEN suite has a separate private entry off the front side of the home that leads to the suite's lounging area with kitchenette, a stackable laundry closet and bedroom with full bathroom. The main home has an open concept Great room, dining area, island kitchen with breakfast bar, Quartz counter tops, stainless steel appliances, and pantry closet, a guest bedroom and full bathroom. Upstairs, the primary bedroom has an ensuite bathroom and walk-in closet, a large loft, laundry room with folding counter, two additional bedrooms and full bathroom. There is Sand color shaker-style cabinetry throughout and the buyer still has time to select flooring. There is Smart Home technology, solar panels mandatory, and a 2-car garage pre-plumbed for an electric car. The home is fully landscaped and irrigated in the front yard. The home is nearby the proposed neighborhood sports park, shopping and freeway access. We anticipate the home will be ready to move in mid-August 2026.

31380 Northern Oak Drive, Winchester

$773,600
5 Beds ⋅ 3 Baths ⋅ SW26079973 MLS ⋅ Closed Status
This 3,015 square foot two-story Spanish Hacienda facade home features a downstairs bedroom with full bathroom and a Den. The home has an open concept Great room, dining area and, an island kitchen with stainless steel appliances, Quartz countertops, and a walk-in pantry. The cabinetry is Alto (Gray) shaker-style throughout and there is vinyl flooring in the main living areas and carpet in the bedrooms, stairs and Loft. Upstairs is the primary bedroom with ensuite and a large wrap-around walk-in closet, 3 additional bedrooms, a full bathroom, large Loft, and laundry room with counter. This home has Smart Home technology throughout, solar panels installed, and a 3-car garage pre-plumbed for an electric car. The home is fully landscaped and irrigated in the front yard and there is approximately 100 ft from the home to the fence in the back yard - this is a large lot. We anticipate the home will be ready for move in by the end of June 2026. This is an all electric community without an HOA.

28784 Avenida Belleza, Winchester

Based on information from California Regional Multiple Listing Service, Inc. as of . This information is for your personal, non-commercial use and may not be used for any purpose other than to identify prospective properties you may be interested in purchasing. Display of MLS data is usually deemed reliable but is NOT guaranteed accurate by the MLS. Buyers are responsible for verifying the accuracy of all information and should investigate the data themselves or retain appropriate professionals. Information from sources other than the Listing Agent may have been included in the MLS data. Unless otherwise specified in writing, Broker/Agent has not and will not verify any information obtained from other sources. The Broker/Agent providing the information contained herein may or may not have been the Listing and/or Selling Agent.