Refine Search
Sort by
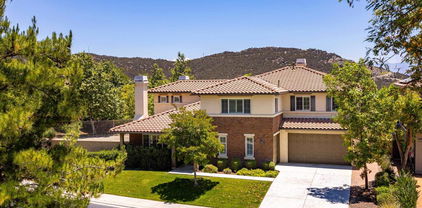
1205 Strand, Perris
$539,900
4 Beds ⋅ 3 Baths ⋅ CV26191973 MLS ⋅ Active Status
Located in the Villages of Avalon community, this move-in ready home offers a host of features and amenities. Inground pool/w showers, spa, basketball court, grass area, and covered tables and benches at the gated clubhouse. Enjoy parks and walking trails within the community. Close to schools, Perris Lake and fair grounds, and minutes away from shopping plazas, restaurants, and medical centers. Features high ceilings at entry from the lighted porch, new kitchen cabinet and counters, accented with a cool toned backsplash and island, upstairs indoor laundry room, installed ceiling speakers in the living room, gas fire place, external side yard garage door, landscaped backyard with a concrete patio and built in gas grill, recessed lights, ceiling fans, newer AC unit, and lot's of windows to access natural light. This 4 bedroom, 3 bathroom home includes a large primary room and bathroom with a walk-in closet, 2 car garage, great area, living room and dining area, and neighborhood security.

1205 Strand, Perris

32205 Corte Illora, Temecula
$699,900
4 Beds ⋅ 3 Baths ⋅ SW26189361 MLS ⋅ Active Status
MASSIVE PRICE ENHANCEMENT...SELLER WANTS IT SOLD!! DON’T MISS THIS BEAUTIFUL PALOMA DEL SOL HOME, ideally situated on a desirable CUL-DE-SAC in one of Temecula’s most sought-after communities! Featuring 4 bedrooms, 3 full bathrooms, PAID SOLAR, LOW TAXES, LOW HOA, a 2-car garage, newer AC and furnace, and a NEW WATER HEATER, this move-in-ready home offers an incredible combination of location, upgrades, comfort, and value! Step inside to soaring VAULTED CEILINGS, tons of natural light, and a freshly painted interior that creates a bright and welcoming atmosphere. The spacious formal living and dining rooms provide plenty of room for entertaining family and friends. Conveniently located downstairs is a bedroom along with a full bathroom featuring a shower/tub combination, making it ideal for guests or extended family You’ll also find an indoor laundry room with direct garage access and tons of additional storage beneath the staircase. The spacious kitchen features tile flooring, GRANITE COUNTERTOPS, a large CENTER ISLAND, stainless steel appliances, range, microwave, abundant cabinetry, and plenty of counter and prep space. Just off the kitchen is the comfortable family room featuring beautiful wood flooring and a cozy FIREPLACE, creating the perfect gathering space for relaxing or entertaining. Head upstairs where beautiful wood flooring continues throughout. The LARGE PRIMARY SUITE offers plenty of room to relax and features dual sinks, a separate soaking tub, stand-up shower, and spacious WALK-IN CLOSET. Two additional generously sized bedrooms provide plenty of closet space and share a hallway bathroom with a convenient shower/tub combination. Step outside to a LOW-MAINTENANCE BACKYARD designed for easy Southern California living! Enjoy stamped concrete, artificial turf, and a combination of vinyl and wood fencing, providing plenty of space for outdoor dining, entertaining, pets, or simply relaxing and enjoying the Temecula weather. Living in PALOMA DEL SOL means enjoying an incredible community with parks, playgrounds, walking trails, greenbelts, pools, spas, sports courts, and more. The home is conveniently located near TOP-RATED SCHOOLS, shopping, restaurants, entertainment, and easy access to the 15 and 215 freeways. You’re also just minutes from Temecula’s world-famous WINE COUNTRY, Old Town Temecula, and PECHANGA RESORT CASINO. MOVE IN READY, so schedule your showing ASAP!!!

32205 Corte Illora, Temecula

27145 Cherry Grove Court, Temecula
$768,000
3 Beds ⋅ 3 Baths ⋅ SW26191186 MLS ⋅ Active Status
**HUGE BONUS ROOM! DOWNSTAIRS OFFICE/POTENTIAL 4TH BEDROOM! NEW LVP FLOORING! 3-CAR GARAGE! NO HOA! WALKING DISTANCE TO HARVESTON LAKE!** Welcome to this beautifully refreshed 3-bedroom, 3-bathroom Temecula home offering 2,943 square feet of spacious living, a versatile floor plan, and a desirable cul-de-sac location! Step inside to discover fresh interior paint, new luxury vinyl plank (LVP) flooring, and new carpet, creating a bright, inviting atmosphere throughout. The thoughtfully designed floor plan offers generous living spaces ideal for everyday comfort and entertaining. One of the home's standout features is the enclosed downstairs office, providing a dedicated workspace with the potential to convert into a fourth bedroom. Upstairs, the HUGE bonus room offers incredible flexibility—perfect for a media room, game room, fitness studio, playroom, or additional living space. Whether working from home, hosting guests, or simply looking for more room to spread out, this home offers endless possibilities. Additional highlights include a 3-car garage, NO HOA, and a cul-de-sac location. LOCATION, LOCATION, LOCATION! Enjoy being within walking distance of beautiful Harveston Lake, with its scenic walking paths and picturesque surroundings. Conveniently situated near shopping, dining, schools, entertainment, and freeway access, this home also offers easy access to Temecula Wine Country and the many attractions that make the area so desirable. With nearly 3,000 square feet, fresh interior updates, an oversized bonus room, a downstairs office with fourth-bedroom potential, and an exceptional Temecula location, this home delivers the space, flexibility, and convenience today's buyers are looking for. Don't miss this wonderful opportunity!

27145 Cherry Grove Court, Temecula

30423 Cherry Opal, Menifee
$535,000
2 Beds ⋅ 2 Baths ⋅ IV26191956 MLS ⋅ Active Status
Welcome to the Orchid, a beautifully designed 55+ community, where owners can enjoy the finer things in life. The open floor plan of this well sought after single story, 2 bedroom and 2-bathroom home, is complete with vinyl wood flooring, granite countertops, plantation shutters, upgraded kitchen cabinetry, walk in pantry, and patio in the comfort of your private backyard. Enjoy the peace and serenity of the master bedroom. Equipped with an upgraded shower, sink with granite counters, and walk in closet. Residents enjoy access to outstanding community amenities including a sparkling pool, relaxing jacuzzi, pickleball courts, clubhouse, walking paths, and the security and pride of a gated neighborhood designed for active adult living.

30423 Cherry Opal, Menifee

45750 Bassett Street, Temecula
$999,000
6 Beds ⋅ 5 Baths ⋅ OC26191873 MLS ⋅ Active Status
Welcome to 45750 Bassett St, a beautifully designed Lennar home in desirable South Temecula. Built in 2019, this spacious 6-bedroom, 5-bathroom residence offers approximately 4,121 sq. ft. of thoughtfully designed living space on a generous 9,583 sq. ft. lot. One of the home’s highlights is Lennar’s sought-after Next Gen® suite, featuring a separate entrance, private living area, kitchenette, bedroom, bathroom, and laundry—ideal for multi-generational living, guests, or added flexibility. The main home features an open-concept layout with a spacious kitchen offering granite countertops, a large island, walk-in pantry, and butler’s pantry. Upstairs, five bedrooms surround a versatile loft, while the luxurious primary suite features an ensuite bathroom and walk-in closet. Additional features include low HOA, solar, a 3-car attached garage, and an EV charger, providing convenience and energy-efficient living. Ideally located near shopping, dining, parks, Temecula Wine Country, and major commuter routes, with easy access to I-15 via Winchester Road and Anza Road. The home is also conveniently located within the boundary of Great Oak High School, making this an exceptional opportunity in one of Temecula’s desirable communities.

45750 Bassett Street, Temecula

22636 Pin Tail, Canyon Lake
$799,999
6 Beds ⋅ 4 Baths ⋅ SW26190442 MLS ⋅ Active Status
OPEN HOUSE 9/12 FROM 12-3PM - Nestled on a spacious lot with beautiful mountain and golf course views, this beautifully updated home offers 6 bedrooms, 4 bathrooms, 2,753 square feet, PAID SOLAR, and a flexible floor plan.. Expanded with permits in 2019, the home features fresh interior and exterior paint, a newer HVAC system (approximately 9 years old), NEW water heater, LED lighting throughout, plantation shutters on the main level, a whole house fan, and ceiling fans in every bedroom. The upper level showcases the primary suite, two additional bedrooms and a hall bathroom, the main living and dining areas, and a well-appointed kitchen featuring granite countertops, display cabinetry, newer appliances that are included, and plenty of storage. Downstairs offers exceptional versatility with three additional bedrooms, two bathrooms, and an expansive family room with a cozy fireplace and pool table that stays with the home, making it an ideal space for entertaining, multi-generational living, or guests. Enjoy two oversized decks that capture breathtaking afternoon sunsets along with mountain and golf course views, while the expansive quarter acre + backyard provides endless possibilities with ample room for a future pool, a concrete pad perfect for a basketball court or additional recreation space, NEW white vinyl fencing, and extensive under-home storage with potential for future expansion. Completing the home is a 3-car garage with attic storage, offering even more room for vehicles, hobbies, and all your Canyon Lake toys. Canyon Lake is a 24 hour guard gated community with a private 525 acre lake, featuring premiere wakeboarding and waterskiing, an 18 hole SCGA rated golf course, Lakefront pool and clubhouse, Lakefront RV park, Equestrian center, tennis, basketball & pickleball courts, baseball fields, 4 beaches, 9 parks, an amphitheater, docks, a bicycle pump track, Senior Center, plenty of clubs to join and so much more!

22636 Pin Tail, Canyon Lake

42926 Joshua Tree Court, Murrieta
$1,499,999
3 Beds ⋅ 4 Baths ⋅ SW26191031 MLS ⋅ Active Status
Set on an expansive 41,818-square-foot property within the prestigious gated community of Olive Hill Ranch Estates, 42926 Joshua Tree Court offers an exceptional single-level residence where space, privacy, and sophisticated indoor-outdoor living come together. Located on Murrieta’s desirable west side, this 3,586-square-foot home features a thoughtfully designed floor plan and beautiful mountain views. A private courtyard with outdoor fireplace creates an inviting arrival, framed by striking iron-and-glass double doors. Inside, generous living spaces flow effortlessly for both everyday living and entertaining. The spacious great room opens to a chef-inspired kitchen featuring granite countertops, stainless steel appliances, built-in refrigerator, large center island, walk-in pantry and butler’s pantry. The flexible floor plan includes three bedrooms, a flex room with its own full bath, plus two additional rooms ideal for an office, media room, fitness space, studio, or private retreat. A formal dining room, living room, den, laundry room, and mudroom with courtyard and garage access add functionality. The primary suite offers direct access to a private patio, while the spacious bath features a soaking tub and large walk-in shower. The attached three-car garage features epoxy flooring and ample storage. Thirty-two fully owned solar panels add energy efficiency and long-term value. The private backyard is designed for exceptional outdoor living, with a large covered patio, dual ceiling fans, built-in misting system, deck extension, fire pit, spa, built-in BBQ, and outdoor TV. The expansive property offers privacy and space for a variety of lifestyle possibilities. Outdoor enthusiasts will appreciate nearby Santa Rosa Plateau hiking and mountain biking trails, while an equestrian center is conveniently located nearby. Old Town Murrieta and Temecula’s renowned wineries, restaurants, and entertainment are just a short drive away. 42926 Joshua Tree Court offers the rare combination of an expansive property, single-level living, flexible spaces, and exceptional indoor-outdoor living within one of Murrieta’s most desirable gated communities.

42926 Joshua Tree Court, Murrieta

1561 Wagon Creek, San Jacinto
$630,000
5 Beds ⋅ 3 Baths ⋅ HD26191919 MLS ⋅ Active Status
IDEAL FOR NEXT-GEN & MULTIGENERATIONAL LIVING! This spacious 5-bedroom, 3-bath home offers approximately 3,331 sq. ft. with a highly desirable downstairs bedroom and full bath, plus a separate office/den and upstairs loft—plenty of flexible space for extended family, guests, working from home, or a game room. Major upgrades include PAID-OFF SOLAR, TWO NEW A/C UNITS, and a 3-CAR TANDEM GARAGE! The property is truly TURNKEY, with a beautifully fully landscaped and hardscaped backyard ready to enjoy from day one. Located on a quiet street and offering an incredible combination of space, efficiency, and versatility. BONUS: This property may qualify for a Chase homebuyer grant program, subject to buyer and program eligibility. Ask for details!

1561 Wagon Creek, San Jacinto

604 Gibbel, Hemet
$344,900
2 Beds ⋅ 2 Baths ⋅ IG26191808 MLS ⋅ Active Status
Fully remodeled and move-in ready! This beautifully updated property features an open-concept floor plan, luxury vinyl plank flooring throughout, a stunning remodeled kitchen, modern tile backsplash, stainless-steel appliances, and an oversized island with ample seating. Bathrooms have been updated with new white shaker vanities, new toilets, modern mirrors and faucet’s. Sliding doors open to a private, low-maintenance backyard featuring artificial turf and a spacious patio setting. A new updated electrical panel box and an electric vehicle outlet was installed in the one car garage. The location is great for commuters to the freeways and close to all the necessities in town. You won’t want to miss this peaceful gem you didn’t even know was there! FHA buyers welcome!

604 Gibbel, Hemet

30321 Norden, Homeland
$580,000
3 Beds ⋅ 2 Baths ⋅ IV26191840 MLS ⋅ Active Status
Welcome to this beautiful mountaintop property with incredible panoramic views of the Menifee Valley and amazing sunsets. Sitting on nearly 3 acres, this 3 bedroom, 2 bathroom home offers approximately 2,277 square feet of living space and plenty of room to make it your own. The spacious family room features floor to ceiling windows that bring in natural light and allow you to enjoy the surrounding views from inside the home. Two brick fireplaces add character throughout, along with a galley style kitchen, separate dining area, and a large 2 car garage with additional workshop or office space and storage. Outside, you’ll find large decks overlooking the valley, a swimming pool, potential garden space, and plenty of land with room for horses. Enjoy the privacy and peaceful setting of mountaintop living while still being close to shopping and everyday amenities. This property offers a great combination of space, views, privacy, and potential.

30321 Norden, Homeland

5156 Rowel Street, Hemet
$499,990
4 Beds ⋅ 3 Baths ⋅ IV26188659 MLS ⋅ Active Status
Welcome home to this beautifully maintained residence in the desirable Saddle Point HOA! Offering comfort, style, and an inviting open floor plan, this home features a spacious living room that flows seamlessly into the well-appointed kitchen. The kitchen showcases rich, dark cabinetry, granite countertops, stainless steel appliances, a built-in microwave, and a window overlooking the backyard that fills the space with natural light. With four spacious bedrooms, there is plenty of room for family, guests, or a home office. The primary suite offers added comfort with dual sinks and a walk-in shower. A generously sized laundry room with built-in shelving provides excellent storage and functionality. The open backyard offers a versatile space for entertaining, relaxing, gardening, or enjoying outdoor activities. Enjoy the added benefits of Saddle Point HOA amenities, including a community pool, while a nearby park provides additional opportunities for recreation and outdoor enjoyment. This well-kept home offers a wonderful combination of comfort, convenience, and community living!

5156 Rowel Street, Hemet

29633 Kearney Court, Winchester
$724,999
5 Beds ⋅ 4 Baths ⋅ TR26190516 MLS ⋅ Active Status
Price improvement on this Modern Comfort Meets Privacy in This Winchester Cul-de-Sac Gem! Welcome to 29633 Kearney Ct, a beautifully appointed 5-bedroom, 4-bathroom residence offering an expansive 3,291 sq. ft. of thoughtfully designed living space. Ideally situated on a quiet cul-de-sac, this home delivers the perfect blend of style, comfort, and privacy. Step inside to an inviting open-concept floor plan filled with natural light and designed for seamless entertaining and everyday living. Elegant custom window shutters add timeless style while providing privacy and light control throughout the home. The spacious kitchen, generous living areas, and flexible bedroom layout provide plenty of room to gather, relax, work from home, or accommodate guests or in laws in full bedroom downstairs, full bath and a separate office! Enjoy the added benefit of PAID-OFF SOLAR, offering energy-conscious living without the concern of a solar lease payment. Step outside and appreciate the rare sense of privacy created by no home directly behind you, giving the backyard a more open and peaceful feel. Located in a desirable Winchester community and tucked away on a cul-de-sac, convenient new shopping and dining experiences in this growing area, this exceptional home offers modern amenities, abundant space, energy efficiency, and privacy—all in one impressive package. A must-see for buyers looking for a move-in-ready home with room to grow and features that truly stand out!

29633 Kearney Court, Winchester

22330 Village Way, Canyon Lake
$2,195,000
3 Beds ⋅ 3 Baths ⋅ SW26167528 MLS ⋅ Active Status
Discover an exceptional waterfront opportunity in the private, gated community of Canyon Lake! Situated on an approximately one-third-acre lot, this newly remodeled two-story residence offers over 3,100 square feet of living space with three bedrooms, two full bathrooms and two half bathrooms. Additional highlights include a 2.5-car attached garage, central heating and air conditioning, a fireplace and a classic tile roof. The pool level features two spacious game rooms, one offering the potential to be converted into an ADU with its own private entrance. The generous property provides an impressive setting for indoor-outdoor entertaining, relaxing by the water and creating a personalized lakeside retreat. Conveniently located along Village Way near popular Holiday Harbor Park, residents enjoy access to Canyon Lake’s boating, fishing, golf course, parks, beaches, sports courts, equestrian center, restaurants and year-round community activities.

22330 Village Way, Canyon Lake

39565 Spanish Oaks Drive, Temecula
$779,000
4 Beds ⋅ 3 Baths ⋅ SW26191370 MLS ⋅ Active Status
Beautiful single story home located amidst the peace and quiet of Spanish Hills Ranchos. Sitting on almost five acres this home offers a spacious single story floor plan with an abundance of room for entertaining or relaxing while enjoying the sweeping panoramic views. Located adjacent to Temecula Wine Country you experience the feeling of living in wide open spaces while still being close enough to vibrant Temecula. The home has an open feel with an inviting entryway with a spacious family room and separate dining room. The kitchen has tasteful white cabinetry and a center island providing plenty of cabinet and counter space. The primary bedroom suite opens directly onto the oversized attached deck where you can enjoy the private spa the cool evening breezes and magnificent star-filled skies at night. The primary bathroom includes a soaker tub, walk-in shower and walk-in closet. There are three additional bedrooms and 2 baths. The large custom deck is partially covered and in addition to the spa there is a BBQ and putting green. The low maintenance yard includes synthetic grass. Save on your electric bills with fully owned solar. Freshly painted interior. The 360 degree yard wraps entirely around the home and features vinyl fencing and landscape irrigation. Entering onto the property there is a 20 foot iron gate with the driveway leading to a detached garage and approach to the home. The home is on a permanent foundation and is on septic, well and propane which is common to this equestrian community. The property offers the option of short term rentals and sits outside of the Temecula Wine Country Plan zone. Come on out for a visit and see what Spanish Hills Ranchos has to offer!

39565 Spanish Oaks Drive, Temecula

24560 Division Drive, Menifee
$645,000
4 Beds ⋅ 2 Baths ⋅ OC26191347 MLS ⋅ Active Under Contract Status
Welcome to Audie Murphy Ranch — Master-Planned Community of the Year! This stunning single-story home offers 3 bedrooms plus a versatile office/den (easily converted to a 4th bedroom), 2 full bathrooms, and 2,100sf of thoughtfully designed living space. The open-concept floor plan centers around a massive kitchen island, ideal for entertaining and everyday living. Enjoy fully landscaped front and back yards, a 2-car attached garage with epoxy flooring. Built with energy efficiency in mind, this home includes solar, energy efficient appliances, a tankless water heater, and all the modern efficiency upgrades of new construction. Audie Murphy Ranch is celebrated for its scenic views, resort-style amenities, and abundant walking trails and picnic areas. Residents enjoy access to two private clubhouses, each with a pool, spa, and BBQ areas, plus parks and trails throughout the community. Ideally located between the 15 and 215 freeways, you're just minutes from shopping, dining, and entertainment — with Temecula Wine Country 20 minutes away, mountain resorts an hour away, and Orange County beaches within an hour's reach. Don't miss this rare opportunity — schedule your showing today!

24560 Division Drive, Menifee

29688 Gifhorn Court, Menifee
$528,000
3 Beds ⋅ 2 Baths ⋅ TR26189902 MLS ⋅ Active Status
This charming single-story home offers comfortable living with 3 bedrooms, 2 bathrooms, approximately 1,165 sq. ft. of living space, and a spacious 7,841 sq. ft. lot located at the end of a quiet cul-de-sac. The interior features an inviting living area with a stone fireplace, wood-look laminate flooring, crown molding, ceiling fans, and newer-model windows that bring in plenty of natural light. The kitchen features granite countertops, stainless steel appliances, a stylish tile backsplash, and a new stove/range recently installed approximately two months ago. The primary bedroom offers a walk-in closet, while the secondary bedrooms feature mirrored closet doors. Recent improvements extend to the exterior, including new front-yard landscaping that creates a welcoming first impression. The spacious backyard is designed for both gardening and outdoor enjoyment, featuring a newly installed sprinkler system around the trees, approximately 10 fruit trees, designated planting areas, a fire pit, vinyl fencing, a storage shed, and a chicken coop. Additional features include attic insulation, a well-maintained roof, low property taxes, and no HOA. With its peaceful cul-de-sac location, generous lot size, recent improvements, and versatile outdoor space, this home offers a wonderful opportunity for comfortable Menifee living.

29688 Gifhorn Court, Menifee

1240 E Mayberry, Hemet
$290,000
1 Beds ⋅ 1 Baths ⋅ WS26168149 MLS ⋅ Active Status
The sale price reflects land value only. This house is a fix-up opportunity. The seller does not warrant the house's condition. The buyer shall verify the house's square footage and lot size with the city/county. The property is to be sold in its as-is, where-is condition. The seller does not do any repairs or termite work. The back unit has no permits. Buyer is advised to independently investigate all aspects of the property, including verifying the accuracy of any/all information, such as sq. ft., size, bedrooms, and baths, through personal inspection and with appropriate professionals and to their satisfaction. Brokers and sellers do not guarantee the accuracy of the information provided regarding ordinances, conditions, or features of the property, as public record. Buyer to verify any/all information to their satisfaction. Great for a first-time buyer.

1240 E Mayberry, Hemet

32128 Chagall Ct, Winchester
$659,000
3 Beds ⋅ 2 Baths ⋅ SW26190044 MLS ⋅ Active Status
This inviting single-story pool home offers the perfect blend of comfort, functionality, and indoor-outdoor living. Featuring 3 bedrooms, 2 bathrooms, and a versatile office that can easily serve as a flex room, the home provides plenty of space for everyday living, working from home, or entertaining guests. This home has a 2.25 VA assumable loan! Come and see this open-concept floor plan , it creates a warm and welcoming atmosphere, enhanced by durable laminate flooring throughout the main living areas. The kitchen is designed for both style and convenience, featuring granite countertops, black cabinetry, and a walk-in pantry with ample storage. The spacious primary bedroom offers direct access to the backyard, where a shaded Alumawood patio and sparkling pool create a private retreat for relaxing and entertaining. Enjoy morning coffee outdoors, host gatherings under the covered patio, or cool off in the pool on warm days. Additional highlights include a 3-car garage with attic storage, providing plenty of room for vehicles, hobbies, and extra belongings. With its thoughtful layout, inviting outdoor spaces, and abundant storage, this home is ready to welcome you. Home has leased solar through Sunrun and Buyer will need to qualify and maintain the lease

32128 Chagall Ct, Winchester

41838 Altanos, Temecula
$5,990,000
4 Beds ⋅ 4 Baths ⋅ SW26190625 MLS ⋅ Active Status
Enter through the reclaimed 100-year-old Ohio barn wood gate with custom stonework into a private, nearly 10-acre modern farmhouse estate in the heart of Temecula’s wine country. White board-and-batten Hardie siding, limestone accents, black metal roof, and solar panels overlook mature vineyards and mountains. A circular drive, olive trees, and a multi-car garage welcome you home. Inside, polished concrete floors and soaring white shiplap vaulted ceilings create an airy open-concept living space. The open floor plans allows you to gather around a wood-burning fireplace with custom built-ins, also allowing for a spacious entertaining area for dining. Floor-to-ceiling black-framed sliding doors erase boundaries, revealing the glowing pool, patio, and endless vineyard views. The chef’s kitchen dazzles with custom European white oak cabinets, a dramatic quartzite waterfall island with farmhouse sink and seating, professional Wolf range, Sub-Zero fridge, Miele coffee system, wine fridge, open shelving, and Clé Tile. A walk-in butler’s pantry with full sink, brass fixtures, and additional prep space makes entertaining effortless. A bright laundry room with dual machines, long counters, and vineyard views, plus a stylish powder room, complete the practical luxury. The primary suite offers a soaking tub, Clé Belgian-tile shower, and generous custom closet. The additional spacious bedrooms all have commanding views. Outside, the custom micro-pebble saltwater pool with European tile, stone fire pit, and reclaimed-wood BBQ kitchen invite twilight gatherings. Working gardens, a chicken coop, full irrigation, and a one-acre Cabernet Sauvignon vineyard deliver authentic farm-to-table living. With a 26 kW backup generator, a rolling 9+ acres with a future build site for a shop, ADU or a guest house, and seamless indoor-outdoor flow, this 4-bedroom, 3.5-bath sanctuary blends modern design, warm details, and pure Temecula wine-country serenity.

41838 Altanos, Temecula

27002 Red Maple, Murrieta
$899,000
4 Beds ⋅ 5 Baths ⋅ NDP2608206 MLS ⋅ Active Status
Rarely Available Davidson-Built Home in Guard-Gated Greer Ranch! Ideally positioned on a quiet cul-de-sac with no rear neighbors and no homes directly across the street, Beautifully designed living space, spectacular valley and mountain views, and exceptional privacy. Just a short stroll to the clubhouse, resort-style pool, spa, and playground. The impressive interior features soaring ceilings, rich engineered hardwood flooring, plantation shutters, formal living and dining rooms, and three fireplaces. The gourmet kitchen boasts granite countertops, stainless steel appliances, a large center island, abundant cabinetry, and a spacious walk-in pantry, opening to an expansive family room with panoramic views. A highly desirable downstairs multigenerational suite includes a private sitting area, bedroom, and full bath—perfect for extended family, guests, or a private home office. The main level also offers a well-appointed laundry room with sink and storage and an oversized 3-car garage with built-in cabinetry and newer 75-gallon water heater (2021). Upstairs, the spacious loft with hardwood flooring provides flexible living space. Two secondary bedrooms each feature private baths, including one en-suite. The luxurious primary suite offers a fireplace, private balcony, spa-inspired bath, and custom walk-in closet. Enjoy Southern California outdoor living in the private backyard with elegant paver patio, low-maintenance turf, large side yard with potential for a future pool, and breathtaking valley and mountain vistas. Greer Ranch offers 24-hour guard-gated security, scenic walking trails, clubhouse, resort-style pool

27002 Red Maple, Murrieta

561 Lanier St, Hemet
$369,950
2 Beds ⋅ 1 Baths ⋅ DW26190575 MLS ⋅ Active Status
Welcome home to 561 Lanier Street! Situated on a generous 7,405-square-foot lot at the end of a quiet cul-de-sac, this charming 1,026-square-foot, 2-bedroom, 1-bathroom home offers comfort, convenience, and an exciting opportunity for homeownership in the heart of the San Jacinto Valley. Freshly painted throughout, the home features ceiling fans, recessed lighting, and baseboard moldings in the bedrooms. The inviting kitchen offers a gas cooktop with center island, granite countertops, and an open layout flowing into the family room, creating a functional space for everyday living and entertaining. Luxury vinyl plank and tile flooring run throughout, while wall-unit cooling helps keep the home comfortable during warmer months. Step outside to enjoy the spacious, fully fenced yard with a covered patio, perfect for relaxing, entertaining, gardening, or enjoying the added outdoor space. Block and wood fencing provide additional privacy, while the cul-de-sac location offers a peaceful setting. Built in 1963, this home is conveniently located near State Street and Mayberry Avenue, with easy access to shopping, groceries, dining, parks, and major roads. Stater Bros. Markets and El Toro Market are nearby, along with local dining favorites and a community park with a playground. For buyers ready to make the transition from renting to owning, this home offers an exciting opportunity. At this price point, the down payment and estimated monthly mortgage may be less than what you could be paying to rent, while giving you the opportunity to build equity in a home of your own. The property is eligible for VA, Conventional, and FHA financing, offering qualified buyers multiple financing options. Whether you're a first-time buyer, looking to downsize, or searching for a home with a spacious lot and room to make it your own, 561 Lanier Street is ready for its next chapter. Come see why this charming cul-de-sac home could be the perfect place to call home!

561 Lanier St, Hemet

28213 Orangegrove, Menifee
$424,000
2 Beds ⋅ 2 Baths ⋅ SW26188068 MLS ⋅ Active Status
Welcome to this charming two-bedroom retirement home on a premium lot in the 55+ Palmilla On The Greens community at Menifee Lakes, where fun, sun, and relaxation set the tone every day. The open floor plan features vaulted ceilings, views from the living room and primary suite, a fireplace, a separate dining area, and an eat-in kitchen with breakfast nook, granite counters, oak cabinets, and extra pantry storage. The large primary suite offers a slider to the patio plus a private bath with dual sinks, a step-in shower with safety bars, and a separate toilet room; a second bedroom, hall bath with tub/shower, convenient indoor laundry with storage, and direct access from the garage complete the layout. Extra yard space on the east side sits between the homes, and leased solar helps keep utility costs down. Shopping, dining, and everyday conveniences are right across Antelope Street. Palmilla dues include trash pickup plus pool, spa, and clubhouse access, with additional Menifee Lakes amenities nearby including a 35-acre lake, beach and swim club, boat rentals, parks, and fishing; washer, dryer, and refrigerator are included. Low-tax area—buyer to verify. Come see it and make an offer.

28213 Orangegrove, Menifee

187 Caldera Lane, Hemet
$515,000
4 Beds ⋅ 2 Baths ⋅ IG26189911 MLS ⋅ Active Status
NEW PRICE • GOLF COURSE VIEWS • SINGLE-STORY • 4 BEDROOMS • 3-CAR GARAGE • LOW HOA! Welcome to this spacious single-story home in West Hemet, offering 4 bedrooms, 2 bathrooms and approximately 2,257 sq. ft. of comfortable living space. The open and functional floor plan features generous living areas and a spacious kitchen with abundant cabinetry and counter space, creating an inviting setting for everyday living and entertaining. The primary suite offers direct backyard access, where views toward the neighboring golf course and no immediate rear neighbor create an open and peaceful setting. The fully fenced, low-maintenance backyard offers plenty of space for relaxing, entertaining and enjoying Southern California outdoor living. Additional highlights include a desirable 3-car garage, low HOA, low taxes and leased solar. Conveniently located near parks, trails, schools, shopping, dining and Diamond Valley Lake, with Temecula Wine Country and major commuter routes within easy reach. Now offered at $515,000. Schedule your private showing today!

187 Caldera Lane, Hemet

773 Camino De Plata, San Jacinto
$349,900
2 Beds ⋅ 2 Baths ⋅ IV26190034 MLS ⋅ Active Status
Welcome to The Estates at San Jacinto! Discover this charming 2-bedroom, 2-bathroom home nestled within the desirable 55+ gated community of The Estates at San Jacinto. Designed for comfortable living, the home features a spacious open-concept layout with high ceilings, laminate flooring, and plantation shutters throughout. The kitchen opens seamlessly to the living and dining areas, creating an inviting space for entertaining or relaxing at home. The primary suite offers a private retreat with a walk-in closet, dual vanities, a walk-in shower, and a separate soaking tub. The second bedroom is conveniently positioned toward the front of the home and enjoys plenty of natural light with pleasant neighborhood views. Residents of this well-maintained community can enjoy a clubhouse, pool, greenbelt areas, and walking paths, along with a variety of additional amenities. The HOA fee includes front lawn maintenance, adding to the low-maintenance lifestyle. With low taxes and a convenient location, this home offers an excellent opportunity to enjoy comfortable Southern California living in a welcoming 55+ community. Come see all that this home and community have to offer!

773 Camino De Plata, San Jacinto

31955 Daisy Field Court, Lake Elsinore
$649,999
4 Beds ⋅ 3 Baths ⋅ SW26190019 MLS ⋅ Active Status
SELLER OFFERING UP TO $15,000 CREDIT TO HELP BUY DOWN THE BUYER'S INTEREST RATE! Ask about using the seller credit toward a 2-1 temporary rate buydown. In one illustrative lender scenario based on a $650,000 purchase price with 5% down, principal & interest was approximately $795 LESS per month in Year 1 and $407 LESS per month in Year 2—approximately $14,400 in potential savings over the first two years! Example assumes a 7.03% note rate. P&I only; excludes taxes, insurance, HOA and PMI. Rates, terms, seller credit and permitted uses are subject to change, lender requirements and buyer qualification. Buyer to verify financing with lender. **SELLER OFFERING FOR A LIMITED TIME ONLY! Beautifully updated 4-bedroom, 3-bathroom home located on a cul-de-sac in the desirable lower-tax area of Canyon Hills in Lake Elsinore. Offering approximately 2,473 sq ft, this home features a highly functional floor plan with a MAIN-FLOOR BEDROOM AND BATHROOM—ideal for guests, multigenerational living or a home office. The fully remodeled kitchen opens to spacious living areas and is complemented by updated downstairs flooring. Upstairs are additional spacious bedrooms with plenty of flexible living space. Step outside to a newly landscaped, private backyard on an approximately 6,969 sq ft lot with room for entertaining, relaxing and play. Located within walking distance of both the elementary and middle schools and close to Canyon Hills parks, community amenities, shopping and dining. Convenient access to both the I-15 and I-215 freeways makes this a great location for commuters. If you're searching for a 4-bedroom Canyon Hills home with a downstairs bedroom and bathroom, remodeled kitchen, private backyard, cul-de-sac location and seller credit toward a potential interest-rate buydown, this home checks the boxes.

31955 Daisy Field Court, Lake Elsinore

39789 Larkspur, Temecula
$1,990,000
5 Beds ⋅ 5 Baths ⋅ SW26190173 MLS ⋅ Active Status
Sommers Bend | Former Model Home This is a "must-see" to fully appreciate. Sommers Bend former model home in a premium view location. This 4,289 sq. ft. residence on a 10,245 sq. ft. homesite is sold fully furnished, with designer and builder options valued at $526,000. Five bedrooms, four-and-one-half baths, and a private Home-Plus Suite with separate entrance — ideal for multi-generational living or long-term guests. Sun-filled rooms open to covered outdoor living. The chef’s kitchen features Monogram appliances, a generous island, and designer finishes. Ensuite secondary bedroom, dedicated fitness room, extensive built-ins, and flexible gathering spaces complete the home. Enjoy Sommers Bend amenities: resort-style pools, fitness, trails, parks, and sports fields, with top-rated schools, shopping, and dining nearby. A rare chance to own a finished luxury home in Temecula Wine Country. This is the place you have waited your entire life to call home.

39789 Larkspur, Temecula

26264 Jasmiine Avenue, Murrieta
$559,000
3 Beds ⋅ 3 Baths ⋅ SW26183634 MLS ⋅ Active Status
Welcome home to this beautifully maintained detached residence in Seneca, a desirable gated KB Homes community built in 2017. Offering the privacy and feel of a true single-family home with no common walls, this spacious property features 3 bedrooms plus a versatile upstairs loft—perfect for a home office, media room, playroom, or additional living space. The light and welcoming interior includes a stylish kitchen featuring granite countertops, crisp white shaker cabinetry, stainless steel appliances, and plenty of space for everyday living and entertaining. Thoughtful upgrades continue throughout the home with an EV charger, tankless water heater, Ring doorbell, overhead garage storage, vinyl fencing, and an easy-care turf backyard designed for low-maintenance outdoor enjoyment. Enjoy beautifully maintained community grounds, sidewalks, and a neighborhood tot lot, all within convenient reach of parks, schools, shopping, dining, and major freeways.

26264 Jasmiine Avenue, Murrieta

Based on information from California Regional Multiple Listing Service, Inc. as of . This information is for your personal, non-commercial use and may not be used for any purpose other than to identify prospective properties you may be interested in purchasing. Display of MLS data is usually deemed reliable but is NOT guaranteed accurate by the MLS. Buyers are responsible for verifying the accuracy of all information and should investigate the data themselves or retain appropriate professionals. Information from sources other than the Listing Agent may have been included in the MLS data. Unless otherwise specified in writing, Broker/Agent has not and will not verify any information obtained from other sources. The Broker/Agent providing the information contained herein may or may not have been the Listing and/or Selling Agent.

How much is your home worth?

Get instant property value now!