Refine Search
Sort by
$215,000
SW26148631 MLS Active Status
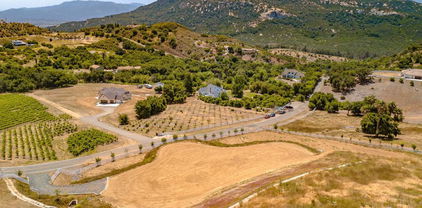
Discover the freedom to create your own Southern California ranch lifestyle on this beautiful 20-acre vacant parcel in the highly desirable Oakridge Ranches, just outside Temecula's renowned Wine Country. With gently rolling terrain, breathtaking panoramic views, and endless possibilities, this property is the perfect canvas for your dream estate. Plant a private vineyard, build a custom home, establish an equestrian ranch, or create the ultimate retreat for horses, livestock, and country living. Surrounded by expansive ranches and luxury custom homes, you'll enjoy the peace and privacy of rural living while remaining just minutes from award-winning wineries, shopping, dining, and freeway access. Property Highlights include approximately 20 acres of usable land, prime Oakridge Ranches location on the edge of Temecula Wine Country, ideal location for a custom home, establishment of a private vineyard, ability to create a horse ranch, or endless agricultural uses. Plenty of room for barns, arenas, workshops, and additional improvements. Panoramic mountain and valley views. Quiet rural setting with endless recreational opportunities. A rare opportunity to own a large acreage parcel in one of Temecula's most sought-after rural communities Whether you're looking to build your forever home, invest in agricultural land, or simply enjoy wide-open spaces, this exceptional property offers the perfect combination of privacy, natural beauty, and unlimited potential.

Barranca, Temecula

$884,900
3 Beds 2 Baths SW26148554 MLS Active Status
MAIN LAKE WATERFRONT on Hidden Duck Cove! This beautifully updated single-story home offers the perfect combination of comfort, style, and year-round recreation. Step inside to a bright, open floor plan featuring soaring vaulted ceilings and a seamless flow between the living room, dining area, and remodeled kitchen, creating the perfect space for everyday living and entertaining. The newer remodeled kitchen showcases granite countertops, updated cabinetry, recessed lighting, and tile flooring. The spacious primary suite features an updated bathroom with a beautifully remodeled shower. Tax records reflect 2 bedrooms; however, the home includes a permitted 3rd bedroom plus an additional 10' x 23' bonus room on the waterfront level that has been used as a 4th bedroom and includes its own heating and air conditioning, providing exceptional flexibility for guests, a home office, game room, or hobby space. Step outside onto the deck just off the living room and enjoy peaceful lake views while relaxing with your morning coffee or evening sunsets. Located just minutes from the ski area, you'll have quick access to all your favorite water activities. The oversized front yard offers abundant off-street parking for boats, trailers, RVs, golf carts, and all your recreational toys. With its modern upgrades, flexible floor plan, durable finishes, abundant parking, and energy-efficient features, this home truly stands out and is completely move-in ready. Combined with its desirable waterfront setting, this is an exceptional opportunity to enjoy lake living at its finest. Located within the gated community of Canyon Lake, residents enjoy a low 1.1% tax base with no Mello-Roos and resort-style amenities including a private 384-acre waterski and fishing lake, 16 parks (most with beaches and playgrounds), an 18-hole golf course, tennis and pickleball courts, baseball fields, basketball courts, an equestrian center, community pool, dog park, golf cart-friendly streets, a slalom course, ski jump, waterfront restaurants, year-round community events, and so much more. Whether you're searching for a full-time waterfront residence or the perfect weekend getaway, this exceptional home is a rare opportunity to experience the best of Canyon Lake living.

21931 Strawberry, Canyon Lake

$1,375,000
3 Beds 3 Baths SW26146526 MLS Active Status
PRICE IMPROVEMENT!! ***** SINGLE-STORY LUXURY ON 2.08 PRIVATE ACRES ***** Tucked behind an electric gate on 2.08 fully fenced, usable acres, this single-story custom estate perfectly blends rustic equestrian charm with modern luxury. Zoned for horses and draped in a majestic canopy of shady juniper trees, this property also has 40 olive trees, estimated to be over a century old. These living landmarks create the feel of an exclusive rural ranch — complete with your own additional private orchard of producing lemon, tangerine, orange, and apple trees. Rural feel, yet close to everything. Located just 2 miles from the 15 & 215 Freeways and walking distance to Historic Old Town Murrieta’s vibrant shops and restaurants. Peacocks are fixtures in this area of West Murrieta. These friendly, feathered fowl swoop onto the property grounds daily, strut around a bit, and show-off their incredible beauty for a private audience of YOU — all while providing a daily dose of visual inspiration! Step inside and prepare to be breathless. The centerpiece of this architectural masterpiece is a massive Great Room with soaring cathedral ceilings that seem to reach the sky and a magnificent wood-burning fireplace that transforms cool evenings into something cinematic. It’s the ultimate backdrop where holiday gatherings spill out the doors and quiet weekend mornings become sacred. The masterfully designed split floorplan prioritizes ultimate privacy. The primary suite and an expansive executive office are quietly sequestered on one side of the residence, completely separate from the other two bedrooms — an ideal setup for remote work, guests, or multi-generational living. A sparkling swimming pool awaits warm summer days, framed by vast open acreage that offers plenty of room to build a substantial Barn or ADU (additional dwelling unit / guest house / casita). The possibilities are as wide open as the land itself. For the hobbyist or collector, the oversized 3-car garage features extraordinarily high vaulted ceilings, offering endless storage for daily drivers or weekend toys. Upgrades have recently been made to major components, meticulously updated for turnkey peace of mind, including: Brand New HVAC System (2 central A/C units), All-New Kitchen Appliances, Water Heater, Faucets, Toilets, and Exterior Paint. Feel free to reach out for a detailed property report and additional house floorplans — or call NOW to schedule your private showing today.

42761 Juniper, Murrieta

$699,000
4 Beds 2 Baths SW26147493 MLS Active Under Contract Status
ARE YOU READY FOR SUMMER SAGE WAY.....I HOPE SO!! This single story home is a perfect family home and excellent for entertaining. Extremely well-maintained 4-bedroom, 2-bath home featuring an open-concept layout. The kitchen includes a large island, quartz counters, walk-in pantry and opens directly to the living and dining areas, creating a bright and functional space. The home also offers paid-off solar, and strong energy efficiency! The primary suite is large and includes a walk-in closet, attached bathroom with a walk-in shower and large soaking tub. The backyard is just impressive, the pool is outlined with beautiful landscaping creating a relaxing, vacation-like atmosphere. Enjoy the swimming pool sun deck, and/or jacuzzi, along with stunning mountain sunset views and plenty of space to unwind. An oversized driveway provides ample parking. This home is clean, upgraded, and designed for comfortable indoor-outdoor living.

22701 Summer Sage, Wildomar

$1,499,000
4 Beds 5 Baths SW26146463 MLS Active Status
A true private resort unlike anything available in Lake Mathews! Situated on 2.29 acres on one of the area's premier view lots with breathtaking panoramic views of Lake Mathews, this extraordinary estate features an approx. 2,560 sq. ft. 3-bedroom plus office/den main residence and an approx. 550 sq. ft. detached ADU/guest house, offering over 3,100 sq. ft. of combined living space. The remodeled interior showcases vaulted ceilings with exposed wood beams, a chef's kitchen with custom shaker cabinetry, quartz countertops, oversized island, premium stainless steel appliances, professional-grade gas range, designer hood, remodeled laundry room, and a spa-inspired primary bath with a custom walk-in tile shower and frameless glass enclosure. The detached ADU/guest house includes a bedroom, full bath, and kitchenette, making it ideal for multigenerational living, guest accommodations, rental income, or potential Airbnb use. The backyard is an entertainer's dream, highlighted by an approx. 80,000-gallon resort-style pool with an oversized elevated spa, waterfalls, Baja shelves, tanning ledges, illuminated water features, and dramatic fire bowls. The covered pavilion features a grand fireplace, built-in TV, refrigerator, serving bar, and lounge area overlooking the pool and lake. A custom BBQ station, multiple pergolas, covered outdoor dining, lake-view fire pit lounge, private courtyard with water feature, lush lawns, mature landscaping, walking paths, and a custom playground complete this incredible outdoor retreat. An approx. 20' x 70' detached workshop with gated access provides covered space for RVs, boats, collector cars, equipment, hobbies, or a home business. A second workshop, paid solar, Tesla EV charger, expansive concrete parking, and approx. one acre of flat usable land offer endless possibilities for toys, additional structures, equestrian amenities, or another ADU. Located in unincorporated Riverside County, this unique property offers potential for a short-term vacation rental (Airbnb), private retreats, reunions, and special events. Rarely does a property combine panoramic lake views, a detached ADU, resort-style amenities, massive workshop space, usable acreage, and unmatched entertaining into one unforgettable estate.

19950 Onaknoll, Lake Mathews

$385,000
2 Beds 1 Baths IG26141305 MLS Active Status
Situated on a fully fenced, gated lot of over 1/4 acre with mature landscaping, this charming 2-bedroom, 1-bathroom home offers comfortable living with plenty of outdoor space and future potential. Step inside to the inviting family room featuring neutral laminate wood flooring and a ceiling fan. Located at the front of the home, this comfortable space flows seamlessly into the updated kitchen at the rear. The kitchen features beautiful Saltillo tile flooring, black granite countertops, a large stainless steel sink, stainless steel appliances including a gas range, dishwasher, and range hood, along with a breakfast bar overlooking the family room and a separate breakfast nook. A door from the kitchen provides easy access to the covered rear patio and backyard. Down the hallway are two generously sized bedrooms, both with ceiling fans. One bedroom includes its own private access to the backyard. The centrally located full bathroom offers a shower/tub combination. Dual pane windows throughout provide added energy efficiency. Outside, the expansive flat lot offers endless possibilities with room for RV parking, recreational vehicles, or a potential ADU (buyer to verify). The property features two large storage sheds, dual front access gates, an exterior 220-volt RV outlet, and a covered patio complete with overhead misters for comfortable outdoor entertaining. An additional detached outbuilding includes a toilet and an outdoor shower, providing extra flexibility for a variety of uses. The attached carport includes a laundry closet with washer and dryer hookups as well as a built-in workbench for additional storage and workspace. With its large lot, gated access, and numerous amenities, this property offers a unique combination of comfort, functionality, and opportunity.

25952 Valle Vue Place, Hemet

$118,500
2 Beds 1 Baths SW26147332 MLS Active Status
Welcome to Heritage Ranch, a desirable 55+ gated community in San Jacinto where you own the land—NO SPACE RENT! The low $227/month HOA covers water, sewer, trash, WiFi, and basic cable, offering exceptional value and convenience. This well-maintained home features a rare 2-bedroom layout with a thoughtfully added room. The bathroom includes accessibility features such as a walk-in shower, raised toilet, and grab bars for added comfort and ease of use. With a newer roof and being sold fully furnished, this home is truly move-in ready. A covered carport and large shed provide added storage and everyday convenience. Enjoy a spacious covered wraparound porch spanning the front and extending along the side—perfect for taking in the expansive mountain views from sunrise to sunset. Ideally located near the clubhouse, residents have easy access to resort-style amenities including a pool, fitness room, clubhouse, laundry facilities, and more.

1238 Heritage Ranch, San Jacinto

$649,000
3 Beds 3 Baths NDP2606453 MLS Active Status
New Price Reduction of $40K! Welcome to this beautifully updated, move-in-ready home located in the desirable Falconview neighborhood. Offering approximately 1,462 square feet of thoughtfully designed living space, this inviting residence features three spacious bedrooms and two and one-half bathrooms with stylish laminate flooring throughout. The updated open-concept kitchen flows seamlessly into the main living areas, creating the perfect space for entertaining family and friends. Step outside to enjoy the nice sized backyard, complete with grass area, an aluminum patio cover, attractive landscaping, and plenty of room for outdoor gatherings. Situated on a quiet one-sided street with no homes directly in front, you'll appreciate the added privacy and open views. Additional highlights include an attached two-car garage, excellent curb appeal, and a convenient location just minutes from shopping, dining, and freeway access. This clean, turnkey home is ready for its next owner—simply move in and enjoy!

24115 Five Tribes Trail, Murrieta

$2,500,000
SW26147012 MLS Active Status
Welcome to a one-of-a-kind real estate investment opportunity that includes two parcels being sold together. 2100 S State St offers nearly 33 acres of usable land zoned residential. Property contains 7 structures. First structure- Single Family Residence- 10bedroom 6 bathroom a 10,000 sqft custom built house. Second Structure- A 5bedroom2bath House- Third Structure: 2bed1bath house. Remainder 4 structures double wide manufactured homes/classrooms like structures can be converted to 4 homes they are not remodeled yet and is being as storage. All three homes have been remolded with electrical, plumbing and HVAC upgrades. The large house has dedicated fire hydrant and sprinklers inside. The other two homes has its own fire hydrant. Current property insurance $250/ month. Low property taxes. 3 inch city water supply line has been installed. Handicap Parking and accessibility ramps through out the property. Designate few acres for RV Boat Rental as as Diamond lake is 5 minutes from this property. This property is on City water and also has its own well. Septic tank has been recently certified. Perfect location for Airbnb - Ranch - Tiny homes- camping - Glamping Farm Experience- You can also install EV chargers for public use and install Solar panels. There are subsidies available.

2100 S State, Hemet

$869,000
4 Beds 3 Baths LG26146825 MLS Active Status
Nestled at the end of a peaceful cul-de-sac, this extensively remodeled Canyon Hills residence boasts an expansive parcel unmatched in scale across the neighborhood. The crown jewel is the resort-style backyard, showcasing an immense, newly finished stone-accented swimming pool and spa. This aquatic masterpiece comes equipped with a cavernous grotto, thrilling water slide, cascading falls, personalized illumination, dual shallow lounging ledges, and a premium textured aggregate surface—all managed effortlessly through a phone app. The surrounding grounds are tailored for memorable entertainment, offering a bespoke, multi-tiered timber patio structure, sweeping textured concrete decking, a top-tier flush-mount trampoline, and enhanced foliage for peak privacy. Out front, striking aesthetics welcome you with pristine synthetic turf, tailored stone paths, accent lighting, and an inviting veranda ideal for socializing. Step through the threshold to discover soaring entryways and an elegant wrought-iron railed staircase, which has been freshly finished with modern luxury vinyl planking. This pristine wood-look flooring extends throughout the entire upper level. The culinary space centers around a colossal prep island, complemented by sleek quartz surfaces, a textured rock backsplash, and modern metallic appliances. The main level conveniently hosts a secluded workspace with integrated cabinetry, alongside a private guest room and full washroom. The upper level expands into a generous open bonus room, a dedicated utility room with a utility basin, two secondary sleeping quarters, a central washroom, and the grand main bedroom. The primary retreat offers a revitalized en suite bathroom decorated with natural stone vanities, a custom tiled shower and tub, and a cavernous wardrobe closet. Behind the scenes, modern comforts include dual climate control systems, a comprehensive aquatic filtration network, and a medical-grade indoor air purifier. Residents here gain exclusive access to the coveted Canyon Hills lifestyle, which provides scenic wilderness paths, multiple pristine swimming venues, aquatic playgrounds, and athletic courts.

32024 Ironbark Court, Lake Elsinore

$175,000
SW26140173 MLS Active Status
Discover the perfect canvas to build your custom dream home on this spectacular 2.77-acre parcel offering breathtaking panoramic views of the valley, sparkling Diamond Valley Lake, and unforgettable Southern California sunsets. Nestled in a peaceful rural setting, this beautiful property combines privacy, convenience, and endless possibilities. The property is thoughtfully improved with two fenced areas ideal for horses, livestock, or other animals, two horse stalls with a shade structure, and mature trees. Zoned R-A-2 (Rural Agricultural), this versatile property offers ample space to bring your horses, animals, toys, and imagination while designing the custom estate you've always envisioned. Utilities are readily available with EMWD water and Southern California Edison electricity at the property, along with a previously installed septic system, making the building process even more convenient. Enjoy the best of both worlds with low property taxes, peaceful country living, and easy access to everyday conveniences. Shopping, dining, schools, and services are just minutes away in Hemet, while Menifee is approximately 20 minutes away, Temecula Wine Country and Old Town Temecula are about 35-40 minutes away, and Interstate 215 provides convenient access for commuters and weekend adventures. Whether you are dreaming of an equestrian estate, hobby farm, family ranch, or private country retreat, this exceptional property offers the space, views, and location to make it a reality. Don't miss this rare opportunity to own one of Hemet's best scenic view parcels with endless potential.

41300 Polly Butte, Hemet

$994,990
4 Beds 3 Baths SW26145692 MLS Active Under Contract Status
Step through the French doors and the backyard does the selling: a covered patio, built-in BBQ and smoker station, and a sparkling pool set on a private cul-de-sac lot, made for slow Sunday mornings and long summer nights with friends. This move-in ready 3,136 square foot home offers four bedrooms and three baths across a layout anchored by a large bonus room, ideal for a game room, home theater, or second living space, plus a kitchen refreshed with new appliances and ready to cook from day one. First-floor wood laminate flooring runs throughout the main living space for an easy, updated feel underfoot. The three-car garage comes wired with two 220V outlets ready for electric vehicle charging, and extra storage is built into both the garage and the laundry suite, so there's a place for everything. Twenty-nine solar panels keep energy costs low, and HOA dues run just $35 a month, in one of Temecula's most desirable zip codes, minutes from wine country, shopping, and easy freeway access. From weekend cookouts under the covered patio to quiet evenings by the pool, this home is ready for its next owner to move right in and start living. Schedule your private tour today.

33713 Pebble Brook, Temecula

$470,000
3 Beds 2 Baths OC26139741 MLS Active Under Contract Status
Opportunity Knox! Welcome to the farm in Wildomar. Featuring 600 acres of common area. 38 acres of community citrus groves and plenty of walking and hiking trails. This community feels like you’re in the country yet just minutes away from either the 15 or 215 freeways and the neighboring communities of Lake Elsinore, Murrieta and Temecula Wine country. This well maintained home is move-in ready and features three bedrooms, two bathrooms, formal living room, family room, fireplace, ceiling fans throughout and large picture windows that let plenty of light in and a view of the surrounding hills. The backyard features a large covered patio and special sitting area for nighttime fun and stargazing. The kitchen is light and bright featuring white cabinetry, kitchen island, pantry, laminate floors, and stainless steel sink. The large master bedroom features a walk-in closet and newer carpet. The master bathroom has a separate soaking tub and walk in shower. There are two additional guest bedrooms on the opposite side of the home. Inside laundry room. Two car garage with remote opener and direct access to the home. Large flat lot. Ideally located in the farm itself. Plenty of street parking for guests. Community amenities include three swimming pools, two spas, clubhouse, fishing pond, tennis and basketball courts as well as Pickleball. There's outdoor barbecues and available event facility for homeowners. Low cost boat and RV storage. Come and see before it’s too late!

34561 The Farm, Wildomar

$699,500
4 Beds 3 Baths SW26133840 MLS Active Status
Some homes are simply built. Others become the backdrop for life’s best moments. Set within the resort-inspired community of Heritage Lake, centered around a picturesque 25-acre lake, this thoughtfully remodeled single-story residence was designed for effortless indoor-outdoor living. Whether it’s a quiet morning with coffee, a walk to the lake to cast a line, grilling with friends, or ending the day soaking in the spa as the sun sets, every space was thoughtfully designed to bring people together. The kitchen is anchored by a 48-inch ZLINE Autograph Edition gas rangetop and matching hood, complemented by double ovens, granite countertops, a dramatic backsplash finished in large-format 24” x 48” porcelain tile, an oversized island, and abundant cabinetry. Separate formal and casual dining areas provide the perfect setting for everything from weeknight dinners to holiday celebrations. Designed for seamless indoor-outdoor living, the dining room opens to the California room, while an oversized sliding glass door from the kitchen leads directly to the outdoor entertaining area. Together, these thoughtfully connected spaces flow effortlessly from one to the next, ending in a private backyard retreat featuring an 18-month-old spa with a lounger. It’s the kind of backyard that makes staying home feel like getting away. The outdoor entertaining space is complete with a massive island, a premium built-in grill with rotisserie and dual side burners, brand-new turf and sod, a new storage shed, a fruit-bearing pomegranate tree, a young fruit-bearing fig tree, and room to create your garden. The spacious primary suite offers dual sinks, an oval soaking tub, a separate shower, and a large walk-in closet. Two oversized secondary bedrooms, a versatile flex room ideal for a home office, den, or guest space, an upgraded laundry room with upper and lower cabinetry, a cast-iron sink, included washer and dryer, premium wood-look tile flooring throughout the main living areas, newer carpet in the bedrooms, and an oversized three-car garage complete the home. Located on a premium end-of-cul-de-sac lot with block walls on both sides for added privacy, Heritage Lake residents enjoy two resort-style pools, a splash pad, clubhouse, scenic walking trails, parks, playgrounds, paddle boating, catch-and-release fishing, and year-round recreation centered around the community’s beautiful 25-acre lake. This is more than a home—it’s a place where everyday life feels a little more special.

28344 Fox Ridge, Menifee

$449,999
3 Beds 2 Baths SW26140903 MLS Active Status
Built in 1910, this Craftsman bungalow has been maintained with care for more than a century while retaining the architectural details that define its character. Recognized by the Historical Society and designated as a historic home, the property reflects its place in Hemet’s history along with improvements that have helped preserve it over time. The roof, HVAC system, plumbing, electrical, windows, and kitchen have all been updated with respect for the home’s original design. Originally known as the Otts Ranch House, the property was once the center of a 10-acre orange grove established in 1910, reflecting Hemet’s agricultural roots. A white picket fence leads to the covered front porch, creating a welcoming entrance to the home. Inside, the parlor opens to the formal dining room, where the original fireplace remains a focal point. Original woodwork, period millwork, and other historic details remain throughout, reflecting the quality of early twentieth-century craftsmanship. The remodeled kitchen provides improved function while remaining consistent with the home’s historic style. The floor plan includes two bedrooms, one full bathroom, one powder room, and an additional room that may be used as an office, nursery, or other flexible space. A detached garage provides parking and storage, while mature fruit trees continue the property’s connection to its agricultural past. This is not a cookie-cutter home. It is a residence with soul, story, and legacy—carefully preserved for over a century and thoughtfully updated where it matters most, ready for its next steward to continue its remarkable history.

27440 Dartmouth, Hemet

$1,475,000
4 Beds 3 Baths SW26134909 MLS Active Status
Nestled among mature oak trees in the highly sought-after De Luz community, this custom single-story estate offers 2,800 square feet of thoughtfully designed living space with 3 bedrooms, a bonus room, 3 bathrooms, and 4.33 acres of serene natural beauty. The property is graced by a seasonal creek, lush vegetation, gentle topography, and comfortably cool temperatures, all while being just 10 minutes from Old Town Temecula. Multiple outdoor seating areas throughout the grounds, creating inviting spaces to relax, entertain, and enjoy the tranquil surroundings. Two private front decks provide the perfect vantage point to take in the natural beauty of the landscape. Inside, the open-concept floor plan is highlighted by soaring 16-foot ceilings, custom hardwood flooring, and expansive windows that fill the home with natural light while framing picturesque views of the surrounding trees. The large living room centers around a stunning floor-to-ceiling hand-built river rock fireplace, creating warmth and character throughout the main living area. Adjacent to the living room, the dining area features custom rainbow windows and French doors that open to the outdoor living spaces. Beautiful new plantation shutters. The chef-inspired kitchen serves as the heart of the home, boasting an impressive 8-foot sculpted island, granite countertops, stainless steel double ovens with a warming drawer, KitchenAid dishwasher, a filtered water system, abundant cabinetry, and a walk-in pantry. Recent updates include a new Kitchen Aid cooktop and recently painted cabinetry. Designed for both comfort and functionality, every room features custom baseboards, ceiling fans, and private outdoor access. A light-filled office offers an ideal workspace and can easily serve as a fourth bedroom. The spacious primary suite opens to a private deck and showcases peaceful views, while the luxurious bathroom includes dual vanities and a generous walk-in closet. Two additional guest bedrooms each offer ensuite bathrooms and privacy. Recent improvements include a tankless water heater, a new roof and a new septic system. Recently painted deck with new railing extend the home's exceptional indoor-outdoor lifestyle. Additional amenities include a three-car garage, extra parking spaces nearby, and a large attic with pull-down ladder access. Offering privacy, natural beauty, and exceptional craftsmanship, this home keeps you in touch with nature in the heart of De Luz.

26955 Corte Cristal, Temecula

$68,000
SW26141242 MLS Active Status
WITH WELL!! Financing Available with as little as 15% down! Private and affordable 2.59 Acre Parcel in the Lake Riverside Community. This parcel offers an already drilled cased well with combination of useable/buildable land, surrounding views and a higher point on the westward side overlooking the Temecula valley (enjoy westward sunset views). This is a great parcel for a private home, workshop or barn, and several different building areas. Some beautiful rock outcroppings (just enough for a beautiful backdrop but not too many) The Lake Riverside Community Association HOA also includes sports courts, community pool, meeting room, equestrian center with arena and round pen, bike pump track and a 3600' lighted private airstrip and miles of equestrian, hiking and biking roads and trails. All of this only 25 min outside of Temecula or approx 40 min to Palm Desert. Roads are HOA maintained and there is a CalFire station located within the community. Schedule your showing to enjoy this beautiful property!

717 Arroyo Way, Aguanga

$638,500
4 Beds 3 Baths TR26143311 MLS Active Status
View, view, view. Don't miss this rare opportunity to own a private residence in a quiet neighborhood! Welcome to 29270 St. Andrews in the highly desirable Summerly community of Lake Elsinore! Built in 2015, this beautifully maintained home features one of the community's most popular floor plans, offers 4 bedrooms, 3 full bathrooms, and approximately 2,223 sq. ft. of thoughtfully designed living space. The bright, open floor plan features wood-look tile flooring and a spacious kitchen with granite countertops, stainless steel appliances, a massive center island, walk-in pantry, and abundant cabinetry—perfect for everyday living and entertaining. A downstairs bedroom and full bathroom provide an ideal setup for guests, multi-generational living, or a home office. Upstairs, the generous primary suite features a walk-in closet, dual vanities, a soaking tub, and a separate walk-in shower. Two additional bedrooms, a full bathroom, and a convenient laundry room with a utility sink complete the second level. Additional highlights include a tankless water heater, attached two-car garage, and energy-efficient design. Step outside to a private backyard with no rear neighbors, a covered patio with ceiling fan and lighting, low-maintenance artificial turf, drought-tolerant landscaping, and breathtaking city lights, community park, golf course, lake and mountain views. Summerly residents enjoy resort-style HOA amenities, including a pool, barbecue, clubhouse, parks, playgrounds, walking trails, and beautifully maintained greenbelts. Conveniently located near the I-15 Freeway, shopping, dining, Storm Stadium, and Canyon Lake, this home offers the perfect blend of comfort, style, privacy, and convenience. Don't miss this exceptional opportunity to own a beautiful home in one of Lake Elsinore's most sought-after communities!

29270 St Andrews, Lake Elsinore

$845,000
4 Beds 3 Baths SW26142640 MLS Active Status
CUSTOM BUILT HOME...POOL HOME!! 4 bedroom, 2-1/2 bath home presents a great room that is open to the kitchen, dining, and family rooms. The kitchen has extensive counter space & cupboards, and provides new appliances, new Quartz counters, new sink & faucet. The walk-in pantry is about 50 sq ft, & there is a separate closet-style pantry, perfect to use as your appliance cabinet or bulk storage space. The primary bedroom also offers a woodburning fireplace, access to the 136 square foot deck giving lake & mountain views, and 2 walk-in closets. The property is just under 1 acre, with a split level set-up having the pool, basketball 1/2 court, firepit and bbq island on the upper level, along with a fenced dog kennel area. The lower level is flat and has an "orchard area" with about 20 fruit trees on property - including oranges, apples, avocados, apricots, lemons, etc. There is also a raised bed growing boysenberries in the spring. The property has auto-sprinklers & a drip system and the well (new pump & tech panel) provides water to make this process seamless. The 3-car extended garage, and the oversized driveway give plenty of room for vehicles. A bonus room off the garage works great as an office, workshop, or exercise room. The home is located on a road with only 3 other homes and no neighbors across the street. The property is fully fenced, having a double access fence directly to the back yard (think larger vehicle storage). All this and NO HOA...NO MELLO ROOS. This home is for a buyer who enjoys rural living.

33325 Morrell Drive, Lake Elsinore

$716,900
4 Beds 3 Baths PTP2604980 MLS Active Status
Welcome to 28581 Wedelia Street in Menifee—a beautifully upgraded, spacious single-story home offering 4 bedrooms, 3 bathrooms, and a flexible floor plan designed to fit today's lifestyle. With fully paid-off solar, an attached garage with built-in storage, no HOA, and low Mello-Roos, this property combines comfort, efficiency, and value. The thoughtfully designed layout includes generously sized living spaces and a private primary suite featuring a luxurious full bathroom and walk-in closet that would make any clothes hound proud. The floor plan provides added flexibility for extended household arrangements, guests, a home office, or other changing needs. The backyard is fully fenced and offers a blank canvas ready for your landscaping ideas. Whether you envision a lush terraced garden, outdoor entertaining area, play space for your four-legged friend, or a peaceful retreat, there's plenty of room to create your ideal outdoor setting. Has a beautiful patio with wiring for outdoor television and shading for privacy and comfort. Conveniently located near parks, schools, shopping, dining, and a golf course, you'll enjoy easy access to everyday amenities while still coming home to a quiet neighborhood. An exceptional bonus for eligible qualified buyers is the opportunity to assume the existing VA loan with an attractive 2.5% interest rate, subject to lender approval and eligibility requirements. Don't miss your chance to own this energy-efficient Menifee home with outstanding financing potential and room to make it your own!

28581 Wedelia Street, Menifee

$635,000
4 Beds 3 Baths SW26135788 MLS Active Status
Welcome to this beautifully maintained Blossom Plan 2 in the heart of Sommer’s Bend, offering one of the community’s most sought-after floor plans with a true four-bedroom layout, including a highly desirable main-floor bedroom and full bath. Thoughtfully positioned just steps from the neighborhood’s expansive green space, tot lot, and bocce ball courts, this home enjoys one of the most convenient locations in the community while still offering privacy and a peaceful residential feel. From the moment you step inside, the difference is immediately apparent. Flooded with natural light from oversized windows and impeccably maintained, this home feels remarkably fresh, bright, and barely lived in. Luxury vinyl plank flooring and tile extend throughout the main level and upstairs, creating a seamless, low-maintenance living environment with no carpet to replace. The spacious great room is anchored by a warm, builder-upgraded fireplace, creating an inviting space for everyday living and entertaining alike. The kitchen opens effortlessly to the dining and living areas and features generous cabinetry, granite countertops, stainless steel appliances, a walk-in pantry, and an oversized island that naturally becomes the gathering place for family and friends. The downstairs bedroom and full bath provide exceptional flexibility for guests, multigenerational living, or a private home office. Upstairs, the spacious primary suite offers a peaceful retreat with dual sinks, a walk-in closet, and a well-appointed bath with custom barn doors. Two additional bedrooms share a convenient Jack-and-Jill bathroom, while the upstairs laundry room adds everyday functionality. The private courtyard creates the perfect outdoor space for morning coffee, weekend barbecues, or simply enjoying Temecula’s beautiful weather. Beyond the home itself, Sommer’s Bend offers one of Temecula’s premier lifestyle communities, complete with resort-style pools, an impressive fitness center, clubhouse, miles of scenic walking trails, sports parks, playgrounds, dog parks, and a year-round calendar of community events. With top-rated schools, shopping, dining, and Temecula Wine Country just minutes away, this is an opportunity to enjoy one of the area’s most desirable neighborhoods from a home that is truly move-in ready.

32407 Brunello Way, Temecula

$539,999
3 Beds 2 Baths OC26141447 MLS Active Status
Welcome to your fully remodeled retreat in Nuevo! This turnkey 3-bedroom, 2-bath manufactured home offers 1,152 sq ft of beautifully upgraded living space set on a corner half-acre lot you own outright, with no HOA, no space lease and no age restrictions. All the big-ticket items are done: brand new roof, brand new HVAC system, complete repipe, luxury vinyl plank flooring throughout, fresh interior and exterior paint, and a fully updated kitchen and bathrooms featuring new shaker cabinets, quartz countertops and all new appliances. The lot is where the real opportunity lives. Corner positioning gives you extra privacy, natural separation from neighbors and added flexibility for future improvements including an ADU. Mature palms, pepper trees and established shade trees give the property character and natural canopy you cannot buy overnight. Zoned R-A (Residential Agricultural) by Riverside County, you are cleared to keep horses, cattle, sheep and goats, up to 2 large animals per 20,000 sq ft. Chickens, rabbits and other small animals are also permitted. Grow crops, tend a garden, run a greenhouse or set up a nursery, all allowed by right. The zoning supports select home based businesses and the lot qualifies for an additional dwelling unit, giving you room to house family, generate rental income or build long term equity. All of this within easy reach of the 74 and everyday amenities.

28247 Reservoir, Nuevo

$599,000
SW26142514 MLS Active Status
Rare mixed-use investment opportunity with prime Highway 74 frontage in East Hemet’s Valle Vista area. Situated on approximately .80 acres (34,848 sq ft), this versatile property offers multiple income streams and excellent owner-user potential. The property features two residential units, including a remodeled front 2-bedroom, 1-bath unit and a separate back studio-style unit with private access—ideal for rental income, multi-generational living, or onsite management. The expansive fully fenced lot currently generates approximately $16,000+ annually through RV, trailer, and boat storage rentals. Also rent both units for $4000 a month or $50,000 annually. Beautiful front landscaping creates strong curb appeal, while side alley access provides added convenience and flexibility for business operations, storage access, or future expansion. With mixed-use zoning, excellent visibility along Highway 74, and existing income already in place, this property is ideal for investors, small business owners, contractors, or buyers seeking a live/work opportunity with room to grow. Rare chance to own a highly flexible income-producing property in a high-traffic corridor. Property can go FHA. Seller is selling the property as is.

44618 State Highway 74, Hemet

$25,000
SW26140265 MLS Active Status
Head on out to this usable and unique 2.72 acres in private Lake Riverside Estates. Explore the views, potential building sites, native vegetation, and beautiful rock outcroppings that make this parcel so special. Located at the top of a hill, look out over Temecula Valley and Vail Lake and take in the fresh air, dark and starry nights, and pleasant country living that you’re sure to appreciate. Affordable and build-able, this lot is perfect for those seeking their next opportunity. Only 30 minutes from the conveniences of Temecula including its wineries, shopping centers, and restaurants, or just a short 45 minute jaunt to the resorts and golf courses of Palm Desert. Don’t forget to enjoy all the amenities that Lake Riverside Estates has to offer including the 55-acre fishing lake, 3,500’ paved airstrip, equestrian center, pool, picnic cabanas, playgrounds, sports courts, trailheads, maintained roads, private security, and gated entry. Plan a trip out today and experience this land in person.

1063 Wildhorse Circle, Aguanga

$499,000
2 Beds 2 Baths SW26141817 MLS Active Status
Live the Waterfront Lifestyle! This exceptional first-floor waterfront condo comes complete with your own private boat dock and boat lift, offering the ultimate lakefront living experience. This beautifully updated 2-bedroom, 2-bath home features an open-concept floor plan designed to showcase the breathtaking lake, mountain, and sunset views. Open the double sliding glass doors and step onto the oversized balcony, the perfect place to relax or entertain while enjoying the incredible scenery. Inside, the spacious family room, dining area, and generously sized kitchen with a walk-in pantry create an inviting space for everyday living and gatherings. Down the hall, you'll find a convenient laundry closet, a new water heater with an expansion tank, an updated guest bathroom with a new vanity, a spacious secondary bedroom, and a private primary suite featuring plantation shutters, an en-suite bath, and a relaxing soaking tub. Additional upgrades include new flooring, fresh interior paint, new baseboards, and plantation shutters in both bedrooms. Storage is abundant with a private walk-in storage room located directly beneath the condo, plus two overhead storage cabinets above your two assigned underground parking spaces. Resort-style community amenities include a pool, spa, sauna, fitness center, tennis courts, clubhouse with a pool table, and three motel-style guest suites for visiting family and friends. Located within the prestigious guard-gated Canyon Lake community, residents enjoy approximately 400 acres of private lake for boating, waterskiing, fishing, paddleboarding, kayaking, and swimming, along with an 18-hole golf course, beaches, parks, BMX pump track, equestrian center, senior center, sports fields, campground, clubhouse, restaurants, bars, slalom course, ski jump, year-round concerts, and countless community events. Best of all, shopping, dining, schools, and everyday conveniences are just outside the gates, offering the perfect combination of resort-style living and everyday convenience. Hoa includes water, trash, all landscaping, dock maintenance, and exterior building.

22570 Bass #7, Canyon Lake

Based on information from California Regional Multiple Listing Service, Inc. as of . This information is for your personal, non-commercial use and may not be used for any purpose other than to identify prospective properties you may be interested in purchasing. Display of MLS data is usually deemed reliable but is NOT guaranteed accurate by the MLS. Buyers are responsible for verifying the accuracy of all information and should investigate the data themselves or retain appropriate professionals. Information from sources other than the Listing Agent may have been included in the MLS data. Unless otherwise specified in writing, Broker/Agent has not and will not verify any information obtained from other sources. The Broker/Agent providing the information contained herein may or may not have been the Listing and/or Selling Agent.