Refine Search
Sort by
$599,000
4 Beds 2 Baths SW26024061 MLS Active Status
Beautiful 4-bedroom, 2-bath single-family residence located in the highly desirable and gated community of Canyon Lake. This spacious home offers a 3-car garage with abundant storage and convenient boat or RV parking and SOLAR, perfect for enjoying the lake lifestyle. Step inside to an inviting great room that seamlessly flows into a cozy family area with a fireplace and a dining space ideal for entertaining. The kitchen features a large center island, backsplash, walk-in pantry, garden window, and quality built-in appliances including a dishwasher, microwave, and range/oven. A sliding glass door leads to the fenced backyard, where you’ll find a covered patio—perfect for relaxing or hosting gatherings all year-round. The primary suite offers comfort and style with a walk-in closet, dual vanity, and a luxurious shower and soaking tub. Additional conveniences include an indoor laundry area, making daily living both easy and enjoyable. Enjoy all the exclusive Canyon Lake amenities, including private lake access, boating, beaches, golf, tennis, parks, and 24-hour security. Experience comfort, security, and resort-style living in one of Southern California’s most sought-after communities!

28970 Vacation, Canyon Lake

$3,295,000
7 Beds 8 Baths OC25266615 MLS Active Status
A breathtaking luxury estate in the prestigious gated Renaissance Estates community where timeless architecture converges on five acres and over 7,000 square feet of living space. Masterfully built, this residence has panoramic picturesque views of surrounding hills and valleys, tranquility and privacy. Experience high-end living, impeccably maintained landscapes, and various fruit trees, creating an atmosphere that elevates daily living just minutes from Old Town Temecula. The main residence welcomes you through glass double doors and cathedral ceilings with clerestory windows, illuminating the living room with Temecula’s stunning sunrise. Downstairs unveils a unique theater space and a ready-to-install elevator that makes this home stand out from all the rest. A formal dining room with a fireplace is adjacent to the gourmet kitchen that includes a center island with granite countertops, wine rack, butler's kitchen, high-quality milled wood cabinetry, reverse osmosis water system, and top of the line Bertazzoni six burner stove top with electric griddle. In the right wing, you’ll find the primary spa-like suite, which includes a jetted tub, double vanities, oversized closets, and double doors leading to the sweeping terrace overlooking majestic hills. The left wing offers another commodious guest suite with its own entry doors to the home. As you pass through corinthian marble pillars and walk up the grand staircase, you’ll find five spacious ensuite bedrooms with generous closet spaces, bathrooms, and a bonus room with built-in shelving. Additional home features include thirteen foot ceilings, a laundry chute, and lots of storage space. Entertain with ease when you step into the outdoor living space where you’ll find a spa, pool with its own paid-off solar, and a winding path leading you down to multiple fruit trees and vines. The separate guest house above a two car garage offers multi-generational living and includes a full kitchen, living room, one bedroom, and a full bath. Outdoors you’ll also find an additional car garage, comprehensive security system, and a brand new Generac generator with wifi. This home is a rare opportunity to own a private luxury residence in the heart of De Luz with close access to the 15 freeway.

44930 Via Renaissance, Temecula

$734,900
4 Beds 2 Baths IV26004981 MLS Active Status
BEAUTIFUL *PARK LIKE SETTING*AT THE END OF THE CUL-DE-SAC . VERY PRIVATE WITH 21 YEAR OLD MATURE TREES. ORIGINAL OWNER!!!LOCATED IN LAKE RIVERSIDE ESTATES PRIVATE COMMUNITY WITH 55 ACRE LAKE AND PRIVATE AIRSTRIP.YOU WILL NOT FIND ANOTHER PROPERTY WITH THIS KIND OF LANDSCAPING AND FRUIT TREES. THIS HOME HAS A HUGE MASTER BEDROOM APPROX 432 FEET ALONG WITH A LIVING ROOM AND FAMILY ROOM APPROX SAME SIZE. TAX SAYS 3 BED 2 BATH BUT THERE IS A 400 SQUARE FOOT GAME ROOM THAT COULD BE 4TH BEDROOM. THE *GARAGE IS 900 SQUARE FEET* WITH 3 BAYS AND 9 FOOT DOORS COMPLETED WITH DRYWALL AND PAINT. THE HOME HAS 3 DECKS AND ONE OF THEM HAS A OVERHANG THAT MAKES FOR AN *ENTERTAINERS DELIGHT*. THERE IS A 12X12 COVERED PERGOLA WITH A PLANTER AROUND 2 SIDES. THERE IS ALSO A CONCRETE PATIO OFF THE BACK OF THE HOUSE WITH A SLIDER TO THE MASTER BEDROOM.THERE ARE 1 APPLE TREE,3 POMEGRANATE TREES,2 FIG TREES,5 KINDS OF PLUM TREES,1 CHERRY TREE, 2 GRAPE VINES,1 LEMON AND 1 ALMOND TREE *PRODUCING ORGANIC GARDENS*.THERE IS APPROX 6000 SQUARE FEET OF GRASS WITH AUTOMATED SPRINKLERS AND ALL THE TREES ARE ON DRIP. THE PROPERTY IS 3.38 ACRES WITH APPROX 2.25 *FENCED* WHITE PVC ON THE STREET SIDE AND CHAIN LINK THE REST OF THE WAY. WITH 3 FRONT GATES 2 SWING AND 1 SLIDE. THE LANDSCAPING AND HARDSCAPING COST APPROX $200,000.00. THIS HOME HAS VERY HIGH END FLOORING WITH NATURAL SLATE TILE AND HIGH END PERGO XP. PLEASE CHECK VIRTUAL TOUR LINK

48208 Tanglewood Court, Aguanga

$945,000
5 Beds 4 Baths PW26010880 MLS Active Status
Stunning 5-bedroom, 4-bath home with private pool and spa offering approximately 3,486 sq ft of beautifully designed living space in a sought-after neighborhood. This move-in-ready residence features an open-concept floor plan, rich wood flooring, custom window treatments, and abundant natural light throughout. The chef’s kitchen is the heart of the home, complete with granite countertops, espresso cabinetry, stainless steel appliances, designer lighting, and a large center island, all flowing seamlessly into the great room and formal dining area. Designed for both comfort and flexibility, the home includes spacious bedrooms, four full bathrooms, and a convenient interior laundry room, making it ideal for growing households or multigenerational living. Outside enjoy your own resort-style backyard, featuring sparkling pool with elevated spa, tropical landscaping for privacy, built-in BBQ island with bar seating, and covered patio with ceiling fans for year-round entertaining. Additional highlights include ample storage throughout and a layout that perfectly balances everyday living with entertainment. Located close to schools, shopping, and local amenities, this home delivers the perfect blend of space, functionality, and outdoor​​‌​​​​‌​​‌‌​​‌​​​‌‌​​​​​‌​​​‌‌​​​‌‌‌​​​ lifestyle.

24128 Deputy, Menifee

$494,900
3 Beds 2 Baths CV26005352 MLS Active Status
This wonderful single-story home is located in the Colony, Murrieta's premier gate-guarded 55+ community. The Colony provides numerous amenities such as a swimming pool, spa, clubhouse, barbeques, salon, tennis courts, golf course, and may other special programs and activities. This freshly painted home features 3 bedrooms, 2 bathrooms, and an open living room/dining area with a cozy fireplace. The master bedroom opens to a spacious bathroom which includes a dual vanity with a walk-in shower and closet. During the day, the fully remodeled kitchen is illuminated by natural light, features soft close cabinets with quartz countertops and stainless steel appliances. The private backyard without a home behind it is perfect for afternoons with family and friends. Solar produces plenty of power for huge savings. Shopping, casinos, a movie theater, and wineries are all nearby. Stop looking and start calling. This home is priced for the buyer ready to make moves.

40717 Corte Albara, Murrieta

$505,000
2 Beds 3 Baths IV26004744 MLS Active Status
Price Improvement! Enjoy resort-style living in this charming 2 bedroom, 2.5 bathroom, 1,722 sq ft single-family home, perfectly situated on the golf course in one of Murrieta’s most sought-after gated 55+ communities. The home features a gated front patio and classic Spanish-style tiling throughout much of the main living spaces, offering a highly functional floor plan ideal for comfortable everyday living and easy entertaining. The ground-floor primary bedroom provides convenient access without the need for stairs and includes an en-suite bathroom with a walk-in shower for added accessibility and comfort. The kitchen opens into a bright and airy breakfast nook highlighted by beautiful bay windows, bringing in natural light and offering a relaxing spot for morning coffee or casual meals. Upstairs, you’ll find a spacious guest bedroom paired with a full bath, creating an ideal setup for visiting family or friends. Step outside to the backyard and enjoy a large covered patio — the perfect place to relax or entertain while taking in stunning views of the golf course. The Colony is an active adult community offering 24/7 guarded gate access and an array of amenities, including a championship golf course, swimming pools, tennis and pickleball courts, fitness center, and a beautifully renovated clubhouse with endless activities and social events. If you’re looking for a low-maintenance home with fantastic community benefits and golf course views, this property is a must-see!

40511 Via Amapola, Murrieta

$510,000
3 Beds 3 Baths SW26002503 MLS Active Under Contract Status
Welcome to Copper Sky, one of Winchester’s most desirable communities by Tri Pointe Homes. This better-than-new, beautifully maintained Plan 4 model offers one of the largest layouts in the development, featuring an open-concept design with luxury vinyl plank flooring, a light-filled great room, and a spacious kitchen complete with a generous island, stainless steel appliances, quartz countertops, and a walk-in pantry. Upstairs, you’ll find a versatile loft, perfect for a home office, playroom, or second living area, alongside all three bedrooms and a conveniently located large laundry room. The primary suite boasts a sizable walk-in closet and an ensuite bath with a walk-in shower and dual vanities. Additional highlights include recessed lighting throughout, new window blinds, eight solar panels for energy efficiency, and brand-new turf in the backyard for low-maintenance living. The home is just steps from the resort-style community pool, spa, BBQ area, and nearby parks. Located minutes from shopping, dining, and entertainment, with easy access to both Menifee and Temecula, this home combines style, space, and an unbeatable location.

29425 Bovenzi Way, Winchester

$2,688,000
5 Beds 5 Baths TR25272171 MLS Active Status
Set within the prestigious Groves Estates, this remarkable residence captures the essence of refined Wine Country living in the heart of Temecula. Surrounded by rolling vineyards, acclaimed wineries, and sweeping mountain vistas, the estate offers an extraordinary blend of elegance, comfort, and timeless sophistication. Spanning a thoughtfully designed layout, the home features 5 beautifully appointed bedrooms, including a luxurious primary suite, a private guest suite with full bath, and an additional powder room on the main level—perfect for hosting and multi-generational living. A private library, walk-in wet bar, and an impressive four-car garage with an approximately 1,500-square-foot workshop provide exceptional versatility for collectors, hobbyists, or creative pursuits.The main level offers effortless living with three bedrooms, while the upper floor hosts two additional bedrooms connected by a refined Jack-and-Jill bathroom. A spacious loft and elevated patio create serene retreats to enjoy breathtaking sunsets, cool vineyard breezes, and panoramic valley views. Luxury craftsmanship is evident throughout. LaCantina bi-fold doors dissolve the boundary between indoors and out, opening to a covered patio with a welcoming fireplace—ideal for year-round entertaining. The chef’s kitchen is both striking and functional, showcasing custom cabinetry, an expansive marble island with vegetable sink, and dual dishwashers. Completing the home’s architectural presence is a custom staircase adorned with wrought-iron balusters and maple accents.This is a rare opportunity to own an exceptional estate where elegance, lifestyle, and Wine Country beauty converge. Offering unmatched serenity, dramatic landscapes, and modern luxury, this home delivers the ultimate wine-country lifestyle—where refined living meets natural beauty in perfect harmony.

41907 Arbor Glen Dr., Temecula

$1,299,000
3 Beds 2 Baths SW25267411 MLS Active Status
This one-of-a-kind equestrian ranch blends rustic charm with modern upgrades and a beautifully designed horse setup that’s ready from day one. The inviting three-bedroom, two-bath ranch-style home offers a spacious layout with a beautifully remodeled kitchen featuring open shelving, wood block counters, and upgraded appliances. The large great room, anchored by a cozy fireplace, creates the ideal gathering space, while the oversized mud/utility room adds exceptional functionality for country living. A charming wraparound porch frames peaceful hill views—ideal for enjoying morning coffee or evening sunsets. Horse lovers will appreciate the thoughtful setup: five large pipe-panel stalls, a newer hay/garden shed, and spacious front and back pastures with plenty of room to roam. The updated barn offers dual wash bays and an inviting bonus living space above with a remodeled kitchenette, great room, and stylish bathroom—ideal for guests, or additional flexibility. Lifestyle amenities continue throughout the property with a 16-foot swim spa, a covered pergola, multiple fruit trees, and a dedicated garden area. The acreage is fully fenced and cross-fenced, with an electric gate entry for added privacy. Additional upgrades include an owned solar system and a whole-house generator for comfort and efficiency.

17705 Rodeo Road, Ortega Mountain

$999,000
5 Beds 4 Baths OC25273684 MLS Active Status
This is a gorgeous home in a gated community on a large corner lot and beautifully upgraded in 2022. The inviting front porch welcomes you into a bright and spacious sanctuary. From the beautful grey and white kitchen with it's stainless steel appliances, marble counters and huge island, to the gorgeously appointed bathrooms with beautiful tile work, this home delivers quality and style. The flooring throughout is luxurious, from white oak to 100% wool carpeting. The spacious family room with fireplace is a wonderful place to relax and is open to that chef's dream kitchen. There is a downstairs bedroom and bath for the comfort of guests or to be used as an office. Up the lovely staircase are 4 more bedrooms, 3 more baths, and a loft. The primary suite is a haven, with a large private bath and walk-in closet. Outside is a serene yard with a lush green lawn and a huge patio for entertaining. Situated in a lovely community nestled against the foothills, it is still conveniently located near schools, restaurants and shopping. Come and see it - and picture yourself in your new home! Don't forget to click on the 360 Tour icon above - you can walk through the house by touching your screen!

35987 Corte Renata, Murrieta

$69,000
2 Beds 2 Baths SW25268748 MLS Active Status
Perfectly situated on an oversized corner lot within the highly desirable, 24-hour guard-gated community of The Lakes at Hemet West, this spacious 2-bed, 2-bath home offers an inviting open floor plan designed for easy, comfortable living. Beautifully maintained, it blends space, style, and convenience throughout. The living and dining areas feature vaulted ceilings and flow seamlessly into the U-shaped kitchen, complete with a convenient dining bar. The primary suite includes a versatile retreat—ideal for an office, craft space, or reading nook—while the generously sized guest bedroom provides excellent space and storage. Both bathrooms are light, bright, and well-designed, each offering a tub/shower combination. Additional highlights include a large laundry room, outdoor storage shed, long driveway, and a private patio perfect for outdoor entertaining. Living at The Lakes at Hemet West feels like being at a resort, with an abundance of amenities including lakes, waterfalls, fishing, golf, pickleball, tennis, swimming, a gym, dog walk, card games, and frequent social activities. Come enjoy the fun—this is the perfect place to relax and live your best life.

5001 W Florida Unit 706, Hemet

$3,750,000
3 Beds 4 Baths SW25262907 MLS Active Status
Experience refined luxury in this stunning Ponte Estates residence surrounded by Temecula’s iconic vineyards and breathtaking mountain panoramas. This exceptional 5,391 sq ft, 3-bedroom, 4-bathroom home combines timeless craftsmanship with high-end modern technology, delivering the ultimate wine-country lifestyle. Located in one of the most desirable areas of Temecula Wine Country, this home is within walking distance to three of Temecula’s most prestigious wineries—Ponte, South Coast, and Wiens. Enjoy the ease of strolling to Ponte Winery, Ponte Vineyard Inn, and the Ponte Cellar, as well as indulging in fine dining right at Ponte’s celebrated restaurant. Inside, the home features soaring vaulted, beamed ceilings, exquisite custom alderwood cabinetry throughout, and elegant travertine tile flowing through the interior spaces and outdoor patios. Pocket doors allow you to separate living areas gracefully, while plantation shutters inside and storm shutters outside provide comfort, beauty, and added protection. A complete water filtration system, copper rain gutters, whole-house intercom system, and meticulous details throughout showcase quality at every turn. Energy efficiency and reliability are enhanced by a paid 30 panel solar system with battery backup. This true smart estate is equipped with an advanced Control4 system, allowing seamless control of every light in the home, the gated entry, and the entire security system. Outdoor living is unmatched, with expansive patios offering 360-degree views of vineyards, rolling hills, and the surrounding mountains—the perfect backdrop for serene mornings, unforgettable sunsets, and wine-country entertaining. A rare opportunity to own a meticulously crafted estate in the heart of Temecula Wine Country, surrounded by luxury, convenience, and world-class experiences just steps from your door.

34965 Via Del Ponte, Temecula

$715,000
2 Beds 3 Baths SW25264341 MLS Active Status
Fully Updated Single-Level Golf Course Villa with Dual Primary Suites & Scenic Hill Views in Bear Creek Enjoy refined, low-maintenance living in this beautifully updated 2-bedroom, 2.5-bath, 1,685 sq. ft. residence ideally situated along the 15th hole with tranquil La Cresta hillside views beyond. Thoughtfully improved throughout, this home showcases new vinyl plank flooring, new windows, new doors and a refreshed open interior, creating a bright, modern, move-in ready environment. A standout feature is the rare and highly desirable dual primary suite layout, offering two spacious ensuite bedrooms designed for both comfort and privacy. The main primary suite serves as a true retreat, featuring a beautifully remodeled bathroom with a soaking tub, dual vanity, walk-in shower with an overhead skylight that fills the space with natural light. A private walk-out patio extends the suite outdoors, creating a peaceful setting to relax and unwind. The secondary suite is equally well-appointed, offering its own updated ensuite bath with dual vanity and walk-in shower. This suite also offers direct access to a newly updated patio along the Jack Nicklaus Signature golf course, creating a peaceful setting for everyday relaxation. The property is part of both a master and a sub-association, thoughtfully designed to support a low-maintenance, lock-and-leave lifestyle. The sub-association covers exterior maintenance including roof, landscaping, exterior painting, and trash service, along with access to a private community pool and spa. The master association provides guard-gated security and access to community amenities including a large pool and spa, fitness center, tennis, pickleball, bocce, basketball and a children’s playground. Social and golf memberships are available for those seeking additional club amenities.

38521 Glen Abbey, Murrieta

$115,000
1 Beds 1 Baths SW25257407 MLS Active Status
PRICE REDUCED!! OWN THE LAND! Located in Heritage Ranch highly desirable gated 55+ senior community. Enter the Laytin 1986 home into the living room and delight in its beautiful bright open floor plan & laminate wood flooring throughout. Kitchen open to the dining room with full size refrigerator, free standing electric stove & lots of cabinetry. Bathroom has shower tub combo & vanity area. The Large bedroom has its own entrance/exit. Enjoy a morning or afternoon beverage from your covered porch with stunning views of the mountains. Concrete driveway is big enough for 2 cars along with an improved spacious storage shed WASHER & DRYER INCLUDED. This is resort living at its best, The spacious home offers peace and tranquility and the opportunity to have great gatherings with family and friends. Don’t miss out the opportunity to own this beauty! This property is located near restaurants, grocery shopping, clinics and college. WATER, TRASH, BASIC CABLE TV and INTERNET INCLUDED in HOA monthly fee of approx. $227.00 & LOW TAXES. Community features included POOL, Jacuzzi, walking trails, billiards, shuffleboard, clubhouse, laundry facilities and MORE!! MINUTES From SOBOBA CASINO, DIAMOND VALLEY LAKE, and the 10 FWY, A fantastic opportunity that will not be available for long. Call today for your private appointment to view this amazing property.

1417 Western, San Jacinto

$1,449,000
6 Beds 4 Baths SW25240881 MLS Active Status
Experience the art of refined lakefront living in this extraordinary Mediterranean Villa — a residence where elegance, comfort, & California sunshine converge. Tucked within the prestigious gates of Canyon Lake, Southern California’s premier private waterfront community, with one of the BEST views of their renowned fireworks extravaganza, this home has been designed & maintained w/ impeccable attention to detail, inviting you to live a lifestyle defined by serenity, sophistication, & effortless beauty. Step through ornate double iron doors into over 4,270 square feet of living space that unfolds across sun-drenched rooms adorned with porcelain, travertine & hardwood flooring, 4 custom fireplaces + sweeping views of the Cleveland National Forest. The interior’s warm Mediterranean palette is balanced by refined architectural lines, giving the home a timeless sense of grace. The gourmet kitchen is the heart of the home — a culinary retreat framed by imported Italian cabinets & polished granite countertops & beautiful appliances. An adjacent breakfast nook opens to an airy terrace with smart retractable awnings, inviting mornings filled w/ coffee & mountain breezes. Upstairs, the primary suite is a true sanctuary — complete w/ private fireplace, balcony, and a spa-inspired ensuite where a $10k freestanding cast-iron soaking tub glows beneath a Schonbek crystal chandelier. Dual vanities, custom cabinetry and glass-enclosed shower complete the experience of indulgence. With 5 bedrooms, 4 bathrooms & 2 private offices, this villa offers both space & flexibility. The lower level has its own entrance, living area & full bath, providing a perfect retreat for guests or multi-generational living. Every convenience has been considered: a 4 car garage w/epoxy flooring & abundant storage, 66 OWNED solar panels + THREE batteries providing 40kWh of power + EV charger, these smart features blend seamlessly w/ classic design, ensuring absolute efficiency. Outside, the landscape is artfully designed with artificial turf, a drip irrigation system & mountain vistas that frame every sunset. Beyond your private retreat, Canyon Lake offers a life of adventure & leisure: boating, fishing, water skiing, an amazing golf course, equestrian center and a vibrant community spirit — all secured within one of Southern California’s most coveted gated enclaves. More than a home, this is a destination — a lakeside sanctuary where exceptional design + natural beauty exist in perfect harmony.

23160 Compass Drive, Canyon Lake
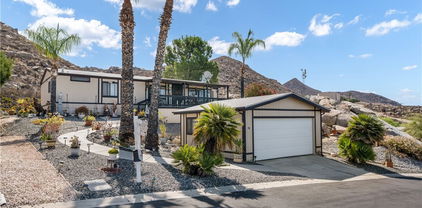
$75,000
1 Beds 2 Baths SW25233173 MLS Active Status
PRICE REDUCED!! OWN YOUR LOT! Desired Mt Shadows RV Resort Gated 55+ Senior Community. Oversized "A" Lot Approx 2,614 Sq Ft. Affordable, Cute & Cozy Needs TLC 1994 Fifth Wheel with Enclosed Patio Room Attached Currently Used As A Bedroom & Family Room With Separate Commode Area & Extra Refrigerator And Access To the Backyard. Kitchen With Light Cabinetry & Breakfast Nook, Bathroom Has Shower Stall & Commode. Bedroom With Wardrobe Closet & Built-In Cabinetry. Two Clubhouses To Choose From Close To Clubhouse Two With Lots Of Amenities Including Heated Salt Water Pool, Spas, Billiards, Shuffle Board, Picnic Areas, Large Community Kitchens, Exercise Rooms, Restrooms And Showers, Laundry Rooms, Horse Shoe Pit, Ping Pong Tables, Corn Hole And More. LOW TAXES & HOA FEES Of 292.00 X Month "ONLY" Includes Water, Sewer, Trash, Basic Cable & Internet. Retirement At It's Finest!

1295 S Cawston Unit 354, Hemet

$119,000
1 Beds 1 Baths SW25231220 MLS Active Status
PRICE REDUCED!! OWN YOUR LOT! Desired Mt Shadows RV Resort Gated 55+ Senior Community. Large "A" Lot Approx 2,178 Sq Ft. 1993 Park Model! The Full-Length Enclosed Patio Room Could Be Used As A Family Room, Den Or Second Bedroom. Kitchen With Propane Gas Cook & Oven, Microwave, Garbage Disposal & Lots Of Cabinets For Extra Storage, Wood Flooring Throughout Open To The Living Room With Custom Window Coverings. Enter The Bathroom From The Hallway Or Bedroom And Has A Step In Shower, Vanity Sink & Top To Bottom Linen Closet. Bedroom Has Mirrored Wardrobe Closet Doors & Built-In Cabinets & Ceiling Fan. Improved Storage Shed With Washer & Dryer. Back Yard With Vinyl Fencing At The Back Of The Property For Privacy & Fruit Trees. Covered Carport Could Park Two Vehicles. Two Clubhouses To Choose From One With Lots Of Amenities Including Heated Salt Water Pool, Spas, Billiards, Shuffle Board, Picnic Areas, Large Community Kitchens, Exercise Rooms, Restrooms And Showers, Laundry Rooms, Horse Shoe Pit, Ping Pong Tables, Corn Hole And More. LOW TAXES & HOA FEES Of 292.00 X Month "ONLY" Includes Water, Sewer, Trash, Basic Cable & Internet. Retirement At It's Finest!

1295 S Cawston Unit 496, Hemet

$365,000
2 Beds 2 Baths SW25228612 MLS Active Status
Back on the market......Lovey & Charming immaculate home located in the 55+ fully gated, 24/7 Four Seasons community, surrounded by scenic hills and the Hemet Golf Course. Ideally situated close to the lodge and all its resort style amenities. This two bedroom, two bath home also features an office/den/craft room and boasts a spacious open floor plan with carpet and wood flooring throughout. The bright, white kitchen offers an island with bar seating, white appliances, and ample cabinet space. A wall of windows fills the living areas with natural light, while French doors open to a beautifully landscaped, covered patio, perfect for relaxing or entertaining. Additional highlights include a large masted bedroom with attached bathroom, an inside laundry room and a roomy 2-car garage. Enjoy a vibrant lifestyle with endless activities for the active senior, including tennis, pickleball, swimming pool, and spa. The community also features a beauty salon, fitness center, and a lodge offering a bistro, movie theater, computer room, craft room, billiards, ballroom, and so much more

8197 Doral Lane, Hemet

$254,900
2 Beds 2 Baths IV25197223 MLS Active Status
Welcome to this charming 2-bedroom, 2- full bath manufactured home on a permanent foundation, located in a peaceful, pet-friendly community. Designed for comfort and convenience, this home features a spacious family room, formal dining room, living room, a bonus room that can be used for many things, and a separate laundry room. Step outside and enjoy two large patios, perfect for entertaining, relaxing, or simply taking in the serene surroundings. The property also includes a two-car garage and a lovely yard. Residents also enjoy access to a clubhouse with plenty of activities, a refreshing community pool, and a spa, creating a vibrant and welcoming neighborhood atmosphere. Don't miss your chance to own this home in an amazing community.

1228 Yellowood Drive, Hemet

$69,000
2 Beds 2 Baths SW25196381 MLS Active Status
Price Improvement! Seller is Motivated! Step into your dream retreat with this stunningly renovated 2-bedroom, 2-bath mobile home that perfectly blends modern luxury with the charm of a vibrant 55+ golf resort community. From the moment you enter, you’ll be greeted by a fresh canvas of new paint and sleek flooring, accentuated by elegant plantation shutters that invite natural light to dance through the space. The heart of this home is a brand-new kitchen, featuring stainless steel appliances and exquisite Corian countertops, making it a chef’s paradise where culinary creations come to life. Enjoy the convenience of indoor laundry and a custom cut-out rug that protects the beautiful faux wood flooring. Retreat to the chic primary suite, a true sanctuary boasting double sinks and vanities in a spa-like bathroom that whispers relaxation. Embrace the joys of outdoor living on your charming renovated front porch or in the darling backyard, complete with a rustic farmhouse vibe and welcoming wood fence and gates. With a roof that’s only 7 years old and an AC and water heater that are under 10 years, peace of mind is yours. Located in The Lakes at Hemet West, you’ll have access to a wealth of amenities—from five shimmering lakes and cascading waterfalls to state-of-the-art pickleball courts and scenic walking trails. Engage in lively social events at the updated clubhouse, enjoy games of billiards or shuffleboard, and revel in live music and dancing that build a true sense of community. This is not just a home; it’s a lifestyle of friendship, fun, and tranquility waiting to be embraced. Don’t miss your chance to experience the best of resort-style living!

5001 W Florida Avenue Unit 19, Hemet

$1,795,000
6 Beds 6 Baths SR25191968 MLS Active Status
Welcome to luxurious lakeside living at this sprawling masterpiece in the amenity rich community of Canyon Lake! As you enter you will be in awe at the sight of the vaulted ceilings and jaw dropping lake views through the soaring windows offering an abundance of natural light. The first level of the home is designed for entertaining with expansive family and living rooms, along with a large bar offering the same dramatic lake views. Those in the kitchen will not be left out as it is adjacent to the bar and the family room, with direct access to the back patio overlooking the swimming pool and the lake. The primary suite also offers lake views along with a walk in closet, and a massive bathroom complete with a shower, bathtub, fireplace, linen storage and a private water closet. This level of the home includes two additional bedrooms with ensuite bathrooms, a guest bedroom, a guest bathroom and an indoor laundry room. This home does not end there! Downstairs off the pool deck you will find a game room complete with a bar and a bathroom, in addition to two more guest rooms and a jack and jill bathroom. Wander around the backyard and you will find a jacuzzi, a pool with a swim up bar, direct access to the shoreline of Canyon Lake, and multiple terraces offering great views of the annual 4th of July fireworks show. Lastly, the three car garage has been upgraded to include epoxy floor and premium garage doors for added curb appeal. Residents of this incredible community can take advantage of the recreational lake for wakeboarding, water skiing, swimming, paddle boarding, fishing, and more. Additional amenities include the Lighthouse Restaurant, swimming pool, tennis courts, pickleball courts, golf course, equestrian center, baseball fields, waterfront campground, and numerous parks, all of which are accessible by golf cart friendly streets. Seize the opportunity to capture your own “Little Bit Of Paradise” and schedule your private showing today!

22001 Loch Lomond Drive, Canyon Lake
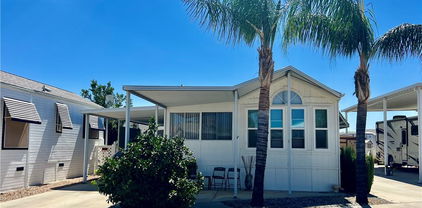
$65,000
2 Beds 2 Baths SW25184992 MLS Active Status
Great Opportunity in Hillside Mobile Home Estates (55+ Senior Community) Don’t miss this affordable manufactured home located in the desirable 55+ community of Hillside Mobile Home Estates! This home is full of potential and ready for your imagination to turn it into your perfect dream space. Featuring 2 bedrooms and 2 bathrooms, this home offers a spacious living area, a separate dining area, and a kitchen with plenty of cabinetry and a pantry for added storage. There is also a family room and an additional indoor section that can be used as a gated area for a pet, if needed. Outside, you’ll find: Carport with parking for one car Storage shed included ,Fenced area along the side and back of the home. Conveniently located near the middle of the park, this home benefits from guest parking right outside the carport—making visits easy and accessible. The community includes a clubhouse and pool, and is just a short drive to shopping, restaurants, and freeway access. Approximate monthly space rent: $759.68 Let’s make this your next home!

27701 Murrieta Unit 125, Menifee

$175,000
2 Beds 2 Baths SW25162791 MLS Active Status
Move-In Ready 2-Bedroom Home with Mountain Views and Rare 2-Car Garage! Enjoy peaceful living in this beautifully maintained 2-bedroom, 2-bath mobile home, ideally situated in one of the best locations within the park. Backing up to the scenic hills and mountains, this home offers a private, tranquil setting with breathtaking natural views right from your backyard. Inside, you’ll find a bright and spacious layout with a comfortable living area, a well-appointed kitchen, and two generously sized bedrooms. A standout feature of this home is the rare attached 2-car garage—one of the few in the entire park—offering extra storage and secure parking that’s hard to find in this community. Located in a quiet, desirable area of the park, you’ll enjoy both privacy and easy access to community amenities, shopping, dining, and more.

1536 S State Street Unit 233, Hemet

$114,500
1 Beds 1 Baths SW25131464 MLS Active Status
PRICE REDUCED! OWN YOUR LAND! Welcome home to Mt Shadows RV Resort 55+ gated community. Beautiful 1995 park model approx 600 sq ft of living space. Covered front and back patios with enclosed vinyl fencing in the backyard great for entertaining. Front door entrance to the enclosed patio room could be used as a den or second bedroom. The Park model has vaulted ceilings, Ceiling fans and shows light and bright with neutral laminate wood flooring throughout. Kitchen open to living & dining room with propane gas stove, garbage disposal, refrigerator included. Master bedroom has extra built-in storage cabinets & mirrored wardrobe closet doors. Bathroom has shower/tub combo with extra linen cabinet. Low maintenance landscaping & orange tree. Storage shed is improved with washer and dryer included. Two clubhouses to choose from with lots o amenities including heated salt water pool, spas, indoor & outdoor kitchens, auditorium, billiard room, shuffleboard, gyms, laundry facilities, restrooms & showers, horse shoe pit, corn hole, ping pong tables & more. LOW TAXES & HOA FEES of approx 292.00 x month "ONLY" includes water, sewer, trash, basic cable & internet. Retirement at it's finest!

1295 S Cawston Avenue Unit 422, Hemet

Based on information from California Regional Multiple Listing Service, Inc. as of . This information is for your personal, non-commercial use and may not be used for any purpose other than to identify prospective properties you may be interested in purchasing. Display of MLS data is usually deemed reliable but is NOT guaranteed accurate by the MLS. Buyers are responsible for verifying the accuracy of all information and should investigate the data themselves or retain appropriate professionals. Information from sources other than the Listing Agent may have been included in the MLS data. Unless otherwise specified in writing, Broker/Agent has not and will not verify any information obtained from other sources. The Broker/Agent providing the information contained herein may or may not have been the Listing and/or Selling Agent.