Refine Search
Sort by
1173 Matterhorn, Riverside
$1,335,000
5 Beds ⋅ 5 Baths ⋅ OC26103404 MLS ⋅ Closed Status
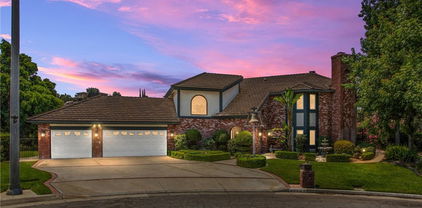
Welcome to luxury living in the highly sought-after Hillcrest community of Alessandro Heights! Situated on an expansive 24,494 SF lot, this stunning Willow plan offers approximately 3,676 SF of thoughtfully designed living space with 5 bedrooms and 4.5 bathrooms, and paid solar for energy efficiency and long-term savings. Designed for both comfort and style, this two-story residence features a grand foyer entry, spacious open-concept floorplan, and a dedicated study/office ideal for today’s hybrid lifestyle. The gourmet kitchen is the heart of the home, showcasing an oversized center island, quartz countertops, stainless steel built-in appliances, and seamless flow into the great room—perfect for entertaining and everyday living. Step outside to a spacious covered patio ideal for outdoor dining, gatherings, and enjoying Riverside’s beautiful weather. Additional highlights include a 3-car garage, covered front porch, generous bedroom sizes, and modern designer finishes throughout. Hillcrest is a rare collection of large single and two-story homes on minimum half-acre lots, offering privacy and space while remaining conveniently close to SR-91, shopping, dining, restaurants, and everyday conveniences. Experience elevated new home living in one of Riverside’s premier communities.

1173 Matterhorn, Riverside

16352 Sierra Heights, Riverside
$1,300,000
5 Beds ⋅ 5 Baths ⋅ SB26094364 MLS ⋅ Closed Status
Nestled within the prestigious enclave of Sierra Heights, this extraordinary executive estate is more than a home — it is a lifestyle. Sweeping curvilinear ironwork, an oversized driveway, and custom wrought-iron RV gates signal that every detail has been curated with intention and elegance. Step inside to discover beautifully updated flooring, soaring ceilings, and a gracious living and dining room bathed in natural light. A fully appointed den with custom cabinetry, built-in desk, and plantation shutters delivers a private home office worthy of an executive. At the heart of it all, the gourmet kitchen commands attention: rich granite countertops span an oversized island with breakfast bar, anchored by abundant cabinetry and a sun-drenched nook framing views into your private backyard paradise. Settle in beside a custom fireplace in the adjacent family room as you gaze out at your resort-style grounds. A ground-floor bedroom with private en-suite bath offers complete independence for guests. Ascend the custom wrought-iron staircase to the executive primary suite — a true retreat featuring a private balcony, dual mirrored walk-in wardrobes, a sumptuous jacuzzi soaking tub, and a separate shower. The former loft has been beautifully converted into a spacious secondary suite with its own full bathroom and walk-in closet — perfect for extended family or visiting guests. Step outside and discover the true heart of this estate. A stunning pebble-tech pool and spa shimmer beneath the California sun, framed by dramatic water features, fire pits, and elegant landscape lighting. Host in grand style beneath the full-length Alumawood patio cover with ceiling fans, integrated entertainment, and custom privacy curtains. A bespoke circular BBQ island with both charcoal and gas grills stands ready for the most ambitious of hosts — every inch designed to impress. Powering it all: 40+ owned solar panels delivering dramatically reduced energy costs. No Mello-Roos means more of your investment stays where it belongs. Minutes from The Gallery at Tyler for world-class dining and shopping — welcome to your new beginning.

16352 Sierra Heights, Riverside

14824 Sunrise Hill Road, Riverside
$1,300,000
5 Beds ⋅ 3 Baths ⋅ 226001304 MLS ⋅ Closed Status
Welcome to this stunning 5-bedroom, 3-bath home in the highly desirable Woodcrest area! Situated on a sprawling, flat 1.8-acre lot, this exceptional property offers space, functionality, and endless possibilities. Beautifully updated kitchen featuring quartz countertops, a large farmhouse sink, ample cabinetry, and premium stainless steel appliances, including a wine fridge,KitchenAid double oven, dishwasher, and a Viking six-burner gourmet cooktop. Enjoy the built-in coffee bar and an inviting eat-in kitchen bar. The Primary offers an ensuite bathroom with a soaking tub and a walk-in shower with rain head. A downstairs bedroom provides flexibility for guests or multi-generational living. Step outside to your own private oasis--perfect for entertaining or relaxing--complete with a sparkling pool and spa, as well as a large covered patio. The expansive, flat lot provides ample space for RV parking, toy haulers, horses, or future additions. Additional highlights include a four-car garage with custom doors and epoxy flooring, whole-house water filtration system (installed within the past year), and numerous recent upgrades: new pool equipment (2025), new concrete and extended driveway, updated sidewalks and pad, dual electric water heaters (2025), and a brand-new septic system (2025). An RV dump station adds even more convenience.This exceptional property truly has it all--space, upgrades, and lifestyle! Don't Miss out!

14824 Sunrise Hill Road, Riverside

4631 Ladera, Riverside
$1,300,000
4 Beds ⋅ 4 Baths ⋅ IV26047517 MLS ⋅ Closed Status
The Elijah Parker Residence is a masterpiece of Andalusian Revival architecture rooted in the rugged natural setting of the Mount Rubidoux Historic District. It was designed by Robert Spurgeon Jr, a formally trained architect at Columbia University and the Ecole des Beaux-Arts in Paris. Spurgeon is responsible for some of the most significant Spanish Revival homes in the City of Riverside and this home is certainly among those few. While the arched front doorway, carved Monterrey balcony, and iron accents capture your attention at first glance, the true genius of Spurgeon lies in the finer details. The more time you spend in this home, the more subtle treasures you will discover. The property features gorgeous living and dining rooms, a luxurious remodeled kitchen and large basement currently in use as an atelier. There is a downstairs en-suite bedroom with sitting room, two private secondary bedrooms with views of lush greenery, and a primary suite with a comfortable sunroom. Spurgeon was also influenced by the Arts and Crafts philosophy and therefore was highly conscious of both the site of the home and its orientation. This property is situated on the arcadian south-eastern slope of Little Rubidoux. The natural environment of soft chaparral features sage brush, brittle bush and native oak where the local wildlife make their homes; however, the current owners have also cultivated a beautiful garden of flowering plants and fruit trees. This gorgeous scene is the backdrop from which you can enjoy your private pool terrace. This terrace has been decorated with over 5000 handmade Moorish-inspired tiles. They feature a star and cross pattern depicting six species of local flora and fauna which were created by the current owners and are a welcome addition to the masterful character already found in this property. Finally, the home’s proximity to the trails on Mount Rubidoux, the lakes at Fairmount Park and our vibrant Downtown core are another strong attraction to this wonderful historic neighborhood. We would also be remiss not to mention that this property is already receiving the Mills Act Historic Property Tax Benefit.

4631 Ladera, Riverside

6966 Ranch View Road, Riverside
$1,300,000
4 Beds ⋅ 5 Baths ⋅ IV25170478 MLS ⋅ Closed Status
This beautiful custom-built home in the sought-after Crystal Ridge community offers the perfect blend of luxury, comfort, and functionality. Nestled along the pristine Alessandro Arroyo and backed by the scenic Hawarden Hills, the home is surrounded by mature landscaping and ultimate privacy. The entertainer’s dream backyard features a pool, relaxing spa, and a private grove with a variety of fruit trees—ideal for peaceful retreats or lively gatherings. Step inside to discover an upgraded gourmet kitchen that looks and feels like new, featuring custom cabinetry, granite countertops, wood flooring, downdraft cooktop, double ovens with convection, and an instant hot water system—perfect for the avid chef. The formal dining room, complete with a built-in China cabinet, flows into a grand formal living area. The welcoming foyer is graced with an elegant crystal chandelier and a stunning staircase, setting the tone for the rest of the home. And when it comes to storage—this home has more than you can imagine! The private master suite is the only room on the upper level and offers breathtaking panoramic views stretching across the city to Riverside and San Bernardino. Enjoy serene mornings or relaxing evenings on the expansive deck that wraps around the rear of the home, designed for seamless outdoor living. An additional highlight is the private guest suite, included in the total square footage, featuring its own bedroom, bathroom, family room, and a patio that overlooks the pool—ideal for multi-generational living, rental income, or the perfect guest retreat. . This one-of-a-kind home is a rare opportunity to own a piece of paradise in Crystal Ridge. Square footage includes a separate private guest suite with one bedroom, one bathroom that overlooks the pool area

6966 Ranch View Road, Riverside

9690 Sierra Grove Street, Riverside
$1,291,200
5 Beds ⋅ 6 Baths ⋅ SW26082924 MLS ⋅ Closed Status
New Construction - Luxury Home Built by D R Horton. This stunning 4,172 square foot Modern Farmhouse Style Home offers 5 Bedrooms and 5.5 Bathrooms with a Jr. Suite with its own full bathroom and California Room. This luxurious but welcoming floor plan was designed for gathering and entertaining and offers an amazing Jr. Suite located on the main level along with a study and a formal dining room. The gourmet kitchen features gorgeous, White Shaker cabinetry with a soft-close feature, Quartz countertops and Kitchen-aid Appliances that include a 5-Burner Gas, Built-In Cooktop, Microwave and a Dishwasher. Open the sliding doors to unveil a beautiful California Room, perfect for bringing the outside in and extended entertaining options. Upstairs you will find the expansive Primary Suite with two separate large walk-in closets, a luxury bathroom with dual sinks, a large walk-in shower and free-standing soaking tub. There are 3 additional bedrooms, two with ensuites and two with walk-in closets, a full bathroom, a large loft, and the laundry room comes with a sink. There is a 4-car garage with direct access from the garage into the home. This home comes complete with Smart Home Technology with convenient home automation features right at your fingertips via the main panel in the home or directly from your Smart Phone.

9690 Sierra Grove Street, Riverside

6201 Omega Street, Riverside
$1,280,000
5 Beds ⋅ 3 Baths ⋅ IV26092013 MLS ⋅ Closed Status
A rare offering in Estates of Canyon Crest, this single-story home sits at the top of the community with sweeping panoramic views, over 1.5 acres of space, and a level of privacy that’s increasingly hard to find. Ideally located just minutes from Canyon Crest Country Club and the University of California, Riverside, this home offers the kind of setting that’s difficult to replicate. The views draw you in as soon as you step onto the property. The mountains and city lights stretch across Riverside and create a stunning backdrop that elevates everyday living. Inside, over 3,400 square feet of single-story living impresses immediately. Soaring ceilings and abundant natural light define the main living spaces, while multiple living and dining areas flow naturally into one another. The kitchen opens to the main living area, and the layout ensures every room feels connected without feeling crowded. Five generously sized bedrooms and three bathrooms provide privacy and flexibility with several positioned to capture the views that define this property. Outdoors, the pool and spa anchor a private setting designed for living well. The expansive grounds offer a rare sense of space and potential, whether enjoyed as-is or thoughtfully expanded into something truly your own. With its combination of views, land, privacy, and location, this is an opportunity to own a unique property within one of Riverside’s most sought-after communities.

6201 Omega Street, Riverside

5910 Victoria, Riverside
$1,280,000
5 Beds ⋅ 4 Baths ⋅ IV26085043 MLS ⋅ Closed Status
Located along historic tree-lined Victoria Avenue in Riverside’s sought after Hawarden Hills neighborhood is this highly updated and cared for Mid-Century Ranch single story estate. Tucked away on a quiet frontage road of one of Riverside’s most iconic city landmarks this nearly 4,000 square foot home offers a well designed floorplan in a picturesque setting. The living and dining rooms offer expansive park-like views through the three large picture windows looking west. The luxury plank flooring, marble fireplace, plantation shutters, and high end fixtures provide a sense of warmth and curated design to the space. The focal point of the interior is the great room composed of the entertainer’s kitchen and family room. The remodeled kitchen has a grand island with beautiful custom porcelain solid surface counters and backsplash, custom cabinetry, 60” Nostalgie Italian range, deep farmhouse sink, refrigerator and freezer, custom lighting and seating for eight. The family room with it’s raised fireplace is well situated across from the kitchen making the ideal setting for hosting dinner parties and family dinners. Two iron French Doors lookout from the family room on to the patio and pool area. The primary suite is privately located at the east end of the home and has plank flooring, separate tub and walk-in shower, dual sinks, dressing table, and walk-in closet. The three secondary bedrooms provide amply space and are supported by the 2 guest bathrooms. The backyard features a massive covered patio and deck that covers most of the home. A detached pool house/ADU has been recently remodeled and includes a living space, ¾ bathroom and storage area. The in ground pool has been resurfaced and is the perfect place to enjoy Riverside’s sunny weather. The carport has been converted into an oversized 2 car garage and is equipped with a Tesla charger. This turnkey Hawarden Hills makes for the perfect place to call home.

5910 Victoria, Riverside

18337 Park Mountain Drive, Riverside
$1,280,000
5 Beds ⋅ 6 Baths ⋅ SW25270766 MLS ⋅ Closed Status
New Construction - Luxury Home Built by D R Horton. This stunning 4,172 square foot California Craftsman Exterior Home will offer [5] Bedrooms and [5.5] Bathrooms. This big-beautiful home is perfect for entertaining friends and your growing family with a [junior suite] located on the main level along with a study and a formal dining room. The gourmet kitchen features a Quartz countertops and White shaker-style cabinetry with soft close feature, Kitchen-aid Appliances that includes a [5] Burner Gas Built-In Cooktop, Microwave and a Dishwasher. Upstairs you will find the owners suite with two separate large walk-in closets, a luxury bathroom with dual sinks, a large walk-in shower and free-standing soaking tub. There are [3] additional bedrooms, two with ensuites and two with walk-in closets, a full bathroom, a large loft, and the laundry room comes with a sink. There is a [4] car tandem garage with direct access from the garage into the home's "drop zone" vestibule. There is White shaker-style cabinetry throughout the home and upgraded solid surface flooring in the main living areas, primary bedroom, and stairwell. This home comes complete with Smart Home Technology which means you can access so many things directly from inside the home on the main panel or directly from your Smart Phone. Located minutes from shopping, dining and downtown Riverside, it is the perfect place to live. Solar is included in the purchase price. We anticipate this home will be ready for move-in March 2026.

18337 Park Mountain Drive, Riverside

7780 Solitude Court, Riverside
$1,279,000
4 Beds ⋅ 4 Baths ⋅ IV26066805 MLS ⋅ Closed Status
Luxury Living Meets Scenic Serenity in Alessandro Heights - Welcome to this exceptional single-story 4-bedroom plus office, 3.5-bathroom residence in the highly sought-after Stellan Ridge community. Thoughtfully designed for multigenerational living, this spacious home offers the ideal balance of comfort, elegance, and functionality. The courtyard entry welcomes you inside to an airy, open-concept layout where natural light pours through expansive windows, illuminating the living, dining, and kitchen areas. Whether you're hosting intimate gatherings or lively celebrations, the modern chef’s kitchen—with its granite countertops, stainless steel appliances, and oversized island—serves as the heart of the home. Two walk-in pantries, a butler's pantry and abundant cabinetry make storage effortless. The luxurious primary suite is a private sanctuary, complete with a spa-inspired en-suite bath featuring dual vanities, a jetted tub, separate shower and a generous walk-in closet. Three additional bedrooms provide comfort and space for family or guests, while the dedicated office offers privacy for work or study. The finished, air-conditioned 3-car garage—with built-in cabinetry—is perfect for a home gym, workshop, or climate-controlled storage. Additional upgrades and recent improvements include a new hot water heater, new AC condenser, Flow-Tech water conditioning system, air purification, reverse osmosis system and so much more! Set on a sprawling 1.25-acre lot on a quiet cul-de-sac, the backyard is ready for your dream outdoor oasis—an ADU, pool, or lush garden retreat. The lot extends beyond the driveway to include a spacious pad that awaits development. Enjoy the tranquility of this family-friendly neighborhood, with easy access to parks, top-rated schools, and everyday essentials. This is more than a home—it’s a lifestyle. Don't miss your opportunity to make it yours.

7780 Solitude Court, Riverside

1268 Las Ventanas, Riverside
$1,275,000
5 Beds ⋅ 3 Baths ⋅ IV26136787 MLS ⋅ Closed Status
Perched on a secluded hilltop within the guarded gates of Rancho Valencia, this Alessandro Heights estate offers a rare sense of elevation and privacy. Surrounded by lush citrus groves on an expansive pad, the over 1 acre property boasts what is arguably one of the most premier positions in the entire community. Inside, the home makes a grand impression with soaring ceilings in the foyer and formal living room. The layout is designed for effortless transitions, featuring a dedicated formal dining room and an expansive great room anchored by a fireplace and a chef-inspired island kitchen. With five bedrooms, including a convenient main-level suite, the floor plan is as functional as it is spacious. The primary suite serves as a true sanctuary, complete with a private study and a versatile retreat perfect for a home gym or quiet lounge. The outdoor space is a private oasis designed for the California lifestyle. A pristine pool and spa take center stage, framed by sprawling patio areas and a fully equipped outdoor barbecue kitchen. At the end of the long, private driveway, a generous motor court provides ample space for guests, complemented by gated RV parking. Meticulously maintained and in turnkey condition, this estate is ready for a summer of sophisticated entertaining.

1268 Las Ventanas, Riverside

17731 Glen Hollow, Riverside
$1,275,000
5 Beds ⋅ 4 Baths ⋅ IV26129556 MLS ⋅ Closed Status
Welcome to this exceptional gated estate located in the highly sought-after Bridle Creek community. Situated on a quiet cul-de-sac corner lot, this impressive property offers over an acre of usable land & resort-style amenities. Double-door entry, highlighted by a stunning staircase with elegant iron balusters. The formal living rm. features a stacked-stone fireplace and French doors leading to the covered front porch. A separate formal dining rm. provides the perfect setting for entertaining. Wood plank flooring and tile flow throughout the home, complemented by plantation shutters throughout. The gourmet kitchen boasts granite countertops, a center island with breakfast bar, double convection ovens, microwave, walk-in pantry with a breakfast nook. The kitchen opens to the family rm. with a stacked-stone fireplace and built-in entertainment center. A French door leads to the impressive covered patio with an outdoor fireplace and iron gates, creating a true extension of the indoor living space. The floor plan includes a downstairs guest bedroom and full bath. Upstairs, you'll find three additional guest bdrms. with a Jack-and-Jill bath and a private ensuite bath. An expansive bonus room offers endless possibilities. The primary suite has its own private wing and is accessed through double doors. Wood plank flooring, custom wood-tone plantation shutters, and French doors leading to a spectacular private balcony. The balcony showcases columns & wrought-iron railings, lighting, and an outdoor fireplace, creating a castle-like setting overlooking the magnificent grounds. The ensuite offers a soaking tub, separate shower, dual vanities, and his-and-her walk-in closets. Step outside to your private resort featuring a sparkling pool and spa accented by four waterfalls with stacked stone, enclosed w/ wrought-iron fencing. The outdoor kitchen and bar area provide the perfect setting for entertaining. There is a beautiful Castlebrook barn w/3 stalls, tack rm., front and rear breezeway doors, pipe stalls, and a riding arena. The barn could also easily be a workshop. The entire property is surrounded by block walls and secured by four wrought-iron gates, including 3 automatic gates. Mature landscaping & rose gardens enhance the stunning curb appeal. Completing this remarkable estate is a spacious 4-car tandem garage. This property truly has it all. Luxury, privacy & resort-style amenities. A rare opportunity not to be missed. Call today for your private showing.

17731 Glen Hollow, Riverside

17549 Bretton Woods, Riverside
$1,270,000
5 Beds ⋅ 5 Baths ⋅ IV25259489 MLS ⋅ Closed Status
This property offers everything a large family could dream of — and more. From the moment you walk in, the sense of space is undeniable. The hallways are wide, the living areas are expansive and the ceilings soar at 12 feet throughout the entire home. Just off the entry, you’ll find the first family room — a spacious and versatile area perfect for welcoming guests or creating a dedicated lounge space. As you continue down the hallway, you’re welcomed into the heart of the home: the chef’s kitchen and the second, main living room. This living room features stunning accordion doors that span the entire length of the space, creating a seamless indoor–outdoor flow and flooding the room with natural light. The kitchen is truly a culinary dream, featuring a high-end built-in stainless steel French door refrigerator with a bottom freezer, double ovens, 6-burner cooktop, a built-in microwave and rich, real oak cabinetry — dark, timeless, soft-close, and extending all the way up to the ceiling for a striking luxury finish. A MASSIVE center island with a sink anchors the space, complemented by a dedicated coffee nook. Behind the kitchen sits an exceptionally large walk-in pantry, perfectly sized for a home of this scale. Just off the first family room is a home gym, complete with its own private bathroom — ideal for rinsing off right after a workout. This home offers five bedrooms: one bedroom has been converted into the gym, one is a standard-size bedroom with a full attached bath, two are mini–primary suites with their own walk-in closets and en-suite bathrooms, and the fifth is the massive primary suite. The primary suite is truly impressive, with a slider leading to the backyard and an enormous en-suite bathroom. Enjoy dual separate sink areas, a his closet plus an extremely large hers closet, a spacious soaking tub, and a generous walk-in shower — everything you could hope for in a luxury retreat. The second living room flows seamlessly into the dining area and a large flex room, offering endless layout possibilities. Outside, the property provides abundant yard space in the back and on both sides — perfect for parking vehicles and toys, adding a pool, BMX track, or even accommodating horses. Yes, this is horse property — a true blank canvas ready for your vision. Additional features include paid-off solar, a UV charger, and a spacious 1,000 sq. ft. three-car garage. This home is the definition of space, flexibility, and opportunity.

17549 Bretton Woods, Riverside

13734 Sweet Avenue, Riverside
$1,265,000
5 Beds ⋅ 4 Baths ⋅ PW26114760 MLS ⋅ Closed Status
$50,000 PRICE REDUCTION **Experience elevated living in this 4650 sq ft exceptional Citrus Heights residence where luxury & comfort come together, across 4,644 square feet. Boasting 5 bedrooms & 4 bathrooms, & a large loft, this extraordinary home is for those who appreciate indoor-outdoor living, & versatile spaces designed for modern lifestyles. From the moment you enter into the expansive open-concept living areas enhanced by abundant natural light, & picturesque MOUNTAIN & CITY LIGHT VIEWS, visible throughout the home. At the heart of the home is a stunning kitchen that effortlessly blends sophistication & functionality. A large black contrasting center island is the centerpiece of the kitchen featuring granite countertops, premium stainless appliances, a built-in range, gas cooktop, double ovens, microwave, dishwasher, & an impressive pantry for both convenience & entertaining. Adjacent is the family room with a focal point designed custom modern slat wall, built around the fireplace, & trim molding that accentuate the design. The luxurious primary suite serves as a private retreat, complete with custom closets, sitting area. The spa-inspired ensuite bath features dual sinks, quartz & stone finishes, oversized walk-in shower with dual shower heads, soaking tub, & designer touches throughout. Each additional bedroom is generously sized, light-filled, & thoughtfully designed to provide comfort and privacy. A STANDOUT FEATURE which offers exceptional versatility, is the highly desirable NEXT MULTI-GENERATIONAL LIVING, with a layout that offers endless possibilities. These private quarters with (Kitchenette) are self-contained with its OWN ENTRANCE. A guest casita, home theater, game room, fitness studio, or executive office space are some of the options. Backyard is truly resort-inspired, designed for year-round enjoyment. Entertain effortlessly with a huge wrap around outdoor bar & BBQ area or unwind beside the STUNNING shimmering POOL & SPA with multi- colored LED lighting. An elevated deck with a fire pit, & 2 additional fire & ice features are finishing touches, overlooking SPECTACULAR MOUNTAIN & CITY LIGHT VIEWS. The Aluma wood Patio cover gives a perfect setting for sunset dinners & unforgettable evenings. Additional highlights include plantation shutters thru-out, an OWNED SOLAR SYSTEM. Ideally located near premier schools, beautiful parks, & hiking trails, this home offers the perfect blend of luxury, flexibility, & lifestyle.

13734 Sweet Avenue, Riverside

7361 Via Vista, Riverside
$1,260,000
5 Beds ⋅ 4 Baths ⋅ IG26062092 MLS ⋅ Closed Status
Stunning Custom Mediterranean Estate on 1 Acre Adjacent to the Alessandro Arroyo This exceptional residence lives like a single story, offering approximately 3,400 sq.ft. on the main level alone. A private courtyard entry with elegant double doors welcomes you into a grand foyer featuring soaring two-story ceilings. Just off the entry are a sophisticated library with custom built-ins and a versatile reception room—ideal for entertaining or easily converted into a fifth bedroom. The traditional step-down living room and formal dining room with buffet niche/dry bar create an inviting setting for gatherings. The chef’s kitchen boasts a center island, breakfast nook, and seamless flow into the expansive family room. The main floor also includes a luxurious primary suite complete with a sitting area, wet bar, and an walk-in closet, as well as a private guest suite with its own exterior entrance. Upstairs, you’ll find a spacious loft/sitting area, a large storage closet, and Jack-and-Jill bedrooms. Throughout the home, you’ll appreciate custom alder cabinetry, three main-floor fireplaces, a whole-house fan, dual A/C units, and walk-in closets in every bedroom. The outdoor spaces are equally impressive: a generous patio with ceiling fan, a covered outdoor room, retractable awning, a sparkling pool and a full outdoor kitchen equipped with grill, sink, refrigerator, and bar seating. Multiple seating areas overlook the natural terrain, complemented by a variety of fruit trees. Additional features include a finished three-car garage with built-in cabinetry and a separate storage room. This is truly a one-of-a-kind custom home—thoughtfully designed, beautifully appointed

7361 Via Vista, Riverside

18493 Lurin Avenue, Riverside
$1,250,000
5 Beds ⋅ 6 Baths ⋅ SW26152242 MLS ⋅ Closed Status
CONSTRUCTION - SINGLE-FAMILY HOMES - Welcome to Citrus at Bridle Ridge, a beautiful enclave of 103 homes offering expansive layouts, elevated finishes, and the perfect blend of sophistication and comfort. This stunning 4,172 square foot home features 5 Bedrooms and 5.5 Bathrooms, a gorgeous expansive Great Room, Nook and Kitchen space, perfect for entertaining friends and family, along with a large Jr. Suite located on the main level floor, a study and a formal dining room. The gourmet kitchen features a large island, Quartz countertops and shaker-style cabinetry with soft-close feature, premier appliances including a 5-burner gas cooktop, double-oven, microwave and dishwasher and a convenient Butler’s Pantry. Upstairs you will find the spacious Primary Suite with two separate large walk-in closets, a luxury bathroom with dual sinks, a large walk-in shower and free-standing soaking tub. There are 3 additional bedrooms, two with en-suite baths and two with walk-in closets, a full bathroom, a large loft, and laundry room. This home also offers a California Room and 3-car tandem garage with direct access from the garage into the home. Smart Home features enable automation at your fingertips to stay connected to home around the clock.

18493 Lurin Avenue, Riverside

1253 Viento Court, Riverside
$1,250,000
4 Beds ⋅ 3 Baths ⋅ IV26103147 MLS ⋅ Closed Status
Prestigious Private Peaceful, and More, Describe this Single Story Rancho Valencia Property, Located in the Midst of an Orchard that is Included in the Community to Harvest [citrus and other] at Your Leisure....Situated on a Cul de Sac, the Home Presents Itself as Pride of Ownership, with a Meticulously Maintained Low Maintenance Frontyard, Ample Parking Along with Recreational Vehicle Parking [16' x 62' east facing for minimal sun exposure], Gated, with Sewer Hookup....The Interior Boasts an Intelligent Floor Plan Featuring Spacious Primary Bedroom and Bathroom with Views of Backyard, Walk In Closet, Spa Type Tub, Vanity....Three Additional Bedrooms with Mirrored Wardrobes. One of the Additional Bedrooms is Positioned Near Entry Beside Three Quarter Bathroom, Perfect for Guests or "Mini Primary"....Bonus Room / Office is Adjacent to Formal Living Room Opening to Formal Dining Room, Family Room [views of pool] with Two Sided Fireplace...The Bright and Open Kitchen is Highlighted by Center Island with Cabinets, Granite counters, New Custom Backsplash, Eating Area with Views of Resort Like Backyard...."Wood Like" Tile Flooring, Custom paint, Plantation Shutters, "Quiet and Cool" Whole House Fan, Custom Appliance Closet Compliment Indoors....The Outdoor Space Could Define "Staycation!"....Designed by Professional Landscape Architect and Home Owner Association Approved, You will Experience Custom Wood Burning Pizza Oven [tiled food prep area and gas grille], Fire Pit Surrounded by Beach Type Sand, 20 x 60 Pool [pebble floor]with Removeable Safety Fence, Above Ground Spa [dedicated electric] Custom Swing, Storage Shed, Covered Patio, Fenced Garden, Rose and Herb Garden, Fruit Trees [Grapefruit, Nectarine, Peach, Avocado, Persimmon, Bing Cherry, and lemon] Come Tour this Fine Home!

1253 Viento Court, Riverside

13033 Ridge Route Road, Riverside
$1,250,000
5 Beds ⋅ 5 Baths ⋅ IV26054114 MLS ⋅ Closed Status
Nestled in the prestigious community of Sierra Heights, this stunning 5 bedroom, 4.5 bath residence offers the perfect blend of luxury and functionality. Spanning over 4,100 square feet, this home features a desirable downstairs guest suite, ideal for multi-generational living or out-of-town guests. The chef’s kitchen opens to a spacious family room and breakfast nook, creating the ultimate gathering space for entertaining. Upstairs, the expansive primary suite boasts dual walk-in closets and a private retreat, perfect for a home office, gym, or peaceful sitting room. Additional highlights include a bonus loft area, ideal as a media or game room, and generous secondary bedrooms with ample closet space. Step outside to your personal backyard oasis, where you’ll find a built-in BBQ island, outdoor dining area, and a sparkling pool and spa set against the tranquil hillside. This property features a 4-car garage and is located near parks, and trails—this turnkey home is the complete package in one of Riverside’s most sought-after neighborhoods.

13033 Ridge Route Road, Riverside

2120 Fairview, Riverside
$1,235,000
6 Beds ⋅ 5 Baths ⋅ IV26059600 MLS ⋅ Closed Status
**Price Improvement**Beautifully updated 6 bedroom 5 bath mid-century modern home is ideal for multi-generational living! Tucked away in a private setting, the home welcomes you with vaulted ceilings and dramatic scenery with stunning mountain views. The newer remodeled kitchen serves as the heart of the home, featuring modern cabinetry, quartz countertops, GE Cafe appliances, and a charming breakfast nook with built-in seating. Designed with versatility in mind, the main level includes two bedrooms, a full bathroom, and a separate entrance—creating a private living area ideal for multi-generational living, family, or guests. Upstairs you’ll find the primary bedroom and bath, with 3 additional bedrooms, full bathroom, and access to a wrap-around balcony that offers gorgeous views. Set on a large lot, the backyard is an entertainer’s dream with a large pool, plenty of space to gather, and a newly installed custom outdoor railing. This home is perfect for entertaining and gatherings!!

2120 Fairview, Riverside

1353 Rimroad, Riverside
$1,235,000
3 Beds ⋅ 3 Baths ⋅ IV26055992 MLS ⋅ Closed Status
ALESSANDRO HEIGHTS – Nestled at the end of a serene cul-de-sac, this timeless Santa Barbara-style ranch home exudes charm and craftsmanship. Custom-built by Jeff Thompson for the original owner, the property showcases exceptional quality with hand-smeared exterior plaster, Pella wood windows, genuine clay tile roofing, and authentic terra-cotta pavers. A tranquil front courtyard with a soothing fountain welcomes you, leading to a covered loggia and foyer. Inside, you'll find a spacious formal living room, an elegant formal dining room, and a cozy family room featuring a wood-burning masonry fireplace, custom mantel, and built-ins. The expansive island kitchen, complete with a breakfast nook and adjoining laundry room, is as functional as it is inviting. This thoughtfully designed home offers three generously sized bedrooms, including a serene master suite with a walk-in closet, a large en-suite bath, and stunning views of the meticulously maintained gardens surrounding the property. Immaculately maintained with recent sensitive updates to finishes, this home is a true gem awaiting its next chapter!

1353 Rimroad, Riverside

16575 Bonanza Dr, Riverside
$1,230,000
3 Beds ⋅ 4 Baths ⋅ IG26016966 MLS ⋅ Closed Status
PRICED FOR IMMEDIATE SALE! Certified appraisal in hand at $1,300,000, over $100k in instant equity! Clean home and termite inspection already completed. Welcome to your dream oasis in the sought after Woodcrest community of Riverside, Ca! This beautiful single-story estate is a 3 bedroom 2 bath with an in home office on an expansive 1-acre lot, offering the perfect blend of luxury and relaxation. Recently painted and upgraded. The open floor plan is designed for both relaxation and grand entertaining. Outside, the property transforms into a resort-style retreat.The heart of the property features a dazzling swimming pool, entertain family and friends in your custom BBQ area or gather around the cozy fire pit. Sports lovers will delight in the full-size basketball court. A stunning pool house with attached garage provides privacy and comfort for visitors or can be transformed into your own creative space. Don't miss out on this unique opportunity to own a slice of paradise; come experience it today before it's gone! There are TWO chandeliers that are excluded. Sold as is.

16575 Bonanza Dr, Riverside

1268 Viento Court, Riverside
$1,225,000
4 Beds ⋅ 3 Baths ⋅ IV26120032 MLS ⋅ Closed Status
Located in the highly sought-after gated community of Rancho Valencia, this stunning single-level pool home offers the perfect blend of comfort, functionality, and resort-style living. Nestled on a peaceful cul-de-sac, this home is designed with an open and spacious floor plan, featuring soaring high ceilings, abundant natural light, and seamless indoor-outdoor living throughout.The expansive family room opens directly to the kitchen and breakfast area, creating an ideal space for everyday living and entertaining. The kitchen is centered around a large island with bar seating, ample cabinetry, and views overlooking the beautifully designed backyard oasis.This versatile floor plan includes two private primary suites, ideal for multigenerational living or guest accommodations, along with two additional bedrooms and another full bathroom. An indoor laundry room adds convenience and functionality. Step outside to your resort-inspired backyard featuring a large covered patio, built-in BBQ, heated pool and spa, and multiple areas to relax or entertain year- round. A separate side yard offers gated vegetable beds for gardening enthusiasts, while the oversized gated RV parking area provides exceptional space for recreational vehicles, trailers, or possible ADU potential.Adding to the charm and privacy of the property, gated citrus groves maintained by the HOA surround the community and your backyard, offering peaceful walking areas and your own citrus trees to wander through and enjoy.Additional highlights include a spacious 3-car garage with epoxy floors and 220V outlet for EV charging, pre- wired speaker system, two AC units for optimal climate control, beautifully maintained grounds, and the security and exclusivity of gated community living. This exceptional Rancho Valencia property combines luxury, flexibility, and outdoor enjoyment in one beautiful home!

1268 Viento Court, Riverside

18507 Sunset Knoll, Riverside
$1,200,000
5 Beds ⋅ 4 Baths ⋅ IV26198515 MLS ⋅ Closed Status
Welcome to this beautiful two-story home in Riverside’s desirable Mockingbird Canyon area, where privacy, space, and expansive views come together on approximately two fully gated acres. Offering 5 bedrooms, 4 bathrooms, a spacious loft, and a separate office, this home features a versatile open floor plan with plenty of room for everyday living, working from home, and entertaining. Fresh interior paint and new carpet give the home a clean, move-in-ready feel. The kitchen opens comfortably to the main living areas and features abundant cabinetry along with a large walk-in pantry. A downstairs laundry room adds convenience, while the four-car garage provides exceptional space for vehicles, storage, hobbies, and more. Outside, the possibilities are just as impressive. The expansive two-acre property offers plenty of room for horses, RVs, trailers, recreational vehicles, or additional equipment and storage. The fully gated setting provides added privacy and flexibility to make the property your own. But the true highlight is the setting. Take in sweeping, wide-open views that create a peaceful backdrop from morning to sunset and give this home a wonderful sense of space and escape, while still being conveniently located in Riverside. With low property taxes, no HOA, generous acreage, a four-car garage, and unforgettable views, this Mockingbird Canyon property offers a rare combination of space, privacy, and versatility.

18507 Sunset Knoll, Riverside

17008 Birch Hill Road, Riverside
$1,200,000
4 Beds ⋅ 4 Baths ⋅ IV26172490 MLS ⋅ Closed Status
***STUNNING REMODELED SINGLE STORY ESTATE with PAID OFF SOLAR in the Prestigious Mockingbird Canyon***Welcome to this Spectacular Designer Style Remodeled Home situated on 1.21 private Acres with breathtaking City Lights, Mountain and Beautiful Sunset Views. Every detail has been thoughtfully updated - Everything in the Home is NEW NEW NEW!! The Immaculate Home features 4 Bedrooms, 3 1/2 Baths with an Office with Luxury Vinyl throughout, 3 Car Garage and RV Parking. A Charming front courtyard with pavers welcomes you into a beautifully designed floor plan with the Foyer leading to two Bedrooms, Full Bath and French Doors leading to the Courtyard, Huge Dining Room with a Cozy Fireplace, Stunning Chef's Kitchen showcasing Huge Island with Quartz Waterfall Countertops, New Cabinetry, Stainless Steel Appliances including Double Oven, Gas Range, Huge Custom Fan Hood, Built-In Microwave in the Island, Coffee Bar, Refrigerator, Dishwasher and Island Seating overlooking the Family Room with a Gas Fireplace, Designer Wall and Panoramic Mountains, Gorgeous Sunsets and City Lights Views. The Primary Suite is so spacious with Backyard Views leading to a Huge Bathroom with Massive Walk-In Shower and Tub Area with Two Separate Double Sinks, Lighted Mirrors, Designer Tile throughout, Huge Walk-In Closet leading to the Laundry Room. The 4th Bedroom has a separate hallway with a Full Bath creating tons of privacy and leads to the 3 Car Garage with Epoxy Flooring. The low-maintenance grounds provide significant water savings with Room to Build an RV Garage, Pool, Spa or Anything you can Dream Up. EXCELLENT SCHOOLS & Close to Great Restaurants at Dos Lagos in Corona & Downtown Riverside Historical Mission Inn.

17008 Birch Hill Road, Riverside

2278 Arroyo, Riverside
$1,200,000
4 Beds ⋅ 2 Baths ⋅ IV26083316 MLS ⋅ Closed Status
VICTORIA WOODS-Offered as a rare opportunity to own a true piece of Southern California architectural history, this exceptional mid-century modern residence is attributed to noted architect Philmer J. Ellerbroek, whose work was featured in Architectural Digest and helped define the seamless indoor-outdoor lifestyle synonymous with California living. Privately perched on a gentle hill along prestigious Arroyo Drive in the coveted Victoria Woods neighborhood, this residence immediately captivates with a circular drive way with peekaboo views toward the golf course and beyond. A serene gated courtyard sets the tone, guiding you through extra tall double entry doors that upon entering reveal this homes most breathtaking feature.Inside, soaring vaulted ceilings, walls of paneled mahogany and A-framed glass offer picturesque views of an entire landscape that unfolds like a living work of art. It is all anchored by a magnificent original olive tree set within a large concrete patio. Beyond, layers of mature trees, lush lawn, and meandering walkways wind gracefully through ivy and greenery, creating a serene, park-like setting that feels both curated and completely organic.This seamless visual connection between indoors and outdoors embodies the essence of mid-century design where architecture and landscape exist harmoniously.The expansive living room flows effortlessly as the heart of the home, filled with natural light and designed for both quiet moments and entertaining. To the left, the kitchen and adjoining breakfast nook with access to a flexible adjoining room—currently used as a bedroom but ideal as a study or formal dining space. This wing also connects to the enclosed garage, originally designed as a covered carport.The opposite wing is dedicated to privacy, featuring the spacious primary suite along with secondary bedrooms and a well-appointed hall bath reflecting classic mid-century design principles of separation.Originally conceived as a contemporary-modern showpiece, the home has been renovated to retains its architectural integrity while offering flexibility for modern living. Extensive original plans and architectural documents are preserved and included.Situated on approximately half an acre and located just moments from the Victoria Club, schools, shopping and easy freeway, truly exceptional home offered in one of Riverside’s most established and desirable neighborhood where timeless design, privacy,and location converge.

2278 Arroyo, Riverside

15555 Rancho Viejo Drive, Riverside
$1,200,000
4 Beds ⋅ 3 Baths ⋅ IV26059970 MLS ⋅ Closed Status
Resort-Style Estate Living on Over an Acre Welcome to 15555 Rancho Viejo Drive—an exceptional single-story estate offering space, privacy, and a true indoor-outdoor lifestyle on over an acre of usable land. Inside, a stunning great room showcases vaulted wood-beam ceilings, a statement fireplace, and expansive windows that fill the home with natural light. The remodeled kitchen is the centerpiece, featuring custom cabinetry, quartz-style countertops, stainless steel appliances, and a rare double-island layout ideal for everyday living and entertaining. The spacious primary suite offers a private retreat with its own fireplace, sitting area, and a spa-inspired bathroom complete with a soaking tub, oversized walk-in shower, dual vanities, and a custom walk-in closet. Step outside to a resort-style backyard with a pebble tec pool and spa, outdoor kitchen with pergola, fire pit lounge, covered patio, and expansive grassy area—all designed for entertaining and enjoying scenic views. Additional highlights include energy-efficient windows, a Kohler whole-house generator with automatic transfer switch, security camera system, full irrigation with updated lines, and a 3-car garage with insulated doors and its own A/C system.

15555 Rancho Viejo Drive, Riverside

13471 Planet Court, Riverside
$1,200,000
4 Beds ⋅ 4 Baths ⋅ IV25249197 MLS ⋅ Closed Status
***Price Improvement - Seller Entertaining All Offers*** Located within the highly sought after Citrus Heights Community sits this stunning 4,000+ square foot masterpiece. This open and airy floor plan offers the ultimate in "open concept" living. Boasting a newly constructed rock pool, spa, and cascading waterfalls your outdoor paradise awaits you and your guests. Bathed in natural light, the open floor plan offers luxurious LVP flooring, high grade berber carpet (bedrooms), plantation shutters, oversize baseboards, and beautiful windows. The heart of this stunner is the modern chefs kitchen offering a massive center island w/ quartz countertops, tumbled marble backsplash, farmhouse sink, upgraded stainless appliances, in counter range, and a giant pantry. Your lower level offers a master en-suite w/ soaking tub, formal dining room for large gatherings, 2 additional bedrooms, bathroom, and large laundry room with wash basin. The 2nd level living area offers a HUGE loft w/ walkout balcony, 2 additional bedrooms, and full bathroom. The property sits in a quiet spacious cul-de-sac and within a top rated school district. Simply too much to list, come and experience the ultimate in luxury living.

13471 Planet Court, Riverside

Based on information from California Regional Multiple Listing Service, Inc. as of . This information is for your personal, non-commercial use and may not be used for any purpose other than to identify prospective properties you may be interested in purchasing. Display of MLS data is usually deemed reliable but is NOT guaranteed accurate by the MLS. Buyers are responsible for verifying the accuracy of all information and should investigate the data themselves or retain appropriate professionals. Information from sources other than the Listing Agent may have been included in the MLS data. Unless otherwise specified in writing, Broker/Agent has not and will not verify any information obtained from other sources. The Broker/Agent providing the information contained herein may or may not have been the Listing and/or Selling Agent.