Refine Search
Sort by
32743 Cherokee Rose, Winchester
$910,000
4 Beds ⋅ 3 Baths ⋅ CV26080114 MLS ⋅ Closed Status
Welcome to Villa Rosa, A one story home fully upgraded. The property features 4 bedrooms and 2.5 bathrooms. The kitchen has been upgraded with new cabinet doors and new quartz countertops. The flooring was recently upgraded to tile flooring featuring a marble look like throughout the open space areas and all bathrooms floors. The bedrooms feature a hardwood floor on a natural tone with a rustic modern look. The property has exterior surveillance cameras and an integrated audio system. This smart home ready was beautifully redesigned with new light fixtures and smart blue tooth mirrors. The master bathroom is a dream come true with a beautiful porcelain tile that features a marble look. The enclosed shower features all new shower fixtures and a glass door. The standalone jacuzzi soaking tub features modern lights and several other features. The new floating bathroom vanities are custom made and feature new sinks with new quartz countertops. The smart blue tooth mirrors can play music using a smart phone or iPad. The AC unit features an eco-bee thermostat that can also be controlled with a smart device. The whole house has wood shutters. Each room features a brand-new ceiling fan with remote control and light. The property was recently painted in the exterior and interior. The property features a swimming pool and a beautiful backyard Space for all your family and friends gatherings. The Property has a wrought iron security front porch door and a very spacious courtyard. The home has solar panels, and it features smart home equipment and other smart home devices can be added.

32743 Cherokee Rose, Winchester

23401 Rouge River, Murrieta
$910,000
5 Beds ⋅ 3 Baths ⋅ SW26052175 MLS ⋅ Closed Status
Welcome to your West Murrieta dream pool home! Located on an oversized lot at the end of a cul de sac, this spacious 5-bedroom, 3-bathroom beauty offers nearly 3,300 square feet of comfortable living with room for everyone. Inside, you’ll find brand new carpet throughout, fresh paint throughout, new sink fixtures in all bathrooms, and a convenient downstairs bedroom and full bath, perfect for guests or multigenerational living. The large primary suite features a walk-in closet and plenty of room to unwind. The 3 car garage offers flexibility for plenty of storage, with built in cabinetry and shelves. Step outside and you’ll see what truly sets this home apart, a massive backyard oasis! Splash into the sparkling pool complete with a waterfall and slide, fire up the built-in grill and relax under the covered patio, or park your RV, boat (or both) with ease thanks to the oversized side yard. Whether you're entertaining or relaxing, this home delivers on space, comfort, and California sunshine. Don't miss your chance to own this slice of SoCal paradise—schedule your showing today!

23401 Rouge River, Murrieta

45795 Creekside, Temecula
$908,000
4 Beds ⋅ 3 Baths ⋅ SW26093252 MLS ⋅ Closed Status
Welcome to this beautifully sized two-story home nestled in the heart of Temecula. This 4-bedroom, 3-bath residence combines classic charm with everyday comfort. The spacious interior features multiple living areas, a cozy fireplace, and abundant natural light throughout. The thoughtfully designed floor plan includes a convenient downstairs bedroom and full bath, perfect for guests as well as a laundry room on the main level. Upstairs, you’ll find three additional bedrooms along with a loft space. Step out onto the beautiful private balcony and take in stunning mountain views with no neighbors behind you, offering both privacy and tranquility. Set on a generous quarter-acre lot at the end of a quiet cul-de-sac, the property provides ample outdoor space perfect for entertaining and relaxing. Recent upgrades include new windows, a remodeled kitchen, a whole house fan, new garage doors, and a new water heater.

45795 Creekside, Temecula

30449 Sea Horse, Canyon Lake
$905,000
3 Beds ⋅ 2 Baths ⋅ SW26057704 MLS ⋅ Closed Status
Welcome to one of the most sought-after locations on Canyon Lake’s East Bay—where prime waterfront positioning and wide-open lake views take center stage. Situated on 70 feet of main channel waterfront, this property offers incredible views and direct access to everything Canyon Lake living is about—boating, relaxing, and enjoying one of the best stretches of water in the community. The home has been extensively refreshed and upgraded throughout. Inside, you’ll find brand new LVP flooring, new carpet in the bedrooms, and fully updated interior finishes including new doors, hardware, baseboards, and casing. The bathrooms have been tastefully updated, while electrical plugs and switches have been modernized for a clean, move-in-ready feel. Major system improvements have already been handled for peace of mind, including new attic ductwork, a recently serviced HVAC system, and a new electric water heater. The roof has been professionally cleaned and inspected, and both the interior and exterior wood surfaces have been freshly painted. Step outside and the property continues to impress. The refurbished dock with brand new aluminum ramps offers easy access to the water, while the rear deck has been waterproofed and enhanced with newly built storage rooms below—maximizing both function and usability. Beyond what’s already here, the true upside is in the future potential. The lot offers a rare buildable footprint that allows for over 2,500 square feet of single-story living with a 3-car garage—or even more with a second story—making this an ideal opportunity for someone looking to expand or create a custom waterfront estate. This is a prime East Bay location—updated, well-maintained, and positioned in one of Canyon Lake’s most desirable waterfront settings. Location. Lifestyle. Opportunity. This one checks all three.

30449 Sea Horse, Canyon Lake

29387 Rockview Court, Menifee
$905,000
5 Beds ⋅ 4 Baths ⋅ SW26057851 MLS ⋅ Closed Status
Welcome to 29387 Rockview Ct in the highly sought-after Audie Murphy Ranch master-planned community of Menifee. This well-maintained home offers versatile living spaces, modern upgrades, and energy-efficient features throughout, including fully paid solar for added long-term savings. The main residence features an open and functional floor plan with spacious living areas, a half bath on the main level for guests, and an upstairs loft that provides flexible space for a home office, media room, or additional living area. The primary suite features dual his and hers walk in closets and a spacious bathroom, while the additional bedrooms provide comfortable space for family or guests. A standout feature of this property is the attached private casita with its own separate entrance, living room, bedroom, kitchenette area, laundry space, and full bathroom, offering excellent flexibility for multigenerational living, extended guests, or workspace needs. System upgrades include dual air conditioning units, tankless water heater, whole-home water filtration system, automated window blinds, and smart home technology with an app-based hub controlling multiple functions throughout the home. Energy efficiency is enhanced by fully paid solar, and an electric vehicle charger adds everyday convenience. The property includes a 3-car tandem pull-through garage providing flexible parking, storage, or workshop options, along with two additional driveway parking spaces. The backyard is designed for outdoor living and entertaining, featuring a built-in propane BBQ island with sink, running water, mini refrigerator, ample seating areas and an integrated fire feature. The yard offers generous usable space with room for a future pool or additional outdoor enhancements. Residents enjoy access to resort-style amenities including pools, sports parks, playgrounds, walking and biking trails, and community recreation facilities, with convenient proximity to shopping, dining, schools, and major commuter routes.

29387 Rockview Court, Menifee

40548 Charleston St, Temecula
$902,000
5 Beds ⋅ 3 Baths ⋅ NDP2605700 MLS ⋅ Closed Status
Spectacular move-in ready home in the highly desirable Harveston community! This well-maintained home offers curb appeal from the moment you drive up, setting the tone for the bright & inviting 5-bedroom home inside. The main level is centered around an open-concept kitchen, dining area, & living room with a gas fireplace. Large windows let the light in while showcasing peaceful views of the backyard. A dedicated dining area offers flexibility for use as an office or den. The kitchen boasts an oversized eat-at kitchen island, white quartz counters & backsplash, stainless steel appliances, a walk-in pantry, & ample cabinetry. The dedicated dining nook with a custom light fixture enhances the functionality & flexibility of this desirable floor plan. Downstairs, you'll also find a bedroom & full bath, plus a spacious laundry room. Upstairs, the primary suite offers a peaceful retreat with generous proportions, a large walk-in closet, dual vanities, a soaking tub, & a separate walk-in shower. Three spacious secondary bedrooms & an additional bedroom complete this level. Additional features include real hardwood floors throughout the lower level, as well as custom ceiling fans & light fixtures. Outside, the backyard is a low-maintenance oasis with turf lawn, a paver brick patio, & a shaded pergola for year-round enjoyment. With no rear neighbors, the backyard enjoys an added sense of privacy. Residents of Harveston enjoy access to a 17-acre lake, walking trails, a community pool & spa, a sports park, a clubhouse, & year-round community events. Conveniently located near shopping, dining, Temecula Wine Country, & award-winning Temecula schools, this home offers an exceptional opportunity in one of Temecula's most sought-after neighborhoods.

40548 Charleston St, Temecula

32147 Corte Florecita, Temecula
$902,000
5 Beds ⋅ 3 Baths ⋅ NDP2602629 MLS ⋅ Closed Status
BACKYARD OASIS | CUL-DE-SAC | TOP-RATED SCHOOLS: Enjoy the ultimate Temecula lifestyle in this updated home located in the highly coveted Vintage Hills community with a breathtaking backyard oasis, resort-style pool, rock waterfall, waterslide, and lush yard. Whether you’re lounging, picking fruit from the trees, or enjoying the panoramic valley views of morning hot air balloons and evening fireworks - this private sanctuary is truly unmatched. Inside, the home has a bright open-concept layout that flows seamlessly with a gourmet kitchen featuring a walk-in pantry and premium stainless steel appliances. The versatile floor plan offers 5 possible bedrooms (including a downstairs den/bedroom and full bath), while the expansive primary suite is a peaceful retreat with some of the best views in the house. The 3-car garage has a separate workshop/storage space. Residents of Vintage Hills enjoy low taxes and HOA fees alongside luxury amenities including two community pools, tennis and basketball courts, and a clubhouse. Conveniently located near with access to wine country, the casino, shopping, restaurants, hospitals, and highly sought-after schools.

32147 Corte Florecita, Temecula

45679 Caminito Olite, Temecula
$900,000
4 Beds ⋅ 3 Baths ⋅ SW26144633 MLS ⋅ Closed Status
Welcome to this beautifully upgraded pool home in the highly sought-after Redhawk community of South Temecula. Situated on an oversized lot with a HUGE backyard, this exceptional residence offers the perfect blend of style, comfort, and functionality. Even better, the home includes paid solar, providing long-term energy savings and added value for years to come. Step through the grand foyer into a light-filled living room featuring soaring vaulted ceilings and an elegant formal dining area, creating a warm and inviting space for entertaining. Throughout the home you'll find gorgeous plank tile flooring, 3-inch wood shutters, and custom designer paint that add timeless appeal. The beautifully remodeled kitchen is a chef's delight, showcasing quartz countertops, a stylish tile backsplash, self-closing cabinetry, newer stainless steel appliances, and a cozy breakfast nook. The kitchen flows seamlessly into the spacious family room, complete with a fireplace and sliding glass doors that open to the covered patio, sparkling pool, and expansive backyard—an ideal setting for outdoor entertaining, family gatherings, or simply relaxing in your own private retreat. The versatile downstairs office, located next to a convenient three-quarter bath, can easily serve as a fifth bedroom, guest suite, or private workspace. Upstairs, the generous primary suite offers a peaceful escape with a beautifully upgraded ensuite bathroom. Three additional bedrooms provide plenty of space, including one oversized secondary bedroom that's perfect as a bonus room, playroom, or media room. The updated hall bathroom features dual sinks, new countertops, modern fixtures, and updated lighting. From the extensive interior upgrades to the resort-style backyard, sparkling pool, and fully paid solar system, this home delivers the ideal combination of luxury, efficiency, and everyday livability. Enjoy lower utility costs, enhanced energy efficiency, and the peace of mind that comes with owning your solar system outright. This exceptional Redhawk home truly has it all—style, space, upgrades, and outstanding value. Don't miss your opportunity to make it yours!

45679 Caminito Olite, Temecula

32515 Presidio Hills, Winchester
$900,000
5 Beds ⋅ 3 Baths ⋅ SW26107472 MLS ⋅ Closed Status
Welcome to luxury living at its finest! This stunning 5 bedroom, 3 bathroom turnkey home offers the perfect blend of elegance, space, and functionality, designed for comfortable everyday living and unforgettable entertaining with built-in surround sound. Featuring a highly desirable floor plan with a downstairs bedroom and private office, plus an expansive upstairs loft, this home provides room for everyone. Step inside to discover beautiful granite countertops, an oversized kitchen island, and an extra-large walk-in pantry, creating the dream kitchen for gatherings and everyday convenience. With “PAID OFF SOLAR” !!! The spacious layout includes a versatile pool table room or formal dining space, large linen closets, and huge walk-in closets throughout for exceptional storage. Elegant plantation shutters, tile flooring, plush carpeting, ceiling fans, and a whole house fan add comfort and style throughout the home. Retreat to the luxurious primary suite featuring large picture windows, a spa-inspired bathroom with double sinks, a deep soaking tub, separate walk-in shower, and an impressive oversized walk-in closet. Outside is your own private resort-style oasis! Enjoy the beautifully landscaped front and backyard complete with a sparkling pool, relaxing spa, built-in fire pit, and barbecue area, making this home ideal for entertaining family and friends year-round. Additional highlights include a 3-car tandem garage, abundant storage, and immaculate pride of ownership throughout. This home is truly move-in ready and offers the luxury lifestyle buyers dream about. A rare opportunity to own a spacious, upgraded home with resort-style amenities - schedule your private showing today before it's gone!

32515 Presidio Hills, Winchester

27701 Crestknoll Court, Murrieta
$900,000
5 Beds ⋅ 3 Baths ⋅ SW26087956 MLS ⋅ Closed Status
Modern/contemporary residence where every element reflects intentional design and elevated taste. From the sleek shower panels and extensive custom lighting to the Brazilian bamboo flooring, marble finishes, walk-in shower, and fireplace in the primary suite, this home showcases a level of detail that is both refined and distinctive. Designed for upscale living and effortless entertaining, the open-concept floor plan extends from the kitchen through the main living area, creating an expansive atmosphere with exceptional flow. The chef’s kitchen serves as the centerpiece of the home, featuring quartzite countertops, an oversized island, an oversized peninsula, and a Thermador 8-burner stainless steel stove—blending luxury, function, and visual appeal. The backyard delivers a true resort-inspired experience. Featuring a saltwater pool, tropical landscaping, and ambient landscape lighting, this outdoor retreat is ideal for hosting guests or enjoying a quiet evening in an elegant setting. Ideally situated on a cul-de-sac near Costco, Vista Murrieta High School, Alamos Park, and convenient access to the 215 freeway, this one-of-a-kind property offers a rare combination of luxury, privacy, and everyday convenience. Additional features include RV parking access and no HOA. Listing agent is related to the seller.

27701 Crestknoll Court, Murrieta

26280 Thacker Drive, Hemet
$900,000
4 Beds ⋅ 3 Baths ⋅ SW26079354 MLS ⋅ Closed Status
Stunning custom estate (3,007 SQ FT total — main house 2,207 SQ FT + 800 SQ FT ADU) on a .46-acre corner lot adjacent to East Hemet orange groves. Four bedrooms, three baths, vaulted beamed living room, and a chef’s kitchen with single-slab granite, large island, soft-close cabinetry, rock backsplash, pot filler, double-oven range, two dishwashers and trash compactor. Primary suite with crown molding, dual vanities and oversized dual-head shower; all bedrooms fit king beds. Upgrades include paid solar, tankless water heater, reverse osmosis, whole-house attic fan, ethernet, intercom to ADU, and updated plumbing/electrical. ADU features kitchenette, full bath and living area — ideal for guests or multi-generational living. Exterior: 4-car garage with epoxy floors and dog wash, covered RV parking w/ remote gate, 220V and hookups, covered patio, gas fire pit, app-controlled saltwater pool & jacuzzi, landscape and permanent holiday lighting.

26280 Thacker Drive, Hemet

24369 Trailblazer Lane, Menifee
$900,000
6 Beds ⋅ 4 Baths ⋅ OC26076640 MLS ⋅ Closed Status
UPGRADES GALORE! FULLY SOLAR-POWERED, POOL-SIZED LOT IN GATED AUDIE MURPHY RANCH COMMUNITY! Welcome home to this meticulously upgraded 6-bedroom, 3-bathroom, 3,500 sq ft masterpiece on a massive 12,000 sq ft lot in the prestigious gated Audie Murphy Ranch community in Menifee. Fresh paint throughout, a brand-new partial roof, professional landscaping, and so much more. Step inside the grand entrance with soaring ceilings. The heart of the home is the expansive great room with a stunning shiplap accent wall, massive wood beams, a custom chandelier, wall-to-wall windows flooding the space with natural light, and a cozy electric fireplace with a custom wood mantel. Open to this area is the gourmet kitchen of your dreams: high-end gas cooktop, stainless-steel appliances, gorgeous backsplash, quartz counters, soft-close gun metal grey cabinets, and a walk-in pantry that’s an entertainer’s fantasy—complete with shiplap shelving, quartz counters, open-faced storage, and a dedicated coffee bar. Brand-new custom pantry door and custom blinds add the perfect finishing touches. There is a large laundry/mudroom (with cabinets, wash sink, and tons of storage), and a 3-car garage featuring epoxy floors and a huge overhead storage system. Upstairs you’ll discover three bedrooms plus a spacious loft with built-in bookshelves. The upgraded bath offers dual quartz vanities and a shower/tub combo. The oversized master suite is pure luxury: abundant windows, a spa-like bath with dual vanities, separate shower, and a huge walk-in closet complete with custom white built-ins and a crystal chandelier. The massive backyard boasts custom pavers, a large aluminum-covered patio, lush artificial turf, a dog run, and pre-piping for a gas fire pit or BBQ—perfectly sized for a giant pool. A brand-new Rachio smart watering system with app control and whole-house water purification + softener system means effortless maintenance and pristine water quality inside and out. Plus, a full alarm system with cameras gives you total peace of mind. This gated community delivers resort-style living with three pools, a spa, sports courts, skate park, hiking/biking trails, clubhouse, and parks. Award-winning Menifee USD schools (including Taawila Elementary) are right around the corner, with easy access to shopping and the 15/215 freeway. This is the one you’ve been waiting for. Don’t miss your chance to call this upgraded beauty home—schedule your private showing today!

24369 Trailblazer Lane, Menifee

32984 Sotelo Drive, Temecula
$900,000
4 Beds ⋅ 3 Baths ⋅ OC26063226 MLS ⋅ Closed Status
Perched high above Vail Ranch Park, this exceptional pool home offers one of Temecula’s most sought-after panoramic “forever” views—with no rooftop obstructions and no noisy streets behind. Both levels of the home and the entire backyard enjoy sweeping vistas of the valley, city lights, rolling hills, and iconic peaks including Mount San Jacinto, San Gorgonio Mountain, Mount Baldy, and the San Bernardino Mountains, plus hot air balloons and snow-capped mountains in winter. The private backyard is an entertainer’s dream featuring a heated pool, expansive patio, and a 6-hole putting green. Inside offers an open floorplan with gracious rooms, soaring ceilings, 4 bedrooms plus optional 5th/bonus room, 3 baths, including a main-floor bedroom and bath, primary suite has an enormous walk-in closet, dual sinks, water closet, separate shower and soaking tub with dreamy views and a 3-car direct-access garage with storage racks. Quiet location near Redhawk Golf Club, Butterfield Ranch Shopping Center, and top-rated Temecula Valley schools including Great Oak High. A rare opportunity to own a truly unobstructed view property with NO HOA, low property tax rate and NO Mello-Roos.

32984 Sotelo Drive, Temecula

28625 Shady Tree, Winchester
$900,000
4 Beds ⋅ 3 Baths ⋅ SW26002987 MLS ⋅ Closed Status
BACK ON MARKET. NO FAULT OF SELLER. BUYER COULD NOT PERFORM. TERMITE AND SEPTIC CERTIFICATION HAVE BEEN COMPLETED. READY TO CLOSE. Subject to cancellation of current escrow.Entirely renovated ranch-style home on 1.25 ACRES OF FLAT, FULLY USABLE LAND in beautiful Winchester, CA—offering the perfect blend of modern luxury and rural freedom. Zoned R-R and approved for horses, this exceptional single-story residence delivers space, style, and flexibility just minutes from exciting new retail, housing, and school developments. The home features 4 bedrooms, 3 bathrooms, and 2,707 square feet of thoughtfully redesigned living space. Extensive upgrades include a new roof, new windows, all-new kitchen and bathrooms, new flooring throughout, and a curated selection of modern light fixtures, plumbing fixtures, and refined design details that elevate every room. The luxurious primary suite offers a true retreat, while a dedicated work or study space provides ideal functionality for today’s lifestyle. A rare interior courtyard creates a unique focal point and offers endless possibilities for entertaining, relaxation, or creative use. Outside, the expansive lot provides ample room for a pool, ADU, workshop, or additional structures, making this property ideal for multi-generational living, hobbies, or future expansion. An oversized two-car garage adds valuable storage and versatility. Enjoy the privacy and openness of ranch living with the convenience of nearby growth and amenities. A turnkey horse property with modern upgrades, usable acreage, and unlimited potential in one of Winchester’s fastest-growing areas.

28625 Shady Tree, Winchester

15175 Macias, Lake Elsinore
$900,000
5 Beds ⋅ 3 Baths ⋅ SW25265212 MLS ⋅ Closed Status
Stunning Fully Remodeled Ranch Home on Nearly 1 Acre with Pool, Views & Endless Possibilities. Welcome to this beautifully updated and completely remodeled 5-bedroom, 3-bath home offering just under 3,400 sq ft of spacious, single-story living on a sprawling cul-de-sac lot. Every inch of this residence has been thoughtfully upgraded to blend modern comfort with timeless style. Step inside to a brand-new designer kitchen featuring white soft-close cabinetry, granite countertops, center island, and stainless steel appliances. The kitchen opens seamlessly to a generous dining area and an inviting family room accented by a charming brick-mantel fireplace. A convenient custom-built space just off the kitchen serves as a large pantry, laundry area, and utility room. Down the hall, you’ll find two oversized primary suites, each with its own fully updated bathroom and direct access to the outdoors—ideal for multigenerational living or guest accommodations. Three additional bedrooms share a third remodeled bathroom, providing plenty of space. At the opposite end of the home sits a massive great room—perfect for a game room, home theater, gym, or anything you envision. Recent upgrades include: a completely new kitchen; updated bathrooms; new ceiling fans, lighting, and plumbing fixtures; wood-grain tile flooring; new carpet in bedrooms; fresh interior and exterior paint; serviced and updated dual HVAC system; updated roof; and new concrete walkways and patios. Step outside and enjoy everything this expansive homesite offers—nearly half the cul-de-sac, with beautiful mountain views and a peek-a-boo view of the lake. Make a splash down the slide into the sparkling pool or unwind in the spa. The property is zoned for horses and offers ample room for a new barn or corrals, with easy access to nearby riding trails. Not a horse owner? There’s more than enough space for RVs, boats, motorcycles, and all your recreational toys, with convenient access through a double side gate. Existing structures include a two car garage with attached workshop, large barn, fenced dog kennel, and an expanded driveway providing abundant off-street parking. Located in a low-tax area with NO HOA, this home offers the perfect blend of privacy, comfort, and convenience—close to schools, shopping, the freeway access. Beautifully updated and meticulously maintained, this rare property is ready to welcome its next lucky homeowner. Don’t miss your chance to fall in love with this exceptional home!

15175 Macias, Lake Elsinore

24000 Nuevo Road, Perris
$900,000
CV25225766 MLS ⋅ Closed Status
OPPORTUNITY ZONE 1/2 mile from the I-215 interchange ALLOWS 60 UNITS PER ACRE! WATCH aerial video! This is a timely opportunity for an investor or developer to acquire 5.3 acres in Riverside County land with Mixed-Use Zoning, bordering Perris. This is three contiguous parcels together 305-270-030, 305-270-031, 305-270-032 close to the I-215/CA-74 Freeways and Nuevo Road interchange with NO Mello Roos taxes and is exempt from capital gains taxes if held over 10 years. With water and power next door and sewer in the street in front of the 2nd neighboring parcel, this property is ripe for development. We are just down the street from Perris Plaza with Walmart, ALDI, Stater Bros, In-N-Out, Chick-Fil-A, Ross, Starbucks, Planet Fitness and so many other neighborhood amenities that make this area perfect for future residents and future growth. Permitted uses include residential, parks, restaurants, retail, medical offices, and professional services. With conditional approval, additional uses may include hotels, entertainment venues, convenience stores, mobile home parks, and more. Please see OM for a full list of permitted uses. The population of Perris across the street is increasing, income per capita is increasing, poverty is decreasing, and the number of employed persons is also increasing! Riverside County is an incredible investment opportunity featuring proximity/access to three major interstates, the nation’s busiest port system, Ontario Airport, UPS & FedEx Ground Hubs and BNSF. The area around Nuevo Road and Webster Avenue in Riverside County/Perris, CA is rapidly developing with major commercial and industrial projects. Nearby, the Perris Gateway Distribution Facility is under construction on 42 acres near I-215, set for completion by August 2025, bringing 855,330 sq ft of warehouse space and 27,000 sq ft of retail including Taco Bell, Starbucks, Shell, and Sonic. Infrastructure improvements are also underway, including an $8 million upgrade to Ramona Expressway and an expansion of the Perris–South Metrolink Station, adding a second platform and a 2.7-mile track upgrade. With these developments, the region continues to grow as a key logistics and business hub in Southern California. With the ideal zoning and location, this property is great for development or investment. Secure this Opportunity Zone land before it’s gone!

24000 Nuevo Road, Perris

42370 Stetson Avenue, Hemet
$900,000
3 Beds ⋅ 2 Baths ⋅ PW25170329 MLS ⋅ Closed Status
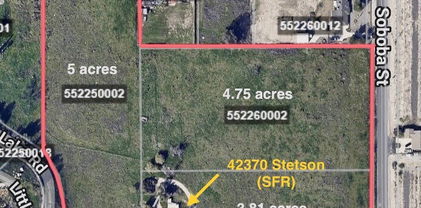
Don’t miss this incredible opportunity to own three separate parcels totaling 13.56 acres in Hemet, ideally located next to the scenic Sunkist Orange orchards. The property includes a 3-bedroom, 2-bath home with two fireplaces, a spacious living room, and an open kitchen—ready for renovation and full of potential. With two separate entrances, the home offers the option for dual rental income or flexible living arrangements. Each parcel has its own APN number. Perfect for investors or owner-users looking to customize and capitalize on the land. There's also potential to build additional homes, creating even greater value and income opportunities. This expansive property also offers the potential to build an additional home, develop a vineyard or orchard, or create the perfect horse property—zoned for up to 5 horses per acre. Buyers are encouraged to verify all possibilities with the County of Riverside. With so many potential uses, your options are truly endless! Property is being sold as-is. A rare offering with endless possibilities for development, income generation, or a private retreat.

42370 Stetson Avenue, Hemet

31605 Seastar Place, Temecula
$899,999
6 Beds ⋅ 4 Baths ⋅ PTP2603283 MLS ⋅ Closed Status
This opportunity won’t last! Best value home with 6 bedrooms and 4-car garage. Discover exceptional space, comfort, and location in the highly sought-after Aspen Collection of Wolf Creek where expansive space, and prime location offer the ultimate lifestyle. Enjoy the convenience of being just minutes from parks, shopping, and exceptional dining options. The inviting floor plan is designed for both entertaining and everyday living, including a highly desirable main-floor bedroom complete with a full bathroom offers incredible flexibility. Ideal for multi-generational living, accommodating guests, or creating your private home office, this home caters to diverse needs. Formal living and dining rooms provide spaces for special occasions while the spacious, open-concept kitchen flows seamlessly into a large family room—the heart of the home and perfect for a gathering of any size. Upstairs are generously sized bedrooms, and plenty of space for relaxation. The standout feature is the rare 4-car tandem garage, providing ample room for vehicles, storage, or hobbies and projects. Priced to sell quickly! Schedule your showing TODAY and seize the chance to make this exceptional property yours before it's gone!

31605 Seastar Place, Temecula

41288 Rue Jadot, Temecula
$899,900
4 Beds ⋅ 3 Baths ⋅ SW26133560 MLS ⋅ Closed Status
From the moment you step through the front door, this home delivers a feeling that is hard to find—beautifully updated spaces, a stunning kitchen, and an expansive backyard that creates the atmosphere of a custom wine country retreat. Thoughtfully remodeled throughout, the home blends comfort, functionality, and style in a highly desirable single-story layout. The heart of the home is the fully remodeled kitchen, featuring quartz countertops, updated cabinetry, and a design that opens seamlessly to the living spaces, creating an ideal setting for both everyday living and entertaining. Adjacent to the kitchen, the sellers created a custom bar wall that adds both character and functionality, providing a stylish focal point for hosting guests, displaying favorite wines, or creating a dedicated beverage station. Additional updates include remodeled bathroom vanities, cabinetry, and finishes that contribute to the home's cohesive, upgraded feel. Hard-surface flooring runs throughout the home, providing a clean and modern look with no carpet. Situated on an oversized 15,246 sq. ft. lot, the backyard offers exceptional space and flexibility. Whether envisioning a resort-style outdoor living area, garden, play space, or future enhancements, the possibilities are extensive. Mature landscaping and the peaceful setting further enhance the outdoor experience. Located on a quiet street with ample parking, this home is nestled within the well-established Chardonnay Hills community, known for its mature trees, generous lot sizes, and evident pride of ownership. The surrounding homes and streetscape reflect the character and charm that are increasingly difficult to find in newer communities. Additional features include a 3-car tandem attached garage with built-in cabinetry, 23 solar panels, a Tesla Powerwall battery backup system, and a Tesla vehicle charger. Property features include approximately 2,590 sq. ft. of living space, 4 bedrooms, 3 bathrooms, a 678 sq. ft. garage, and a lot size of approximately 0.35 acres. Ideally located in the heart of Temecula, this home offers the perfect combination of updated living, outdoor space, and established neighborhood charm. Award-winning Temecula School District!

41288 Rue Jadot, Temecula

29255 Providence Road, Temecula
$899,000
4 Beds ⋅ 3 Baths ⋅ NDP2606186 MLS ⋅ Closed Status
Welcome to one of Harveston's most exciting opportunities! Situated on an expansive quarter-acre lot, this spacious 4-bedroom, 3-bath with extra bonus room that can be used as a bedroom or an office is ideally located on a quiet cul-de-sac. This home offers over 3,350 square feet of living space in one of Temecula's most sought-after communities. After serving as a long-term rental, this home is ready for its next chapter. With solid bones, an exceptional floor plan, and a prime location close to the school... it's the perfect opportunity for buyers looking to add their own personal style or investors searching for their next value-add property. The generous layout provides multiple living spaces, spacious bedrooms, and plenty of room for entertaining, working from home, or multi-generational living. Outside, the oversized lot offers endless possibilities for outdoor living, gardening, play space, or future enhancements. Enjoy all that Harveston has to offer, including the picturesque lake, walking trails, community pool, clubhouse, parks, and convenient access to award-winning Temecula schools, shopping, dining, wine country, and major commuter routes. Opportunities like this—large home, large lot, premium neighborhood, and room to build equity—don't come along often. Bring your vision and make this Harveston gem your own!

29255 Providence Road, Temecula

358 S Alessandro Street S, Hemet
$898,000
SW26041309 MLS ⋅ Closed Status
This property is in an "Opportunity Zone". This offering includes 2 duplexes; 358 S Alessandro and 362 S Alessandro for a total of 4 units with separate APNs. Attractive street presence, well maintained duplexes, ALL 2 bed 1 bath each. Both duplexes have newer roofing and dual pane windows. 8 stall carport in rear of property. EZ desertscape landscaping. Each unit has a small private rear patio area. Properties floorplans are identical. Long term tenants in 358 that are on a month to month tenancy. 362 occupants are on annual leases. Each duplex has 1 water meter, seller pays water/trash/sewer with a seller payment cap. The building at 362 has a recently upgraded interior. also Listed as MLS# for 362 S Alessandro St A&B, and MLS# SW26040320 for 358 S Alessandro St A&B.

358 S Alessandro Street S, Hemet

37709 Oxford Drive, Murrieta
$897,500
5 Beds ⋅ 4 Baths ⋅ SW26136322 MLS ⋅ Closed Status
RARE WEST MURRIETA OPPORTUNITY – TWO HOMES IN ONE! Located in the highly desirable Copper Canyon community, this beautifully upgraded home features a private, self-contained Jr. ADU, creating exceptional flexibility for rental income, multigenerational living, aging parents, long-term guests, or a private home office. The approximately 432-square-foot Jr. ADU offers its own private entrance, kitchenette with electric cooktop, washer and dryer, full bathroom, upgraded quartz countertops, custom cabinetry and wood-look tile flooring. Whether used as an income-producing rental or private living quarters, opportunities like this are rarely available in West Murrieta. The main residence has been extensively upgraded and thoughtfully designed. The primary suite is conveniently located on the main level, while beautiful LVP flooring flows throughout the home. The remodeled kitchen showcases stunning Brazilian quartzite countertops, custom cabinetry, ZLINE black stainless built-in appliances, double ovens and an open-concept design overlooking the family room. In a unique builder upgrade, the original owner extended the family room an additional 8 feet, creating an expansive "super family room" perfect for entertaining and everyday living. All bathrooms in the main home have been tastefully remodeled with custom vanities, quartz countertops, upgraded fixtures and designer tile showers. Additional highlights include PAID solar, EV charger in the garage and an upgraded electrical panel to allow for future expansion, a large private lot with no immediate rear neighbors, low taxes and no HOA. Located within the boundaries of award-winning Cole Canyon Elementary and surrounded by Copper Canyon's parks, walking trails and scenic mountain backdrop, this is a truly one-of-a-kind property offering luxury, flexibility and income potential in one of Murrieta's most sought-after neighborhoods.

37709 Oxford Drive, Murrieta

45703 Calle Ayora, Temecula
$897,000
5 Beds ⋅ 3 Baths ⋅ SW26074374 MLS ⋅ Closed Status
5 BEDROOM TURNKEY POOL HOME WITH VIEW & SOLAR! Step into a true showstopper in the highly sought after Redhawk community of Temecula—the stunning home delivers a perfect blend of elegance, comfort, and lifestyle. From the moment you arrive, inviting curb appeal and a charming gated courtyard set the tone for what awaits inside, where soaring two-story ceilings and a dramatic sweeping staircase create an unforgettable first impression. Sunlight pours through expansive windows, illuminating the formal living and dining spaces while framing picturesque mountain views that instantly captivate. The heart of the home is a beautifully appointed kitchen featuring granite countertops, a spacious island, walk-in pantry, and inviting breakfast nook, all seamlessly opening to a warm and welcoming family room anchored by a cozy fireplace, perfect for evenings that turn into lasting memories. A highly desirable downstairs bedroom and full bath offer flexibility for guests or multigenerational living, along with a convenient laundry room tucked just off the garage which features ample storage tucked behind Bi-fold doors. Upstairs, retreat to the luxurious primary suite through double doors and wake up to stunning views, complemented by a spa inspired en suite bathroom with a soaking tub, dual sinks, separate shower, and generous walk-in closet. Three additional bedrooms complete the upper level, all thoughtfully positioned with easy access to a full bath with dual sinks. Step outside into your private backyard oasis where a sparkling pool and bubbling spa invite relaxation, while the covered patio with dual ceiling fans creates this ultimate space for entertaining or unwinding in style! Perfectly situated within the boundaries of top-rated Great Oak High School and just minutes from Temecula Wine Country, Old Town dining and entertainment and Pechanga Resort & Casino (with views of their firework display from the privacy of your own backyard)! This home offers not just a place to live, but a lifestyle to love. Don’t miss your chance to make it yours, schedule your private tour today!

45703 Calle Ayora, Temecula

32800 Los Encinos Road, Temecula
$895,000
3 Beds ⋅ 2 Baths ⋅ OC26187028 MLS ⋅ Closed Status
32800 Los Encinos Narrative: INCOME PRODUCING – MULTI-GENERATIONAL-1.42 ACRE – NO HOA zoned residential-rural property located in Temecula less than a stone’s throw away from Great Oak High School, Sports Parks, Historic Front Street, Wineries, hiking and biking trails, Pechanga and so much more. Live in nature with stunning mountain views. Watch the Temecula Balloons launch from your front porch. Perfect for families, general contractors, equestrians, and farming enthusiasts (plant a vineyard) to live in comfort and have plenty of storage friendly light slope to flat acreage. Enjoy a 3-bedroom (4 bedroom if closet is installed in one room) home with newly remodeled kitchen and separate enclosed hot tub room. Over a hundred thousand dollars in new upgrades. There is a 480 sq ft rentable 1-bedroom ADU, a 480 sq ft rentable mobile home and a 572 square foot office-storage building easily convertible to another mortgage offsetting rental or workshop/craft room. The property has reliable cellular coverage and has it’s own well and water tower. There are multiple sheds-storage buildings. You have to see this amazing property to realize it’s income potential, rural charm and room to grow in so many ways. A short drive down Pechanga Parkway and you in another world away from the hustle and bustle and in the peace and quiet. A must see!!!

32800 Los Encinos Road, Temecula

43465 Monte Court, Temecula
$895,000
4 Beds ⋅ 3 Baths ⋅ PW26136608 MLS ⋅ Closed Status
Welcome to this beautifully maintained home in the highly desirable Paseo Del Sol community. This gorgeous home sits atop a corner lot of two cul de sacs with no through traffic. As you enter the home, you will be embraced by natural light from the windows and high ceilings. The living area leads you to a spacious open floor plan making it perfect for everyday living and entertaining. Prepare a lovely meal in the upgraded kitchen with its new quartz countertops and backsplash, oversized island with seating, and a large single bowl sink. Adjacent to the kitchen is the laundry room with many cabinets, a utility sink, and countertops for crafts or hobbies. There’s also a door that conveniently goes to the side yard. The first floor bedroom is ideal for multigenerational living or guests. The bathroom has been beautifully renovated with a walk-in shower and quartz countertops. Step upstairs to the bright and open primary suite with mountain views, a stylish board and batten accent wall, a spa-like bathroom with new quartz countertops, dual sinks, a soaking tub, separate shower and walk-in closet. Down the hall you will find two additional bedrooms, a secondary bathroom with dual sinks, a separate bath/shower combo and toilet. Step outside to the backyard from the dining area’s tall French doors with new retractable screen doors. This is truly an outdoor living experience with its expansive covered patio, recessed lighting, ceiling fans, built-in barbecue and refrigerator, concrete countertops and lush green grass. Enjoy this beautifully landscaped yard and all its mature key lime, lemon, orange, pomegranate and pear trees. Drive your cars into the amazing 3 car garage with its new professionally installed epoxy floors, a work station, direct access to the home and a door that leads to the side yard. Paseo Del Sol offers exceptional resort-style amenities including swimming pools, a beautiful clubhouse, tennis and basketball courts, neighborhood parks, and miles of walking paths. Minutes to renowned wineries, shopping, dining, and award-winning schools. Recent updates include fresh interior paint and newer carpet, enhancing both style and comfort. Enjoy the luxury of not doing a thing! Don’t miss this move-in ready home!!!

43465 Monte Court, Temecula

30138 Beeswing, Menifee
$895,000
6 Beds ⋅ 4 Baths ⋅ SW26096525 MLS ⋅ Closed Status
Welcome to 30138 Beeswing Circle in Menifee, CA, a spacious 3,993-square-foot home offering 6 bedrooms, 4 full bathrooms, upgraded flooring, and a versatile layout designed for everyday living and entertaining. The home features a large primary bedroom with an attached bonus room, along with two bedrooms conveniently located on the first floor. The backyard is designed for outdoor enjoyment and includes a pool, water slide, heated spa, custom basketball court, mini putt-putt area, and a covered patio with dual ceiling fans and TV mounts. Night lighting adds visibility and ambiance to the pool and court areas. Additional features include paid-off solar panels, an EV charging outlet, a water softener, overhead garage storage, and an extra storage room. Located near schools, shopping, parks, and dining, this home offers convenient access to everyday amenities.

30138 Beeswing, Menifee

33340 Nicholas Common, Temecula
$895,000
5 Beds ⋅ 3 Baths ⋅ SW26091861 MLS ⋅ Closed Status
Just Listed! CROWNE HILL POOL HOME!! Just in time for Summer! This GORGEOUS 5-bedroom, 2.5 -bath home, 3 car garage, SOLAR PAID till 2033.DUAL Lennar HVAC units. Large backyard with a blue pebble pool, a rock slide, waterfall, built in BBQ, and firepit! Enjoy the palapa patio cover! This Property is in a cul-de-sac, has great curb appeal, walking distance to Crowne Hill Elementary! landscaped/hardscaped yard. When you enter you will be greeted by a foyer with cathedral ceilings, lots of natural light, coming through the shutters! The living space of the home is over 2600 square feet with a shiplap accent wall in the living room. The open kitchen, has newly refreshed cabinets, new quartz counters, dining area, storage, food pantry cabinet. Large Island in kitchen is Open to the family room, a fireplace, with built-in entertainment center. Upstairs your will find the other 4 bedrooms, including the large primary bedroom, overlooking your outdoor Oasis, the primary bathroom, has a custom tile walk-in shower, double vanities, walk-in closet! The 3 car garage offers ample space! You are also close to Temecula Middle School, Temecula Valley High School. Temecula Valley Unified School District has top rated schools. The Crowne Hill's LOW HOA has many parks including Crowne Hill Park, Flower Hill Park, and Crowne Mountain! There are also playgrounds, basketball courts, lots of walking areas. Close to Temecula Valley Hospital, 15 freeway, shopping, restaurants, and wineries! Hurry this one won't last!

33340 Nicholas Common, Temecula

39451 Verbena Way, Temecula
$893,000
4 Beds ⋅ 3 Baths ⋅ SW26126830 MLS ⋅ Closed Status
Experience elevated living in the highly sought-after SomersBend community of Temecula with this turnkey home, thoughtfully curated in a sophisticated organic modern style. Showcasing 4 bedrooms, 3 bathrooms, and a versatile loft, this residence seamlessly blends comfort, functionality, and design. The main level features an open-concept great room layout, where the spacious living, dining, and kitchen areas flow effortlessly together and extend to a covered California room. The chef’s kitchen is a standout, offering a large center island with sink, designer pendant lighting, elegant fixtures, and premium stainless steel appliances. Also on the main floor is a desirable bedroom and full bathroom, complete with a beautifully designed walk-in shower featuring custom tile work and refined fixtures—ideal for guests or multi-generational living. Throughout the home, luxury wide-plank flooring enhances the modern aesthetic, complemented by designer tile in all bathrooms, light fixtures, ceiling fans and privacy blinds. Upstairs, the light-filled primary suite offers a peaceful retreat with abundant windows and a spa-inspired bathroom. Enjoy an oversized tiled shower with dual showerheads and dual entries, dual vanities, and a thoughtfully designed walk-in closet. Two additional bedrooms share a spacious secondary bathroom with dual sinks and a shower/tub combination. A generous loft with a charming Juliet balcony overlooks the entry, providing flexible space for a media room or play area. The upstairs laundry room has built-in cabinetry and a utility sink. The backyard is fully finished for low-maintenance enjoyment with a California room, firepit, and a combination of hardscape with block and vinyl fencing. There is a three car tandem garage. PAID SOLAR adds energy efficiency and long-term savings. SomersBend enjoy an exceptional lifestyle with resort-style amenities designed for connection and recreation. The community features a beautifully designed clubhouse, multiple pools, spa, fitness center, and extensive parks including a 3.5-acre sports park with ball fields and picnic areas. There are miles of walking and biking trails along with playgrounds, open green spaces, and community gardens. There are regular neighborhood events and gatherings while the location offers convenient access to top-rated schools, shopping, dining, and Temecula’s renowned wine country.

39451 Verbena Way, Temecula

25108 Ridgemoor, Menifee
$890,000
5 Beds ⋅ 4 Baths ⋅ SW26165436 MLS ⋅ Closed Status
Two homes. One address. And a floor plan that finally says yes to everything. This former Woodside Homes model home in Menifee comes with something almost nothing else on the market can offer — a true attached ADU with its own private entrance. Bedroom, full bath, kitchen, self-contained, separate. Bring your parents close without giving up your privacy. Give your grown kids a landing pad. Rent it out and let the house help pay for itself. Host guests who come and go on their own schedule. However your family looks, this home has already made room for it. And it keeps going. Downstairs, a guest room with a full bath welcomes visitors or anyone skipping the stairs. Two dedicated home offices mean two people can work from home without competing for space— or turn one into another main-floor bedroom. The 3-car tandem garage swallows a gym, a workshop, a project car, or all three. At the center, the great room opens beneath a soaring 20-foot vaulted ceiling — the moment everyone stops in the doorway. Light pours through oversized windows. The kitchen, dining, and living spaces flow together with state-of-the-art appliances, generous storage, and stylish countertops, while a built-in speaker system carries your music through the entire house. Upstairs, the primary suite delivers a spa-style bath and a walk-in closet with room to spare, and a versatile loft becomes the playroom, media lounge, or second living room your family's been missing. Throughout, the finishes are model-home caliber — because that's exactly what this was. Step out back and the upgrades keep going. A built-in BBQ turns the patio into a true outdoor kitchen — no hauling a grill out, no running back inside mid-cook. Artificial turf wraps the yard front and rear, lush green year-round with no mowing, no watering, no weekends lost to yard work. Beneath the Alumawood covered patio, there's shade waiting for summer barbecues, birthday parties, and evenings that stretch long past dinner. It's an outdoor space designed to be lived in, not labored over. Leased solar keeps the whole home running efficiently. Close to top-rated schools, parks, and shopping. Homes that solve this many problems at once don't come along often. See it before someone else does.

25108 Ridgemoor, Menifee

Based on information from California Regional Multiple Listing Service, Inc. as of . This information is for your personal, non-commercial use and may not be used for any purpose other than to identify prospective properties you may be interested in purchasing. Display of MLS data is usually deemed reliable but is NOT guaranteed accurate by the MLS. Buyers are responsible for verifying the accuracy of all information and should investigate the data themselves or retain appropriate professionals. Information from sources other than the Listing Agent may have been included in the MLS data. Unless otherwise specified in writing, Broker/Agent has not and will not verify any information obtained from other sources. The Broker/Agent providing the information contained herein may or may not have been the Listing and/or Selling Agent.

How much is your home worth?

Get instant property value now!