Refine Search
Sort by
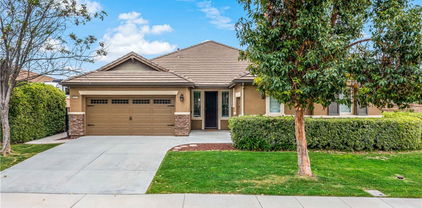
45750 Pheasant Place, Temecula
$755,000
4 Beds ⋅ 3 Baths ⋅ SW26118336 MLS ⋅ Closed Status
WELCOME TO WOLF CREEK IN BEAUTIFUL SOUTH TEMECULA This home has OWNED SOLAR and offers 4 bedrooms and a 3-car tandem garage! There is a large private yard with no rear neighbors offering the perfect space and plenty of room for a pool or any of your backyard ideas!!  The kitchen boasts a double oven, 5-burner cooktop, an island with bar seating, lots of storage, and is open to the welcoming family room. The desirable layout includes a downstairs bedroom and full bath.  Upstairs primary suite has a separate tub, shower, and a walk-in closet. Located near parks and within the boundaries of award-winning schools such as the highly sought-after Great Oak High School.  The Wolf Creek community features a clubhouse, resort-style pools, spas, a fitness center, walking/biking trails, a playground, outdoor BBQ areas, and close proximity to Birdsall Sports Park. This one will go fast, schedule your private tour today!

45750 Pheasant Place, Temecula

42512 Swoboda Court, Temecula
$755,000
3 Beds ⋅ 2 Baths ⋅ SW26101908 MLS ⋅ Closed Status
Discover this beautifully upgraded single-story home in the highly desirable Crowne Hill community! Offering 3 bedrooms, 2 bathrooms, and 1,729 sq. ft. of thoughtfully designed living space, this home combines comfort, style, and indoor-outdoor living at its best. Step inside to an open and inviting floorplan featuring upgraded tile flooring, stunning wood beam accents, and abundant natural light throughout. The spacious kitchen is equipped with granite countertops, ample cabinetry, and flows seamlessly into the main living areas, perfect for entertaining and everyday living. The primary suite is a true retreat with a huge upgraded walk-in shower. Outside, enjoy your own private backyard oasis complete with a custom BBQ island, palapa, and outdoor TV setup, ideal for gatherings, game days, or relaxing evenings at home. Additional highlights include, newer HVAC system, solar, newer water heater, newer exterior paint, a 2-car garage & great curb appeal. This move-in ready home offers the perfect blend of elegance and functionality! Crowne Hill residents enjoy beautifully maintained parks, walking trails, greenbelts, and top-rated Temecula schools, all while being just minutes from award-winning Temecula Wineries, Restaurants, Shopping, Old Town Temecula, The Promenade Mall & Pechanga Resort. Convenient freeway access to the 15 & 215. Don't miss out!

42512 Swoboda Court, Temecula

24037 Via Alisol, Murrieta
$755,000
5 Beds ⋅ 3 Baths ⋅ SW26099401 MLS ⋅ Closed Status
Welcome to this stunning 5-bed, 3-bath home in one of Murrieta's most established neighborhoods, within the Murrieta Valley Unified School District. From the moment you step inside, custom wood shutters throughout set the tone — adding warmth, privacy, and timeless style. The main level features a guest bedroom and full bath, perfect for multigenerational living or visiting family. The gourmet kitchen features double ovens (including convection), a double-sided refrigerator, large center island with quartz countertops, under-island shelving, built-in microwave, three integrated pantries, and a custom remote-controlled shade. The open kitchen and family room layout is made for everyday living and entertaining. Laundry room included. The living room shines with a brand-new mantle, updated lighting, and seamless flow outdoors. The 3-car tandem garage is a standout — the previous owner founded California Closets, and it shows. Custom cabinetry, built-in storage, and elevated millwork including upgraded baseboards and tile molding throughout. Step outside to a private retreat with a Lumawood pergola with ceiling fans, river stone hardscape, raised patio, outdoor lighting, and a freestanding outdoor kitchen with built-in grill — designed for year-round entertaining. Pre-wired for a hot tub. A grafted citrus tree yields lemons, oranges, tangerines, and mandarins, plus a pomelo tree. Side yard has raised planter boxes. Upstairs, every secondary bedroom has built-in closet systems; one includes a built-in desk. Shared bath with double sinks and separate shower. Whole-house fan for year-round efficiency. The primary suite offers Santa Rosa Plateau views, custom shutters, and a spa bath with double-sink vanity, soaking tub, water closet, and custom walk-in closet. Fresh interior finishes, new whole-house water softener, and pride of ownership throughout. Don't miss this exceptional property in the heart of Murrieta.

24037 Via Alisol, Murrieta

30960 Telegraph Road, Winchester
$755,000
4 Beds ⋅ 4 Baths ⋅ SW26096292 MLS ⋅ Closed Status
Welcome to this spacious two-story 4-bedroom, 3.5-bathroom home with an attached ADU, pool, spa, and mountain views sitting on a 0.42-acre lot in the Winchester Ridge community. Built in 2021, this home delivers the rare combination of newer construction with the kind of lot size and amenities that other new builds simply can't offer. Step inside to an open-concept layout with luxury vinyl plank flooring throughout the main living areas and carpet in the bedrooms. The kitchen is designed for everyday living and entertaining alike, featuring quartz countertops, a center island with seating, and stainless steel appliances. Natural light fills the home and connects the indoor living space to the oversized backyard beyond. Upstairs, the primary suite is a true retreat with a walk-in closet, dual vanity, soaking tub, and a separate tiled shower. Three additional bedrooms and a dedicated laundry room round out the upper level with comfortable space for the whole household. The attached ADU offers its own private entrance and dedicated washer and dryer — a fully self-contained in-law quarters perfect for multigenerational living, long-term guests, or rental income without sacrificing privacy in the main home. Outside is where this property truly stands apart. The resort-style pool and spa are framed by panoramic mountain views across over 18,000 square feet of land. Whether it's weekend barbecues, morning coffee with a view, or room to grow into the space with future additions, this backyard delivers room for all lifestyles. Located in Southwest Riverside County with easy access to the I-215 corridor. A turnkey two-story home with an ADU, pool and spa, mountain views, and nearly half an acre in the Winchester Ridge community in Winchester, CA 92596.

30960 Telegraph Road, Winchester

40176 Via Sonoro, Murrieta
$755,000
5 Beds ⋅ 3 Baths ⋅ PW26097223 MLS ⋅ Closed Status
Welcome to your dream home in one of the most desirable and established neighborhoods in central Murrieta. This impressive pool residence showcases a seamless open-concept layout, highlighted by elegant accents and thoughtful design throughout. A welcoming front entry courtyard leads into an inviting foyer with soaring vaulted ceilings and a statement chandelier. High ceilings, numerous windows, and decorative arches fill the home with natural light, creating a bright and refined living environment. Gourmet kitchen features a central island, generous counter space, abundant cabinetry, quality stainless steel appliances, and a spacious walk-in pantry. The main level also offers living room, dining room, a spacious family room with a cozy fireplace, a guest bedroom or office/den, and a full bathroom. Upstairs, the expansive primary suite offers a serene retreat with vaulted ceilings, two separate walk-in closets, and a spa-inspired bathroom complete with a soaking tub, walk-in shower, and dual vanities. Three additional generously sized bedrooms and a full hallway bathroom complete the upper level. The backyard is a true private oasis, ideal for BBQs, dining al fresco, and entertaining. It features a tranquil koi pond, a sparkling pool and spa enhanced by multiple waterfall features and an ozone system that reduces chlorine use. Extensive upgrades include a high-efficiency furnace, updated A/C system, solar panels, ceiling fans, recessed lighting, three-car garage, and a fully hardwired alarm system. Ideally located near top-rated schools, Cal Oaks Sports Park, 15/215 freeways, a variety of shopping and dining options, this home offers exceptional lifestyle appeal. No HOA and low taxes. Welcome Home!

40176 Via Sonoro, Murrieta

31665 Via Cordoba, Temecula
$755,000
4 Beds ⋅ 3 Baths ⋅ OC26074770 MLS ⋅ Closed Status
South Temecula Bridle Vale Pool Home with 3-Car Garage Bedroom + full bath on main level • Private pool + spa with newer heater and pump • 3-car garage • Approx. 7,800 sq ft lot • No rear neighbors • Zoned for Great Oak High School. 4-bedroom, 3-bath home in South Temecula with HOA $65/mo, offering a flexible layout designed for everyday living and long-term use. Main-level bedroom and full bath provide options for guests, workspace, or extended-stay needs, while central living areas connect seamlessly for gathering, dining, and daily flow.The kitchen sits at the heart of the home with direct access to the backyard, creating an easy transition between indoor and outdoor spaces. Set on an approx. 6,800 sq ft lot with no rear neighbors able to look in, the backyard features a private pool and spa with newer heater and pump, along with usable space for outdoor seating, recreation, and entertaining.Upstairs, the primary suite includes dual sinks, soaking tub, separate shower, and a spacious layout. Additional bedrooms provide flexibility for office, fitness, or bonus space. Interior updates include fresh paint, flooring, and hardware, offering a clean, move-in ready environment. 3-car garage adds options for storage, parking, or workspace. Paid for solar and newer tankless waterheater is a plus. Located near Redhawk Golf Course (0.8 mi), Pechanga Resort Casino (3.5 mi), Old Town Temecula (4 mi), and Temecula Valley Wine Country (10 mi), with convenient I-15 access. Zoned for Great Oak High School, with nearby Helen Hunt Jackson Elementary and Gardner Middle School. A compelling opportunity to own a 4-bedroom pool home with key features that are rarely combined at this price -schedule your private showing today.

31665 Via Cordoba, Temecula

26654 Chad Court, Hemet
$755,000
3 Beds ⋅ 3 Baths ⋅ SW26023310 MLS ⋅ Closed Status
Stunning Custom Home with Panoramic Mountain Views! Enjoy breathtaking views of the San Jacinto Mountains from this beautifully upgraded 2,881 sq. ft. custom home located in one of East Hemet’s most exclusive neighborhoods. This home features an open floor plan filled with natural light from skylights and expansive windows highlighting the spacious great room and elegant finishes throughout. The gourmet kitchen offers granite slab countertops and backsplash, a large cooking island, induction cooktop, dual ovens, built-in KitchenAid stainless steel refrigerator, and a trash compactor. An oversized breakfast bar that seats six opens to the great room, making it ideal for entertaining. The luxurious master retreat includes a two-way fireplace, travertine finishes, jetted tub, large shower with dual shower heads, makeup vanity, and a cedar-lined walk-in closet. Two guest bedrooms share a Jack-and-Jill bathroom. Beautiful crown molding, upgraded flooring, and refined details are found throughout, as well as a whole house fan and a hot water recirculating system. Outside, you’ll find a huge landscaped backyard perfect for gatherings and relaxation, with room to take in the stunning views. Additional features include RV access with fulls hookups, a large 3+ car garage with epoxy flooring, workshop, and storage area. PLUS 20 SOLAR PANELS - PAID OFF. Don’t miss this incredible opportunity to own a fully upgraded, move-in ready home that combines elegance, comfort, and spectacular views!

26654 Chad Court, Hemet

30873 Bald Eagle Street, Murrieta
$755,000
4 Beds ⋅ 3 Baths ⋅ SW25082487 MLS ⋅ Closed Status
Rare opportunity as this floor plan rarely comes up and there is only a handful that were built in the neighborhood. Nestled in the picturesque Spencer’s Crossing Community, this uniquely designed 3100+ sq. ft. home is sure to captivate your heart! It lives like a single story with all bedrooms on the main level, but boasts a HUGE loft that stands alone on the second floor! The stunning foyer with vaulted ceilings and a grand staircase immediately scream OPEN CONCEPT! The true gourmet kitchen features sparkling stainless-steel appliances, a double oven, a 5-burner gas cooktop and range, upgraded granite counters, and an immense amount of cabinet space! The living room is equipped with wired surround sound, an over-sized media niche, and a charming fireplace. Powder room around the corner is perfect for your guests. The primary bedroom boasts a private hall entrance, tray ceiling, and a beautifully upgraded, enormous 5-piece bath, complete with a jetted soaking tub! The three remaining bedrooms are located down a second private hallway, along with an additional full bath with double sinks, and tons of linen storage. The laundry room on the main level also has an upgraded sink and counter space! The beautifully landscaped, private yard features a covered patio with two outdoor ceiling fans and recently installed turf. Massive side yard would make a great space to grow your own veggie garden or would be an excellent dog run. Notable features, Plantation shutters, hardwood floors, and ceiling fans throughout! Insulated 3-car split garages. Whole house fan, solar panels, and Nest digital thermostat included! Close to the community clubhouse, pool, and parks! Murrieta School District! Short drive to Temecula Wine Country!

30873 Bald Eagle Street, Murrieta

24550 Avenida Arconte, Murrieta
$754,000
5 Beds ⋅ 4 Baths ⋅ AR26072551 MLS ⋅ Closed Status
Welcome to this beautifully upgraded 5-bedroom, 3.5-bath home with paid solar, offering a rare combination of space, efficiency, and resort-style living in Murrieta. Step inside to soaring ceilings, abundant natural light, and a layout designed for both everyday living and effortless entertaining. The remodeled kitchen is a standout, featuring modern finishes, custom 40” cabinetry with exceptional storage, a large pantry, and a built-in wine fridge—opening seamlessly to the main living areas. Upstairs, the spacious primary suite offers his-and-hers walk-in closets with custom built-ins and a well-appointed ensuite bath. The additional bedrooms are generously sized and thoughtfully positioned, providing comfort and privacy throughout. A dedicated laundry room adds everyday convenience. Step outside to your private backyard retreat, complete with a sparkling pool, waterfall feature + solar heated pool —plus electrical already in place for a future spa or jacuzzi. Additional highlights include an EV-ready garage, no HOA, and energy-efficient living with approximately $600/year electricity costs. Conveniently located near top-rated schools, shopping, dining, and major commuter routes. Turnkey, energy-efficient, and move-in ready.

24550 Avenida Arconte, Murrieta

25352 Clear Canyon, Menifee
$752,500
5 Beds ⋅ 3 Baths ⋅ IG26069181 MLS ⋅ Closed Status
Welcome to this stunning Menifee pool home, perfectly positioned on a corner lot in one of the area’s most ideal locations. This beautifully updated home checks all the boxes, RV parking, 3-car garage, and a layout built for both everyday living and entertaining. Inside you’ll find 5 bedrooms, 3 bathrooms with a full bed and bath downstairs, plus a spacious loft upstairs, perfect for a growing family or multi-gen living. The heart of the home is the upgraded kitchen, featuring quartz countertops, stainless steel appliances, soft-close cabinetry, and pull-out drawers, all opening seamlessly into a cozy family room with a refreshed fireplace. It’s the kind of space where everyone naturally gathers. You’ll also appreciate thoughtful upgrades throughout, including surround sound downstairs, a whole house fan, ceiling fans, and a covered patio that keeps things cool and comfortable year-round. And with 32 solar panels, you’re set up for serious energy savings. Step outside to your private backyard oasis, complete with a sparkling pool, perfect for relaxing, hosting, and making memories all summer long. Location-wise, it doesn’t get much better. You’re near top-rated schools, coffee shops, parks, and walking trails, with easy access to the 215 freeway and quick connections to the 15. Close to Audie Murphy Ranch and just minutes from Canyon Lake, you’re right in the heart of Menifee living. Low taxes, no HOA, and a home that truly has it all. Call or message me to schedule your private tour before it’s gone.

25352 Clear Canyon, Menifee

31242 Comotilo Court, Temecula
$752,000
6 Beds ⋅ 4 Baths ⋅ SW26168875 MLS ⋅ Closed Status
31242 Comotilo – One of a Kind Spacious Multi-Level Home on a Quiet Cul-de-Sac with Solar Power, Dual Masters, No HOA & Low Taxes Welcome to this versatile and well-equipped home nestled on a quiet cul-de-sac, featuring lush landscaping, true multi-generational living, impressive modern upgrades, and the rare combination of no HOA plus low property taxes. With 6 bedrooms (public records currently reflect 5 due to a closet finished within the last five years) plus a flexible game room that easily converts to an additional bedroom with an armoire, there’s space for everyone. Two true master suites give you options: one upstairs and a private lower-level master complete with a built-in Jacuzzi tub, granite floors, walls, and counters. The lower level is partially prepared for wheelchair accessibility (bathrooms and shower would need minor adjustments for full wheelchair use). Upstairs bathrooms were tastefully remodeled less than five years ago with elegant marble countertops. The kitchen features durable granite counters and backsplash, perfect for everyday cooking and entertaining. Stay comfortable year-round with dual furnaces and two air conditioning units. Enjoy built-in surround sound in both the lower master and game room for movie nights or gatherings. The entire home is fully hard-wired for phone, internet, and cable from the upstairs rear room. Energy independence is a major plus: solar panels (installed as a 2X system) paired with two Tesla batteries provide the ability to go off-grid for periods of time. A tankless water heater delivers on-demand efficiency. Outside, the large yard is enhanced by lush landscaping, a full-size solid woodshed for storage or hobbies, and a covered canopy with patio set—perfect for outdoor living and entertaining. This home blends practical space, quality finishes, forward-thinking energy features, and ongoing ownership advantages with no HOA dues and low taxes. Ideal for larger families, multi-generational living, or anyone who values flexibility, lower utility costs, privacy, and true freedom of ownership. Ready to show and ready for its next owners.

31242 Comotilo Court, Temecula

23646 Silkwood Court, Murrieta
$752,000
4 Beds ⋅ 3 Baths ⋅ SW26110469 MLS ⋅ Closed Status
Beautifully Maintained Move-In Ready POOL home in the heart of Central Murrieta with LOW Taxes and NO HOA! Experience a true So Cal lifestyle in your Private Backyard Oasis with Beautiful Mountain Views, NO REAR Neighbors, and an OPEN Protected Space behind you…offering a rare sense of PRIVACY and TRANQUILITY. Step inside to soaring Vaulted Ceilings and and an abundance of Natural Light. You will find plenty of UPGRADES throughout the home, including Real WOOD Flooring in the Main Living Area and Plantation Shutters. The Kitchen and Bathrooms have been UPDATED with a blend of Style and Functionality. All 4 Bedrooms are UPSTAIRS and generously sized. Additional FEATURES include a Newer A/C System, NEW Water Heater and Dishwasher, recently painted Exterior Trim and Doors, and Termite Clearance already completed for added peace of mind. Designed for Relaxing and Entertaining, the Backyard showcases a Pebble Tec POOL with Newer Pump and Heater, an Alumawood Patio Cover, Vinyl Fencing, and Lush Mature Landscaping. Ideally situated on an Oversized Corner CUL-DE-SAC Lot between the 15 & 215 Freeways, this PRIME LOCATION offers Convenience and Comfort. Located within the highly sought-after Murrieta School District, this home is zoned for Top-Rated Schools including Tovashal Elementary, Shivela Middle, and Murrieta Valley. Enjoy being just minutes from Shopping, Dining, Entertainment, and easy Freeway Access for Commuters. The Sellers’ meticulous care over the past 25 years truly shines in every detail of this exceptional home. A rare opportunity to own a TURNKEY property in one of Murrieta’s most convenient and desirable locations at a VERY affordable price. Don't miss out on this one!

23646 Silkwood Court, Murrieta

30597 Camino Placer, Winchester
$751,675
5 Beds ⋅ 3 Baths ⋅ SW26101809 MLS ⋅ Closed Status
This 3,015 square foot two-story Spanish Hacienda facade home on a corner lot just across from the park area features a downstairs bedroom with full bathroom and a Den. The home has an open concept Great room, dining area and, an island kitchen with stainless steel appliances, Quartz countertops, and a walk-in pantry. The cabinetry is white shaker-style throughout and the buyer still has time to select the flooring until 6/30/26. Upstairs is the primary bedroom with ensuite and a large wrap-around walk-in closet, 3 additional bedrooms, a full bathroom, large Loft, and laundry room with counter. This home has Smart Home technology throughout, solar mandatory, and a 3-car garage pre-plumbed for an electric car. The home is fully landscaped and irrigated in the front yard. We anticipate the home will be ready for move in by early-September 2026. This is an all electric community without an HOA.

30597 Camino Placer, Winchester

26534 Aster Way, Menifee
$750,990
5 Beds ⋅ 3 Baths ⋅ SW26161072 MLS ⋅ Closed Status
NEW CONSTRUCTION! This new two-story home features a modern and low-maintenance layout. An open-concept floorplan on the first floor blends the kitchen, living and dining areas, and a convenient bedroom is located near the front of the home off the foyer just steps from a full bathroom. Four additional bedrooms can be found on the second level, including the luxe owner’s suite, surrounding a versatile and inviting loft. Quartz Trail is a new community of single-family homes now selling in Menifee, CA. This gated community features onsite amenities, including a playground, private park, pickleball courts, walking trails and much more. Enjoy brand-name shopping opportunities at Menifee Town Center and Menifee Marketplace. Quartz Trail is conveniently located near the Menifee Lakes Country Club, perfect for golf enthusiasts. Nearby Lago Vista Sports Park offers outdoor fun for all ages, complete with sport fields, a basketball court and playground.

26534 Aster Way, Menifee

21658 Waite, Wildomar
$750,000
5 Beds ⋅ 3 Baths ⋅ IG26187217 MLS ⋅ Closed Status
Welcome to 21658 Waite St, a unique property offering space, versatility, and endless possibilities on approximately 1.28 acres of flat, usable land. The main residence offers 2,514 square feet with 3 bedrooms and 2 bathrooms, while a separate approximately 1,200-square-foot ADU features 2 bedrooms, 1 full bathroom, its own kitchen, living room, and laundry room—ideal for extended family, guests, or additional living space. Inside the main home, a huge living room is anchored by a cozy stone fireplace and offers plenty of room for gathering and entertaining. The spacious kitchen features well-maintained oak cabinetry, granite countertops, and charming atrium-style windows that bring in natural light. The generously sized primary suite includes a large walk-in closet and an expansive en-suite bathroom with dual vanities, oak cabinetry, stone countertops, a soaking tub, and separate walk-in shower. Two additional bedrooms offer great space and large closets, while an oversized laundry/mud room adds even more functionality. Outside is where this property really shines. Mature trees provide shade and character throughout the grounds, while the large covered concrete patio creates a great space for outdoor living. A detached 3-car garage and large barn provide an abundance of parking, workshop, and storage possibilities. Side access leads to an expansive concrete pad extending toward the garage and barn, providing plenty of additional parking and room for vehicles, equipment, toys, or other uses. A private road runs alongside the property, with ownership extending to the centerline. With 1.28 acres of flat land, a separate ADU, substantial outbuildings, and plenty of open space, this property offers a rare opportunity to create something truly special. Enjoy the best of both worlds—a peaceful, country-like setting with views of the surrounding green hills while still being just minutes from shopping, dining, and freeway access. The home offers a solid foundation for its next owner, with opportunities for cosmetic updating and personalization. Bring your vision and make this incredible property your own!

21658 Waite, Wildomar

39550 Chappellet Circle, Murrieta
$750,000
3 Beds ⋅ 2 Baths ⋅ SW26181096 MLS ⋅ Closed Status
Four Seasons Murrieta 55+ Active Retirement Community. Upgraded, Turnkey, Move-In Ready Traditional 2 floor plan (2,180 sqft) on a cul-de-sac. Wood-look tile throughout, no carpet anywhere. Crown Moulding throughout. Upgraded Low-E windows with plantation shutters. Matching upgraded counters throughout. Upgrades galore! Residents of Four Seasons Murrieta enjoy a vibrant community with a variety of clubs and activities, from art classes to yoga, bridge, billiards, and more. Outdoor amenities include a large pool, spa, BBQ area, putting green, golf practice area, horseshoes, shuffleboard, bocce ball, basketball, and lighted courts for tennis, pickleball, and badminton. Indoors, you can take advantage of the gym, library, billiards and card room, craft room, and a large ballroom for events. Nearby, you'll find a major shopping mall with excellent restaurants and movie theaters. Old Town Temecula, with its charming downtown and award-winning wineries, is just a few miles away. Come and discover the active, enjoyable lifestyle waiting for you at Four Seasons Murrieta!

39550 Chappellet Circle, Murrieta

44684 Mumm St, Temecula
$750,000
3 Beds ⋅ 3 Baths ⋅ NDP2607681 MLS ⋅ Closed Status
SINGLE STORY! POOL! VIEWS! CUL-DE-SAC! Located in the highly desirable Morgan Hill community, this home sits on an expansive approximately 14,000 sq ft lot with no rear neighbors behind. The backyard is designed for both relaxation and entertaining, featuring an in-ground pool and spa, gazebo, fruit trees, and ample space with potential for an ADU. Inside, the home offers tile wood-look flooring throughout and ceiling fans for added comfort. The kitchen features a breakfast island, tile countertops and backsplash, glass-front glazed beechwood cabinetry, a glass-front pantry, and a built-in beechwood desk, entertainment unit, and bookcase. The kitchen opens to the family room, creating a functional and connected living space with a fireplace. The dining and living rooms are combined, offering additional flexibility for entertaining. The primary bedroom includes an ensuite bathroom with dual sinks, walk-in closet, a vanity, and a separate jetted tub and shower. The Morgan Hill community offers a range of amenities, including a clubhouse, community pools and spas, fitness center, tennis courts, sport courts, parks, dog parks, and community gathering spaces. The home is conveniently located near Temecula Wine Country, with access to local wineries and tasting rooms, including South Coast Winery, Europa Village, Ponte Winery, and more. Old Town Temecula, with its restaurants and shops, is nearby, along with Pechanga Resort Casino and convenient access to the I-15 freeway. Grocery stores, dining, and everyday services are also located nearby. Tony Tobin Elementary School is approximately 1 mile, Vail Ranch Middle School is approximately 1.5 miles, Great Oak High School is approximately 1.5 miles, Patricia H. Birdsall Sport Park is approximately 3.1 miles, and Ronald Reagan Sports Park is approximately 5 miles.

44684 Mumm St, Temecula

31428 Corte Tunas, Temecula
$750,000
4 Beds ⋅ 4 Baths ⋅ SW26174208 MLS ⋅ Closed Status
NEW PRICE! INCREDIBLE OPPORTUNITY IN ONE OF TEMECULA’S MOST DESIRABLE NEIGHBORHOODS! Back on the Market, priced to allow the next owner the opportunity to personalize and create a home that truly reflects their own style. This spacious 4-bedroom, 3.5-bath residence offers approximately 2,854 sq. ft. of living space on a generous 7,405 sq. ft. lot. Tucked away on a desirable cul-de-sac, the home sits elevated above the properties behind it, creating added privacy and beautiful valley views. Step inside to impressive cathedral ceilings, abundant natural light, and striking windows that give the home an open and airy feel. The oversized primary suite is conveniently located on the main level. Upstairs, you'll find three additional bedrooms, including a spacious secondary bedroom with its own private ensuite—creating a second primary-style suite. A generous loft adds even more flexibility and is commonly converted into a 5th bedroom, home office, media room, or bonus space. Recently upgraded HVAC system brings added comfort all year long. Attached 3 car garage with storage space. Some Virtually Staged photos to highlight the homes potential. The location is hard to beat & Low Taxes and HOA—just minutes from Temecula Wine Country and centrally situated near shopping, dining, medical offices, schools, and convenient freeway access.

31428 Corte Tunas, Temecula

42976 El Domino, Temecula
$750,000
3 Beds ⋅ 2 Baths ⋅ SW26168251 MLS ⋅ Closed Status
Just Listed! Welcome to this beautifully maintained single-story home tucked away on a quiet cul-de-sac within the highly desirable Temecula Valley Unified School District. Offering 3 bedrooms, 2 bathrooms, and an impressive 13,000+ sq. ft. flat and usable lot! Inside, you’ll find an inviting layout highlighted by high ceilings, a updated kitchen, Luxury vinyl plank flooring (no carpet in the home) and updated bathrooms. Thoughtful upgrades continue throughout the home, including solid wood interior doors, upgraded hardware, and a warm, neutral color palette that creates a timeless and cohesive feel.Step outside and discover a backyard designed for both relaxation and entertaining. Enjoy your own private retreat featuring a sparkling pool and spa, an Alumawood patio cover, mature fruit trees, thriving vegetable gardens, and lush privacy hedging that enhances the serene setting. The expansive, flat lot also offers excellent potential for an ADU (buyer to verify), making it ideal for multigenerational living, guest accommodations, or future rental income. Additional highlights include low taxes, a low HOA, PAID FOR SOLAR, and access to desirable LAKE VILLAGE community amenities such as a pool, lake, and park. Conveniently located near shopping, dining, and freeway access, this home offers both lifestyle and convenience in one exceptional package. Did I mention this home is NOT in a high or very high fire area? Pack your bags this one won't last!

42976 El Domino, Temecula

34345 Falls View Way, Murrieta
$750,000
4 Beds ⋅ 3 Baths ⋅ CV26164869 MLS ⋅ Closed Status
PRICE IMPROVEMENT — A GREAT OPPORTUNITY FOR BUYERS! Welcome to the highly desirable Alderwood Community of Murrieta! This beautifully maintained home features an inviting open floor plan with a spacious kitchen, oversized granite island, abundant cabinetry, and seamless flow into the living and dining areas. Step outside and discover your own resort-style retreat with a sparkling pool, spa, covered patio, built-in BBQ, outdoor refrigerator, and beautiful views—perfect for entertaining and enjoying the Southern California lifestyle. With luxury vinyl flooring, leased solar, and a great Murrieta location, this home has even more to offer. The photos don’t tell the whole story—schedule your private showing and come experience it for yourself!

34345 Falls View Way, Murrieta

26500 Rim, Hemet
$750,000
3 Beds ⋅ 4 Baths ⋅ SW26150050 MLS ⋅ Closed Status
Welcome to this prestigious Mediterranean estate property. Designed by the architect to take full advantage of sweeping mountain views and valley views, this custom home offers privacy, spacious living, access to nature, and outstanding indoor-outdoor entertaining areas. Blending seamlessly with the natural environment, the beautifully designed interior spaces feature numerous thoughtful built-in amenities. A charming tile walkway leads to the impressive arched front entry, accented by beautiful stained-glass windows. A central open-air atrium with its calming, lush greenery fills the surrounding rooms with light and airiness. The formal living room features an open-beam ceiling, built-in speakers, wet bar, and custom cabinetry. A formal dining room overlooking the sparkling pool and mountains beyond, features French doors opening to the atrium providing an elegant setting for entertaining. Facing the atrium is a library with front deck access for spectacular sunset gazing. An oversized family room showcases soaring ceilings, fireplace with custom tile surround, and open layout that flows into a spacious kitchen. Made for both everyday living and entertaining, the kitchen offers a large center island, table height counter for serving or eating, custom tile countertops, walk-in pantry, dumbwaiter, pass-through window, built-in desk and bookshelves. The soaring breakfast room offers cozy dining with spectacular views on all sides. The main level bedroom wing includes 3 bedrooms and 3 bathrooms. A spacious primary suite enjoys abundant natural light, unobstructed mountain views, & French doors opening to the pool & heated spa. An ensuite bath features dual vanities, soaking tub, separate walk-in shower, built-in dressers & walk-in closet. Secondary bedrooms share a Jack-and-Jill bathroom. A convenient utility room includes washer, dryer, abundant storage & pullout table. The lower level adds flexibility with an additional bedroom, 3/4 bath with tiled walk-in shower, a dedicated office, and extensive storage-ideal for guests, multigenerational living, a home gym, or hobby space. The private backyard is designed for relaxation with pool & spa, outdoor shower, fully covered patios, storage room, 2 arbors, mature Meyer & Eureka lemon trees, Navel & Valencia orange trees. An oversized garage with space for a workshop completes this exceptional home, offering comfort, elegance and functionality in one of Southeast Hemet’s most desirable neighborhoods.

26500 Rim, Hemet

28761 Moonrise Way, Menifee
$750,000
4 Beds ⋅ 3 Baths ⋅ SW26147867 MLS ⋅ Closed Status
No HOA, low taxes, corner lot, owned solar, pool and spa and within walking distance to two sports parks, say no more, this is the ONE! Welcome home to Moonrise Way, in the heart of Menifee, CA, offering 4 bedrooms, 3 baths an office in a highly desirable location with easy access to the 215 freeway and close to shopping. As you enter the single-story property you are greeted by real lush grass, palm trees lining the extra wide driveway and a large 3-car garage featuring epoxy floors and a water softener. The front door of this 2,600 sqft home features a retractable screen, allowing fresh breezes to flow freely throughout the living space. The home is appointed with tall ceilings, recessed lighting, tile floors, high baseboards, custom paint, crown molding and plantation shutters throughout. Designed with both functionality and elegance in mind, this ranch-style home welcomes you with formal living and dining spaces at the front of the home, complemented by a versatile open office directly across the hall that can easily be converted into a fifth bedroom. The large great room boasts a fireplace, accented nook perfect for built-ins, large windows allowing tons of light, an eating nook and flows right into the chef’s kitchen. The kitchen is appointed with granite counters, eat-up island, pewter appliances, double oven, new microwave and garbage disposal, upgraded cabinets and a walk-in pantry. The bedrooms are spaced out throughout the home, two of the secondary bedrooms are on the north wing of the home, both boasting carpet, accent walls and share a beautiful secondary bath featuring a tub shower combo. A single bedroom featuring a walk-in closet and French doors is down the hall from the office and is next to the upgraded bath featuring a custom tiled shower and vanity. The large laundry room and access to the 3-car garage is on this side of the home as well. Off the eating nook on the South side of the home is the primary suite featuring French doors to the backyard and an upgraded bathroom boasting ceramic tile floors, a custom super shower with soft rock floors and custom tile walls featuring two shower heads to include the rainfall feature, dual sinks, a vanity and walk-in closet boasting custom built ins. The private oasis offers a new safety gate spanning from the primary suite to the back slider, a crystal blue pool with rock lined spa and large aluma-wood patio cover for shade. Located within the Menifee USD and zoned for the new liberty HS.

28761 Moonrise Way, Menifee

31801 Silk Vine, Winchester
$750,000
5 Beds ⋅ 4 Baths ⋅ OC26149456 MLS ⋅ Closed Status
EXCEPTIONAL HOME located in the prestigious Whispering Heights community in French Valley! Offering over 3,200 sq ft. of living space this beautifully upgraded 5-bedroom, 4-bathroom home showcases true pride of ownership with custom flooring, fresh interior paint, and high-end finishes throughout. Step through the custom glass inset front door into a bright and inviting formal living and dining area, beautifully accented with designer shiplap and elegant shadow box molding. This versatile space is perfect for entertaining or can easily serve as an expansive great room. A highly desirable Main-Floor Bedroom and full bathroom, privately situated in its own hallway, provides the ideal setup for guests, multigenerational living, or a home office. The recently remodeled gourmet kitchen is the heart of the home and features custom pull-out cabinetry, a farmhouse sink, custom range with designer hood, double ovens, upgraded refrigerator/freezer with dual ice makers, walk-in pantry, upgraded lighting, and a stunning oversized center island. The kitchen opens seamlessly to the spacious family room, filled with natural light and highlighted by a beautiful custom whitewashed brick fireplace. Upstairs, the luxurious primary suite offers a spa-inspired ensuite with a soaking tub, separate shower, and an oversized walk-in closet. Three additional bedrooms complete the upper level, including two connected by a beautifully remodeled Jack-and-Jill bathroom and a third bedroom with its own private ensuite. The expansive backyard offers a blank canvas with endless possibilities to create your own private resort, outdoor kitchen, pool, or entertainment space. Conveniently located just minutes from shopping, dining, the French Valley Library, and within walking distance to the highly regarded Harvest Hill S.T.E.A.M. Academy. This exceptional home combines luxury, functionality, and an unbeatable location. Come experience everything the French Valley lifestyle has to offer!

31801 Silk Vine, Winchester

29631 Barrel Court, Winchester
$750,000
4 Beds ⋅ 3 Baths ⋅ SW26131458 MLS ⋅ Closed Status
MODEL HOME, PAID SOLAR & SALT WATER POOL/SPA! Welcome to 29631 Barrel Ct, a stunning former TriPointe model home loaded with upgrades and ideally located on the border of Menifee and Winchester with amazing mountain views and NEW SCHOOLS! Offering 4 bedrooms, 3 bathrooms, and 2,843 sq ft, this beautifully appointed residence combines designer finishes, energy efficiency, and resort-style outdoor living. The thoughtfully designed floor plan features an entertainer's kitchen with quartz countertops, stainless steel appliances, upgraded flooring, a huge walk-in pantry, and an open-concept layout that flows seamlessly into the spacious living areas. A convenient downstairs bedroom and full bathroom provide flexibility for guests, multigenerational living, or a private home office. Upstairs, you'll find a spacious loft, two secondary bedrooms connected by a hallway bath, and an expansive primary suite featuring a spa-inspired bathroom, oversized walk-in closet, and custom shades. The backyard is truly a showstopper, showcasing a newly completed SALT WATER POOL & SPA with solar, professional landscaping, hard-piped BBQ, dedicated play area, and over $120,000 in exterior improvements, creating the ultimate private retreat ready to enjoy from day one. Additional upgrades include PAID OFF SOLAR, a TESLA CHARGING STATION, whole-house water filtration system with reverse osmosis, water softener, Alumawood patio cover, ceiling fans throughout, and a dedicated mini-split system in the downstairs bedroom for added comfort and efficiency. Why spend years building your dream backyard when it's already been completed for you? Conveniently located near parks, schools (Pleasant Valley Elementary opens in August), shopping, dining, and major commuter routes, this exceptional home offers the rare opportunity to enjoy the benefits of a former model home with extensive upgrades already in place. This is a property you won't want to miss.

29631 Barrel Court, Winchester

32614 Via Perales, Temecula
$750,000
4 Beds ⋅ 3 Baths ⋅ SW26123678 MLS ⋅ Closed Status
Welcome to this beautifully renovated 4-bedroom, 3-bathroom home in the highly desirable south Temecula area, where style, comfort, and convenience come together perfectly. Step inside to discover attractive vinyl flooring throughout the downstairs living spaces, offering the warm look of wood with modern durability. The thoughtfully designed floor plan features a formal living room and formal dining area, creating inviting spaces for both everyday living and special gatherings in the updated kitchen is a true centerpiece, showcasing elegant quartz countertops, a large island with custom pendant lighting, stainless steel appliances, a gas stove, over-the-range microwave, and a walk-in pantry. The kitchen flows seamlessly into the family room, where a cozy fireplace creates the perfect setting for relaxing evenings. Upstairs, you'll find a huge loft complete with built-in cabinets, providing flexible space for a media room, home office, playroom, or additional living area. Custom lighting fixtures in all four bedrooms add a stylish, modern touch. The spacious primary suite offers a peaceful retreat, featuring dual custom bathroom sinks, a walk-in closet, and plenty of room to unwind. The secondary bedrooms are enhanced with mirrored closet doors. All three bathrooms have been upgraded with distinctive custom sinks. Outside, enjoy beautifully landscaped front and back yards designed for both curb appeal and outdoor enjoyment. Ideally located near Great Oak High School, Helen Hunt Jackson Elementary School, a local sports park, and Pechanga Resort Casino, this exceptional home offers the perfect combination of upgraded living and prime south Temecula convenience. Washer, dryer and refrigerator are included!

32614 Via Perales, Temecula

28536 Plymouth Way, Temecula
$750,000
3 Beds ⋅ 3 Baths ⋅ SW26120405 MLS ⋅ Closed Status
Welcome to this beautifully maintained Harveston home ideally situated on a desirable corner lot just a short stroll from the lake and community amenities. Offering 3 bedrooms, 2.5 bathrooms, and a spacious loft that could easily be converted into a 4th bedroom, this home combines comfort, functionality, and an unbeatable location. A charming front porch welcomes you inside, where you'll find a formal sitting room and dining room perfect for entertaining. The upgraded kitchen features stainless steel appliances, granite countertops, white shaker cabinetry, a subway tile backsplash, and opens seamlessly to the family room with a cozy fireplace, built-in shelving, and additional storage. The home showcases plantation shutters throughout, wood flooring downstairs, brand-new carpet upstairs, upgraded baseboards, and abundant natural light. Upstairs you'll find all three bedrooms, the versatile loft, and a convenient laundry room. The spacious primary suite offers a walk-in closet, dual sinks, soaking tub, and separate shower. The secondary bedrooms share a bathroom with dual sinks, providing plenty of space for family and guests. Step outside to the massive backyard featuring an extra-long Alumawood patio cover with ceiling fan, expansive grass area, and mature trees—perfect for relaxing, entertaining, or creating your dream outdoor retreat. Additional highlights include a long driveway and attached 2-car garage. Families will appreciate being zoned for award-winning schools and within walking distance of Ysabel Barnett Elementary and Chaparral High School, with trolley service available to James L. Day Middle School. Enjoy all that Harveston has to offer, including scenic walking trails, a picturesque 17-acre lake park, community clubhouse, junior Olympic pool with splash park, sports parks, playgrounds, and year-round community events. Conveniently located near shopping, dining, Old Town Temecula, Temecula Wine Country, and easy freeway access, this home truly offers the best of Temecula living.

28536 Plymouth Way, Temecula

26346 Delca Lane, Wildomar
$750,000
4 Beds ⋅ 3 Baths ⋅ SW26105551 MLS ⋅ Closed Status
Looking for a single-story pool and spa home? You found it! Mediterranean-style luxury awaits in this beautifully upgraded home located in the desirable community of Wildomar. From the moment you arrive, you’ll notice the impressive front yard hardscape and private enclosed patio area, creating a warm and inviting entrance. Step through the formal entry into an elegant private dining room featuring a butler’s pantry complete with a wet bar and wine fridge area — perfect for entertaining. The well-appointed eat-in kitchen is designed for both function and style, offering a large quartz island with breakfast counter, granite countertops, a built-in 5-burner cooktop, dual ovens including a convection oven, walk-in pantry, and stainless steel appliances including the refrigerator. The open-concept family room features recessed lighting and dual sliding glass doors leading to the covered patio areas, seamlessly blending indoor and outdoor living. The spacious primary suite offers recessed lighting and its own private sliding door to the backyard oasis. The luxurious primary bathroom includes dual vessel sinks, a glass-enclosed walk-in shower with built-in seating, a walk-in linen closet, and a mirrored walk-in closet. The laundry room comes complete with front-loading washer and dryer, natural light from a large window, and space for an optional sink or folding station. Additional upgrades throughout the home include wood and tile flooring, plantation shutters, and recessed lighting. Step outside to your tropical-style entertainer’s backyard featuring an inground saltwater pool and oval spa, partially enclosed patio, and an additional extended covered patio equipped with recessed lighting, ceiling fans, and built-in speakers. Enjoy evenings around the gas firepit while surrounded by low-maintenance landscaping, custom hardscape, and beautiful vinyl fencing. Additional exterior features include gated RV parking, a dog run, paid solar, and low HOA dues. This exceptional home truly has it all — schedule your private showing today!

26346 Delca Lane, Wildomar

Based on information from California Regional Multiple Listing Service, Inc. as of . This information is for your personal, non-commercial use and may not be used for any purpose other than to identify prospective properties you may be interested in purchasing. Display of MLS data is usually deemed reliable but is NOT guaranteed accurate by the MLS. Buyers are responsible for verifying the accuracy of all information and should investigate the data themselves or retain appropriate professionals. Information from sources other than the Listing Agent may have been included in the MLS data. Unless otherwise specified in writing, Broker/Agent has not and will not verify any information obtained from other sources. The Broker/Agent providing the information contained herein may or may not have been the Listing and/or Selling Agent.

How much is your home worth?

Get instant property value now!