Refine Search
Sort by
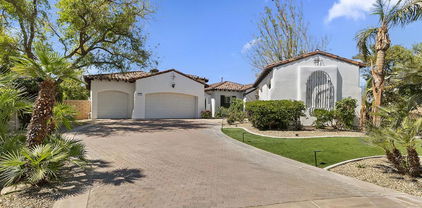
210 Desert Lakes Drive, Rancho Mirage
$899,000
3 Beds ⋅ 3 Baths ⋅ 219153725PS MLS ⋅ Active Status
Sunset, lake and mountain views abound at this exceptional Lake Mirage property! Situated on an expansive corner lot, this former model home is the largest floor plan in the community and offers an impressive combination of space, privacy and resort-style living.Thoughtfully updated throughout, the home features all-new Milgard windows, retextured walls, fresh paint, new doors, molding and carpet. Outside, the lakeside pool and spa have been beautifully refreshed with new Pebble Tec, tile, heater and stacked-stone accents, creating the perfect setting to begin or end your day while taking in spectacular lake and mountain views.The spacious, open-concept living and dining areas are designed for both entertaining and relaxed everyday living, with a fabulous bar that sets the stage for memorable gatherings with friends and family. The kitchen features granite countertops, stainless steel appliances and custom cabinetry. Guests will enjoy their own private wing of the home, complete with a remodeled bathroom and a convenient coffee bar featuring its own sink, refrigerator and microwave. The luxurious primary suite offers two separate bathrooms and walk-in closets, along with an enviable state-of-the-art spa tub. A private primary suite deck provides an additional peaceful retreat and takes full advantage of the beautiful surroundings.Additional upgrades include new shutters, power shades and outdoor Sunbrella power awnings, providing both style and comfort throughout the home.Lake Mirage offers an exceptional resort lifestyle with tennis, pickleball, a three-hole pitch-and-putt course, clubhouse and community pools. The property also includes a shared boat dock accommodating an electric boat, kayaks or paddleboards. For an even greater boating experience, optional Lake Mirage Yacht Club membership offers reciprocal privileges with numerous coastal yacht clubs, along with use of three Lake Mirage Yacht Club boats.This is lakeside living at its finest. Call today for your private showing and experience all that this exceptional Lake Mirage home has to offer!

210 Desert Lakes Drive, Rancho Mirage

18 N Kavenish Drive, Rancho Mirage
$879,900
3 Beds ⋅ 3 Baths ⋅ 219153716PS MLS ⋅ Active Status
Elevated Desert Living at Rancho Mirage Country ClubSet within the prestigious guard-gated Rancho Mirage Country Club, this extensively redesigned residence pairs sophisticated contemporary style with spectacular lake, golf course, and mountain views. With more than $200,000 thoughtfully invested in enhancements, the home has been transformed into an exceptional desert retreat designed for both everyday living and effortless entertaining.Beyond the dramatic double-door entry, soaring ceilings, expansive walls of glass, and wide-plank flooring fill the interiors with natural light and frame the surrounding scenery. Custom finishes, smart-home features, and carefully curated design elements bring a fresh, modern sensibility while preserving the home's distinctive architectural character.The grand living room is anchored by a striking fireplace, while a redesigned staircase and private elevator connect the home's beautifully appointed spaces with ease. At the heart of the residence, the chef's kitchen makes a statement with custom cabinetry, dramatic quartz surfaces, premium appliances, and an oversized island created for gathering and entertaining.Every bedroom and bath has been thoughtfully renovated, offering guests privacy and comfort with refined finishes throughout. The primary suite is a true retreat, highlighted by a spa-inspired bath with dual vanities and an impressive oversized walk-in shower with built-in seating. An expansive custom dressing room and private upper-level terrace further elevate the experience.Outside, the home opens to a private resort-inspired oasis overlooking the lake, golf course, mountains, and lush surroundings. The upgraded pool and equipment create an inviting setting for afternoons in the sun or evenings entertaining, while a motorized retractable awning provides shade at the touch of a button. Paid solar adds another desirable benefit.Rancho Mirage Country Club residents enjoy beautifully maintained grounds, multiple community pools and spas, and access to the picturesque 10-hole golf course for a nominal monthly fee, all within a 24-hour guard-gated setting.Ideally positioned adjacent to Eisenhower Health and minutes from The River at Rancho Mirage and the renowned shopping, dining, and galleries of El Paseo, this exceptional residence brings together privacy, views, thoughtful design, and the quintessential Rancho Mirage lifestyle.

18 N Kavenish Drive, Rancho Mirage

8 Dickens Court, Rancho Mirage
$1,490,000
6 Beds ⋅ 5 Baths ⋅ 26996435 MLS ⋅ Active Status
Welcome to 8 Dickens Court, an exceptional Princess Model residence nestled behind the gates of the prestigious Victoria Falls community in Rancho Mirage. Thoughtfully enhanced with more than $170,000 in original upgrades plus extensive additional renovations under current ownership, this expansive property combines architectural elegance, generous living spaces, and sophisticated indoor-outdoor living. Community amenities include Pickleball, Basketball and Tennis. From the moment you enter, the scale and light of the home are immediately apparent. Dramatic 16-foot ceilings grace the foyer, while 10-foot ceilings throughout the residence create an airy, gracious sense of space. Strategically placed skylights fill the interiors with beautiful natural light, complemented by Low-E windows and doors and custom wood shutters throughout both the main residence and guest house. The home offers an impressive six-bedroom configuration, including five bedrooms in the main residence with a versatile bonus room, plus a private detached guest house. There are 4.5 beautifully appointed bathrooms, featuring marble shower surrounds and refined finishes. At the heart of the home, the recently upgraded gourmet kitchen is designed for both everyday living and entertaining. The chef-inspired space features a substantial island, Sub-Zero refrigerator and separate freezer, Viking dishwasher, GE Profile built-in double/convection oven, microwave, and a 36-inch five-burner gas cooktop. A walk-in pantry with an elegant glass French door adds both function and style. The formal dining room is equally inviting, with a recessed ceiling, skylight, wet bar, and wine refrigerator. It is an ideal setting for intimate dinners or memorable gatherings. The nearby powder room features a distinctive pedestal sink with wrought-iron detailing. The primary suite offers a private retreat, highlighted by a travertine fireplace, luxurious spa-inspired bath and dual head-and-body showers designed for two. The generous primary closet features custom built-in cabinetry. A second primary-style suite provides additional privacy and comfort with built-in closet cabinetry and its own en-suite bath. Practical luxury continues throughout, including a dedicated laundry room with extensive cabinetry and a deep utility sink with hot and cold water, as well as an insulated garage with epoxy flooring, built-in storage, and a Tesla charging station. Outside, the property transforms into a private desert retreat. The resort-style pool is surrounded by multiple sitting areas, artificial turf, and a putting green, creating an effortless setting for relaxation and entertaining. The pool equipment has been replaced within the last two years, and the built-in outdoor BBQ has also been recently replaced.The detached guest house enjoys its own private gated entrance, offering exceptional flexibility for guests, extended family, or a private retreat. The studio-style space features custom built-in cabinetry, stainless-steel microwave and wine refrigerator, granite countertops, and marble shower tile. Modern infrastructure has been thoughtfully addressed as well, with all three HVAC units replaced within the last two years, updated pool equipment, and an upgraded main electrical service from 200 amps to 400 amps. A substantial SunPower solar system includes 65 panels, two inverters, and 21.58 kW DC production. The system is monitored remotely by SunPower via Wi-Fi and is subject to a 20-year lease established in 2015. Elegant, spacious, private, and exceptionally well appointed, 8 Dickens Court offers a rare combination of refined desert living, extensive upgrades, and versatile guest accommodations within the coveted Victoria Falls community.

8 Dickens Court, Rancho Mirage

24 Via Elegante, Rancho Mirage
$1,110,000
3 Beds ⋅ 3 Baths ⋅ 219153714DA MLS ⋅ Active Status
Welcome to refined desert living in prestigious Rancho Mirage. Tucked behind the gates of an exclusive community just off Sunny Lane, this beautifully appointed residence offers a rare combination of privacy, generous space, stunning mountain views, and effortless indoor-outdoor living.Set on an expansive 12,000+ square-foot lot, the home offers more than 2,500 square feet of comfortable living space with a thoughtfully designed floor plan that invites both relaxed living and entertaining. Energy efficient leased solar at $376.41 a month.The backyard is where desert living truly comes to life. A sparkling pool creates a private resort-like setting surrounded by plenty of space to lounge, dine, entertain, or simply unwind while enjoying the spectacular surroundings.The spacious primary suite provides a peaceful retreat, featuring a luxurious soaking tub, oversized walk-in shower, and an impressive walk-in closet with abundant storage. One bedroom is currently being used as an office. Additional highlights include a convenient three-car garage and a prime Rancho Mirage location close to world-class golf, shopping, dining, entertainment, and all the amenities that make the Coachella Valley such a desirable destination.

24 Via Elegante, Rancho Mirage

105 N Kavenish Drive, Rancho Mirage
$625,000
3 Beds ⋅ 3 Baths ⋅ 219153693DA MLS ⋅ Active Status
Welcome to 105 Kavenish Drive, a beautifully upgraded 3-bedroom, 3-bathroom home in the desirable Rancho Mirage Country Club, offering stunning golf course and mountain views and an exceptional location directly across from the community pool and spa.The thoughtfully designed floor plan features two bedrooms in the main residence, plus a private lock-off casita serving as the third bedroom, ideal for overnight guests, extended family, or a private retreat. Inside, soaring ceilings and an open-concept layout create a bright and spacious feel, with the living and dining areas flowing seamlessly into the upgraded kitchen featuring granite countertops, stainless steel appliances, and ample cabinetry.The spacious primary suite offers direct patio access, dual vanities, a walk-in shower, and beautiful views, while the separate casita provides added privacy and flexibility.Step outside to the expansive enclosed patio and take in picturesque golf course and mountain views, the perfect setting for morning coffee, outdoor dining, or relaxing in the desert sunshine. Additional highlights include window treatments, a two-car garage, and a separate golf cart garage.Ideally located in the heart of Rancho Mirage near premier golf, tennis, shopping, dining, and entertainment, 105 Kavenish Drive offers the perfect combination of privacy, views, and resort-style desert living, whether you're looking for a full-time residence or seasonal retreat.

105 N Kavenish Drive, Rancho Mirage

10 Wimbledon Circle, Rancho Mirage
$675,000
3 Beds ⋅ 3 Baths ⋅ 26995569 MLS ⋅ Active Status
Welcome to 10 Wimbledon Circle, a picturesque lakefront residence ideally situated within the prestigious guard-gated Mission Hills Country Club. Surrounded by tranquil water, lush landscaping, and mountain views, this single-level home offers approximately 2,149 square feet of thoughtfully designed living space. A private gated courtyard leads into a bright and inviting great room featuring elevated ceilings, a cozy fireplace, media area, and wet bar. Elegant archways add architectural character while enhancing the home's open and airy feel. The kitchen is appointed with granite countertops, a matching backsplash, and a breakfast bar ideal for casual dining. The well-planned layout features two spacious bedroom suites, including a generous primary retreat with an adjoining sitting area that lends itself beautifully to a home office, den, or private library. Multiple patios extend the living outdoors, offering peaceful spaces for morning coffee, dining, or entertaining against a scenic backdrop of shimmering lake waters, manicured greenery, and mountain vistas. Residents enjoy the exceptional lifestyle of Mission Hills Country Club, with HOA amenities including guard-gated security, landscape maintenance, community pools, and select social, sports, and fitness privileges, with golf membership available separately. A wonderful opportunity to experience relaxed lakefront desert living in the heart of Rancho Mirage.

10 Wimbledon Circle, Rancho Mirage

62 Syrah, Rancho Mirage
$678,000
2 Beds ⋅ 2 Baths ⋅ 219153666DA MLS ⋅ Active Status
SELLER WILL CREDIT BUYER ONE YEAR OF HOA DUES. This highly sought-after Phase 1, Plan 2 Solitude residence is perfectly positioned on a generous, pool-sized lot showcasing west-facing mountain views and unforgettable desert sunsets. Thoughtfully upgraded with over $65,000 in builder enhancements, this home blends style, comfort, and indoor-outdoor living. Features include beautiful engineered wood flooring, Dove Grey cabinetry, quartz countertops, recessed lighting, and a dramatic center-opening sliding glass door that creates a seamless wall of glass--effortlessly extending your living space to the outdoors. Enjoy a full-length patio complete with remote-controlled exterior shades, ideal for relaxing or entertaining year-round. Inside, premium remote window shades enhance both the living room and primary bedroom. The spacious primary suite offers dual vanities, a walk-in shower, and abundant closet and linen storage. Energy efficiency is top of mind with a 12-panel OWNED SOLAR system--helping you say goodbye to high electricity bills. Located just a short stroll from the community's exceptional amenities, residents enjoy a clubhouse, fitness center, tennis and pickleball courts, putting green, and a stunning saltwater pool and spa maintained at 82 degrees year-round--all set against sweeping mountain views. Additional highlights include a scenic 3-mile nature path and 24/7 security for peace of mind. Looking for golf? The famous Mission Hills CC is right across the street and memberships are available. Furnishings available outside of escrow. Experience the best of desert living in this beautifully upgraded, move-in ready home!

62 Syrah, Rancho Mirage

25 Santa Rosa Mountain Lane, Rancho Mirage
$3,650,000
3 Beds ⋅ 4 Baths ⋅ 26990871PS MLS ⋅ Active Status
ELEVATED DESERT LIVING at The Villas of Mirada! Set within one of Rancho Mirage's most exclusive gated enclaves adjacent to The Ritz-Carlton, this exceptional residence pairs dramatic architecture, panoramic west-facing mountain views, and resort-style outdoor living with an extraordinary desert setting. Step inside and the view immediately takes center stage. The expansive west-facing living and dining areas feature soaring vaulted ceilings with exposed beams, clerestory windows, and multiple sets of doors that open to the backyard creating a seamless connection between the interiors, pool, and surrounding mountains. A fireplace adds warmth to the main living space while abundant natural light reinforces the home's impressive scale. The gourmet kitchen is beautifully positioned for entertaining with a built-in stainless appliance suite, generous cabinetry, a large detached island, walk-in pantry, and adjacent wet bar. A separate Media Room with built-in speakers provides another inviting gathering space and offers the flexibility to function as an optional fourth bedroom, office, or den. The west-facing Primary Suite is a true retreat. Vaulted ceilings with exposed beams, a gas fireplace, and sliding doors frame the mountain views while providing direct access to the covered outdoor pavilion, pool, and spa. The spacious ensuite bath features split vanities, walk-in shower, separate soaking tub, generous walk-in closet, and additional outdoor access. Junior Ensuite Two enjoys southern exposure, abundant natural light, and a private bath with walk-in shower. Junior Ensuite Three is positioned to the east with views and its own ensuite bath, providing excellent privacy and separation for family and guests. Outside, the home unfolds as a private desert resort. A PebbleTec pool and spa anchor the west-facing backyard, complemented by an expansive covered pavilion with gas fireplace, separate gas fire pit, multiple areas for entertaining, and spectacular mountain views that become even more dramatic as the sun sets. Thoughtful infrastructure improvements include four HVAC systems replaced in 2020 and 42 owned solar panels, enhancing comfort and energy efficiency. A powder bath, inside laundry room with sink, and attached two-car garage complete the residence. Homeowners at The Villas of Mirada also enjoy an on-site community pool and fitness center, along with access to select amenities at the adjacent Ritz-Carlton, Rancho Mirage. Private. Elevated. Resort-inspired. This is Rancho Mirage living with a remarkable point of view. This showcase property is being sold furnished (less select exclusions)

25 Santa Rosa Mountain Lane, Rancho Mirage

24 Via Monaco, Rancho Mirage
$1,995,000
4 Beds ⋅ 5 Baths ⋅ 219153654DA MLS ⋅ Active Status
Welcome to this exquisite Ibiza floor plan home, located in the gated Estilo community, and available furnished! Built by Toll Brothers, experience seamless indoor-outdoor living with pocket sliders and walls of glass, flooding the interior with natural light. Offering 4 bedrooms and 4.5 baths, this spectacular home presents an open floor plan with high ceilings. This home features a gated courtyard, a versatile office/den, a spacious family room, and a great room. Entertain with ease at the wet bar, and prepare gourmet meals in the kitchen with quartz counters and chic glossy cabinetry. Relax in the saltwater pool, complete with a newer heater and a remote app for convenience. Additional amenities include a water softener and a tankless water heater. The property includes a 3-car garage and sits on a private, large lot with breathtaking mountain views. Enjoy outdoor living under the covered patio and cozy up around the fire pit on cool evenings. With IID for electric utility and a low HOA, this home offers the perfect blend of luxury and convenience. Don't miss your chance to own this stunning desert retreat in the coveted Estilo community!

24 Via Monaco, Rancho Mirage

10 Colonial Drive, Rancho Mirage
$949,000
3 Beds ⋅ 3 Baths ⋅ 219153640DA MLS ⋅ Active Status
Situated within the highly sought-after Mission Hills Country Club, where lifestyle truly matters, this beautifully appointed residence invites you to experience desert living at its finest. An entertainer's delight, the home is fresh, clean, and inviting, with spectacular mountain, lake, and fairway views that create an exceptional backdrop for everyday living and memorable gatherings.The thoughtfully designed two-story floor plan is filled with natural light and offers an ideal balance of comfortable living and effortless entertaining. The remodeled gourmet kitchen opens seamlessly to the living and dining areas, creating the open-concept setting today's buyers appreciate. A generous breakfast bar provides the perfect place for guests to gather and chat while meals are prepared, while the living room's attractive fireplace adds warmth, ambiance, and character. Both the kitchen and living room are positioned to take full advantage of the spectacular views.Two primary suites, one on the main level and one upstairs, offer exceptional flexibility for family and guests. The private upper-level suite provides a peaceful retreat, while the main-level primary suite offers the convenience of single-level living.A third ensuite bedroom on the main level is currently configured as a private office with double doors and a walk-in closet, creating a versatile space for working remotely or welcoming additional guests. Its bathroom is also accessible from the hallway for added convenience.Step outside and the true magic of desert living unfolds. The private pool and expansive patio are perfectly positioned to showcase elevated panoramic views, creating an inviting setting for sun-filled afternoons, evening cocktails, entertaining, or simply enjoying the beauty of the surrounding landscape. A side enclosed courtyard offers an additional private outdoor retreat, perfect for morning coffee or quiet relaxation.Additional highlights include a two-car garage with dedicated golf cart parking and leased solar, with the buyer to assume the existing solar agreement.Come experience the views, the indoor-outdoor lifestyle, and the inviting character of 10 Colonial Drive. This is a home designed to be enjoyed, shared, and truly lived in.Important: Purchase of the home does not include access to the Mission Hills Country Club clubhouse, golf, tennis, or member amenities. Contact the MHCC Membership Office for a tour and membership information.

10 Colonial Drive, Rancho Mirage

2 Hilton Head, Rancho Mirage
$1,249,000
4 Beds ⋅ 4 Baths ⋅ OC26211063 MLS ⋅ Coming Soon Status
THIS IS THE ONE! SEE IT SOON AS IT WILL NOT LAST ! DESERT LUXURY. EFFORTLESSLY TURNKEY. Welcome to an extraordinary Evergreen model in Mission Hills East—completely remodeled, beautifully furnished, and thoughtfully designed for elevated desert living. From the moment you enter through the custom front door, the quality and attention to detail are evident throughout this exceptional four-bedroom, four-bath residence. The open-concept living spaces are bright, featuring new windows and sliding doors, luxury vinyl flooring and carpet, custom lighting, and dramatic oversized ceiling fans. The beautifully remodeled kitchen showcases crisp white cabinetry, granite countertops, GE Profile stainless-steel appliances, and an open connection to the family room. The primary suite is a serene retreat complete a spa-inspired bathroom remodeled with custom white cabinetry, granite countertops, subway glass tile, and a seamless glass shower door. The primary custom walk-in closet is by California Closets. A second primary suite offers its own ensuite bath and walk-in closet and is furnished with H3K Home + Design. The third bedroom, currently used as an office, has a private bath and direct access to a secluded courtyard. The fourth bedroom has French doors, automatic blinds. Professionally landscaped grounds feature custom landscape lighting, drip irrigation, three water features, extensive Flagstone hardscape, and artificial turf for beautiful, low-maintenance outdoor living. The garage is a destination in itself. Custom designed and installed by Garage Living in La Quinta ($32,000) features striking red-and-black steel cabinetry, matching epoxy flooring, mini-split heating/cooling system - EV Charging station. Driveway pavers installed in 2025 ($23,000), a whole-house water softener and 34-panel solar system. Air conditioner and water heater (2018) are professionally serviced twice annually. Offered furnished with only a few personal exclusions, this exceptional Mission Hills East residence delivers the ideal combination of refined interiors, resort-style outdoor living, extensive upgrades, and effortless desert elegance. HOA includes – Roof , home exterior and grounds maintenance, trash, cable internet, guard gated, and 4 community pools. Just a short golf cart ride to both Mission Hills Clubhouse and Westin Resort. Golf, Fitness, Tennis and Pickleball memberships available – ask for details. PROFESSIONAL PHOTOS COMING SOON

2 Hilton Head, Rancho Mirage

2 Via Elegante, Rancho Mirage
$1,149,000
3 Beds ⋅ 4 Baths ⋅ 26994311PS MLS ⋅ Active Status
Tamarisk neighborhood. Off Sunny Lane. South-facing backyard. Mountain views. Motor down the street and the new date palms let you know you've arrived! Set behind the gates at Viento, this 3 bed + den, 3.5 bath home with CASITA in the mix delivers an ultra-private pool and spa setting, tall ceilings, great separation of bedrooms, and a terrific mix of formal and casual living areas. A gated front courtyard leads to the living room with gas fireplace and two sets of doors opening to multiple poolside conversation areas. A series of waterfalls line the pool while cabanas on either side take outdoor living up a notch. An adjacent den and separate dining room add flexibility, while the family room with redesigned media area and fireplace connects to the open kitchen, secondary dining area, and backyard. The Primary Ensuite enjoys mountain views and French doors opening directly to the pool area. The bath features separate vanities, walk-in shower, separate tub, and walk-in closet. West-facing Junior Ensuite Two opens to its own private patio area connecting to the pool and features views and a private bath. The CASITA, or Junior Ensuite Three, has its own entrance from the front courtyard and features dedicated living and sleeping areas, a beverage bar with microwave and mini refrigerator, walk-in closet, and private bath. Additional powder bath, inside laundry room with sink, attached two-car garage, plus guest parking in the motor court. Fresh landscaping and new landscape lighting complete the picture. All within minutes of multiple country clubs, the best of Rancho Mirage, and El Paseo in nearby South Palm Desert!

2 Via Elegante, Rancho Mirage

134 Kavenish Drive, Rancho Mirage
$925,000
3 Beds ⋅ 4 Baths ⋅ 219153627DA MLS ⋅ Active Status
For the discerning buyer who appreciates extraordinary interior design, architectural presence, and custom finishes, this approximately 3,219-square-foot home offers sophisticated desert living within guard-gated RMCC. The home showcases the creative vision of renowned Palm Springs designer Steven Cheroske, whose thoughtful approach incorporates fine materials, rich textures, balanced scale, and nuanced color to create a cohesive, elevated design experience.An elegant formal living and dining floor plan creates an inviting setting for entertaining, while the informal living area transitions effortlessly into the gourmet kitchen, framed by pool, mountain, and greenbelt views. A dual-sided fireplace connects the living spaces, adding ambiance, and architectural interest. Designed for both everyday living and entertaining, the kitchen features generous storage, soft-close drawers, convenient pull-outs, top-of-the-line appliances, and a versatile sit-down island ideal for gathering.A distinctive glass and brushed stainless-steel railing system creates a striking focal point, reinforcing the home's contemporary character. The residence offers three ensuite bedrooms, including two beautifully appointed primary suites, one on the main level and a second upstairs with a versatile retreat or office area on the adjacent landing. A third guest ensuite with own private entrance, offering privacy and flexibility. A conveniently positioned powder room completes the entertaining spaces.The luxury bathrooms continue the home's elevated aesthetic with floating cabinetry, designer wallpaper, statement lighting, sophisticated tile selections, and beautifully detailed glass showers.Outdoor living is equally captivating, with a private pool featuring an integrated water element and spa, creating a serene setting framed by mountain and greenbelt views. RMCC offers four community pools, a community garden available to participating homeowners for a nominal fee, and a golf program with a low annual fee providing access to the perimeter golf course. Additional features include low-flow toilets and leased solar, with the buyer to assume the existing solar agreement. Ideally positioned near Eisenhower Health, dining and entertainment, this residence delivers a blend of luxury, convenience, and resort-style living in the heart of Rancho Mirage. Come discover the distinction.Photos have been digitally altered; the community greenbelt shown was enhanced due to seasonal reseeding.

134 Kavenish Drive, Rancho Mirage

35 Zinfandel, Rancho Mirage
$719,000
2 Beds ⋅ 2 Baths ⋅ 219153603DA MLS ⋅ Active Status
Welcome to 35 Zinfandel in Del Webb Rancho Mirage, a 55+ community. This thoughtfully upgraded 1,770-square-foot home offers two bedrooms, two full bathrooms, and a versatile office that can serve as a potential third bedroom.The inviting open layout connects the kitchen, dining, and living areas, creating a comfortable setting for everyday living and entertaining. New appliances and wood flooring throughout complement the home's stylish interior, while a water filtration system and security system pre-wiring add convenience.Enjoy desert outdoor living with landscaping throughout the property and a covered patio featuring outdoor shades for added comfort and privacy. An owned solar system, EV charger, and epoxy garage floor round out the notable upgrades.HOA dues include cable TV and Wi-Fi. With flexible living space and thoughtful improvements inside and out, this home offers an appealing opportunity to enjoy the Rancho Mirage lifestyle.Community includes: Swimming Pool and Spa, Tennis, Pickle Ball Courts, Bocce Ball, Walking Trails, etc.

35 Zinfandel, Rancho Mirage

36 Calle Merida, Rancho Mirage
$895,000
3 Beds ⋅ 4 Baths ⋅ 219153571DA MLS ⋅ Active Status
Welcome to 36 Calle Merida, a comfortable and sophisticated desert retreat nestled within the highly coveted Casas de Seville community in Rancho Mirage. Situated in one of the best locations within the community, this large end-of-cul-de-sac lot is perfectly positioned to enjoy quiet surroundings, serene mountain views, lush greenbelts and a short walk to one of 4 community pools and tennis/pickle ball courts. Featuring 3 spacious bedrooms, 3.5 bathrooms, and an oversized 3-car garage, the home effortlessly blends warmth, character, and everyday functionality.With nearly 2500 SF of single floor living space, a standout feature of the home is an additional approximately 300 SF bonus loft, creating endless possibilities for a children's playroom, private library, creative studio, secluded office, or additional storage space.The kitchen is complemented by a sunlit dining nook with direct access to the private courtyard, creating a seamless indoor-outdoor flow ideal for casual dining and morning coffee. An expansive formal dining room provides the perfect backdrop for entertaining and flows beautifully into the inviting sunken living room, anchored by a warm fireplace and tranquil courtyard views. Thoughtfully designed throughout, the home features an impressive amount of storage paired with comfortable, functional living spaces.Outside, the expansive wraparound backyard is designed for relaxed desert living, complete with a fire pit, multiple seating and lounging areas, and beautifully curated desert landscaping. Whether entertaining guests or unwinding beneath the desert sky, the outdoor spaces create the perfect setting to enjoy mountain vistas, spectacular sunsets and the peaceful Rancho Mirage lifestyle.

36 Calle Merida, Rancho Mirage

44 San Sebastian Drive, Rancho Mirage
$510,000
2 Beds ⋅ 4 Baths ⋅ 219153555DA MLS ⋅ Active Status
Enjoy effortless desert living in this beautifully updated 2-bedroom, 2-bath residence in desirable Rancho Las Palmas Country Club, featuring spectacular double-fairway views with the mountains creating a stunning backdrop. Offering nearly 1,500 sq. ft. of comfortable living space, this single-level home has been thoughtfully enhanced for both style and functionality.The converted atrium adds approximately 110 sq. ft. of additional living space, creating a more spacious, open feel and allowing for an expanded kitchen and generous walk-in closet. by California Closets. The remodeled kitchen is designed for entertaining with a large center island, quartz countertops, stainless steel farmhouse sink, abundant cabinetry, and an easy flow into the dining and living areas.Both bathrooms have been tastefully updated with oversized showers, quartz countertops, and plentiful storage. Additional improvements include a NEW 2025 HVAC system, energy-efficient double-pane windows and sliders, LED lighting, custom window treatments, non-slip slate flooring, solid wood interior doors, skylights and light tubes that bring in an abundance of natural light, plus a newer garage door opener.Step outside and take in the peaceful north-facing setting overlooking two expansive fairways with beautiful mountain views beyond--the perfect backdrop for morning coffee, afternoon relaxation, or entertaining friends.Ideally located within Rancho Las Palmas, this inviting desert retreat offers convenient access to golf, dining, shopping, entertainment, and all that Rancho Mirage and the surrounding Coachella Valley have to offer. Whether you're searching for a full-time residence, seasonal getaway, or easy lock-and-leave desert home, this one is ready to enjoy.

44 San Sebastian Drive, Rancho Mirage

7 Cielo Vista Court, Rancho Mirage
$1,525,000
4 Beds ⋅ 6 Baths ⋅ 219153518DA MLS ⋅ Active Status
Cielo Vista a small exclusive gated custom twelve home enclave in prestigious Rancho Mirage. This elegant well maintained Mediterranean style home located at the end of the cul de sac offers privacy, charm with three bedrooms (main house) plus one bedroom detached casita/six baths. All bedrooms en suite baths. Quality craftsmanship with impressive 16 ft. wood beamed rotunda entry with crystal chandelier, art niches and clerestory windows. Spacious open floor plan, crown molding, trey ceilings, custom wall plaster and four fireplaces. Gourmet kitchen, a chef's dream with state of the art appliances. Seamless outdoor transition thru 9 ft. pocket sliders to large covered patio, pool/spa, fireplace and outdoor kitchen. Well maintained home with substantial upgrades/improvements 2025-26. A superb home for the discerning buyer who appreciates elegance with grand space, privacy and outstanding mountain vistas.

7 Cielo Vista Court, Rancho Mirage

21 Toledo Drive, Rancho Mirage
$429,000
2 Beds ⋅ 2 Baths ⋅ 219153512DA MLS ⋅ Active Status
Welcome to a tastefully updated and beautifully maintained two bedroom, two bath residence in the private, guard-gated community of Rancho Las Palmas Country Club.Designed for effortless desert living, this inviting residence features generously proportioned living and dining areas that balance comfort with polished design. The well-appointed bedrooms offer privacy and relaxation, while both the front courtyard and private rear patio provide exceptional spaces for morning coffee, evening cocktails, or simply taking in the serene mountain views and beautiful desert surroundings.Rancho Las Palmas offers a exceptional resort-style lifestyle with 29 pools and spas, tennis and pickleball courts, a fitness center, and an active clubhouse. Golf enthusiasts will appreciate the Ted Robinson designed golf facilities, featuring an 18 hole resort course and a 6 hole express course, with memberships available for purchase through the Omni Resort.Ideally located in the heart of Rancho Mirage, this residence is just moments from premier shopping, dining, and entertainment at The River, as well as access to the renowned Omni Rancho Las Palmas Resort & Spa. A refined retreat offering privacy, comfort, and the desirable Coachella Valley lifestyle.

21 Toledo Drive, Rancho Mirage

616 Desert West Drive, Rancho Mirage
$799,000
3 Beds ⋅ 3 Baths ⋅ 219153508DA MLS ⋅ Active Status
Showcasing a masterful blend of contemporary sophistication and resort-inspired living, this spectacularly remodeled residence offers one of the finest luxury opportunities within Mission Hills Country Club. From the moment you enter you'll immediately appreciate the exceptional attention to detail and cohesive design aesthetic. A refined earth-toned palette harmoniously blends rich browns, soft beiges, crisp whites and bold accents, creating an inviting atmosphere that feels both luxurious and comfortable. The dramatic great room serves as the centerpiece of the home, anchored by a breathtaking floor-to-ceiling tiled fireplace that commands attention while perfectly complementing the soaring white wood ceilings and walnut color-painted beams. Natural light pours into the living spaces, enhancing the home's open-concept design and highlighting the carefully curated finishes. Designed for both everyday living and effortless entertaining, the reimagined kitchen features custom cabinetry, leathered quartz countertops & backsplash, dual waterfall-edge peninsulas and a premium stainless steel Forno appliance suite. The thoughtfully redesigned primary suite offers a peaceful & sophisticated retreat. An oversized walk-in closet provides generous storage, while the beautifully appointed bathroom features matte-finished tile throughout the shower area. Both guest bathrooms have been finished with striking quartz countertops featuring waterfall edges, extensive designer tile work and stylish fixtures. The rear of the home is perfectly positioned to capture an abundance of sunlight while showcasing picturesque mountain views and the beautiful greenbelt beyond. Large glass doors seamlessly connect indoor & outdoor living spaces, inviting you to enjoy the best of desert living year-round. The expansive travertine-style tiled patio has been enhanced with all-new low-maintenance desert landscaping, providing a serene & stylish outdoor setting for entertaining and taking in the breathtaking surroundings. Beyond the stunning aesthetics, the home has been extensively upgraded with new dual-zone HVAC systems, fashionable window treatments, energy-efficient LED lighting and numerous additional improvements that provide both comfort and peace of mind. Offered fully furnished, including artwork, accessories and TV's, this move-in-ready residence presents a rare opportunity to enjoy resort-style living in one of Rancho Mirage's most sought-after country club communities.

616 Desert West Drive, Rancho Mirage

40516 Tonopah Road, Rancho Mirage
$2,998,000
3 Beds ⋅ 5 Baths ⋅ 219153506DA MLS ⋅ Active Status
OPEN FRIDAY AND SUNDAY 11:30A-2P - CALL FOR GATE CLEARANCE 760-933-3377. A rare opportunity to restore and reimagine a remarkably original Hollywood Regency-influenced Mid-Century Desert Modern residence designed by noted architect Charles E. DuBois. Recognized for his distinctive residential work, DuBois helped shape Southern California's postwar modernist landscape with homes celebrating dramatic architectural forms, open interiors, natural materials, and a seamless connection between indoor and outdoor living.Completed in 1969 and situated within prestigious, guard-gated Thunderbird Heights, this architecturally significant residence is set against a spectacular desert and mountain backdrop. Encompassing approximately 3,998 square feet on a generous 19,602-square-foot lot, the home offers three bedrooms, flexible office or gym space, and a two-car garage.Inside, soaring ceilings, abundant natural light, and a gracious floor plan create an impressive sense of scale. Remarkably preserved period details--including terrazzo floors and a dramatic stacked-stone fireplace--retain the character and craftsmanship of its era. The recently painted exterior provides a fresh canvas for the home's next chapter.Remarkably intact and awaiting the thoughtful restoration it deserves, the residence offers an exceptional opportunity to honor DuBois' original vision while introducing sophisticated contemporary comforts.For the discerning buyer, this is more than a renovation opportunity--it is the chance to become the next steward of an important desert modern residence and create an extraordinary architectural retreat in one of Rancho Mirage's most celebrated communities.

40516 Tonopah Road, Rancho Mirage

10003 Sunningdale Drive, Rancho Mirage
$728,000
4 Beds ⋅ 3 Baths ⋅ 219153499DA MLS ⋅ Active Status
Welcome to this beautifully updated residence in renowned Mission Hills Country Club, ideally positioned on the 13th hole of the Arnold Palmer course, with expansive views of the golf course, lake, and surrounding mountains.A gated courtyard creates a welcoming sense of privacy and leads to an impressive double door entry.Inside, the light-filled great room features a gas fireplace, recessed lighting, and abundant natural light streaming through the sliding glass doors, creating a warm and inviting gathering space.The kitchen has been thoughtfully refreshed with new quartz countertops, a new range, freshly painted cabinetry, and new tile flooring that continues throughout the home, with exception ofthe bedrooms.The spacious primary suite is a true retreat, showcasing stunning golf course, lake, and mountain views. It is enhanced by plantation shutters and a generous closet with built-ins to add both style and functionality. The luxurious ensuite bath features dual vanities with granite countertops, a garden tub, and a shower.Three additional bedrooms offer comfort and flexibility, with two of the bedrooms featuring updated ensuite baths, dual vanities with granite countertops. One bedroom is especially versatile, serving as an extra space ideal for a home office, hobby room, or flex space.Additional highlights include two oversized hallway closets for exceptional storage and a separate laundry/utility room. Outdoors, enjoy the private pool and spa against a backdrop of spectacular golf course, lake, and mountain vistas. A spacious two-car garage and a separate golf cart garage provide ample parking and storage. Freshly painted and thoughtfully updated throughout, this home offers the perfect blend of comfort and privacy. An available Social Membership provides access to tennis, pickleball, fitness center, and croquet lawns. Mission Hills is home to 3 championship golf courses. Conveniently located near Palm Springs International Airport, Eisenhower Health, Agua Caliente Casino, shopping, and fine dining. Desert living at its finest!

10003 Sunningdale Drive, Rancho Mirage

10 Clancy Lane S, Rancho Mirage
$2,700,000
4 Beds ⋅ 5 Baths ⋅ 219153497DA MLS ⋅ Active Status
One of the largest lot in Prestigious Clancy Lane South! This custom-built Mediterranean home shows amazing. Beautiful modern design throughout. Gated community. Very quiet cul-de-sac location. Low monthly HOA of only $300.00. The home offers 3 ensuites and a casita. Formal entry, formal dining and formal living room. Family room and breakfast nook open to the kitchen. Solar owned system with generator! Impressive circular driveway with interlocking pavers; perfect for parking multiple vehicles for parties. 3 HVAC systems. Gourmet kitchen features: Wolf/Bosch appliances, brand new sub zero refrigerator, 2 dishwashers, warmer drawer, large island, wine fridge, wet bar, custom cabinetry, quartz counters and large walk-in pantry. Master suite features built in dresser, 2 closets, soaking tub, large frameless walk-in shower. Additional features include high ceilings with beams, porcelain tiled flooring, marble counters, custom window coverings and security cameras. Casita has its own private entrance and offers a bedroom, living and kitchen areas Oversized garage has an insulated door and built in storage. Large laundry room with a sink and storage. The rear yard offers a pebble-tech saltwater pool/spa with water feature. Multiple seating areas for relaxing and entertaining. Fruit trees. This resort style estate is ideal for hosting large gatherings. Located in the heart of the Desert with close proximity to golf, tennis, world-class dining and shopping! Desert Living at its BEST!

10 Clancy Lane S, Rancho Mirage

9 Swarthmore Court, Rancho Mirage
$629,000
2 Beds ⋅ 2 Baths ⋅ 219153479DA MLS ⋅ Active Status
Priced To Sell! Introducing an extraordinary value in the coveted Springs Country Club located in the heart of Rancho Mirage. Discover this rare Augusta plan on a quiet cul-de-sac with sweeping south San Jacinto mountain views. Light shimmers throughout this inviting two-bedroom, two-bath home with an open, airy floor plan. The spacious living and dining areas are ideal for entertaining, anchored by a fun central bar for easy conversation and memorable evenings. The front den offers a serene retreat and media room, perfect for relaxing. The generous primary suite features mountain vistas, dual vanities and a sunken soaking tub, while the spacious secondary bedroom offers comfort and privacy for guests.Outdoor living is equally special, with multiple serene patios and seating areas, each offering its own sense of calm. The expansive rear patio opens to a broad greenbelt framed by the dramatic San Jacinto Mountains. With the community pool just steps away, resort-style relaxation is at your doorstep. Quietly tucked away yet close to everything, this is a home that truly embraces desert living. An inviting retreat ready for its next chapter - a must see at an extraordinary price!

9 Swarthmore Court, Rancho Mirage

27 Pinot Noir, Rancho Mirage
$679,000
2 Beds ⋅ 2 Baths ⋅ 26994959PS MLS ⋅ Active Status
This is the one you've been waiting for! Ideally positioned on a premium cul-de-sac lot with breathtaking mountain views, this beautifully appointed Phase 2 Plan 2 Solitude residence offers an exceptional combination of location, comfort, and value within the highly sought-after 55+ community of Del Webb Rancho Mirage. Featuring OWNED SOLAR, 2 bedrooms, 2 baths, a versatile flex/den, and a generous backyard, this light-filled home is designed for relaxed desert living and effortless entertaining. A welcoming interior features elegant 12x24-inch tile flooring, brand-new carpet in both bedrooms, 7-inch baseboards, upgraded ceiling fans, and abundant natural light throughout. The open-concept design creates an easy flow between the kitchen, dining, and living spaces while maximizing the home's spectacular surroundings. The well-appointed kitchen features quartz countertops, a single-vessel stainless steel sink, and a KitchenAid Professional Series appliance package with a built-in five-burner gas range and convection oven. A spacious center island provides generous workspace and seating, complemented by three stylish pendant lights. Open to the dining and living areas, the kitchen is perfectly positioned for entertaining while remaining connected to the rest of the home. The bright and spacious great room is framed by an abundance of windows, additional LED lighting, and dramatic dual center-locking sliding glass doors. Open the sliders and the living space extends effortlessly outdoors onto an expanded covered patio spanning the width of the home, providing exceptional shaded space for dining, lounging, and entertaining. Beyond the patio, the generously sized, fully landscaped backyard takes full advantage of the home's premium setting. Spectacular mountain views stretch across the horizon, with the iconic tram light visible in the distance atop the mountain. An above-ground spa creates another inviting place to relax and enjoy the scenery. The spacious primary suite offers brand-new carpet, abundant natural light, and an upgraded glass sliding door providing easy access to the backyard. The ensuite bath features a glass-enclosed walk-in shower with bench seating, dual undermount sinks, and a generous walk-in closet. Privately positioned on the opposite side of the home, the guest bedroom offers comfortable separation from the primary suite and convenient access to the full secondary bath with tub and discreetly located linen storage. A versatile den/flex space with elegant French-door entry adds another dimension to the home and offers beautiful views toward the Chocolate Mountains. Use it as a home office, media room, library, or quiet retreat - the choice is yours. Additional highlights include a dedicated laundry room with full-size washer and dryer and thoughtful upgrades throughout. With its premium cul-de-sac location, spectacular mountain views, generous backyard, expansive covered patio, fresh bedroom carpet, and highly desirable Solitude floorplan, this home offers an exceptional opportunity at an attractive price point. Come experience everything Del Webb Rancho Mirage has to offer, from its spectacular clubhouse and state-of-the-art fitness center to the resort-style pool and spa, tennis and pickleball courts, and an extensive calendar of social activities, clubs, and events. HOA dues also include an enhanced cable and internet package. Beautifully positioned, thoughtfully appointed, and ready to enjoy - this is desert living at its best.

27 Pinot Noir, Rancho Mirage

59 Cornell Drive, Rancho Mirage
$1,219,000
4 Beds ⋅ 4 Baths ⋅ 26993919PS MLS ⋅ Active Status
This priced to sell, rare 4-bedroom, 4-bath home in The Springs Country Club offers en-suite privacy in every bedroom. The private, walled pool and spa create a secluded oasis, yet you still enjoy a lush greenbelt view. The front two bedrooms frame striking mountain views, enhancing the home's serene elegance. With modern finishes, a gourmet kitchen, and access to premium club amenities, this is a luxurious retreat blending privacy with views. Every detail of this fully-renovated gem has been meticulously curated to provide an unparalleled living experience. Some of the upgraded features include a leased solar system, new roof, new tile flooring, newer main HVAC system, extra large 3 car garage, water softener, reverse osmoses in the kitchen, wired in-ceiling sound system, outdoor kitchen with built in BBQ, travertine outdoor pavers, and so much more. With its prime location within The Springs Country Club, you will enjoy access to world-class amenities, including top-tier golf course, state-of-the-art fitness center, pickleball, tennis, community pools, dining and luxurious clubhouse experiences.

59 Cornell Drive, Rancho Mirage

45 Torremolinos Drive, Rancho Mirage
$650,000
3 Beds ⋅ 2 Baths ⋅ 26994333PS MLS ⋅ Active Status
Welcome to 45 Torremolinos, ideally situated within the prestigious Rancho Las Palmas Country Club in Rancho Mirage. This beautifully remodeled residence offers a light, airy feel throughout, entered through a private, landscaped courtyard, with high ceilings, newer windows, and tremendous mountain views further enhancing this exceptional home. Tasteful neutral tones throughout create a calming, warm environment from room to room. The open living space is bright and inviting with high ceilings and views, thoughtfully updated with a versatile bonus den, perfect for a home office, media room, or additional guest space. The kitchen is beautifully appointed with stainless steel appliances, a large pass-through breakfast bar, and a tremendous amount of solid wood cabinetry, with direct access to the outdoor entertaining space for effortless indoor-outdoor living. The primary bedroom is a true retreat, featuring a beautiful custom-built closet system, complemented by a spa-like en-suite bath with a gorgeous stone walk-in shower, stone vanity, and skylight for soft natural light. The two additional bedrooms offer comfortable, well-separated living space for guests or family, served by an equally impressive second bath with a pretty tiled shower and tub, stone vanity, and designer bowl sink. Step outside to a large back patio with huge, sweeping views over the golf course, offering plenty of room for dining, relaxing, and entertaining against a truly stunning backdrop. A large two-car garage adds everyday convenience, and the home is offered turnkey furnished per inventory, so it's truly ready to go. The HOA takes care of building and landscape maintenance, exterior lighting, pest control, pool and spa service, trash, roof maintenance, security, and cable TV/internet, for effortless, worry-free living. Residents of Rancho Las Palmas Country Club also enjoy access to numerous community pools and spas along with tennis and pickleball courts, with golf and club memberships available separately. Ideally located in Rancho Mirage, this home offers easy access to world-class dining, shopping, and entertainment throughout the Coachella Valley.

45 Torremolinos Drive, Rancho Mirage

12165 Turnberry Drive, Rancho Mirage
$2,795,000
4 Beds ⋅ 5 Baths ⋅ 219153406DA MLS ⋅ Active Status
Spectacular Custom Lakeside Compound with Expansive Outdoor Living Spaces, Contemporary Architecture, Renovated Luxury Interiors - Home of Tennis Legend Mark Woodforde. Enter through Double Gates to a resort compound on a double lot with custom landscaping including numerous Palm and Olive Trees. Double Glass Entry Doors lead to an open Great Room with walls of glass framing the lake and the pool terrace, clerestory windows, fireplace, entertainer's bar and stunning dining room with custom ceiling and stylish lighting - a dramatic space to gather family or entertain large groups of friends. Open Kitchen, Dining and Family Room also overlook the lake and provide informal gathering space. Gourmet Chef's Kitchen features large social island with seating, granite countertops, upgraded appliances and custom cabinetry with lighting. Informal Dining overlooks the lake terrace and BBQ area and Family/Media Room has a contemporary fireplace and great space for those movie nights. An office/library with fireplace opens to the Great Room. A nearby powder room services both formal and informal spaces. Primary Bedroom Suite features sliders to the pool terrace, marble and travertine filed bath with spa tub, shower and double vanities and an oversized closet with custom built-ins. Guest Room 1 overlooks the lake and could be a second primary with ensuite bath clad in granite and travertine. A dramatic hallway leads to a separate guest wing that includes 2 bedrooms and a large living room and separate terraces. Bedrooms with ensuite marble and travertine clad bathrooms and sliders to individual terraces. Outside is a true resort yard with large pool and spa with waterfalls, Covered outdoor living room with fireplace and TV, Outdoor Kitchen and Dining Area perfect for big family events or parties, expansive grass lawns and multiple stone terraces surrounding the pool side and the lake side. Lutron lighting system and automatic shades. Located in coveted Fairway Estates of Mission Hills Country Club, home of grass, clay and hardcourt tennis,pickleball and 3 18 hole championship golf courses. Privacy, Contemporary Luxury and Space provide the perfect resort compound for family or friends - come home to your desert retreat!

12165 Turnberry Drive, Rancho Mirage

3 Monet Court, Rancho Mirage
$1,050,000
3 Beds ⋅ 3 Baths ⋅ 219153391DA MLS ⋅ Active Status
Have it all! Tucked away on a quiet cul-de-sac within the prestigious gated community of Versailles, this beautifully remodeled Rancho Mirage residence blends refined desert living with thoughtful upgrades, smart-home technology, and an exceptional outdoor setting. A gated courtyard with a custom entry gate and double doors welcomes you into a light-filled, open interior where every detail has been carefully considered. The family room is anchored by a reimagined fireplace with custom built-in cabinetry, complemented by plantation shutters, custom paint, and beautiful tile flooring throughout. The remodeled kitchen is designed for both everyday living and entertaining, featuring high-end appliances, generous workspace, and a widened breakfast nook opening that creates an easy connection to the dining area and living spaces.Two bathrooms have been tastefully remodeled, while the primary suite features a custom wardrobe with built-in lighting. Smart-home enhancements include a Nest thermostat, myQ garage controls, Control4 audio, select automated window coverings, and a professionally designed AV system supporting surround sound and security equipment.Outside, the private, low-maintenance backyard has recently undergone an extensive transformation. Several glass doors lead seamlessly to the private backyard oasis featuring stunning western mountain views, a resurfaced patio deck with misters and retractable screens, and a newly replastered Mini PebbleTec finish saltwater pool and spillover spa with smart pool controls.Versailles residents enjoy five tennis courts and a basketball court, along with the benefit of IID electric service. Ideally located in the heart of Rancho Mirage and directly across from Cotino, the first Storyliving by Disney community, this home offers an exceptional opportunity for a primary residence, seasonal desert retreat, or investment property.

3 Monet Court, Rancho Mirage

40440 Morningstar Road, Rancho Mirage
$8,495,000
8 Beds ⋅ 11 Baths ⋅ 219153374DA MLS ⋅ Active Status
Behind the 24-hour guarded gates of prestigious Mission Ranch in Rancho Mirage, this extraordinary 1.26-acre private estate offers nearly 9,400 square feet, 8 en-suite bedrooms, 3 separate guest houses/casitas, a rare 10-car collector garage and a private lighted tennis, pickleball and basketball court.A standout for the automobile enthusiast, the garage configuration includes an expansive 8-car tandem showcase garage plus an attached 2-car garage at the main residence. Power is already installed in the showcase garage floor for future vehicle lifts, creating the potential to accommodate up to 12 cars without structural expansion.Thoughtfully reimagined, the residence blends timeless architecture with sophisticated, comfortable living. Dramatic living and entertaining spaces are complemented by a dedicated game and media lounge with vintage Brunswick billiards table, pinball machines and wet bar. The chef's kitchen features Sub-Zero and Wolf appliances, dual dishwashers, an oversized island and separate butler's kitchen ideal for entertaining.The primary suite is a private retreat with the rare luxury of 2 separate spa-inspired primary bathrooms and custom dressing areas. Seven additional en-suite bedrooms, including accommodations within 3 separate guest houses, provide exceptional privacy and flexibility for family, guests or multi-generational living.Outdoors, enjoy a resort-style pool and spa with fire and water features, an impressive outdoor pavilion with full kitchen and pizza oven, and a private lighted multi-sport court for tennis, pickleball and basketball. Mission Ranch residents also enjoy access to community equestrian facilities.Minutes from Eisenhower Medical Center, world-class golf, shopping and dining, this exceptional Rancho Mirage estate offers a combination rarely found in the Coachella Valley: acreage, 8 en-suite bedrooms, 3 guest houses, dual primary bathrooms, extraordinary car collector garage capacity, private tennis court, equestrian access and resort-style living.

40440 Morningstar Road, Rancho Mirage

Based on information from California Regional Multiple Listing Service, Inc. as of . This information is for your personal, non-commercial use and may not be used for any purpose other than to identify prospective properties you may be interested in purchasing. Display of MLS data is usually deemed reliable but is NOT guaranteed accurate by the MLS. Buyers are responsible for verifying the accuracy of all information and should investigate the data themselves or retain appropriate professionals. Information from sources other than the Listing Agent may have been included in the MLS data. Unless otherwise specified in writing, Broker/Agent has not and will not verify any information obtained from other sources. The Broker/Agent providing the information contained herein may or may not have been the Listing and/or Selling Agent.